Save
Ask
Tour
Hide
Share
$798,000
24 Days On Site

2205 Kilburn Road
Raleigh, NC 27604

Single Family Residence|Pending
3
Beds
3
Total Baths
2
Full Baths
1
Partial Bath
3,036
SqFt
$263
/SqFt
1973
Built
Subdivision:
Timberlake Estates
County:
Wake
Call Now: 919-404-SHOW
Is this the listing for you? We can help make it yours.
919-404-SHOW
2205 Kilburn Road2205 Kilburn Road2205 Kilburn Road2205 Kilburn Road
Save
Ask
Tour
Hide
Share

Mortgage Calculator

Monthly Payment (Est.)

$3,641
Calculator powered by Showcase IDX, a Constellation1 Company. Copyright ©2026 Information is deemed reliable but not guaranteed.

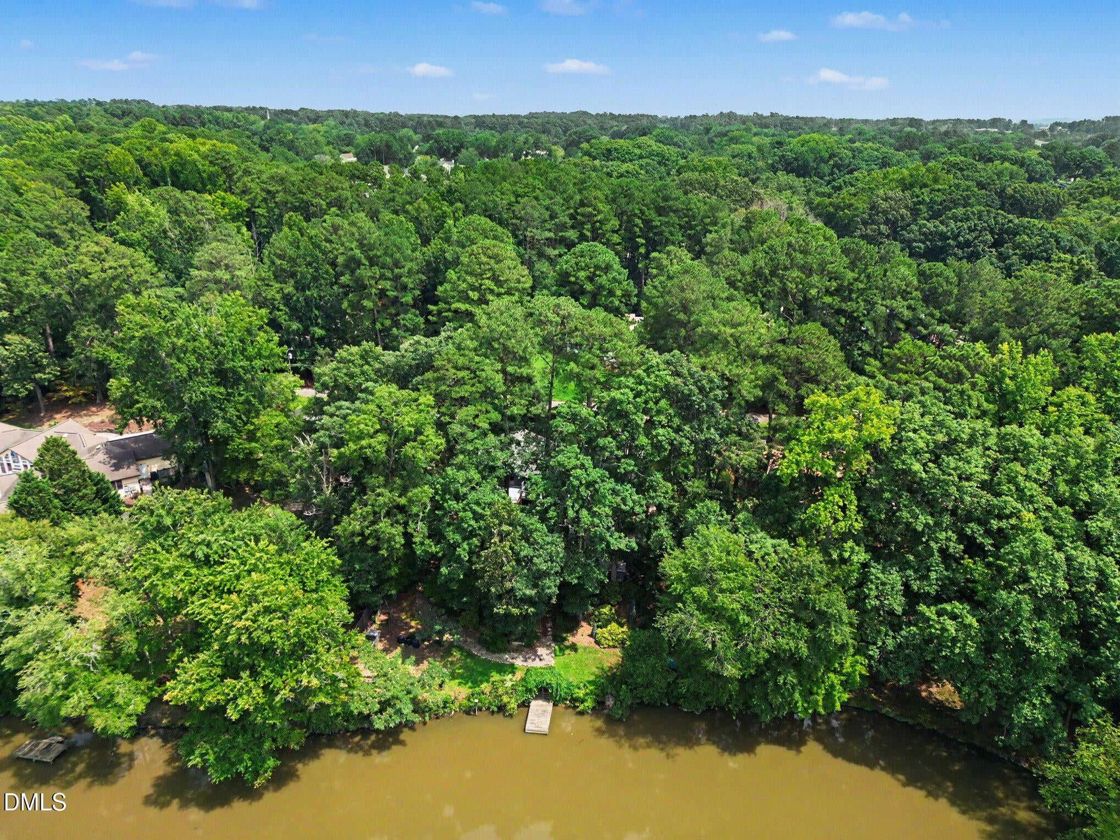
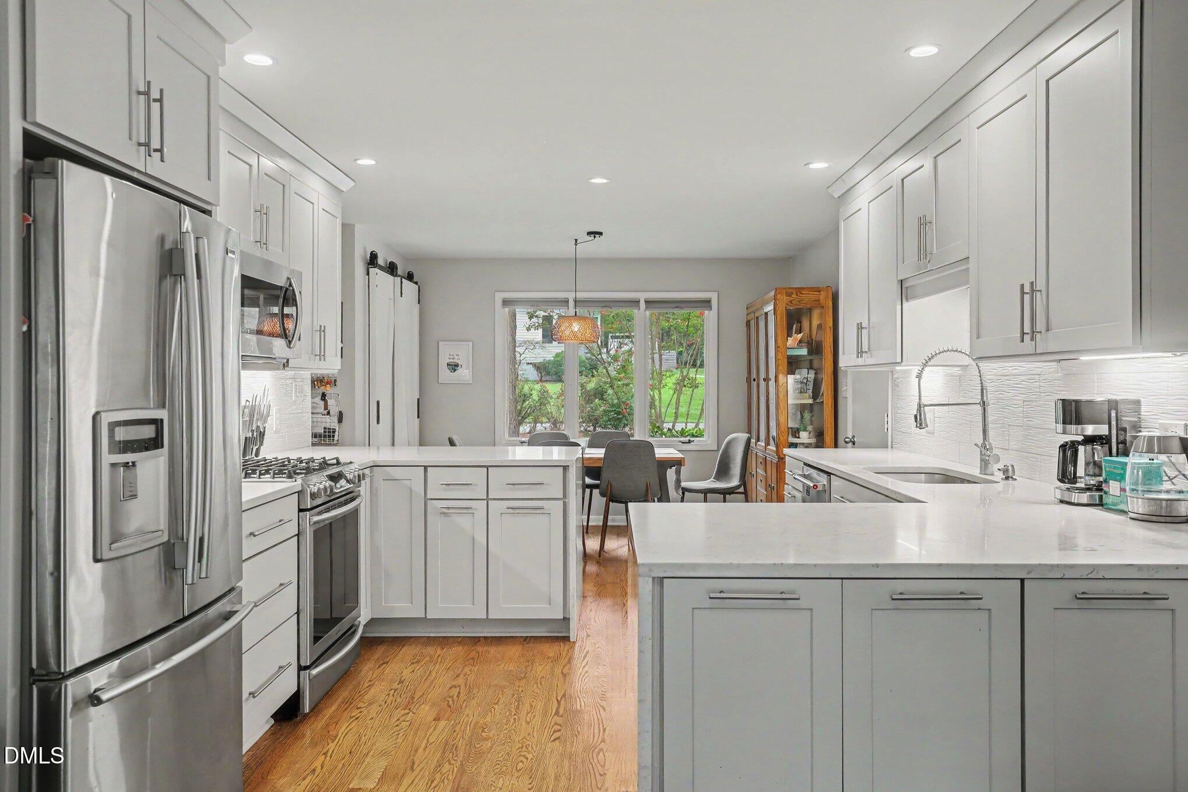
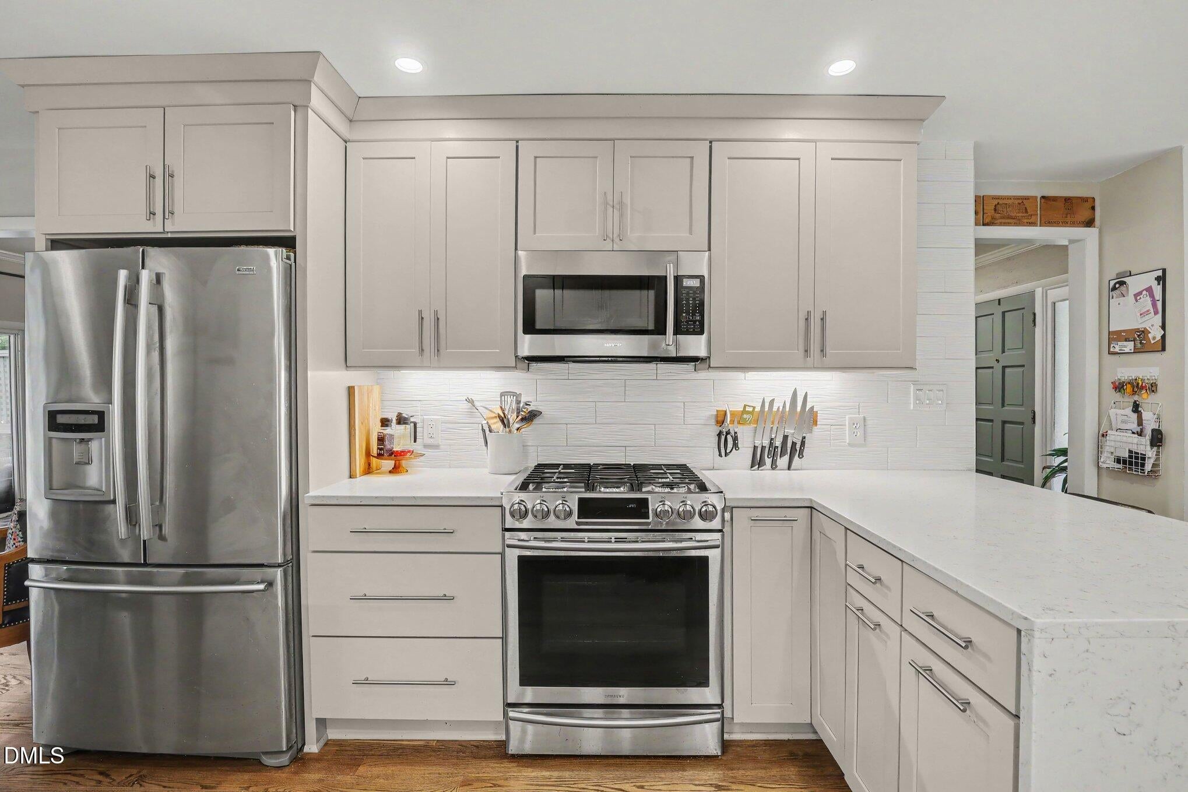
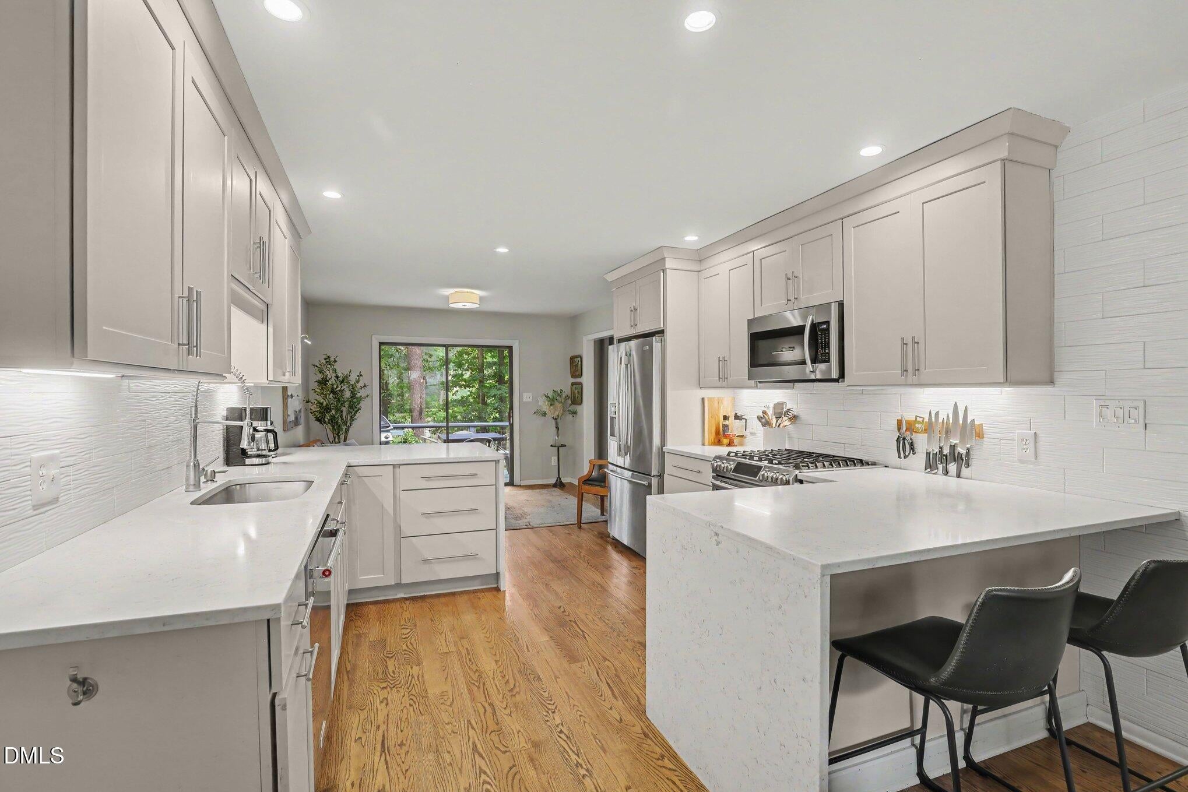
Waterfront mid-century modern living just 10 minutes from Downtown Raleigh? Yes, it really does exist! Welcome to Timberlake Estates, one of Raleigh's best-kept secrets, where waterfront homes rarely come available and residents enjoy peaceful surroundings, loads of birds & wildlife, no city taxes, and incredible convenience. This distinctive ranch offers a beautifully landscaped setting, private dock access and plenty of space to live, work, relax, and entertain. Spend your days fishing or paddling, unwind in the hot tub or the screened porch, and enjoy the water views from the deck! Inside, the main level features hardwood floors, three bedrooms, two full baths, a spacious living area, and an updated kitchen with stainless steel appliances and dramatic quartz waterfall countertops. The expansive lower level adds even more flexibility with a flex room (currently a guest room), half bath with laundry area, huge family room with a wood-burning fireplace, separate recreation room, conditioned workshop and storage space, and access to the screened porch, patio and hot tub. There's even a special spot for your furry friend to snooze under the stairs. The fenced backyard is also filled with surprises including garden paths, large wired shed, a fish pond and a fire pit so when you visit, make sure to walk around and down to the lake! And be sure to notice the producing grape vine over the arbor by the dock and the fig tree in the front yard! With a two-car garage, multiple living spaces, waterfront access, low taxes and a location close to everything, this rare Timberlake Estates home truly checks every box. Don't miss your chance to discover this hidden Raleigh gem!

Save
Ask
Tour
Hide
Share
Listing Snapshot
Price 
$798,000
Days On Site 
24 Days
Bedrooms 
3
Inside Area (SqFt) 
3,036 sqft
Total Baths 
3
Full Baths 
2
Partial Baths 
1
Lot Size 
0.48 Acres
Year Built 
1973
MLS® Number 
10183130
Status 
Pending
Property Tax 
$3,046.29
HOA/Condo/Coop Fees 
$48.75 monthly
Sq Ft Source 
N/A
Friends & Family
Recent Activity
2 weeks agoListing updated with changes from the MLS®
2 weeks agoStatus changed to Pending
3 weeks agoListing first seen on site
General Features
Acres 
0.48
Attached Garage 
Yes
Foundation 
Permanent
Garage 
Yes
Garage Spaces 
2
Levels 
Two
Parking 
AttachedDrivewayGarageOff Street
Parking Spaces 
5
Property Condition 
Updated/Remodeled
Property Sub Type 
Single Family Residence
Sewer 
Septic Tank
SqFt Above 
1809
SqFt Below 
1227
SqFt Total 
3036
Style 
Ranch
Utilities 
Cable AvailableElectricity ConnectedNatural Gas Connected
Water Source 
PrivateWell
Zoning 
R-4
Interior Features
Appliances 
DishwasherGas RangeRangeRange HoodStainless Steel Appliance(s)
Basement 
Bath/StubbedFullPartially FinishedStorage SpaceWalk-Out Access
Cooling 
Ceiling Fan(s)Central Air
Flooring 
Ceramic TileHardwoodVinyl
Heating 
Fireplace(s)Natural Gas
Interior 
Eat-in KitchenMaster DownstairsStorageWalk-In Closet(s)
Laundry Features 
Lower Level
Main Level Bedrooms 
3
Spa 
Yes
Bedroom 2 
Dimensions - 11.4 x 10.0Level - Main
Bedroom 3 
Dimensions - 14.0 x 12.0Level - Main
Breakfast Room 
Dimensions - 11.4 x 10.0Level - Main
Dining Room 
Dimensions - 11.4 x 10.3Level - Main
Family Room 
Dimensions - 23.9 x 21.1Level - Lower
Kitchen 
Dimensions - 11.4 x 11.0Level - Main
Laundry 
Dimensions - 10.0 x 7.0Level - Lower
Living Room 
Dimensions - 21.9 x 13.8Level - Main
Master Bedroom 
Dimensions - 17.0 x 16.3Level - Main
Other 
Dimensions - 16.0 x 11.5Description - Detached Shed
Recreation Room 
Dimensions - 21.8 x 13.8Level - Lower
Workshop 
Dimensions - 20.0 x 8.0Level - LowerDescription - Basement 476 sq ft. conditioned space
Save
Ask
Tour
Hide
Share
Exterior Features
Construction Details 
Wood Siding
Exterior 
DockFire PitGardenPrivate YardRain GuttersStorage
Fencing 
Back YardPartial
Frontage 
Lakefront
Lot Features 
Front YardGardenGentle SlopingPrivateViewsWaterfront
Other Structures 
Poultry CoopShed(s)Workshop
Patio And Porch 
CoveredDeckPatioScreened
Road Frontage 
Private Road
Roof 
Shingle
Spa 
Yes
Spa Features 
Above GroundHeatedPrivate
View 
GardenPondWater
Waterfront 
Yes
Waterfront Features 
Lake FrontPond
Waterview 
GardenPondWater
Community Features
Association Dues 
585
Community Features 
FishingLake
Financing Terms Available 
CashConventional
HOA Fee Frequency 
Annually
School District 
https://wcpss.net
Schools
School District
https://wcpss.net
Elementary School
Wake - Wilburn Elementary
Middle School
Wake - Durant Road Middle
High School
Wake - Millbrook High
Listing courtesy of Beth Smoot of NextHome Triangle Properties


Listings that are marked with an icon are provided courtesy of the Triangle MLS, Inc. of North Carolina, Internet Data Exchange Database. Copyright 2026 Triangle MLS, Inc. of North Carolina. All rights reserved.

Last checked: 2026-08-22 07:34 PM UTC

Neighborhood & Commute
Source: Walkscore
Disclosure: Community information and market data powered by Constellation Data Labs. Information is deemed reliable but not guaranteed.
Save
Ask
Tour
Hide
Share