
602 Eden LaneChapel Hill, NC 27517
Mortgage Calculator
Monthly Payment (Est.)
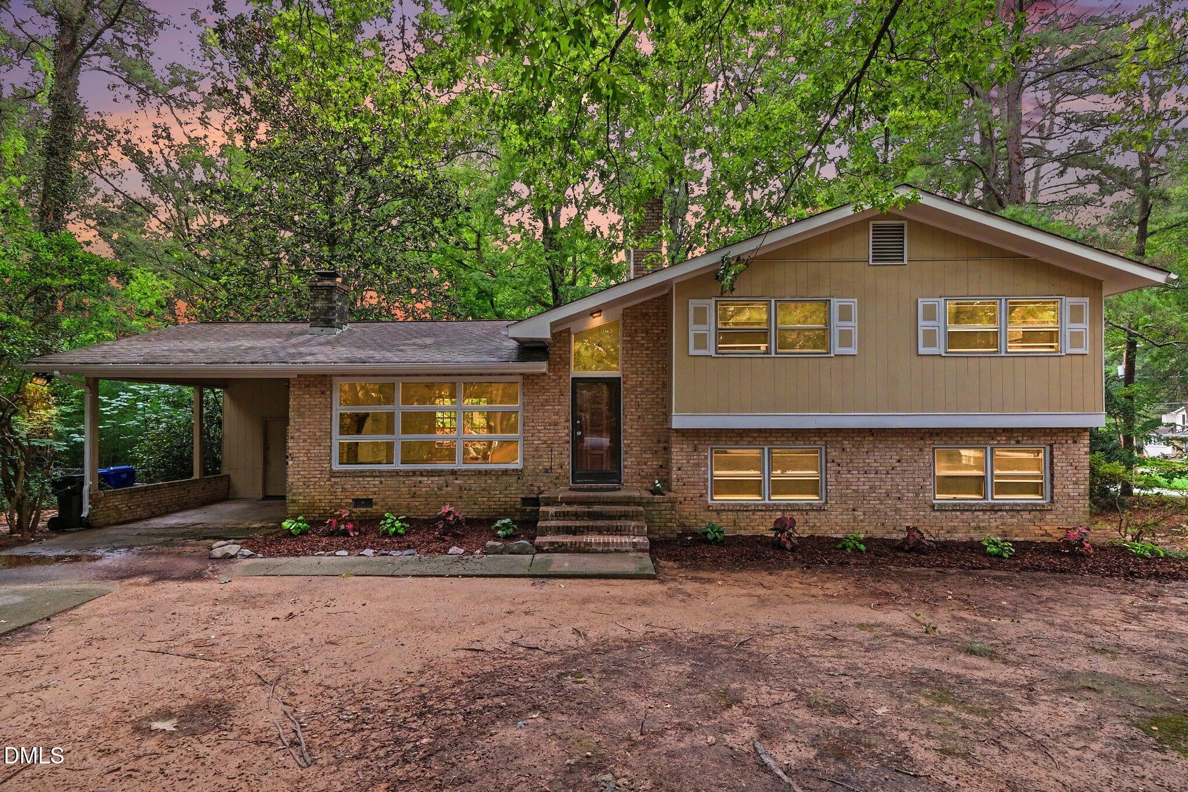
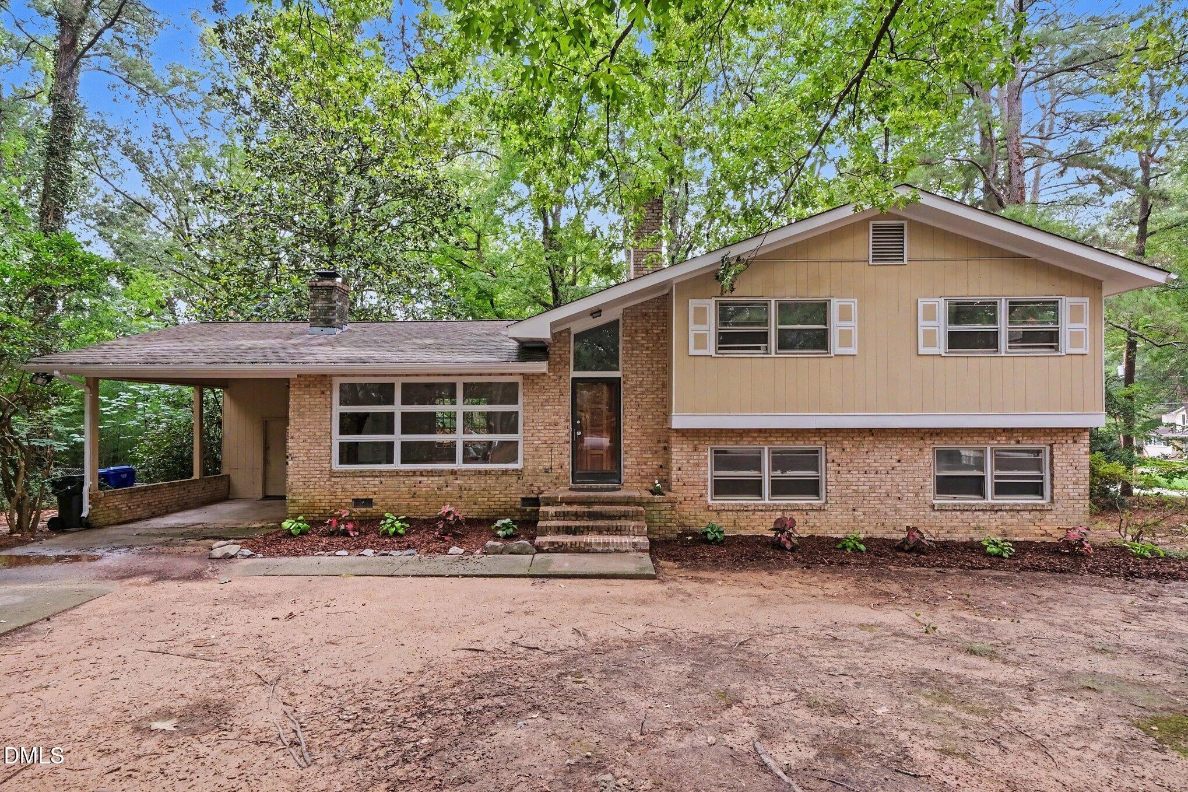
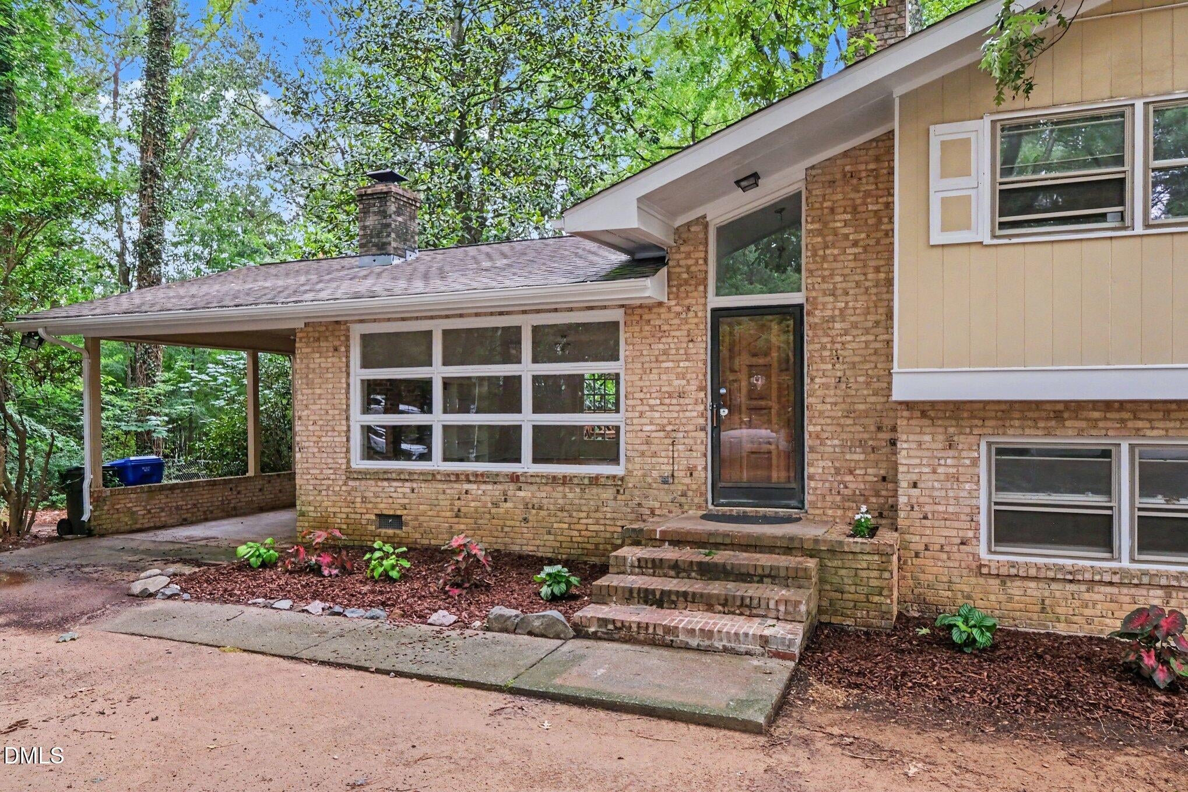
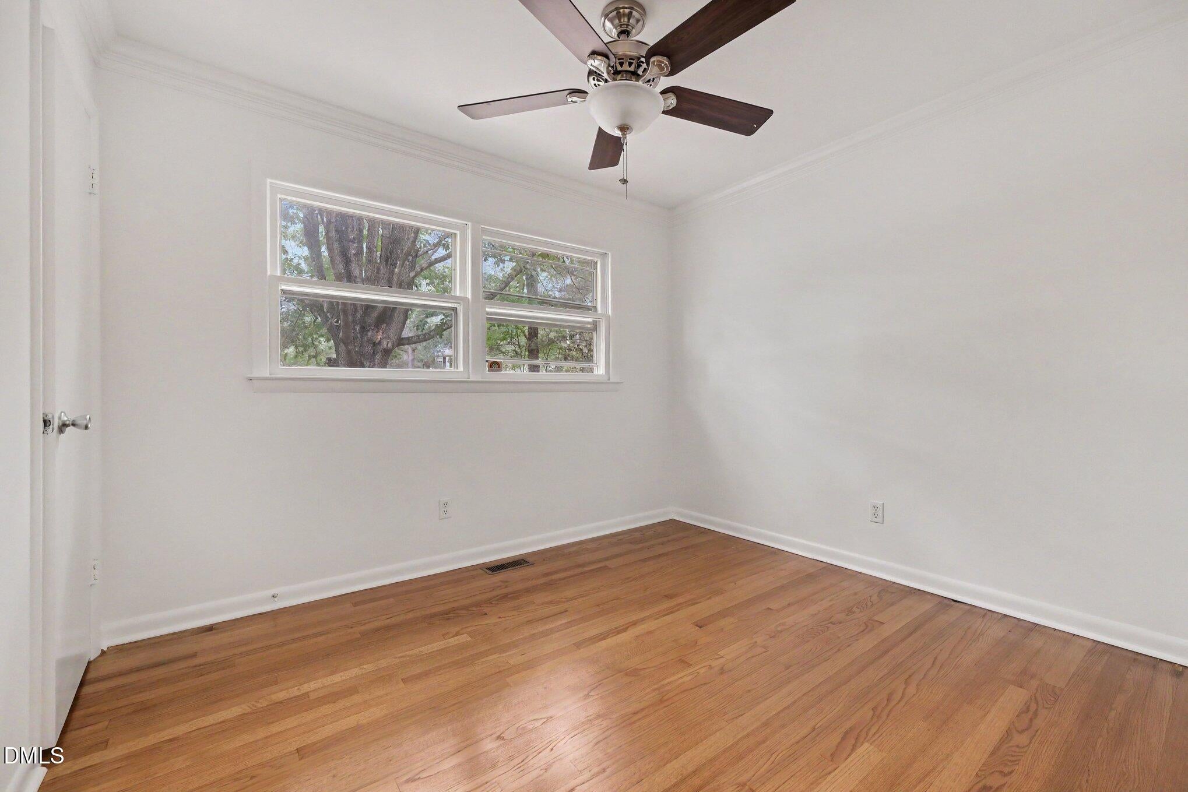
Enter an interest rate to see your estimated monthly payment.!!!Come experience this beautiful property in person! Join us for a special showing on 10/4/26 from 10:00 AM to 12:00PM!!! Welcome to 602 Eden Lane, a spacious 4-bedroom, 3-bath split-level home tucked away on a quiet cul-de-sac in Chapel Hill. This well-maintained home offers multiple living areas, flexible spaces, and tastefulupdates throughout. A few steps from the foyer lead to the main living level, where the inviting living room features hardwoodfloors, a wood-burning fireplace with custom built-ins, and abundant natural light. The adjoining diningroom opens to a deck with a built-in bench, creating the perfect space for outdoor entertaining or relaxingwhile overlooking the backyard. The updated kitchen is equipped with granite countertops, stainless steel appliances, a five-burner gasrange, built-in microwave, and ample cabinet and workspace. The upper level offers three bedrooms with hardwood floors. The renovated hall bath features tile flooring,a tiled tub/shower surround, dual sinks, a granite vanity, and a linen closet nearby. Two secondarybedrooms each include ceiling fans and closets. The spacious primary suite offers a ceiling fan, generouscloset space, and a beautifully renovated en-suite bath with a tiled shower, tile flooring, and granite vanity. A few steps down is the versatile lower level featuring luxury vinyl plank flooring. The fourth bedroomincludes a ceiling fan and closet, while the expansive family room showcases a second fireplace, ceiling fan,large closet, and direct access to the backyard. This flexible space could easily serve as a fifth bedroom,recreation room, home office, or guest suite. The lower level also includes a full bath with a tiled showerand a laundry room with tile flooring and utility sink. The attractive brick and Masonite exterior is accented by a welcoming flower garden at the front entrance.With multiple living spaces, updated baths, hardwood flooring, and a desirable cul-de-sac location, thishome offers exceptional versatility and comfort in one of Chapel Hill's most convenient locations. 1
| 16 hours ago | Price changed to $524,900 | |
| 16 hours ago | Listing updated with changes from the MLS® | |
| 3 months ago | Listing first seen on site |

Listings that are marked with an icon are provided courtesy of the Triangle MLS, Inc. of North Carolina, Internet Data Exchange Database. Copyright 2026 Triangle MLS, Inc. of North Carolina. All rights reserved.
Last checked: 2026-10-15 10:18 AM UTC
Did you know? You can invite friends and family to your search. They can join your search, rate and discuss listings with you.