Save
Ask
Tour
Hide
Share
$779,000
4 Days On Site

305 Ironcreek Place
Apex, NC 27539

For Sale|Single Family Residence|Active
3
Beds
3
Total Baths
2
Full Baths
1
Partial Bath
3,293
SqFt
$237
/SqFt
2015
Built
Subdivision:
Woodcreek
County:
Wake
Call Now: 919-404-SHOW
Is this the listing for you? We can help make it yours.
919-404-SHOW
305 Ironcreek Place305 Ironcreek Place305 Ironcreek Place305 Ironcreek Place
Save
Ask
Tour
Hide
Share

Mortgage Calculator

Monthly Payment (Est.)

$3,554
Calculator powered by Showcase IDX, a Constellation1 Company. Copyright ©2026 Information is deemed reliable but not guaranteed.

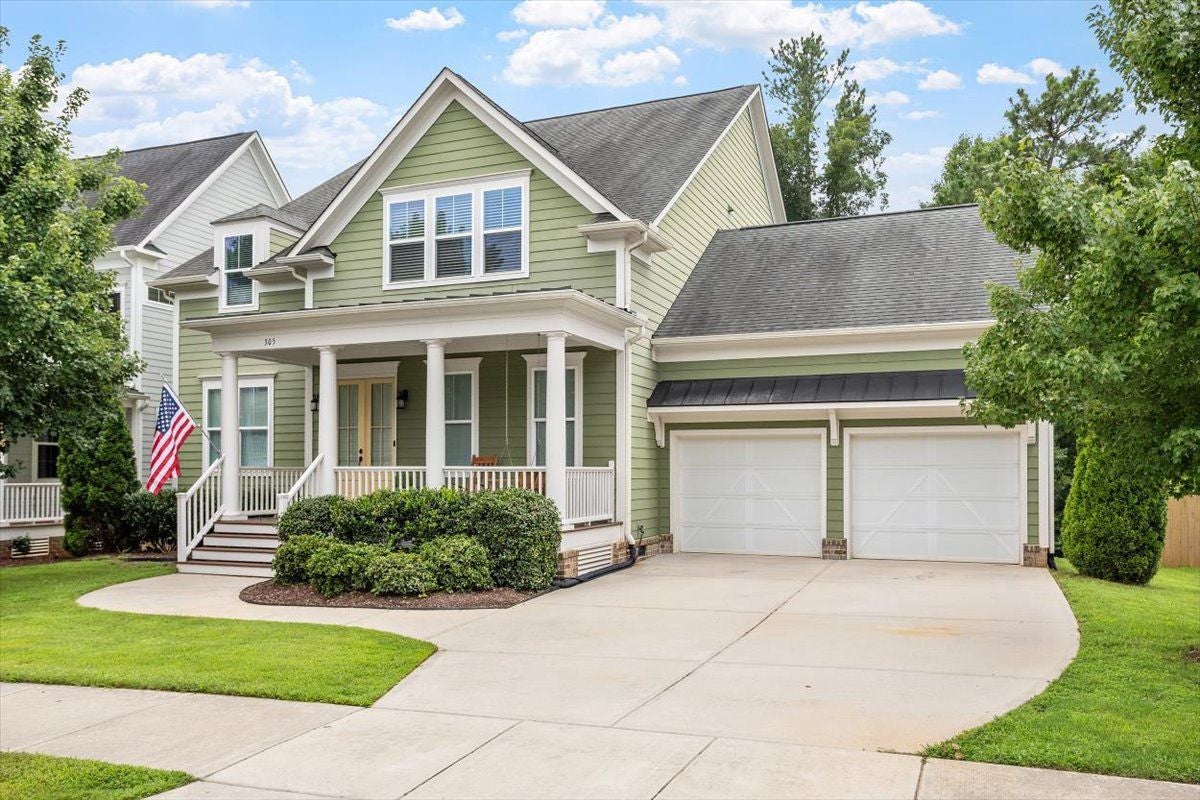
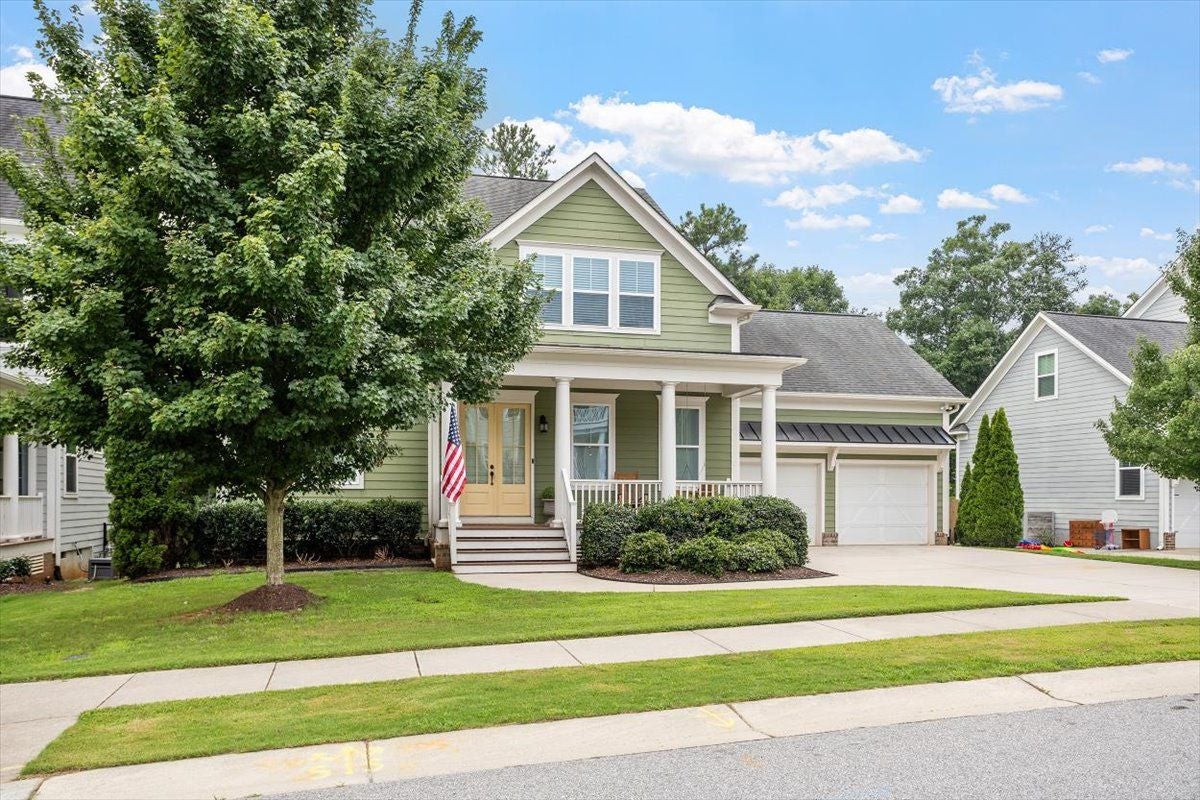
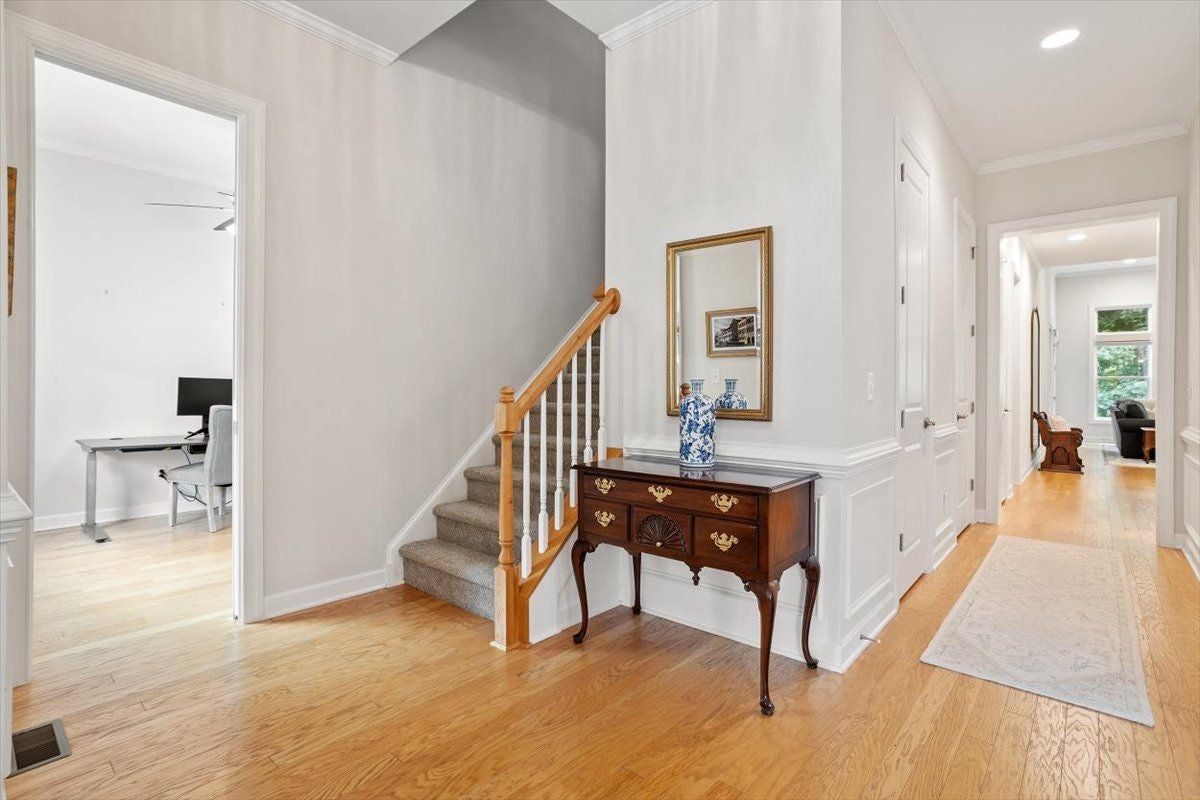
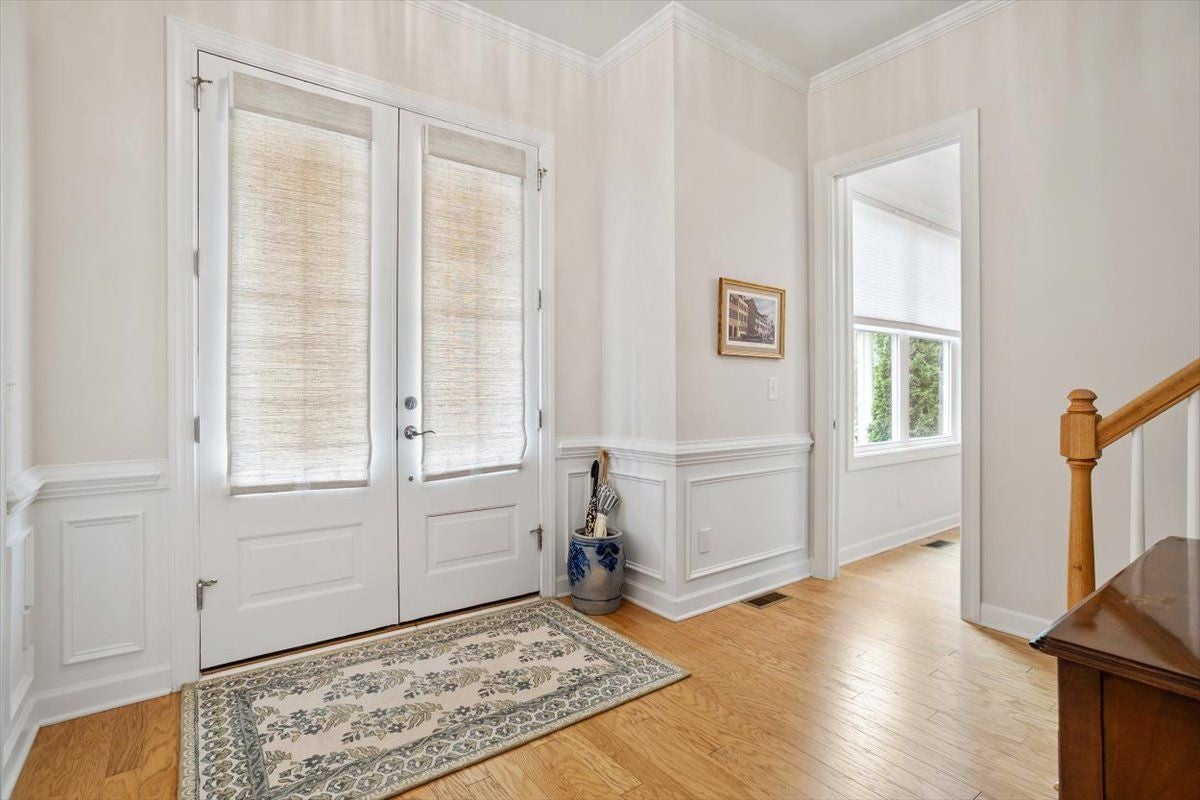
Seeing is believing in this beautifully crafted John Wieland home in the sought-after WoodCreek community. An inviting eight-foot-deep front porch sets the tone, while the main-level primary suite and laundry room offer exceptional everyday convenience. Thoughtful details include extensive trimwork, Beautiful Roman shades and privacy shades on 1st floor, pocket doors, abundant natural light, and a gourmet kitchen featuring distinctive granite countertops and white Shaker cabinetry. 10-foot ceilings on the main level and 12-foot ceilings in the living room. A private office, expansive loft, oversized secondary bedrooms, and a versatile bonus space—ideal as a fourth bedroom, craft room, or additional storage—provide flexibility for work, guests, and daily living. Relax on the screened porch overlooking the landscaped backyard and wooded buffer. WoodCreek residents enjoy resort-style amenities, including a pool with lazy river and waterslide, clubhouse, lighted tennis courts, walking trails, and neighborhood events. Conveniently located near shopping, dining, groceries, and recreational facilities.

Save
Ask
Tour
Hide
Share
Listing Snapshot
Price 
$779,000
Days On Site 
4 Days
Bedrooms 
3
Inside Area (SqFt) 
3,293 sqft
Total Baths 
3
Full Baths 
2
Partial Baths 
1
Lot Size 
0.24 Acres
Year Built 
2015
MLS® Number 
10183117
Status 
Active
Property Tax 
$6,612
HOA/Condo/Coop Fees 
$90.33 monthly
Sq Ft Source 
N/A
Friends & Family
Recent Activity
2 days agoListing updated with changes from the MLS®
4 days agoListing first seen on site
General Features
Acres 
0.24
Attached Garage 
Yes
Garage 
Yes
Garage Spaces 
2
Levels 
Two
Parking 
PavedGarageAttached
Parking Spaces 
2
Property Sub Type 
Single Family Residence
Sewer 
Public Sewer
Special Circumstances 
Standard
SqFt Above 
3293
SqFt Total 
3293
Style 
Transitional
Water Source 
Public
Zoning 
NR
Interior Features
Cooling 
Central Air
Fireplace 
Yes
Fireplace Features 
Family Room
Fireplaces 
1
Flooring 
CarpetHardwood
Heating 
Forced Air
Interior 
BookcasesBuilt-in FeaturesCathedral Ceiling(s)Ceiling Fan(s)Crown MoldingDouble VanityEat-in KitchenEntrance FoyerGranite CountersKitchen IslandPantryTray Ceiling(s)Vaulted Ceiling(s)Walk-In Closet(s)
Laundry Features 
Lower Level
Main Level Bedrooms 
1
Bathroom 3 
Dimensions - 15x14.7Level - Second
Bedroom 2 
Dimensions - 15x14.7Level - Second
Dining Room 
Dimensions - 13x13Level - Main
Family Room 
Dimensions - 17x17.3Level - Main
Kitchen 
Dimensions - 19x17.3Level - Main
Loft 
Dimensions - 18x21.4Level - Second
Master Bedroom 
Dimensions - 14.6x17.6Level - Main
Mud Room 
Dimensions - 6.3x8Level - Main
Office 
Dimensions - 9.5x10Level - Main
Other 
Dimensions - StorageLevel - Second
Save
Ask
Tour
Hide
Share
Exterior Features
Construction Details 
Frame
Roof 
Shingle
Community Features
Association Dues 
271
Community Features 
ClubhousePlaygroundPoolSidewalksStreet LightsTennis Court(s)
Financing Terms Available 
CashConventionalContract
HOA Fee Frequency 
Quarterly
Roads 
Paved
Schools
School District
Unknown
Elementary School
Wake - Holly Ridge Elementary
Middle School
Wake - Holly Ridge Middle
High School
Wake - Felton Grove High
Listing courtesy of Irene Higginson of Keller Williams Legacy


Listings that are marked with an icon are provided courtesy of the Triangle MLS, Inc. of North Carolina, Internet Data Exchange Database. Copyright 2026 Triangle MLS, Inc. of North Carolina. All rights reserved.

Last checked: 2026-08-03 01:57 AM UTC

Neighborhood & Commute
Source: Walkscore
Disclosure: Community information and market data powered by Constellation Data Labs. Information is deemed reliable but not guaranteed.
Save
Ask
Tour
Hide
Share