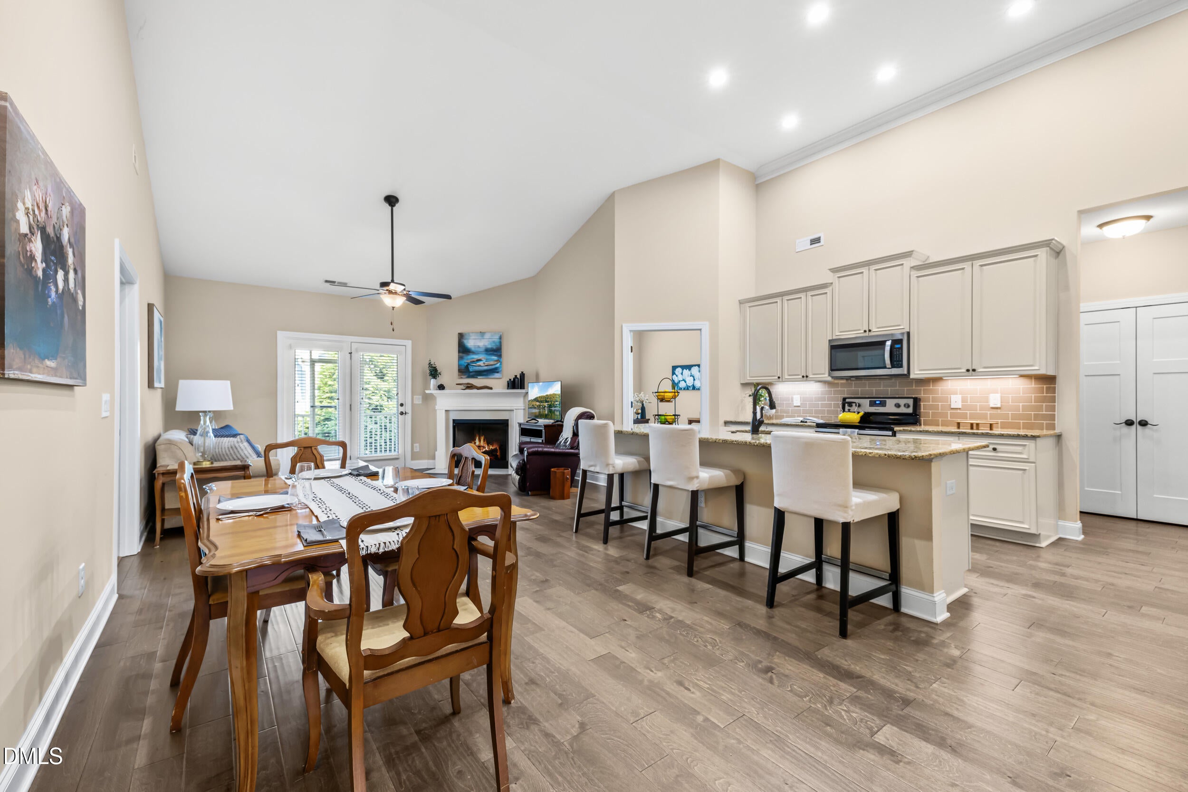
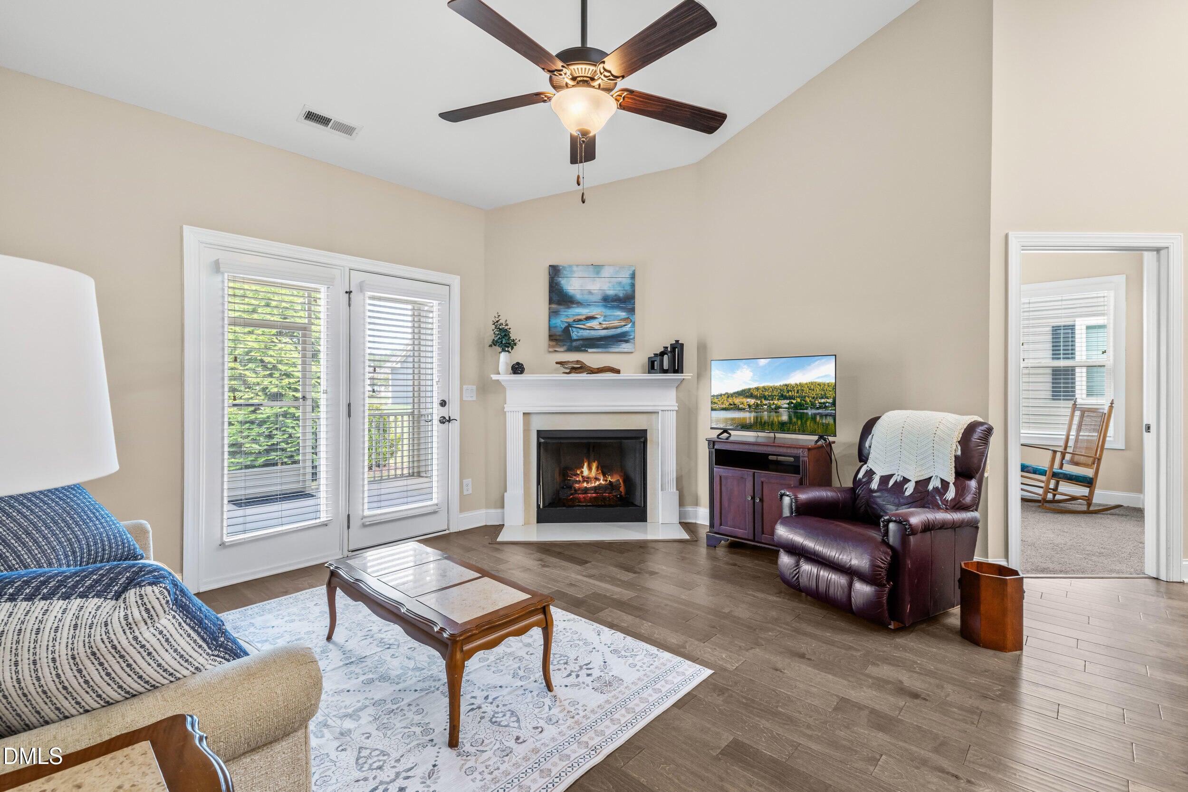
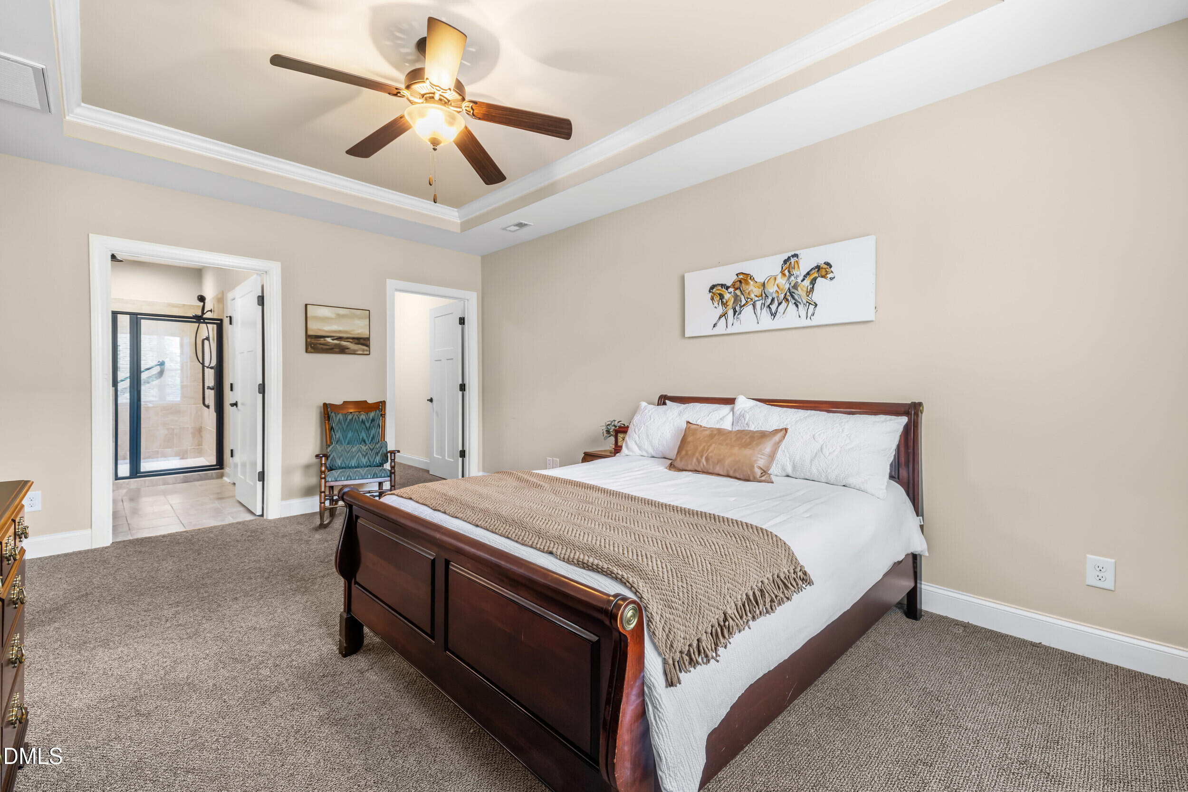
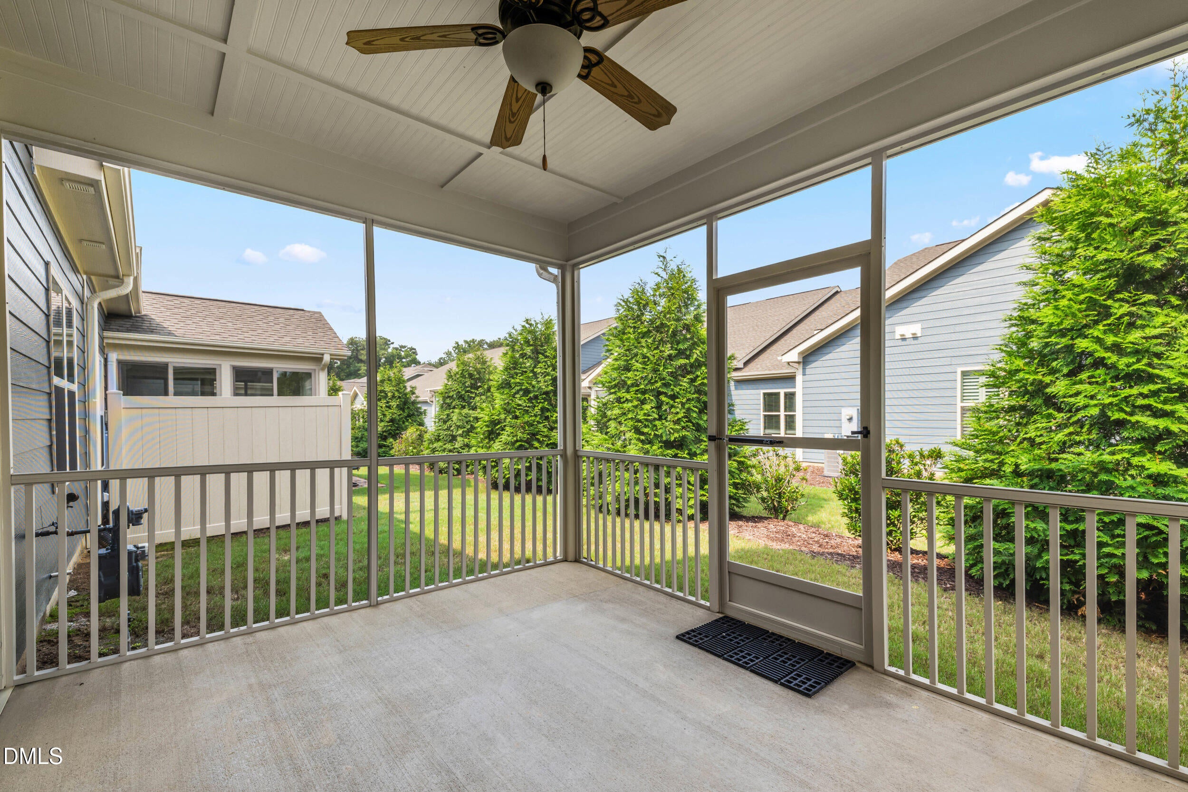
Rare opportunity in the sought-after 55+ Tapestry Community! This well-maintained Ranch townhome offers simple yet elegant living just minutes from everything you need: Ample restaurants along the 40/42 corridor, recently completed Publix, UNC Health Johnston, easy access to I-40 and the future I-540 extension, and more! Enjoy 5" hardwoods throughout the living areas, soaring ceilings in the kitchen, granite countertops, ample cabinet space, and a large kitchen island to gather around. Both bedrooms offer a walk-in closet and en-suite bathroom, including the generous primary suite. Plus, the versatile study is the perfect size! A screened-in porch out back offers the ideal retreat to enjoy the NC weather all year round. Welcome to your New Home!
Save
Ask
Tour
Hide
Share
Listing Snapshot
Price
$374,900
Days On Site
69 Days
Bedrooms
2
Inside Area (SqFt)
1,646 sqft
Total Baths
3
Full Baths
2
Partial Baths
1
Lot Size
0.13 Acres
Year Built
2018
MLS® Number
10183110
Status
Pending
Property Tax
$2,247.01
HOA/Condo/Coop Fees
$260 monthly
Sq Ft Source
N/A
Friends & Family
React
Comment
Invite
No Comments Yet
Did you know? You can invite friends and family to your search. They can join your search, rate and discuss listings with you.
Dimensions - 13.9 x 11.2Level - MainDescription - Flex Room
Save
Ask
Tour
Hide
Share
Exterior Features
Construction Details
Fiber CementStone
Exterior
Rain Gutters
Lot Features
Landscaped
Patio And Porch
PorchScreened
Road Frontage
Private Road
Roof
Shingle
Windows/Doors
BlindsInsulated Windows
Community Features
Association Amenities
ClubhouseMaintenance Grounds
Association Fee
$260.0
Association Fee Frequency
Monthly
Community Features
ClubhouseFitness CenterStreet LightsSidewalks
Senior Community
Yes
Financing Terms Available
CashConventionalFHAVA Loan
Schools
School District
Unknown
Elementary School
Johnston - West View Elementary
Middle School
Johnston - Cleveland Middle
High School
Johnston - West Johnston High
Listing courtesy of Evan D Wright of Howard Hanna Allen Tate Apex-Center Street
Listings that are marked with an icon are provided courtesy of the Triangle MLS, Inc. of North Carolina, Internet Data Exchange Database. Copyright 2026 Triangle MLS, Inc. of North Carolina. All rights reserved.
Last checked: 2026-10-06 11:43 PM UTC
Neighborhood & Commute
Source: Walkscore
Disclosure: Community information and market data powered by Constellation Data Labs. Information is deemed reliable but not guaranteed.


Did you know? You can invite friends and family to your search. They can join your search, rate and discuss listings with you.