Save
Ask
Tour
Hide
Share
$360,000
15 Days On Site

762 Arrowhead Lake Court
Fuquay Varina, NC 27526

For Sale|Single Family Residence|Active Under Contract
3
Beds
2
Total Baths
2
Full Baths
1,456
SqFt
$247
/SqFt
2009
Built
Subdivision:
South Lakes
County:
Wake
Call Now: 919-404-SHOW
Is this the listing for you? We can help make it yours.
919-404-SHOW
762 Arrowhead Lake Court762 Arrowhead Lake Court762 Arrowhead Lake Court762 Arrowhead Lake Court
Save
Ask
Tour
Hide
Share

Mortgage Calculator

Monthly Payment (Est.)

$1,642
Calculator powered by Showcase IDX, a Constellation1 Company. Copyright ©2026 Information is deemed reliable but not guaranteed.

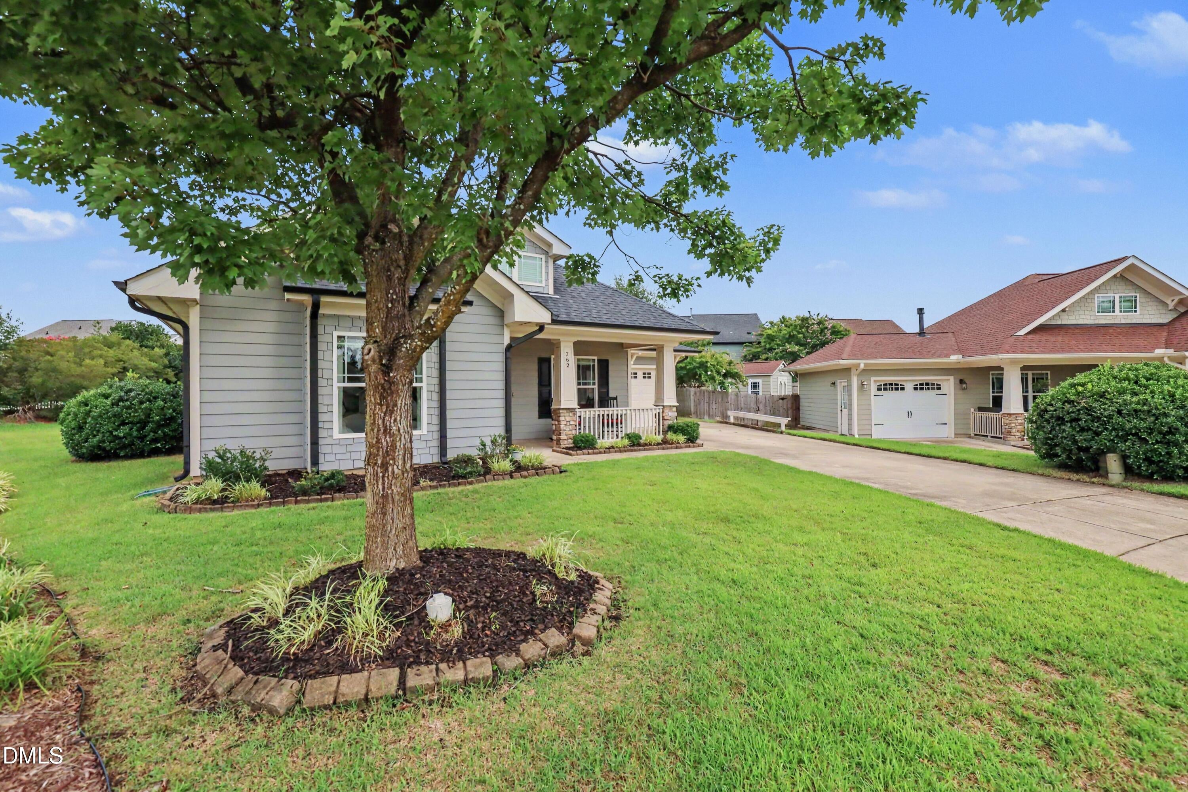
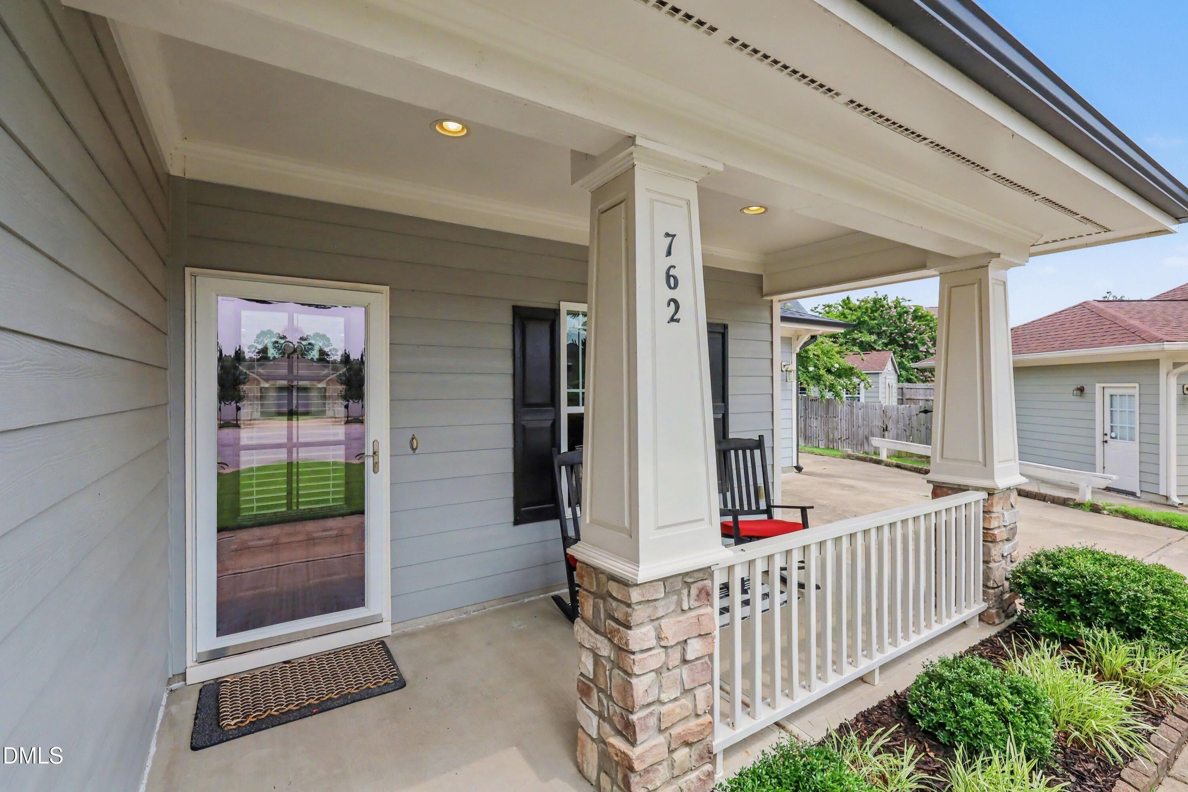
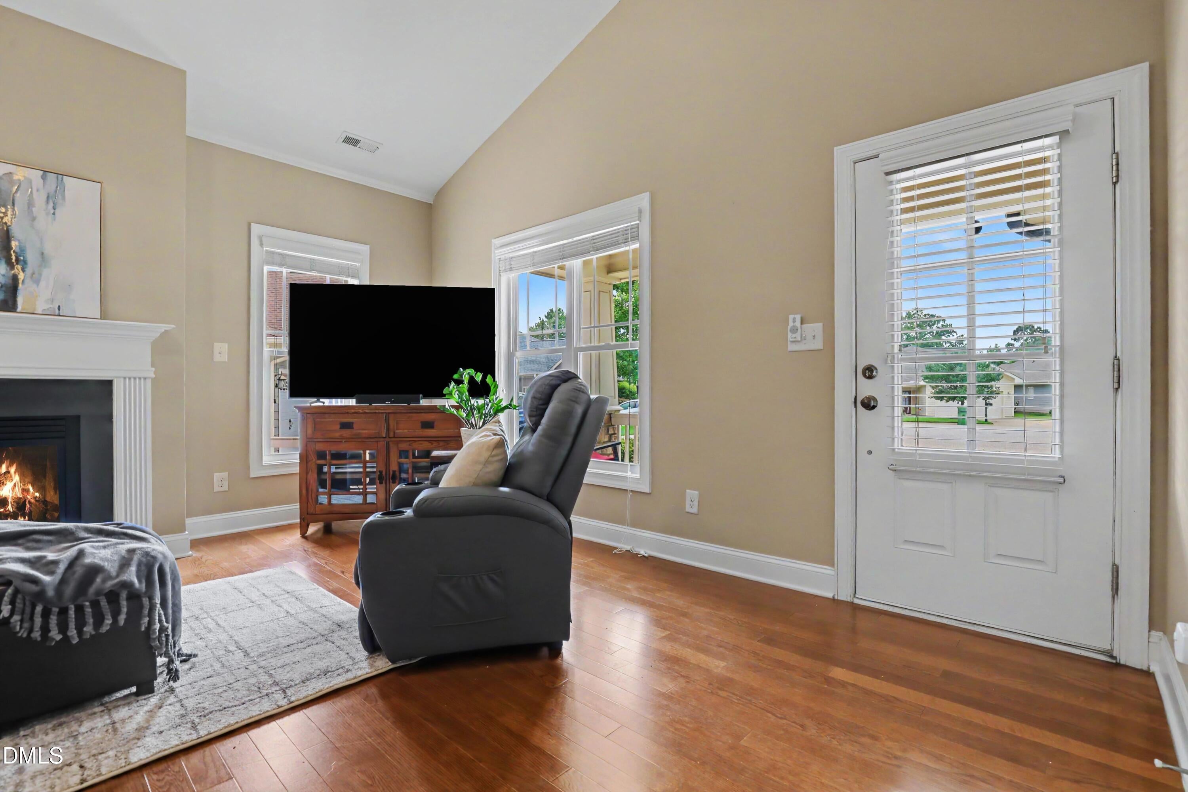
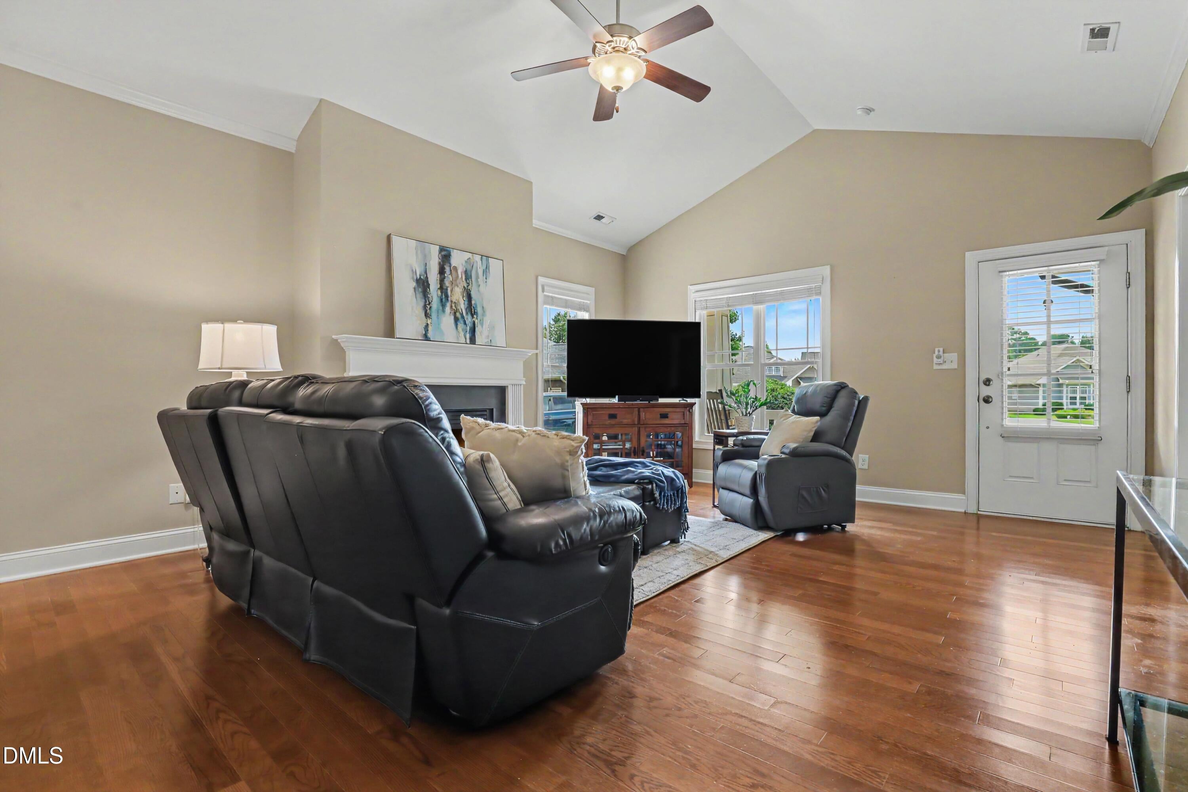
Welcome to easy, effortless living in Fuquay-Varina's sought-after South Lake neighborhood. Tucked quietly at the end of a peaceful cul-de-sac, this charming single-story ranch home instantly greets you with a covered front porch, the ultimate spot to sip your morning coffee and listen to the breeze. Step inside to crisp, fresh interior paint and an inviting open-concept layout flows seamlessly from room to room. Rich hardwood floors guide you through the foyer into a bright dining space and a spacious family room anchored by a cozy gas-log fireplace. It's a setting built for quiet evenings in or host-friendly weekends where conversations carry easily across the space. Sunshine fills every corner, highlighting the kitchen's sleek granite countertops, dedicated dining area, and well-designed footprint that makes daily meal prep a breeze. The kitchen comes fully equipped with appliances, including a microwave replaced in 2021 and a refrigerator replaced in 2019—plus, the washer and dryer (new in 2023) convey with the home, making your move completely turnkey. All three bedrooms offer comfort and flexibility, whether you need dedicated sleeping quarters, a private home office, or a creative space. The main suite provides a relaxing retreat with soft lighting and a tile-finished bath, while the additional bedrooms are ready to adapt to your lifestyle. Out back, your private outdoor oasis awaits. The patio is ideal for weekend barbecues or stargazing, while the generous 0.26-acre lot offers plenty of open lawn for gardening or play. A huge 12x12 detached storage building gives you all the extra room you need for hobbies, lawn equipment, or outdoor gear, supplemented by an attached exterior storage closet. Beyond the front door, South Lake offers a vibrant lifestyle right at your fingertips. Take advantage of community amenities including two sparkling pools, a clubhouse, scenic greenways, and a neighborhood pond complete with a fishing pier and kayak launch. With local parks, dining, and shopping just minutes away, everything you need for daily comfort and connection is right here.

Save
Ask
Tour
Hide
Share
Listing Snapshot
Price 
$360,000
Days On Site 
15 Days
Bedrooms 
3
Inside Area (SqFt) 
1,456 sqft
Total Baths 
2
Full Baths 
2
Partial Baths 
N/A
Lot Size 
0.26 Acres
Year Built 
2009
MLS® Number 
10183109
Status 
Active Under Contract
Property Tax 
$3,004.78
HOA/Condo/Coop Fees 
$386.4 Semi-Annually
Sq Ft Source 
N/A
Friends & Family
Recent Activity
a week agoListing updated with changes from the MLS®
a week agoStatus changed to Active Under Contract
2 weeks agoListing first seen on site
General Features
Acres 
0.26
Attached Garage 
Yes
Foundation 
Slab
Garage 
Yes
Garage Spaces 
1
Levels 
One
Parking 
AttachedConcreteDrivewayGarageGarage Faces Front
Property Sub Type 
Single Family Residence
Sewer 
Public Sewer
Special Circumstances 
Standard
SqFt Above 
1456
SqFt Total 
1456
Style 
CraftsmanRanch
Utilities 
Cable AvailableElectricity ConnectedNatural Gas ConnectedSewer ConnectedWater Connected
Water Source 
Public
Zoning 
PUD
Interior Features
Appliances 
DishwasherDryerElectric RangeMicrowavePlumbed For Ice MakerRefrigeratorStainless Steel Appliance(s)Washer
Cooling 
Central AirElectric
Fireplace 
Yes
Fireplace Features 
Family RoomGas
Fireplaces 
1
Flooring 
HardwoodTile
Heating 
ElectricHeat Pump
Interior 
Breakfast BarCeiling Fan(s)Crown MoldingDouble VanityGranite CountersHigh CeilingsHigh Speed InternetOpen FloorplanMaster DownstairsRecessed LightingVaulted Ceiling(s)Walk-In Closet(s)
Laundry Features 
InsideLaundry RoomMain Level
Main Level Bedrooms 
3
Bedroom 2 
Dimensions - 10.92 x 11.67Level - First
Bedroom 3 
Dimensions - 10.92 x 11.83Level - First
Dining Room 
Dimensions - 13.0 x 9.33Level - First
Entrance Hall 
Dimensions - 9.75 x 7.08Level - First
Kitchen 
Dimensions - 13.0 x 11.92Level - First
Laundry 
Dimensions - 5.75 x 7.92Level - First
Living Room 
Dimensions - 17.67 x 20.83Level - First
Master Bathroom 
Dimensions - 11.25 x 14.25Level - First
Master Bedroom 
Dimensions - 17.08 x 15.5Level - First
Save
Ask
Tour
Hide
Share
Exterior Features
Construction Details 
Fiber CementShake Siding
Exterior 
Private YardRain GuttersStorage
Lot Features 
Back YardCul-De-SacFront YardLandscaped
Other Structures 
Shed(s)Storage
Patio And Porch 
CoveredFront PorchPatio
Roof 
Shingle
Community Features
Association Dues 
386.4
Community Features 
ClubhouseLakeParkPlaygroundPoolSuburban
Financing Terms Available 
CashConventionalFHAVA Loan
HOA Fee Frequency 
Semi-Annually
Roads 
Asphalt
Schools
School District
Unknown
Elementary School
Wake - South Lakes Elementary
Middle School
Wake - Fuquay Varina Middle
High School
Wake - Willow Spring High School
Listing courtesy of Jennifer Coleman of Coldwell Banker Advantage


Listings that are marked with an icon are provided courtesy of the Triangle MLS, Inc. of North Carolina, Internet Data Exchange Database. Copyright 2026 Triangle MLS, Inc. of North Carolina. All rights reserved.

Last checked: 2026-08-13 09:05 PM UTC

Neighborhood & Commute
Source: Walkscore
Disclosure: Community information and market data powered by Constellation Data Labs. Information is deemed reliable but not guaranteed.
Save
Ask
Tour
Hide
Share