Save
Ask
Tour
Hide
Share
$449,000
55 Days On Site

3405 Sutters Mill Lane
Raleigh, NC 27616

For Sale|Single Family Residence|Active
4
Beds
3
Total Baths
2
Full Baths
1
Partial Bath
2,458
SqFt
$183
/SqFt
2014
Built
Subdivision:
Massey Preserve
County:
Wake
Call Now: 919-404-SHOW
Is this the listing for you? We can help make it yours.
919-404-SHOW
3405 Sutters Mill Lane3405 Sutters Mill Lane3405 Sutters Mill Lane3405 Sutters Mill Lane
Save
Ask
Tour
Hide
Share

Mortgage Calculator

Monthly Payment (Est.)

Enter an interest rate to see your estimated monthly payment.
Calculator powered by Showcase IDX, a Constellation1 Company. Copyright ©2026 Information is deemed reliable but not guaranteed.

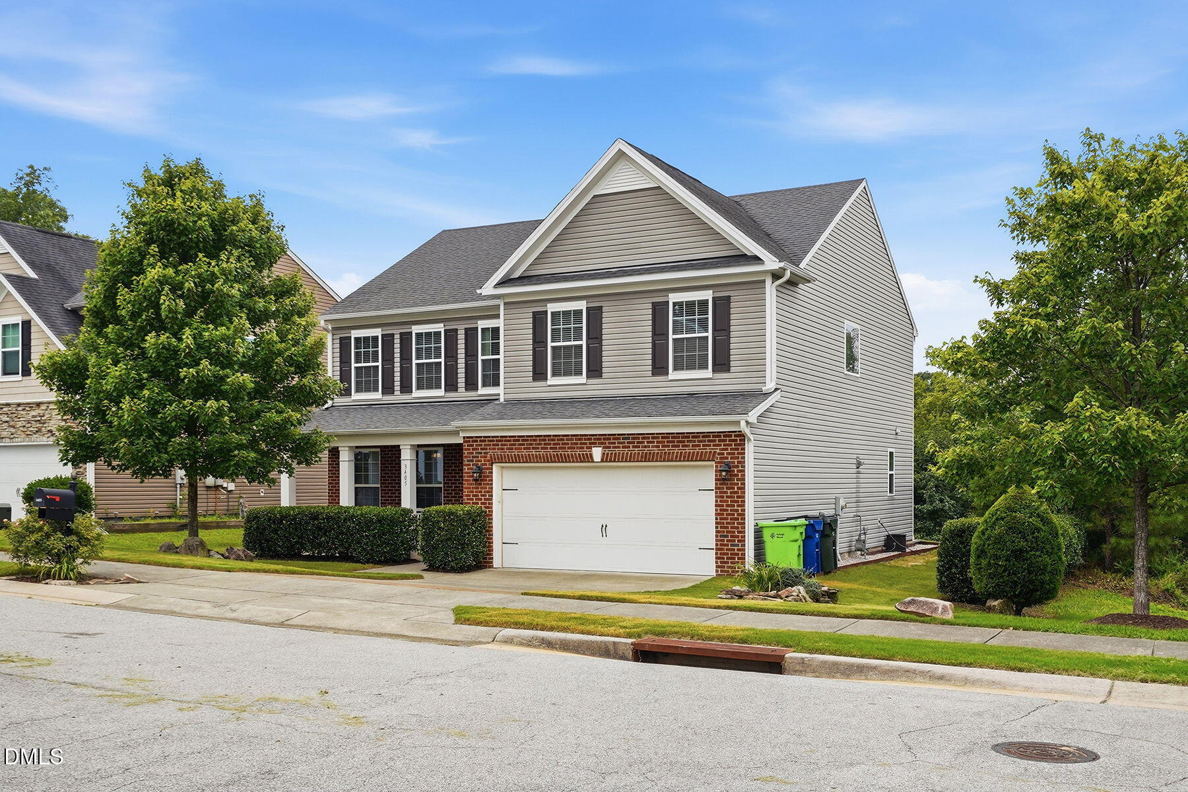
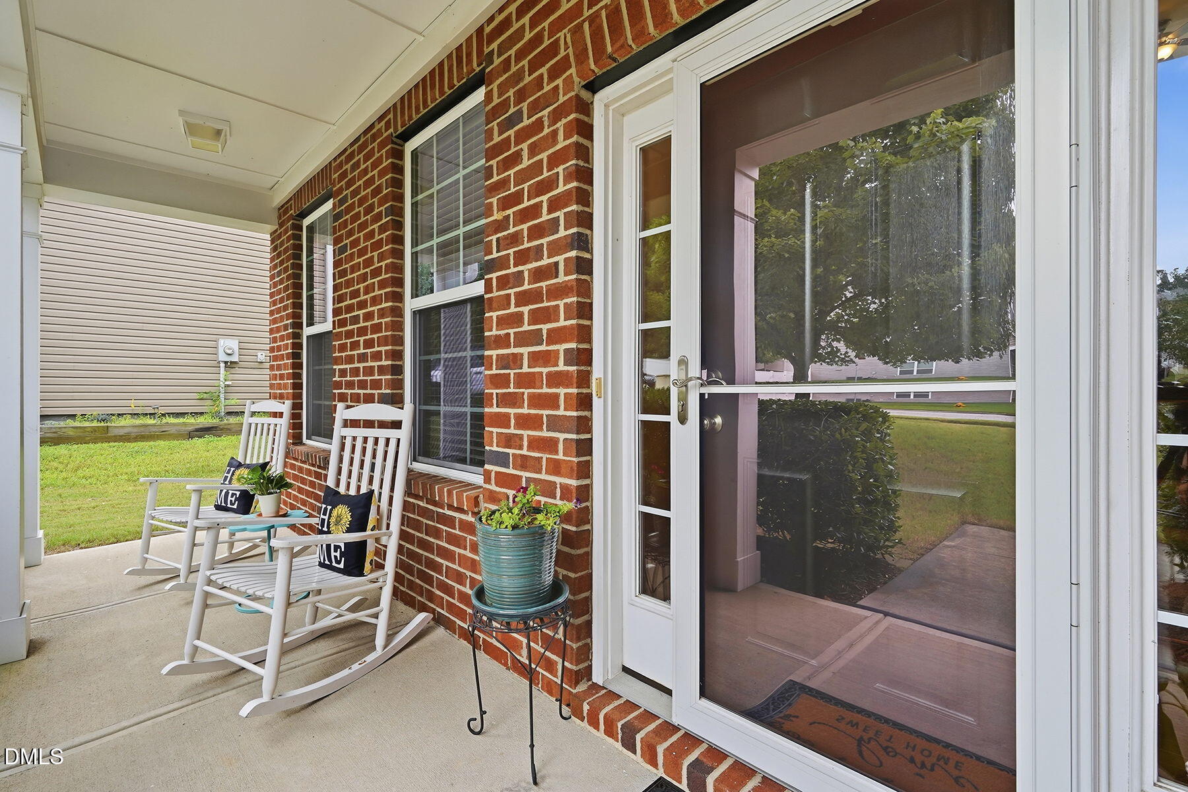
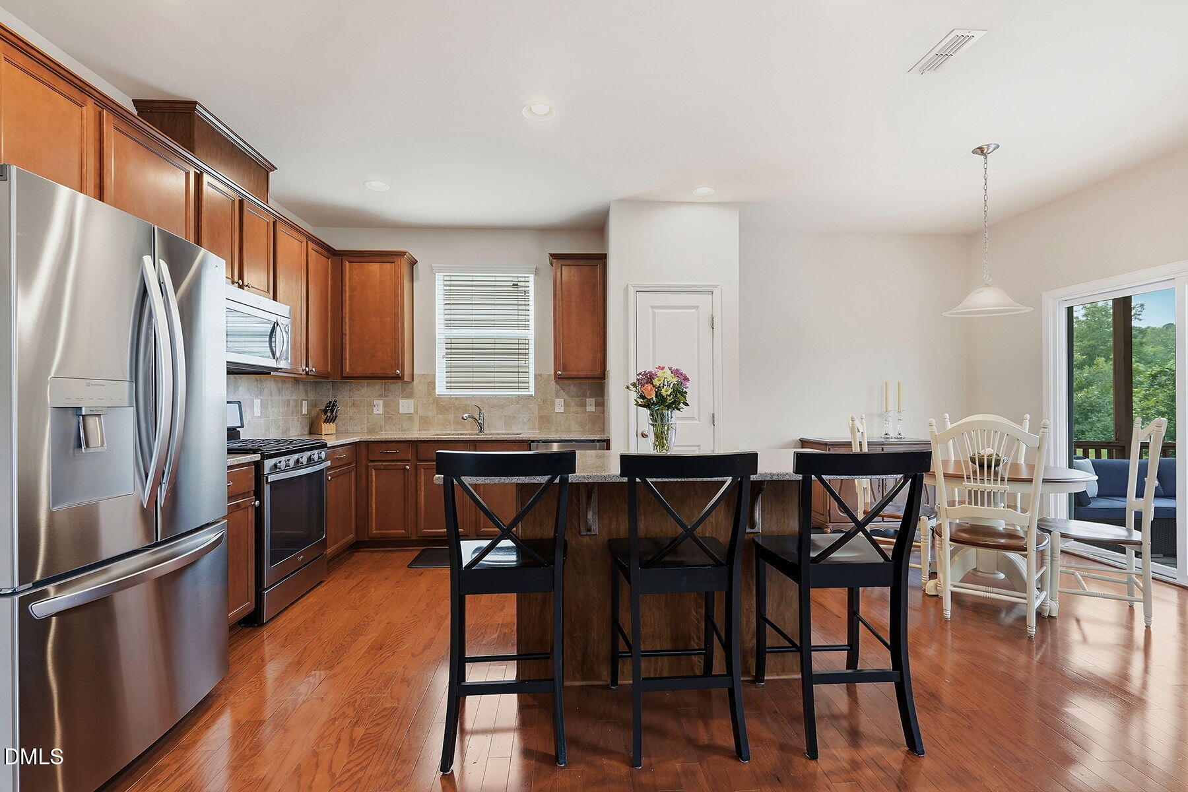
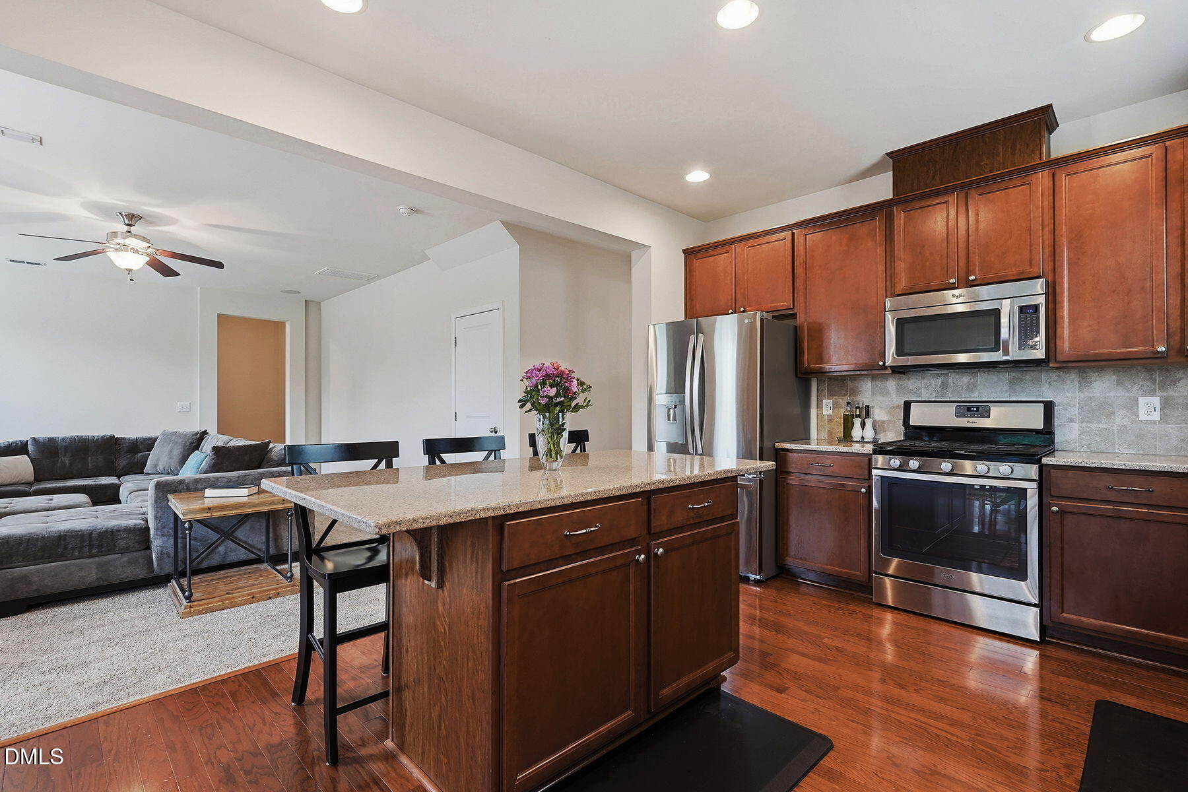
Welcome home! Situated on a premium lot- right next to common area which provides privacy, and makes lot feel larger than what it is. This beautiful two-story home offers an open and inviting floor plan designed for both comfortable everyday living and effortless entertaining. The spacious kitchen features a large center island, generous pantry, and bright breakfast area, making it the heart of the home. Upstairs, the versatile loft provides the perfect space for a media room, playroom, home office, or flex space to fit your lifestyle. All bedrooms are generously sized and offer ample closet space. For added peace of mind, the HVAC was replaced in 2024. Start your mornings with a cup of coffee on the screened porch while overlooking the large, private backyard—an ideal setting for weekend barbecues, outdoor gatherings, or simply relaxing and enjoying the peaceful surroundings. Beyond the home, you'll love the neighborhood's outstanding amenities and welcoming atmosphere. Residents enjoy a community pool, playground, sidewalks, and a vibrant social calendar featuring food truck nights, pool parties, and holiday events with Santa. Conveniently located just minutes from I-540, as well as shopping, dining, parks, and everyday conveniences, this home offers the perfect blend of comfort, community, and accessibility. This is more than just a place to live—it's a place to truly feel at home.

Save
Ask
Tour
Hide
Share
Listing Snapshot
Price 
$449,000
Days On Site 
55 Days
Bedrooms 
4
Inside Area (SqFt) 
2,458 sqft
Total Baths 
3
Full Baths 
2
Partial Baths 
1
Lot Size 
0.16 Acres
Year Built 
2014
MLS® Number 
10183106
Status 
Active
Property Tax 
$3,899.83
HOA/Condo/Coop Fees 
$25 monthly
Sq Ft Source 
N/A
Friends & Family
Recent Activity
2 months agoStatus changed to Active
2 months agoListing updated with changes from the MLS®
2 months agoListing first seen on site
General Features
Acres 
0.16
Attached Garage 
Yes
Disclosures 
Seller Disclosure
Foundation 
Slab
Garage 
Yes
Garage Spaces 
2
Levels 
Two
Parking 
AttachedGarage
Parking Spaces 
2
Property Sub Type 
Single Family Residence
Sewer 
Public Sewer
Special Circumstances 
Standard
SqFt Above 
2458
SqFt Total 
2458
Style 
TraditionalTransitional
Water Source 
Public
Zoning 
R-6
Interior Features
Appliances 
DishwasherElectric RangeMicrowave
Cooling 
Central AirCeiling Fan(s)
Fireplace 
Yes
Fireplace Features 
Family RoomGas
Fireplaces 
1
Flooring 
CarpetHardwoodVinyl
Heating 
Heat Pump
Interior 
Ceiling Fan(s)Double VanityEntrance FoyerEat-in KitchenGranite CountersHigh CeilingsKitchen IslandPantryWalk-In Closet(s)High Speed Internet
Bedroom 2 
Level - Second
Bedroom 3 
Level - Second
Bedroom 4 
Level - Second
Bonus Room 
Level - Second
Breakfast Room 
Level - Main
Dining Room 
Level - Main
Family Room 
Level - Main
Laundry 
Level - Second
Master Bedroom 
Level - Second
Mud Room 
Level - Main
Save
Ask
Tour
Hide
Share
Exterior Features
Construction Details 
BrickVinyl Siding
Exterior 
Private YardRain Gutters
Lot Features 
Back YardFront Yard
Patio And Porch 
PatioPorchScreened
Pool Features 
Above GroundCommunityPrivate
Private Pool 
Yes
Roof 
Shingle
Windows/Doors 
Sliding Doors
Community Features
Association Amenities 
Maintenance GroundsParkPlaygroundPool
Association Fee 
$300.0
Association Fee Frequency 
Annually
Community Features 
PlaygroundPoolSidewalks
Financing Terms Available 
CashConventionalFHAVA Loan
Roads 
Paved
Schools
School District
Unknown
Elementary School
Wake - Harris Creek Elementary
Middle School
Wake - Rolesville Middle School
High School
Wake - Rolesville High School
Listing courtesy of Mariella Guillama of Daymark Realty LLC


Listings that are marked with an icon are provided courtesy of the Triangle MLS, Inc. of North Carolina, Internet Data Exchange Database. Copyright 2026 Triangle MLS, Inc. of North Carolina. All rights reserved.

Last checked: 2026-09-23 12:11 AM UTC

Neighborhood & Commute
Source: Walkscore
Disclosure: Community information and market data powered by Constellation Data Labs. Information is deemed reliable but not guaranteed.
Save
Ask
Tour
Hide
Share