Save
Ask
Tour
Hide
Share
$299,900
New Listing

724 Jones Dairy Road
Wake Forest, NC 27587

For Sale|Manufactured On Land|Active
4
Beds
2
Total Baths
2
Full Baths
1,989
SqFt
$151
/SqFt
1996
Built
Subdivision:
Not in a Subdivision
County:
Wake
Call Now: 919-404-SHOW
Is this the listing for you? We can help make it yours.
919-404-SHOW
724 Jones Dairy Road724 Jones Dairy Road724 Jones Dairy Road724 Jones Dairy Road
Save
Ask
Tour
Hide
Share

Mortgage Calculator

Monthly Payment (Est.)

$1,368
Calculator powered by Showcase IDX, a Constellation1 Company. Copyright ©2026 Information is deemed reliable but not guaranteed.

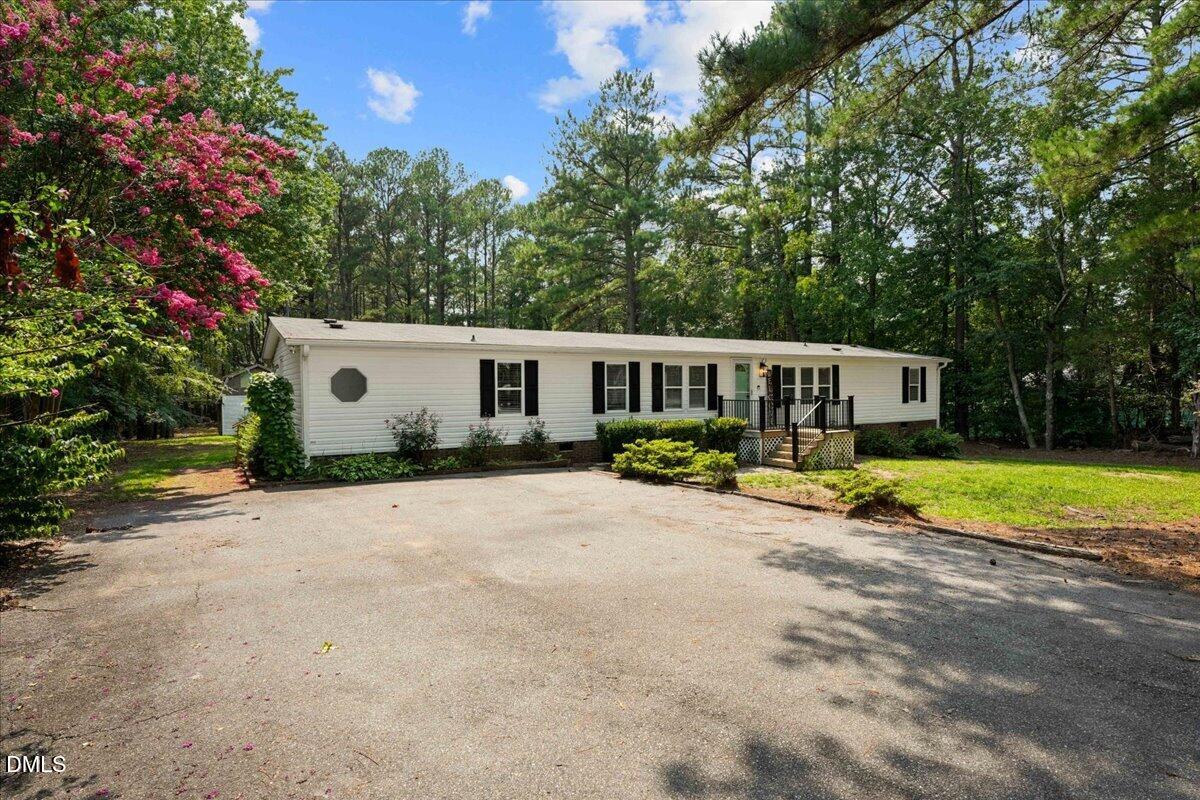
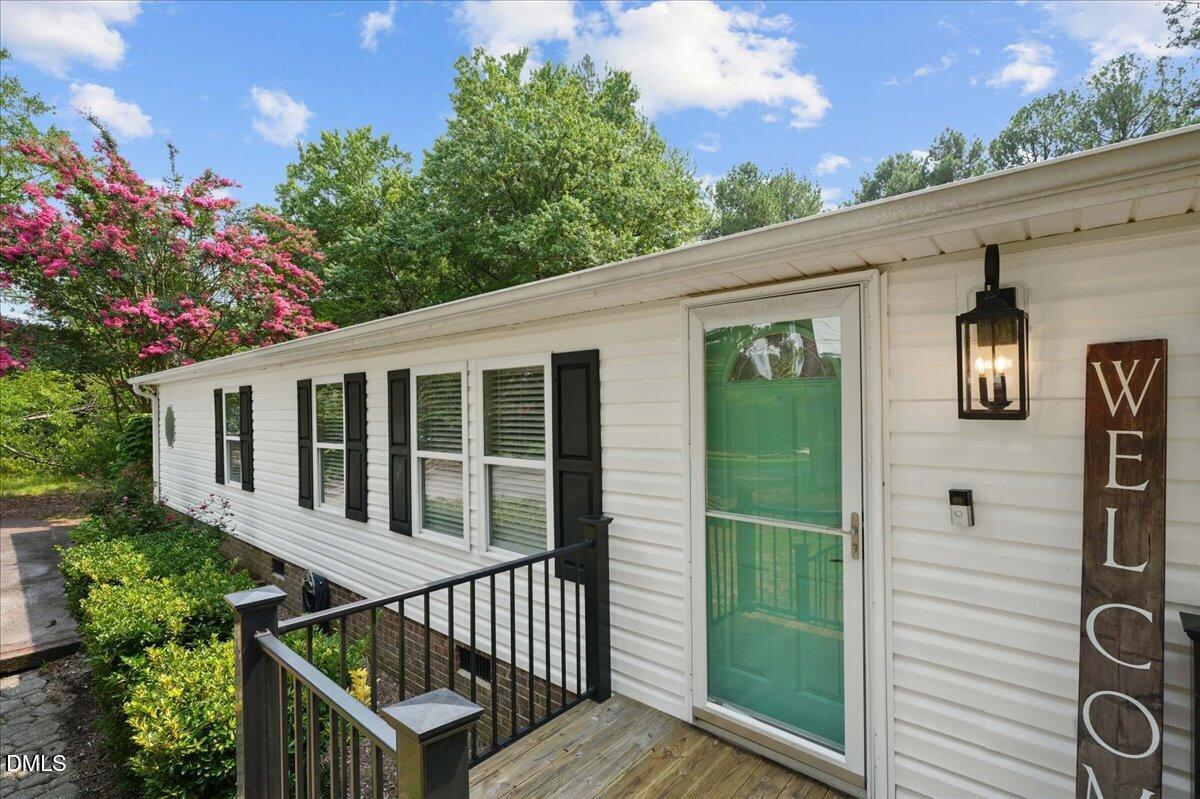
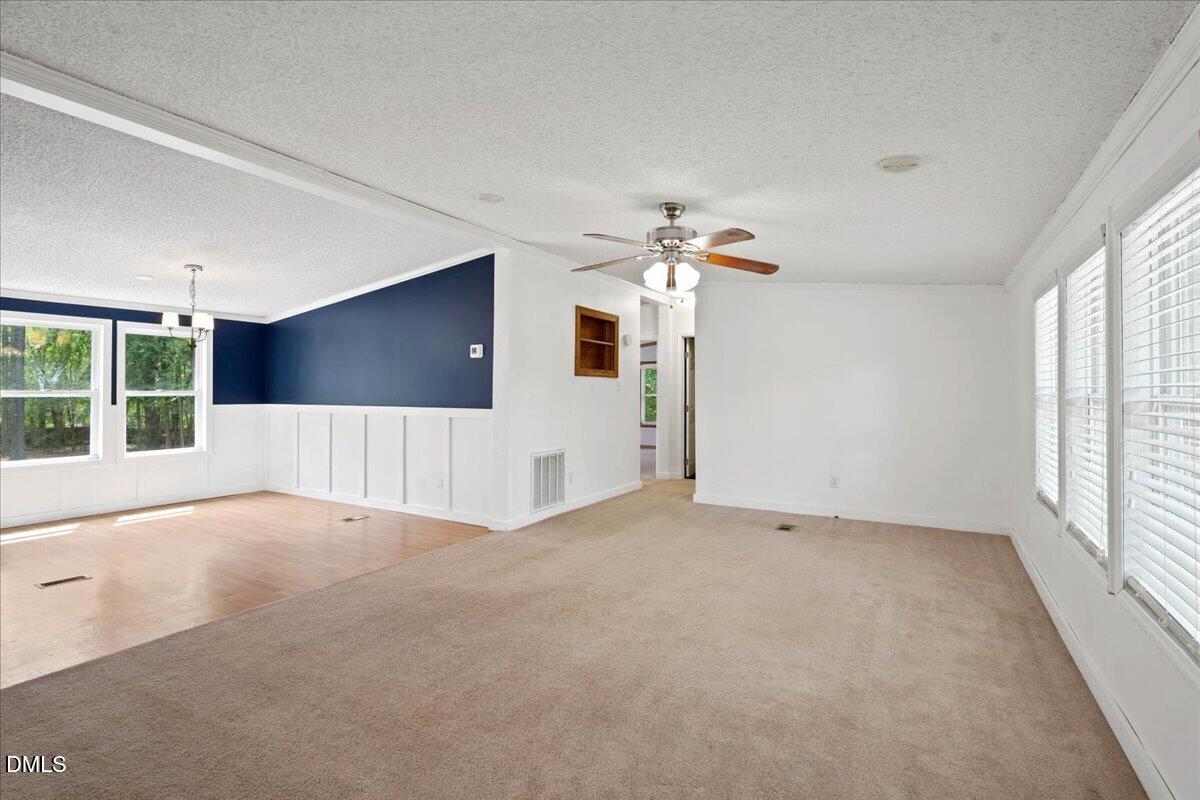
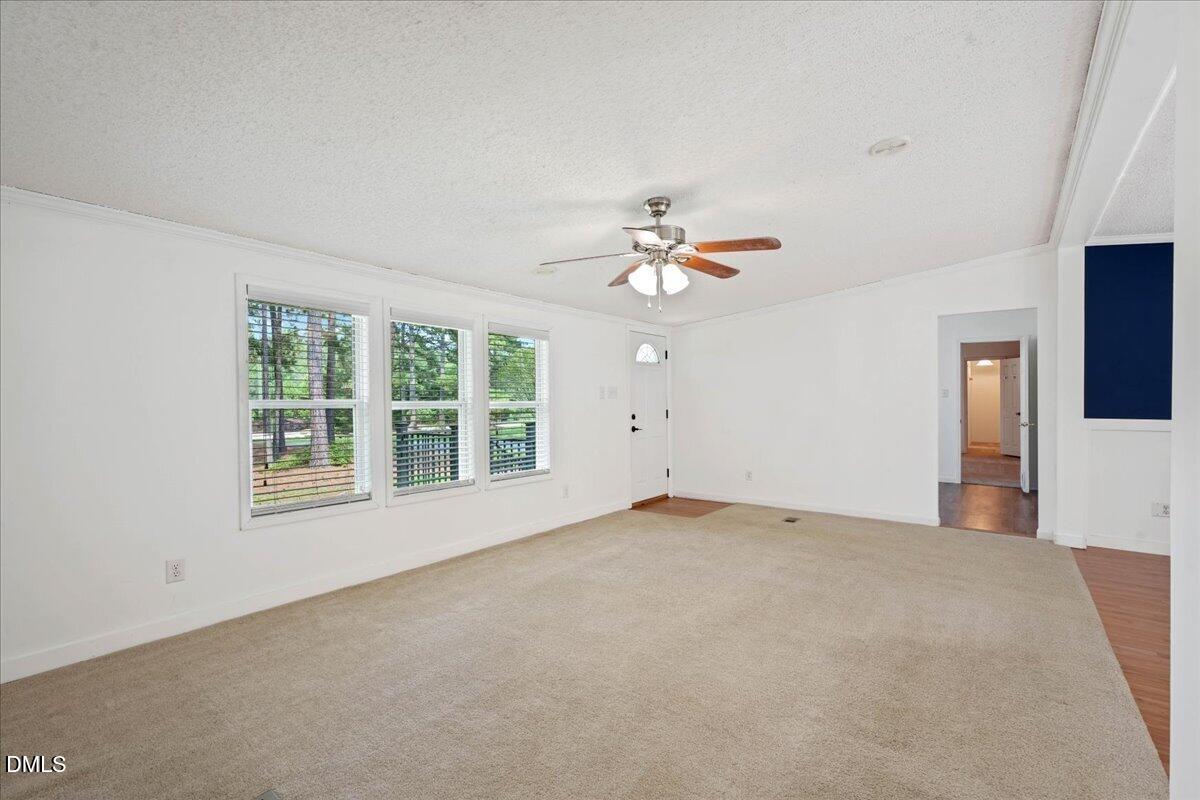
A rare find in Wake Forest! This spacious 4 bedroom, 2 bath home offers the privacy and flexibility you've been searching for, all nestled on a beautiful acre of land. With nearly 2,000 square feet, the thoughtfully designed floor plan features a large primary suite with an en-suite bath and an impressive walk-in closet, plus three additional bedrooms and a dedicated office that could easily serve as an additional bedroom, guest space, or flex room. Step outside and discover even more possibilities with a two-story workshop/storage building that is wired and plumbed, offering incredible space for hobbies, projects, a workshop, or additional storage. Opportunities to enjoy this much land and privacy in Wake Forest are truly hard to find. Whether you're looking for room to spread out, space for hobbies and projects, or simply a peaceful setting with convenient access to all that Wake Forest has to offer, this property is ready to welcome you home!

Save
Ask
Tour
Hide
Share
Listing Snapshot
Price 
$299,900
Days On Site 
0 Days
Bedrooms 
4
Inside Area (SqFt) 
1,989 sqft
Total Baths 
2
Full Baths 
2
Partial Baths 
N/A
Lot Size 
1 Acre
Year Built 
1996
MLS® Number 
10183103
Status 
Active
Property Tax 
$1,204.85
HOA/Condo/Coop Fees 
N/A
Sq Ft Source 
N/A
Friends & Family
Recent Activity
2 hours agoListing updated with changes from the MLS®
5 hours agoListing first seen on site
General Features
Acres 
1
Foundation 
Other
Levels 
One
Property Sub Type 
Manufactured On Land
Sewer 
Septic Tank
Special Circumstances 
Standard
SqFt Above 
1989
SqFt Total 
1989
Style 
Ranch
Water Source 
PrivateWell
Zoning 
R-30
Interior Features
Appliances 
MicrowaveRefrigerator
Cooling 
Central Air
Flooring 
Carpet
Heating 
Main Level Bedrooms 
4
Bedroom 2 
Dimensions - 10.1 x 9.8Level - Main
Bedroom 3 
Dimensions - 11.7 x 12.11Level - Main
Bedroom 4 
Dimensions - 11.7 x 12.3Level - Main
Breakfast Room 
Dimensions - 7.6 x 6.3Level - Main
Dining Room 
Dimensions - 13.9 x 12.11Level - Main
Family Room 
Dimensions - 21.2 x 12.11Level - Main
Kitchen 
Dimensions - 12.1 x 8.7Level - Main
Laundry 
Dimensions - 6.1 x 12.11Level - Main
Living Room 
Dimensions - 20.3 x 12.4Level - Main
Master Bedroom 
Dimensions - 15.1 x 12.3Level - Main
Office 
Dimensions - 10.8 x 12.3Level - Main
Other 
Dimensions - 7.7 x 4.0Level - Main
Save
Ask
Tour
Hide
Share
Exterior Features
Construction Details 
Vinyl Siding
Patio And Porch 
DeckPatioPorch
Roof 
Shingle
Community Features
Financing Terms Available 
CashConventionalFHAVA Loan
Schools
School District
Unknown
Elementary School
Wake - Jones Dairy Elementary
Middle School
Wake - Heritage Middle
High School
Wake - Wake Forest High School
Listing courtesy of Wendy Huff of eXp Realty, LLC - C


Listings that are marked with an icon are provided courtesy of the Triangle MLS, Inc. of North Carolina, Internet Data Exchange Database. Copyright 2026 Triangle MLS, Inc. of North Carolina. All rights reserved.

Last checked: 2026-07-29 11:17 PM UTC

Neighborhood & Commute
Source: Walkscore
Disclosure: Community information and market data powered by Constellation Data Labs. Information is deemed reliable but not guaranteed.
Save
Ask
Tour
Hide
Share