
Save
Ask
Tour
Hide
$295,000
48 Days On Site
3126 Horseshoe RoadAutryville, NC 28318
Single Family Residence|Pending
4
Beds
3
Total Baths
2
Full Baths
1
Partial Bath
1,983
SqFt
$149
/SqFt
2021
Built
Subdivision:
Stagecoach Estates
County:
Sampson
Call Now: 919-404-SHOW
Is this the listing for you? We can help make it yours.
919-404-SHOW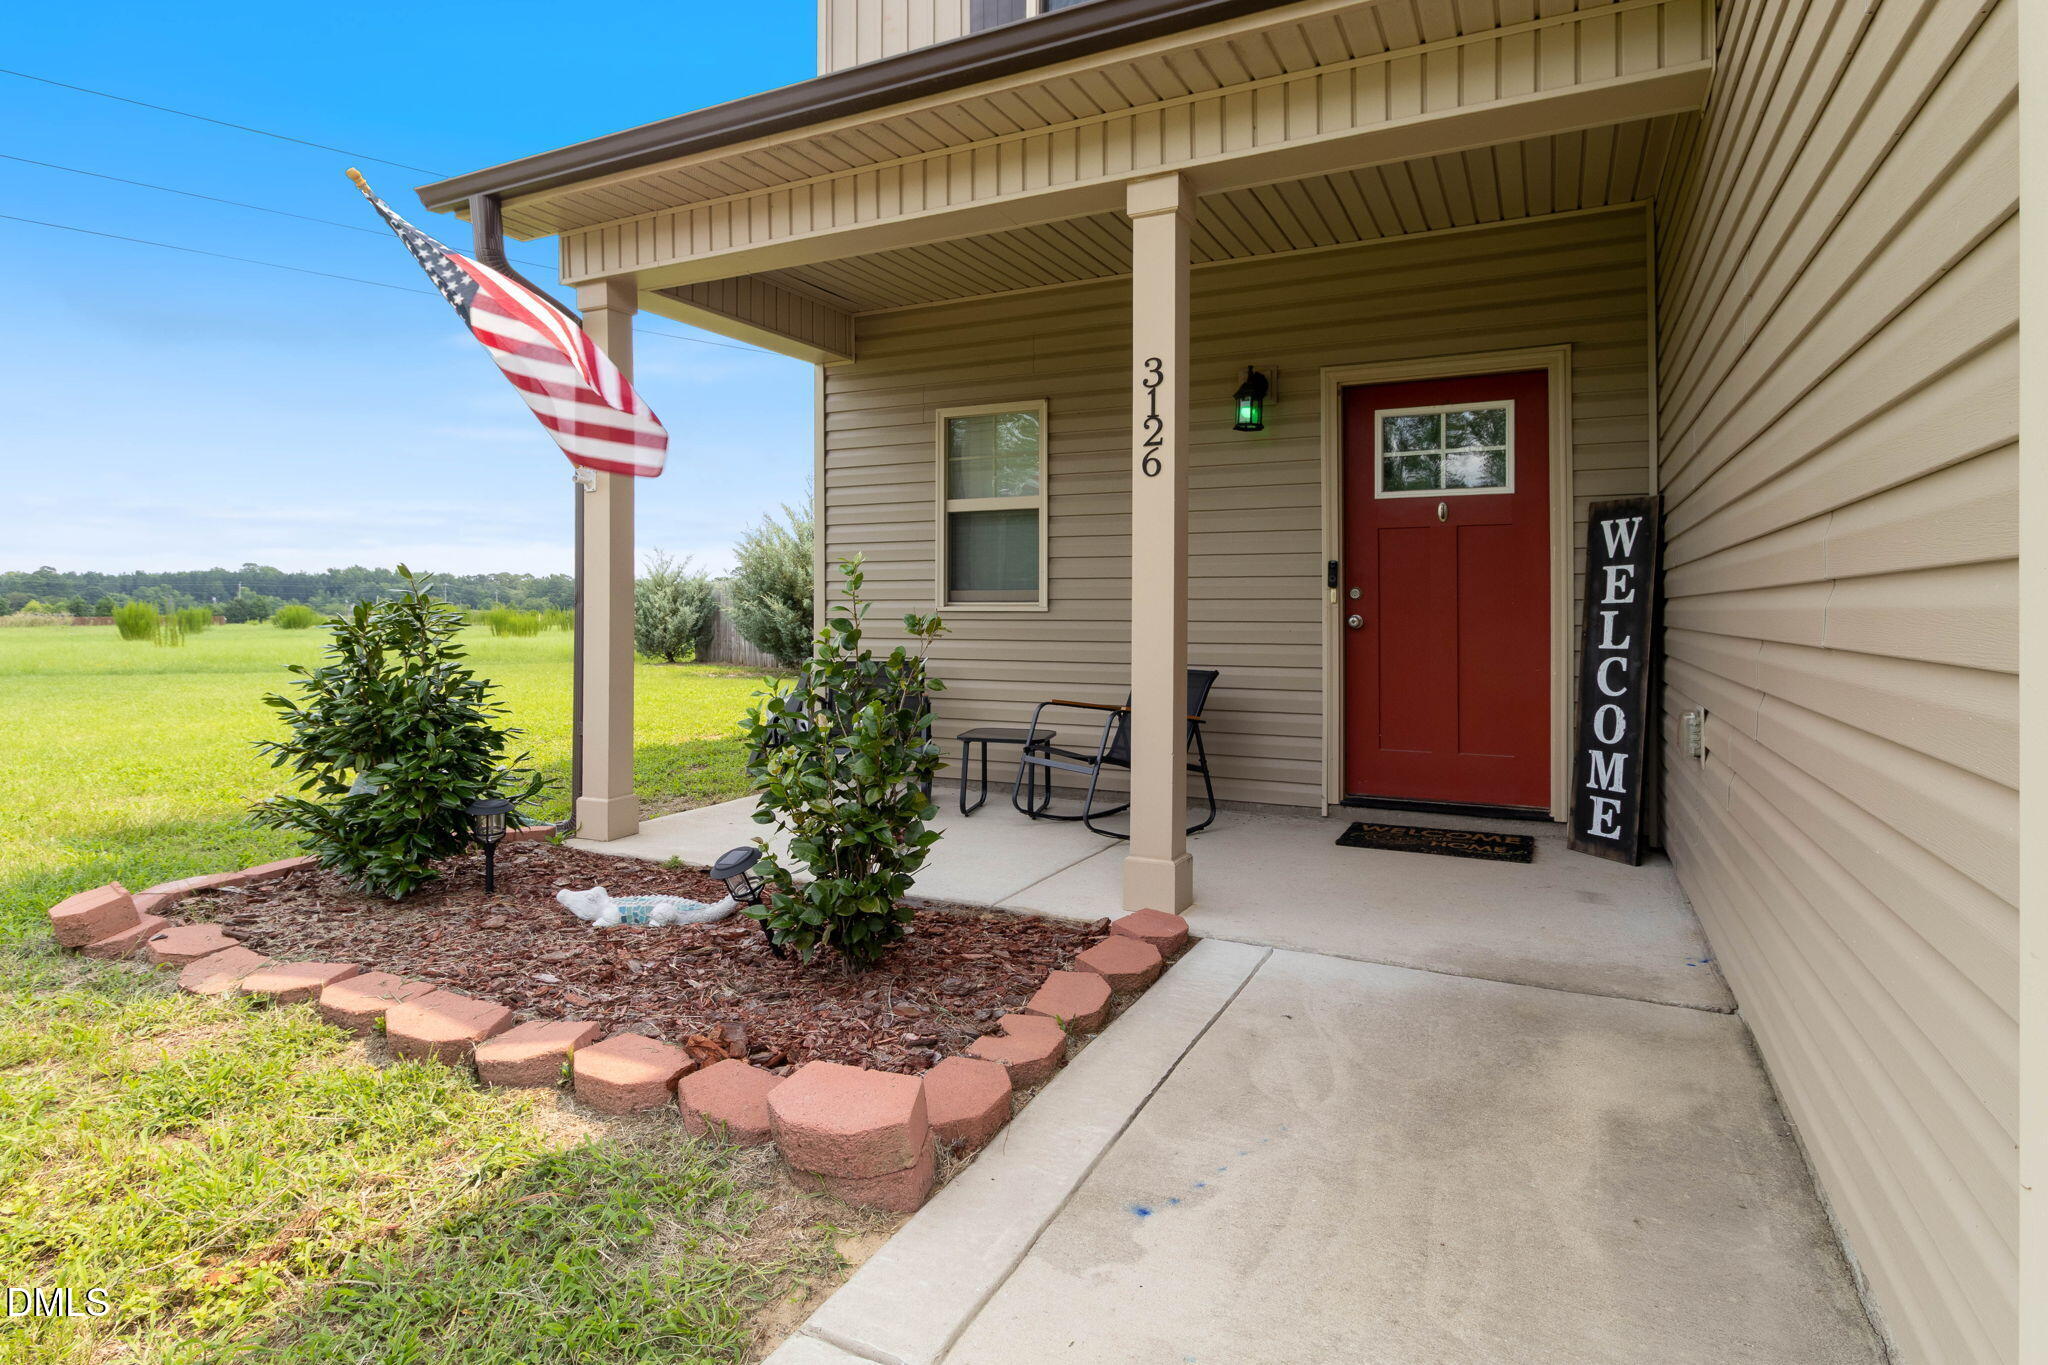
Save
Ask
Tour
Hide
Mortgage Calculator
Monthly Payment (Est.)
$1,346Calculator powered by Showcase IDX, a Constellation1 Company. Copyright ©2026 Information is deemed reliable but not guaranteed.
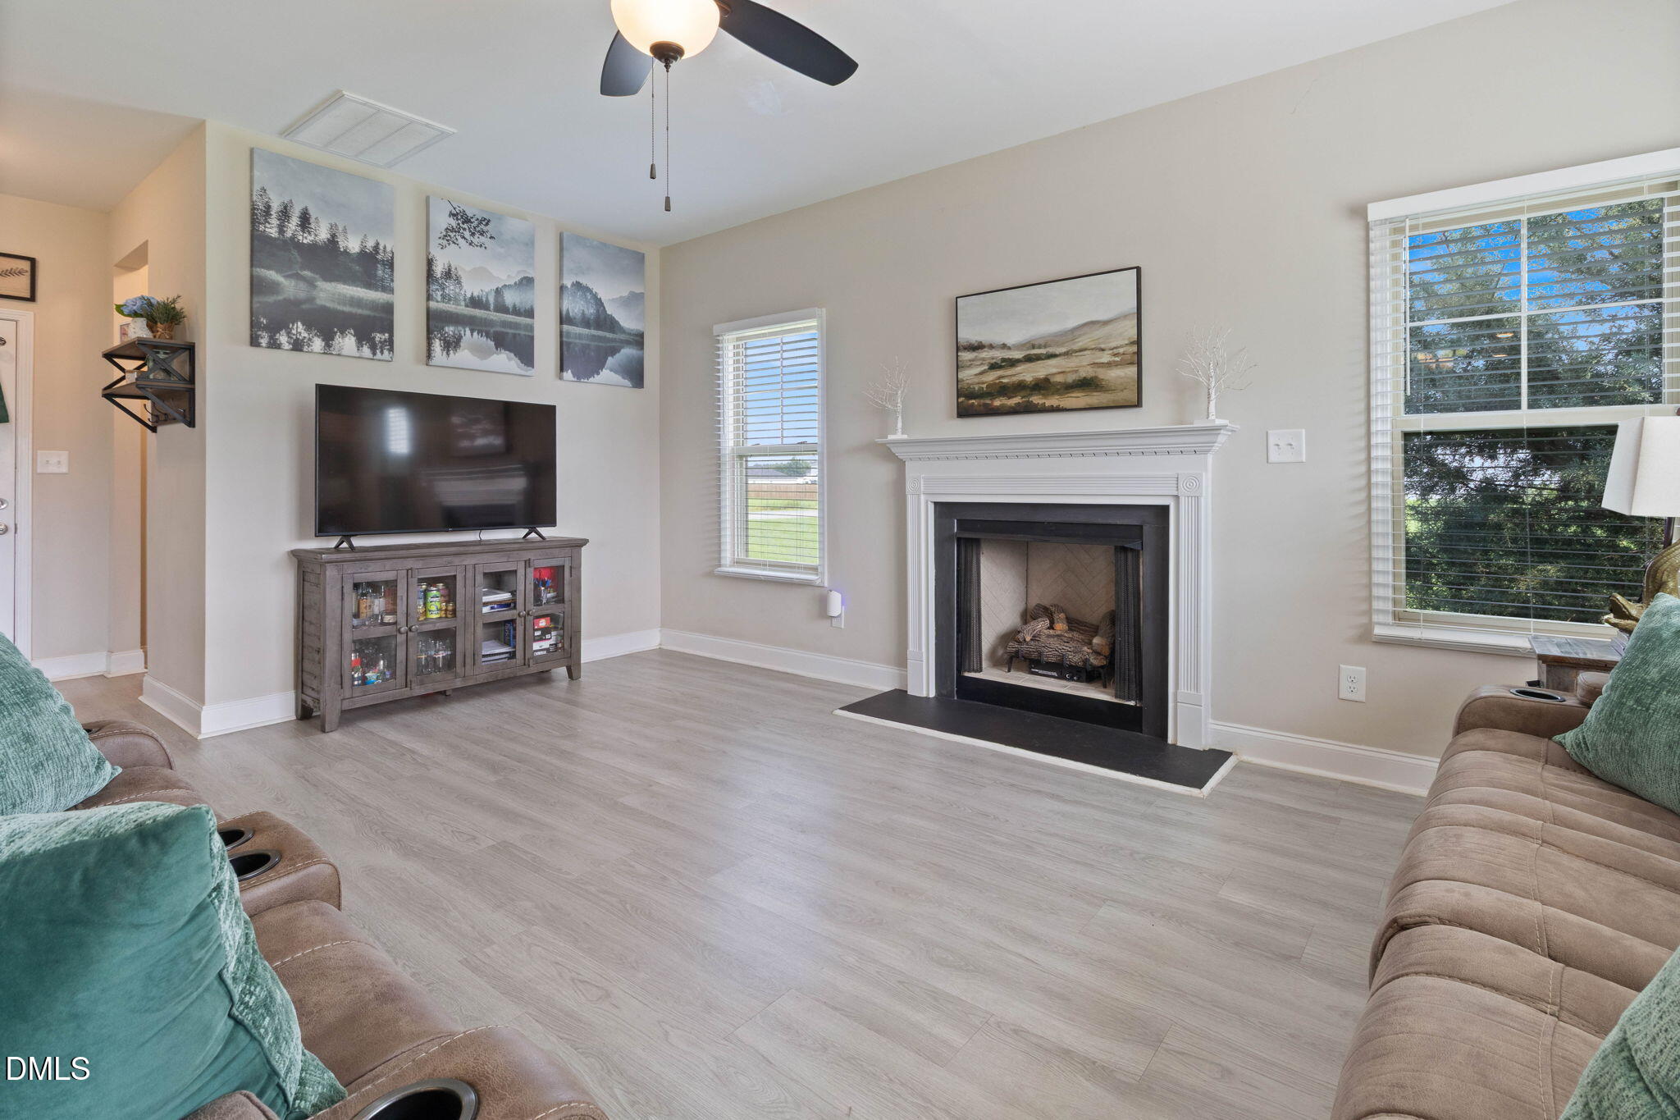
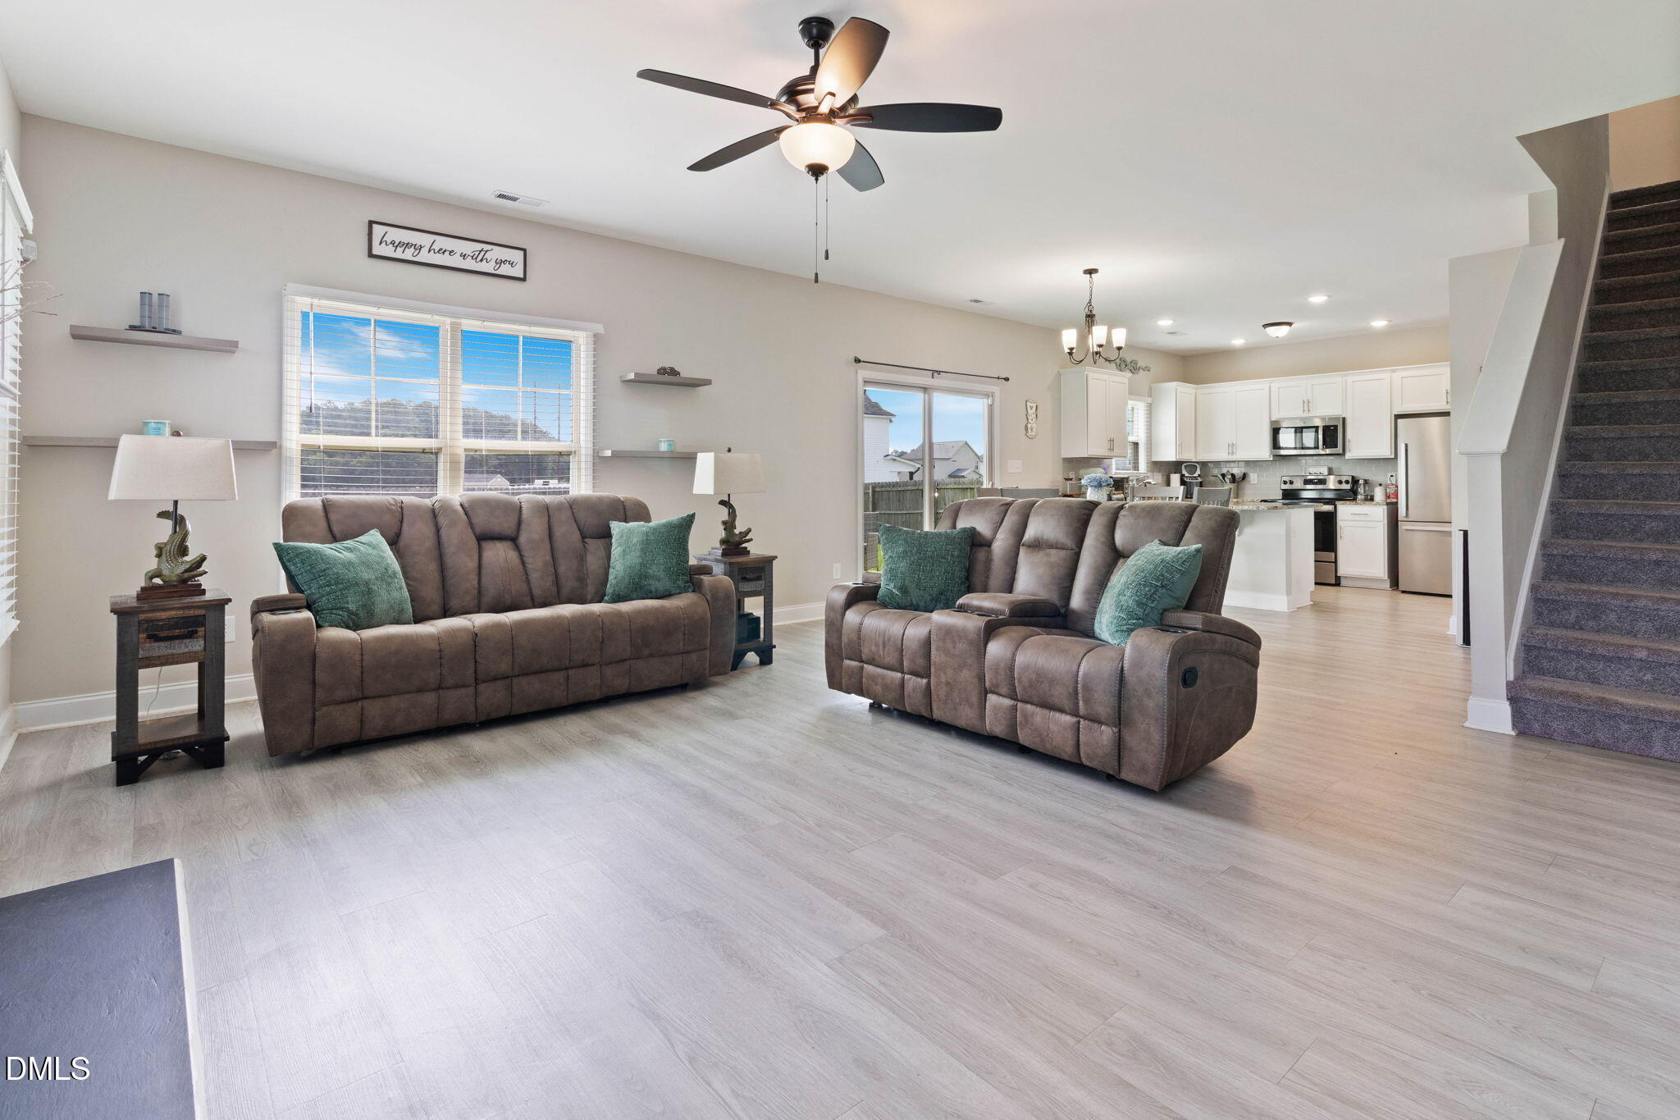
ASK ABOUT BUYER INCENTIVES!!! The backyard you've been waiting for! Situated on a generous 0.40-acre fenced lot, this move-in-ready 4-bedroom home combines modern comfort with room to spread out. Inside you'll find an open-concept design, granite countertops, stainless steel appliances, luxury vinyl plank flooring, and a cozy fireplace. Upstairs, retreat to a spacious owner's suite featuring a walk-in closet, dual vanities, a soaking tub, and a separate shower. This home has been meticulously maintained and will show well. Whether you're hosting friends under the covered patio, kickin' it around the fire pit, or enjoying a quiet evening at home, this one checks all the boxes!
Save
Ask
Tour
Hide
Listing Snapshot
Price
$295,000
Days On Site
48 Days
Bedrooms
4
Inside Area (SqFt)
1,983 sqft
Total Baths
3
Full Baths
2
Partial Baths
1
Lot Size
0.4 Acres
Year Built
2021
MLS® Number
10183092
Status
Pending
Property Tax
$1,914.15
HOA/Condo/Coop Fees
N/A
Sq Ft Source
N/A
Friends & Family
Recent Activity
| a week ago | Listing updated with changes from the MLS® | |
| a week ago | Status changed to Pending | |
| 2 months ago | Listing first seen on site |
General Features
Acres
0.4
Attached Garage
Yes
Disclosures
Seller Disclosure
Foundation
Slab
Garage
Yes
Garage Spaces
2
Levels
Two
Parking
AttachedGarage
Property Sub Type
Single Family Residence
Security
Smoke Detector(s)
Sewer
Septic Tank
Special Circumstances
Standard
SqFt Above
1983
SqFt Total
1983
Style
Traditional
Utilities
Cable AvailableElectricity ConnectedSewer Connected
Water Source
Public
Zoning
MRD
Interior Features
Appliances
DishwasherElectric RangeElectric Water HeaterMicrowaveRangeRefrigerator
Cooling
Ceiling Fan(s)Heat Pump
Fireplace
Yes
Fireplace Features
Family RoomGas
Flooring
CarpetVinyl
Interior
Ceiling Fan(s)Kitchen IslandOpen FloorplanPantryTray Ceiling(s)Walk-In Closet(s)High Speed Internet
Laundry Features
Laundry RoomUpper Level
Window Features
Blinds
Master Bedroom
Level - Second
Save
Ask
Tour
Hide
Exterior Features
Construction Details
Board & Batten SidingVinyl Siding
Exterior
Rain Gutters
Fencing
Back YardFenced
Lot Features
Agricultural
Patio And Porch
CoveredFront PorchPatio
Roof
Shingle
Windows/Doors
Blinds
Community Features
Accessibility Features
Accessible Full Bath
Financing Terms Available
CashConventionalFHAUSDA LoanVA Loan
Roads
Paved
Schools
School District
Unknown
Elementary School
Sampson - Roseboro Elementary School
Middle School
Sampson County Schools
High School
Sampson - Lakewood High
Listing courtesy of April Stephens of eXp Realty, LLC - C

Listings that are marked with an icon are provided courtesy of the Triangle MLS, Inc. of North Carolina, Internet Data Exchange Database. Copyright 2026 Triangle MLS, Inc. of North Carolina. All rights reserved.
Last checked: 2026-09-15 11:49 PM UTC
Listings that are marked with an icon are provided courtesy of the Triangle MLS, Inc. of North Carolina, Internet Data Exchange Database. Copyright 2026 Triangle MLS, Inc. of North Carolina. All rights reserved.
Last checked: 2026-09-15 11:49 PM UTC
Neighborhood & Commute
Source: Walkscore
Disclosure: Community information and market data powered by Constellation Data Labs. Information is deemed reliable but not guaranteed.
Save
Ask
Tour
Hide
Did you know? You can invite friends and family to your search. They can join your search, rate and discuss listings with you.