Save
Ask
Tour
Hide
Share
$1,199,900
1 Day On Site

128 Obie Drive
Durham, NC 27713

For Sale|Single Family Residence|Active
4
Beds
4
Total Baths
3
Full Baths
1
Partial Bath
5,207
SqFt
$230
/SqFt
2026
Built
Subdivision:
Not in a Subdivision
County:
Durham
Call Now: 919-404-SHOW
Is this the listing for you? We can help make it yours.
919-404-SHOW
128 Obie Drive128 Obie Drive128 Obie Drive128 Obie Drive
Save
Ask
Tour
Hide
Share

Mortgage Calculator

Monthly Payment (Est.)

$5,474
Calculator powered by Showcase IDX, a Constellation1 Company. Copyright ©2026 Information is deemed reliable but not guaranteed.

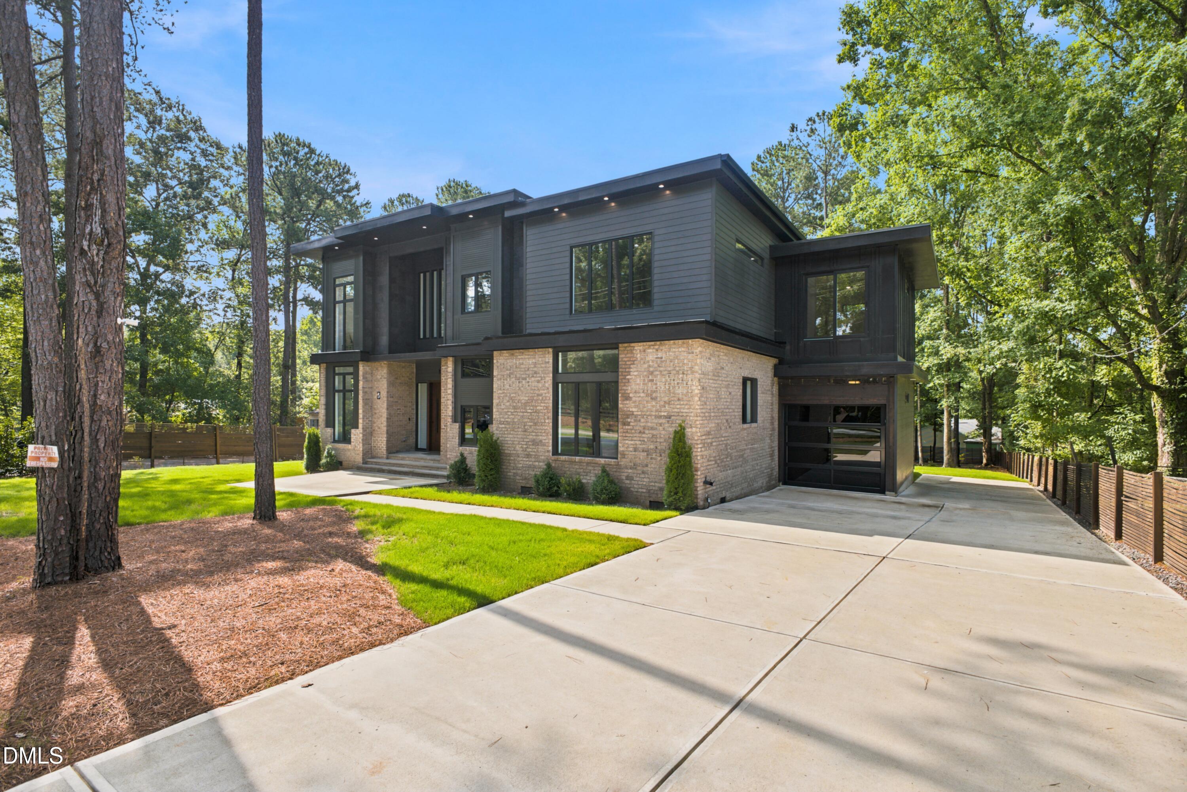
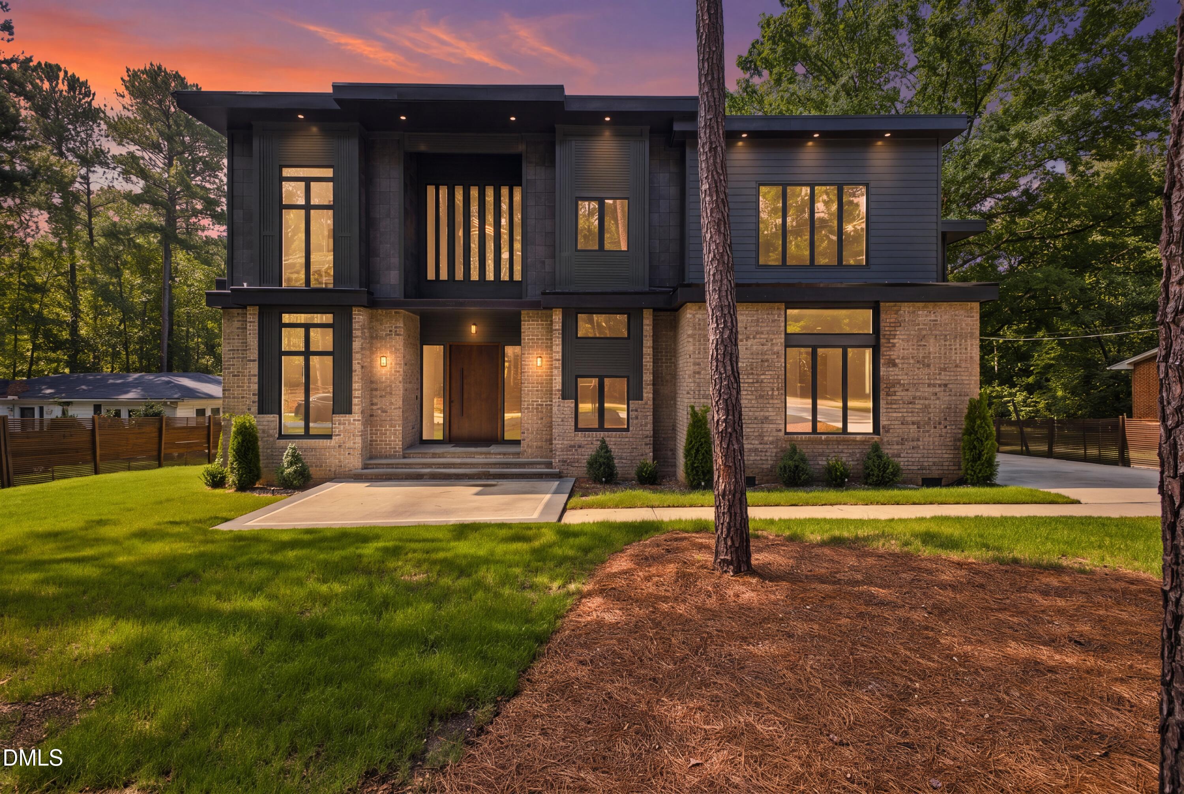
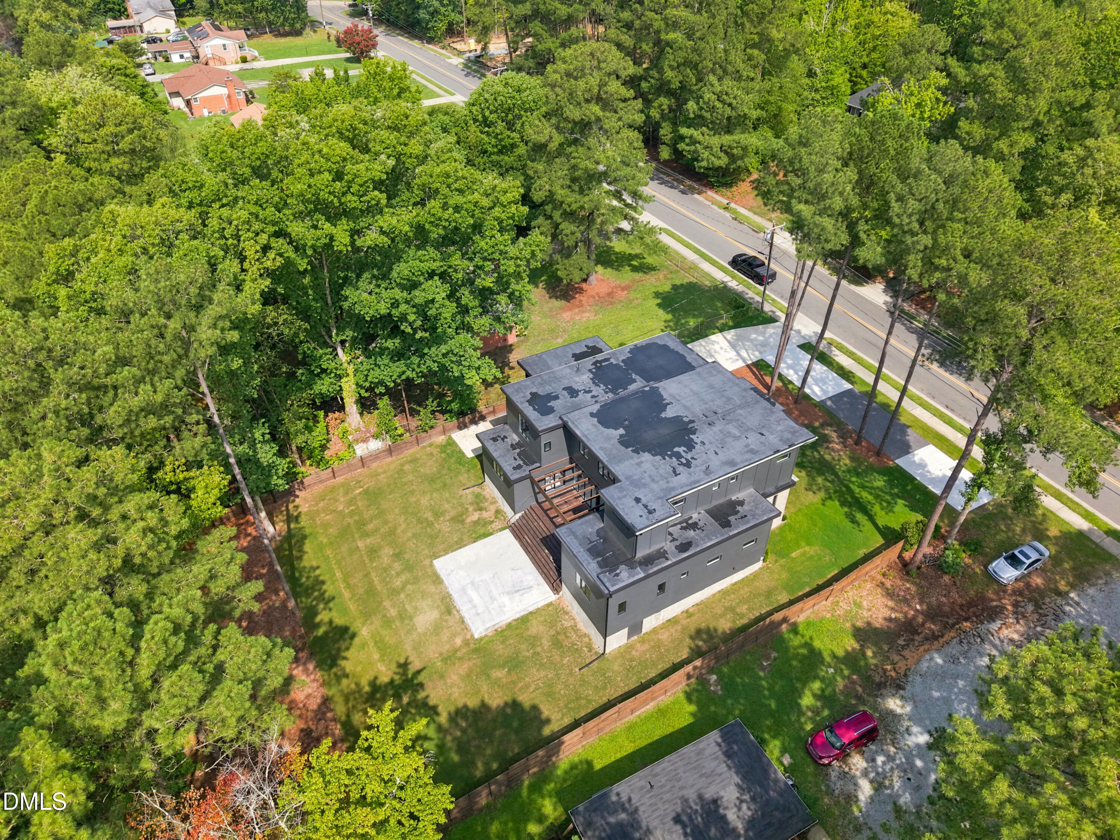
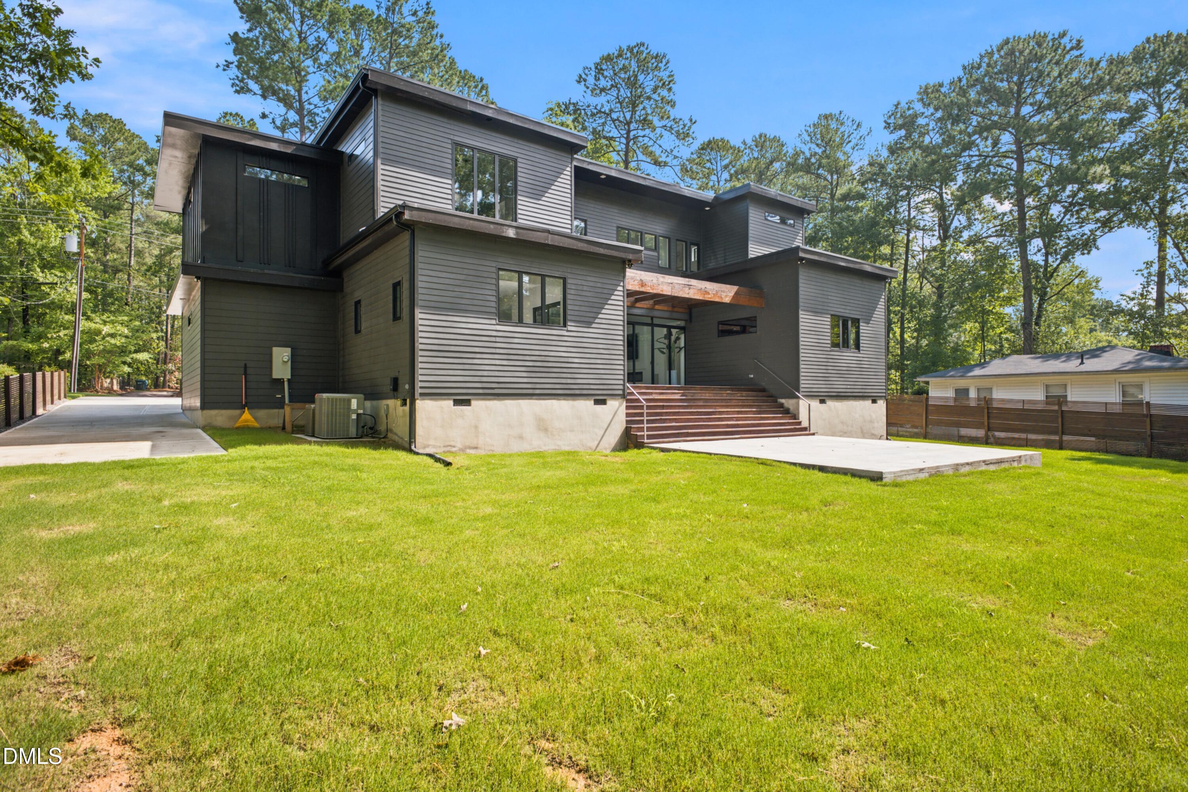
Exquisite custom modern home infused with rustic charm situated on over 0.6 acres, tucked away on a quiet street with no HOA in a prime South Durham location. This incredible property has a perfect combination of indoor & outdoor living with a versatile and dynamic floor plan spanning over 5200 sqft with various flexible living spaces & an expansive fenced-in backyard with many possibilities on its own. As you enter through the grand foyer you'll be greeted with gorgeous marble flooring & soaring ceilings. Main level features an open great/family room equipped with a fireplace, filled with natural light, panoramic views of the private backyard and sliding doors to back patio with a rich amber-brown wood pergola. Gourmet kitchen with sleek black counters & cabinetry, SS appliances, spacious dining area and huge pantry/storage room. Main level primary suite features a huge walk-in-closet and gorgeous marble bath with gold accents. Den/Office with an additional living area that wraps around to the powder room and 1-car garage. Formal sitting/living room, wet bar, and laundry room completes the main level. As you walk up those carpet-lined steps and steel railing to the second floor, you'll find an oversized bonus room with an additional step-down flex room for many opportunities such as a fitness room, game room, theater room, office, etc. Beautiful shared full bath with soaking tub that opens up to 2nd bedroom w/ sitting room and 3rd bedroom across the hall. 4th bedroom/guest suite with en-suite bath & walk-in-closet that also offers a step-up flex room for possible 2nd walk-in-closet or playroom, along with a secluded reading room which completes the second level. All-electric home with smart toilets, smart thermostats and tankless water heater. Additional storage with shed in backyard! This is a striking one-of-a-kind property with unique architecture and exceptional craftsmanship, conveniently located near Southpoint Mall, Downtown Durham, RTP, RDU airport, Duke, UNC, freeway access, entertainment, shopping, golf, and MUCH more. All furniture and appliances can convey.

Save
Ask
Tour
Hide
Share
Listing Snapshot
Price 
$1,199,900
Days On Site 
1 Day
Bedrooms 
4
Inside Area (SqFt) 
5,207 sqft
Total Baths 
4
Full Baths 
3
Partial Baths 
1
Lot Size 
0.61 Acres
Year Built 
2026
MLS® Number 
10183087
Status 
Active
Property Tax 
$1,476.29
HOA/Condo/Coop Fees 
N/A
Sq Ft Source 
N/A
Friends & Family
Recent Activity
yesterdayListing updated with changes from the MLS®
yesterdayListing first seen on site
General Features
Acres 
0.61
Attached Garage 
Yes
Garage 
Yes
Garage Spaces 
1
Levels 
Two
Parking 
DrivewayGarageOn StreetAttached
Parking Spaces 
10
Property Condition 
New ConstructionUpdated/Remodeled
Property Sub Type 
Single Family Residence
Security 
Closed Circuit Camera(s)
Sewer 
Public Sewer
Special Circumstances 
Standard
SqFt Above 
5207
SqFt Total 
5207
Style 
ContemporaryFarmhouseModernRusticTransitional
Utilities 
Electricity ConnectedSewer ConnectedWater Connected
Water Source 
Public
Zoning 
R-20
Interior Features
Appliances 
Bar FridgeCooktopDishwasherDisposalElectric CooktopElectric OvenInstant Hot WaterMicrowaveOvenRefrigeratorStainless Steel Appliance(s)Tankless Water HeaterWater HeaterWine Refrigerator
Cooling 
Ceiling Fan(s)Central AirElectric
Fireplace 
Yes
Fireplace Features 
ElectricFamily RoomGreat RoomLiving Room
Fireplaces 
1
Flooring 
VinylMarbleTile
Heating 
CentralElectricHeat PumpNone
Interior 
BarBookcasesBuilt-in FeaturesPantryCathedral Ceiling(s)Ceiling Fan(s)ChandelierDouble VanityDry BarEat-in KitchenEntrance FoyerHigh CeilingsHigh Speed InternetKitchen IslandOpen FloorplanMaster DownstairsRecessed LightingSmart HomeSmart ThermostatSoaking TubStorageTile CountersVaulted Ceiling(s)Walk-In Closet(s)Wet Bar
Laundry Features 
Laundry RoomMain Level
Main Level Bedrooms 
1
Bedroom 2 
Level - SecondDescription - 2nd primary suite/guest suite with 2 walk-in-closets
Bedroom 3 
Level - SecondDescription - Connects to shared full bath, also has seperate sitting room
Bedroom 4 
Level - SecondDescription - Across the hall from shared full bath
Bonus Room 
Level - Second
Den 
Level - MainDescription - Additional flex/living room partially partitioned with Office/Den
Dining Room 
Level - MainDescription - Has extra open space in back of dining area.
Entrance Hall 
Level - MainDescription - Grand foyer
Great Room 
Level - MainDescription - Family room
Kitchen 
Level - Main
Living Room 
Level - MainDescription - Formal sitting room across hall from wet bar.
Master Bedroom 
Level - Main
Office 
Level - MainDescription - Office/Den
Other 
Level - SecondDescription - Step-down flex room located in Bonus room
Save
Ask
Tour
Hide
Share
Exterior Features
Construction Details 
BrickHardiPlank Type
Exterior 
LightingPrivate EntrancePrivate YardStorage
Fencing 
Back YardFront YardFullWood
Lot Features 
Back YardClearedFew TreesGentle SlopingInterior LotPrivateSloped Down
Other Structures 
PergolaShed(s)
Patio And Porch 
DeckFront PorchPatioPorchRear PorchSee Remarks
Road Frontage 
City Street
Roof 
FlatMetalRubber
Community Features
Financing Terms Available 
CashConventional
Roads 
Asphalt
Schools
School District
Unknown
Elementary School
Durham - Southwest Elementary
Middle School
Durham - Lowes Grove Middle
High School
Durham - Hillside High
Listing courtesy of Martin Verdi of Compass -- Raleigh


Listings that are marked with an icon are provided courtesy of the Triangle MLS, Inc. of North Carolina, Internet Data Exchange Database. Copyright 2026 Triangle MLS, Inc. of North Carolina. All rights reserved.

Last checked: 2026-07-31 12:57 AM UTC

Neighborhood & Commute
Source: Walkscore
Disclosure: Community information and market data powered by Constellation Data Labs. Information is deemed reliable but not guaranteed.
Save
Ask
Tour
Hide
Share