Save
Ask
Tour
Hide
Share
$365,000
1 Day On Site

201 N Herring Street
Pine Level, NC 27568

For Sale|Single Family Residence|Active
3
Beds
2
Total Baths
2
Full Baths
1,899.94
SqFt
$192
/SqFt
1998
Built
Subdivision:
Town Lot
County:
Johnston
Call Now: 919-404-SHOW
Is this the listing for you? We can help make it yours.
919-404-SHOW
201 N Herring Street201 N Herring Street201 N Herring Street201 N Herring Street
Save
Ask
Tour
Hide
Share

Mortgage Calculator

Monthly Payment (Est.)

$1,665
Calculator powered by Showcase IDX, a Constellation1 Company. Copyright ©2026 Information is deemed reliable but not guaranteed.

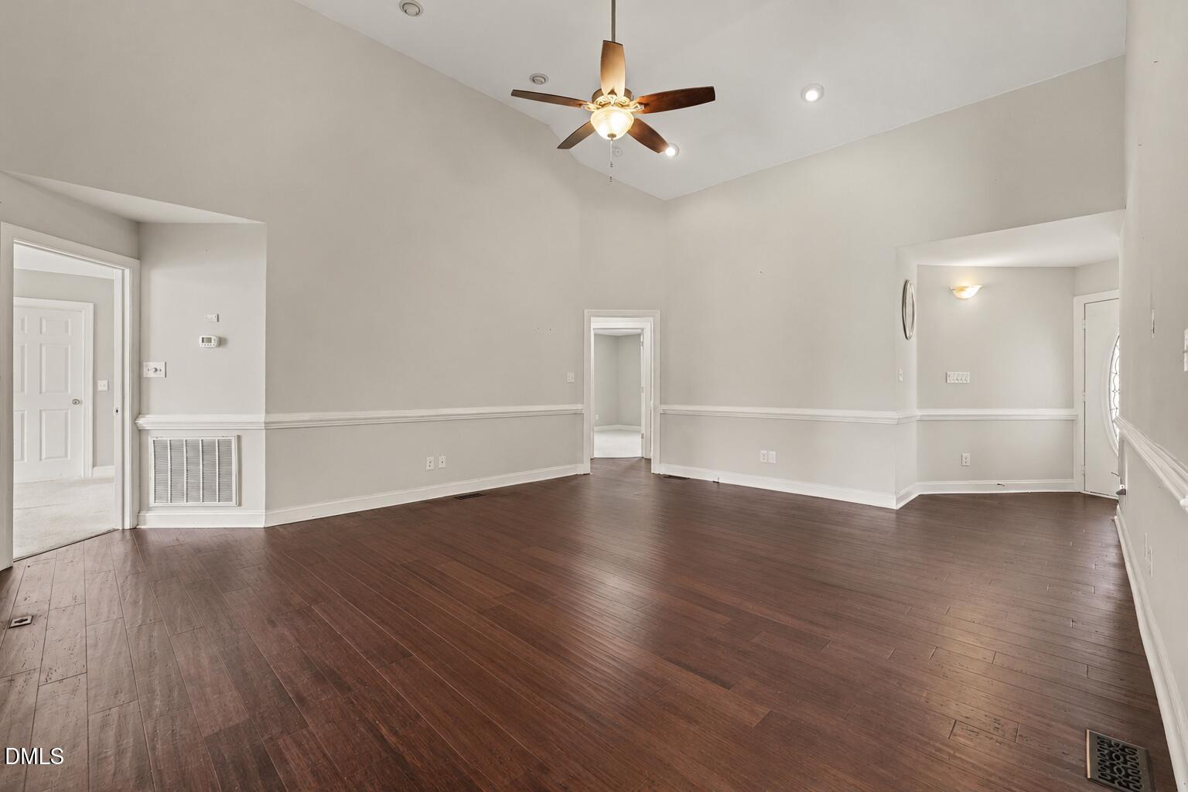
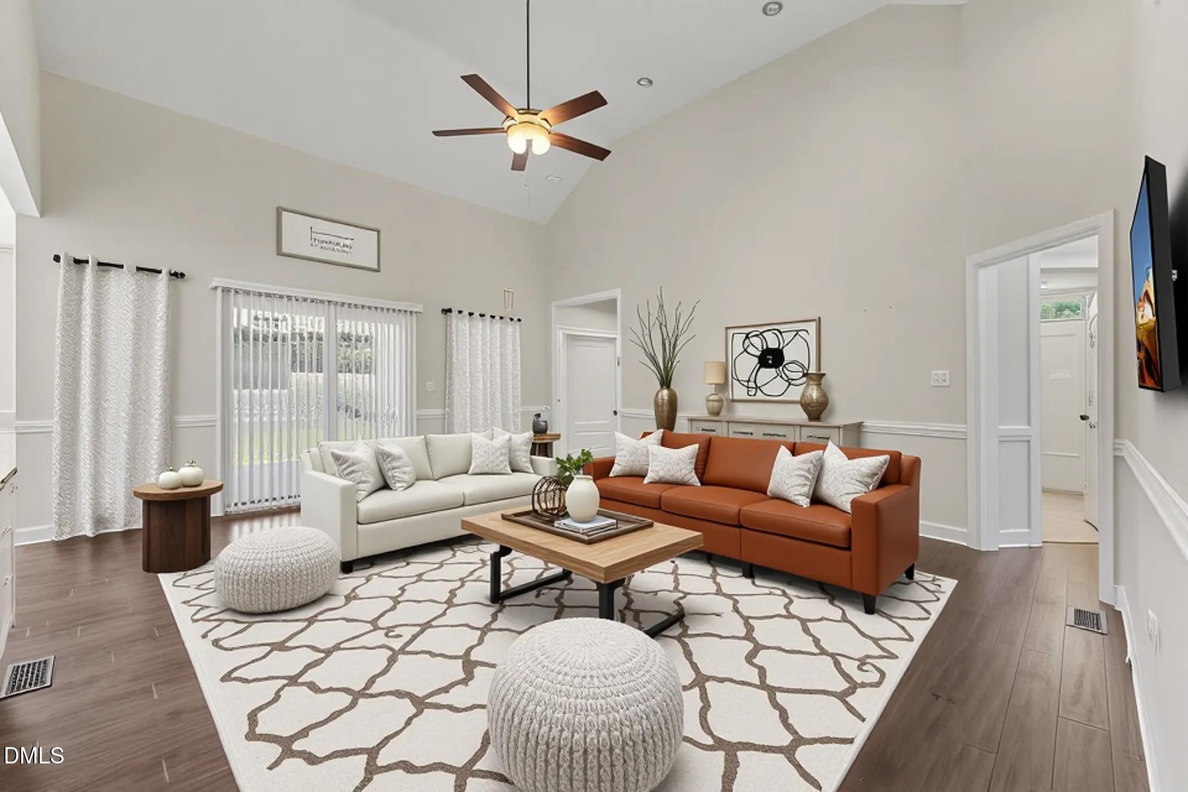
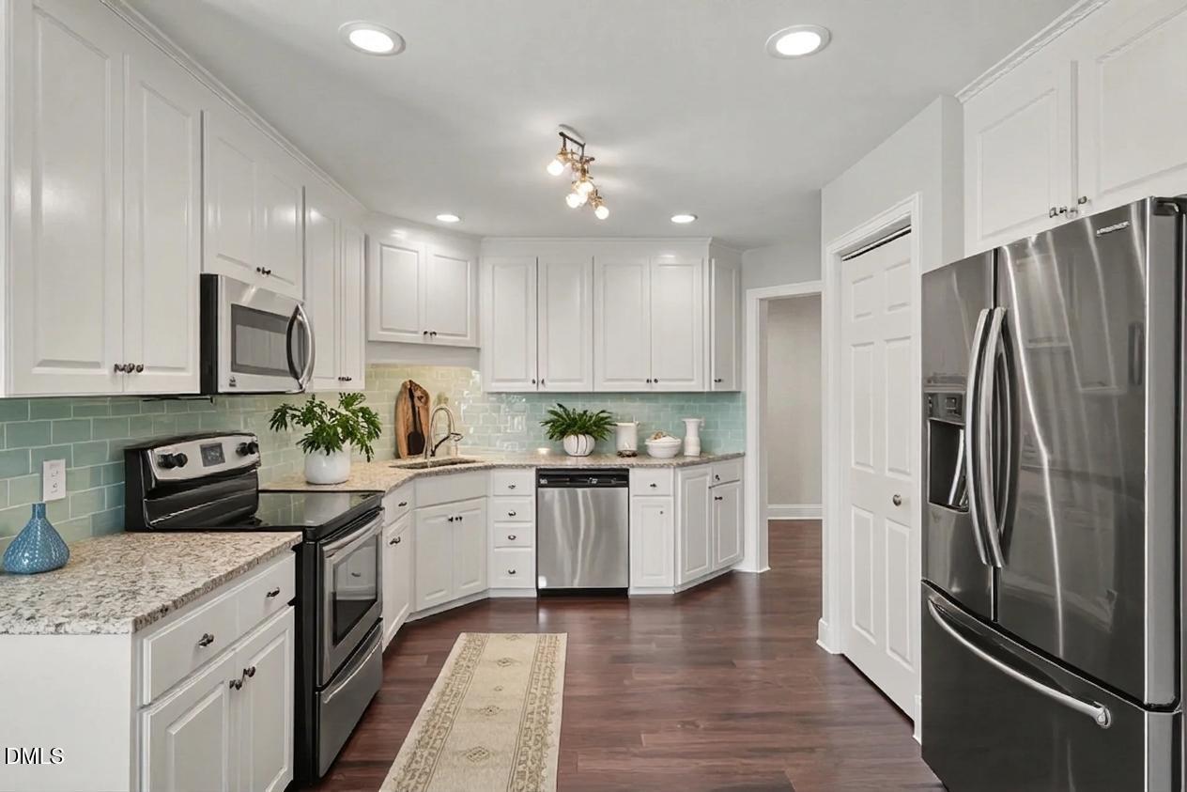
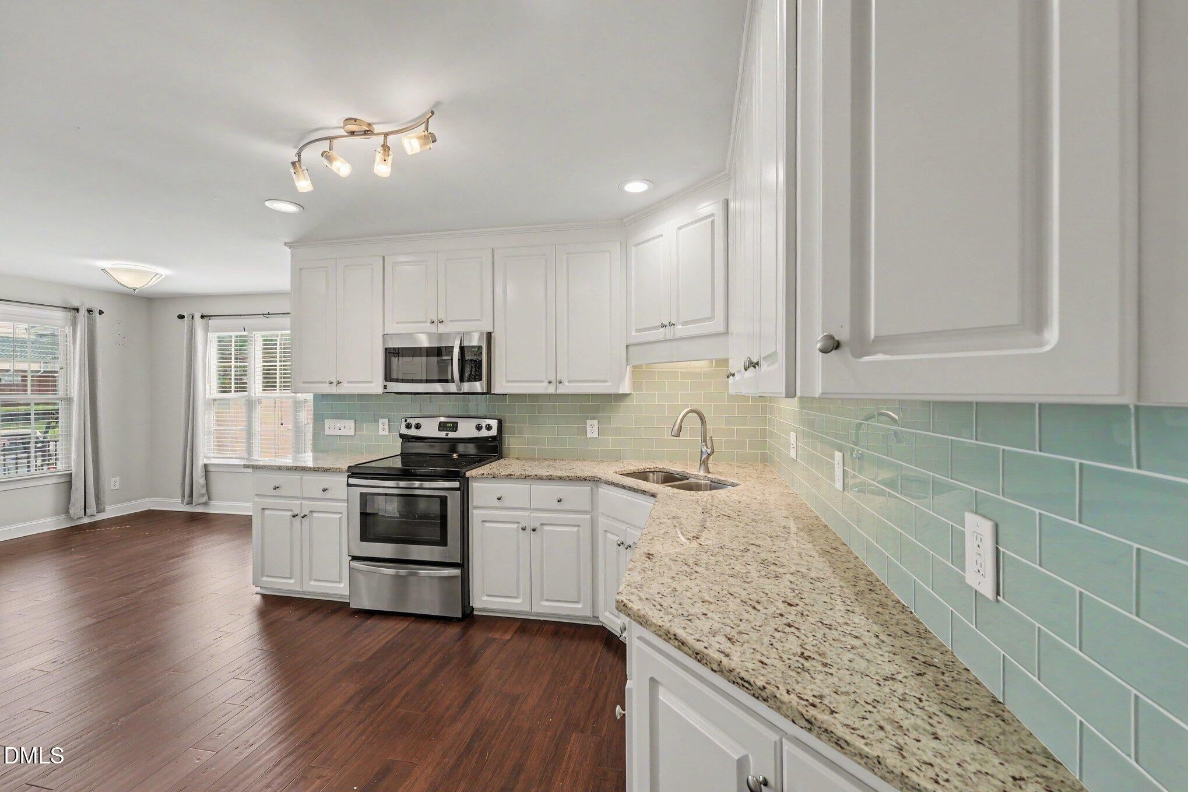
Gorgeous one-level living with upgrades galore! The vaulted ceilings create a bright, airy atmosphere throughout the main living areas, while stunning arched windows in both the dining room and primary bedroom flood the home with natural light and timeless character. The kitchen features granite countertops, a glass tile backsplash, and stainless steel appliances. Retreat to the spacious primary suite complete with dual his-and-hers closets, plus an oversized walk-in closet offering exceptional storage and organization. Enjoy formal dining beneath a vaulted ceiling, unwind on the relaxing screened-in porch, and take advantage of the included storage shed for added convenience. The home also features an energy-efficient solar panel system, offering added value and potential utility savings. Conveniently located in the heart of Pine Level with easy access to I-95 and US-70, and just minutes from Downtown Smithfield and Carolina Premium Outlets. Move-in ready with no HOA!

Save
Ask
Tour
Hide
Share
Listing Snapshot
Price 
$365,000
Days On Site 
1 Day
Bedrooms 
3
Inside Area (SqFt) 
1,899.94 sqft
Total Baths 
2
Full Baths 
2
Partial Baths 
N/A
Lot Size 
0.34 Acres
Year Built 
1998
MLS® Number 
10183080
Status 
Active
Property Tax 
$3,103.65
HOA/Condo/Coop Fees 
N/A
Sq Ft Source 
N/A
Friends & Family
Recent Activity
yesterdayListing updated with changes from the MLS®
yesterdayListing first seen on site
General Features
Acres 
0.34
Attached Garage 
Yes
Foundation 
Slab
Garage 
Yes
Garage Spaces 
2
Levels 
One
Parking 
Attached
Property Sub Type 
Single Family Residence
Sewer 
Public Sewer
Special Circumstances 
Standard
SqFt Above 
1899.94
SqFt Total 
1899.94
Style 
Traditional
Water Source 
Public
Interior Features
Cooling 
Ceiling Fan(s)
Flooring 
CarpetLaminateTile
Heating 
Electric
Main Level Bedrooms 
3
Bathroom 2 
Dimensions - 13.6 x 5.2Level - First
Bedroom 2 
Dimensions - 15.6 x 17.2Level - First
Bedroom 3 
Dimensions - 13.6 x 14.8Level - First
Dining Room 
Dimensions - 12.2 x 18.8Level - FirstDescription - Formal Dining
Kitchen 
Dimensions - 12.0 x 11.5Level - First
Living Room 
Dimensions - 19.6 x 19.4Level - First
Master Bathroom 
Dimensions - 9.7 x 9.7Level - First
Master Bedroom 
Dimensions - 13.1 x 16.7Level - First
Other 
Dimensions - 13.6 x 11.9Level - FirstDescription - Primary Closet
Save
Ask
Tour
Hide
Share
Exterior Features
Construction Details 
Brick VeneerVinyl Siding
Lot Features 
Back YardLevel
Roof 
CompositionShingle
Community Features
Financing Terms Available 
CashConventionalFHAVA Loan
Schools
School District
Unknown
Elementary School
Johnston - Pine Level Elementary
Middle School
Johnston - North Johnston Middle
High School
Johnston - North Johnston High
Listing courtesy of Adrienne Boone Campbell of Mark Spain Real Estate


Listings that are marked with an icon are provided courtesy of the Triangle MLS, Inc. of North Carolina, Internet Data Exchange Database. Copyright 2026 Triangle MLS, Inc. of North Carolina. All rights reserved.

Last checked: 2026-07-31 01:08 AM UTC

Neighborhood & Commute
Source: Walkscore
Disclosure: Community information and market data powered by Constellation Data Labs. Information is deemed reliable but not guaranteed.
Save
Ask
Tour
Hide
Share