Save
Ask
Tour
Hide
Share
$369,900
92 Days On Site

6001 Crayford Drive
Raleigh, NC 27604

For Sale|Single Family Residence|Active
3
Beds
3
Total Baths
2
Full Baths
1
Partial Bath
1,815
SqFt
$204
/SqFt
2002
Built
Subdivision:
Avington Place
County:
Wake
Call Now: 919-404-SHOW
Is this the listing for you? We can help make it yours.
919-404-SHOW
6001 Crayford Drive6001 Crayford Drive6001 Crayford Drive6001 Crayford Drive
Save
Ask
Tour
Hide
Share

Mortgage Calculator

Monthly Payment (Est.)

Enter an interest rate to see your estimated monthly payment.
Calculator powered by Showcase IDX, a Constellation1 Company. Copyright ©2026 Information is deemed reliable but not guaranteed.

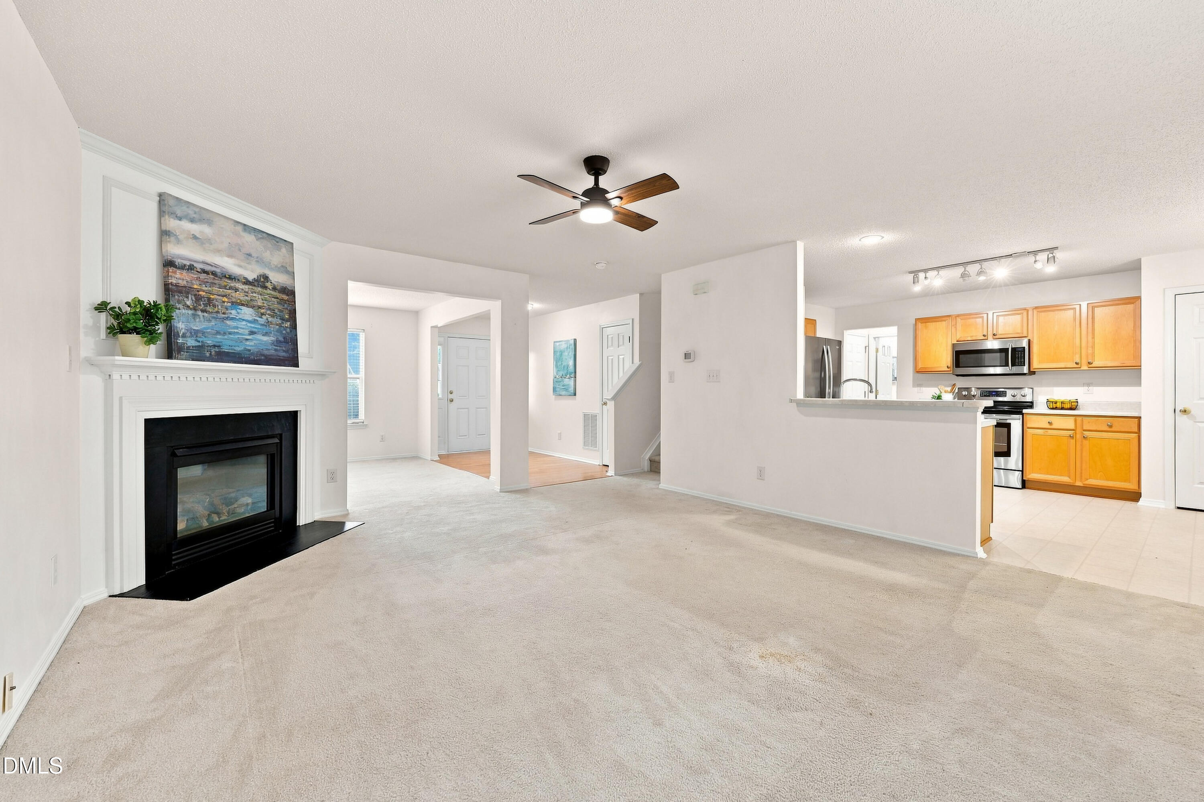
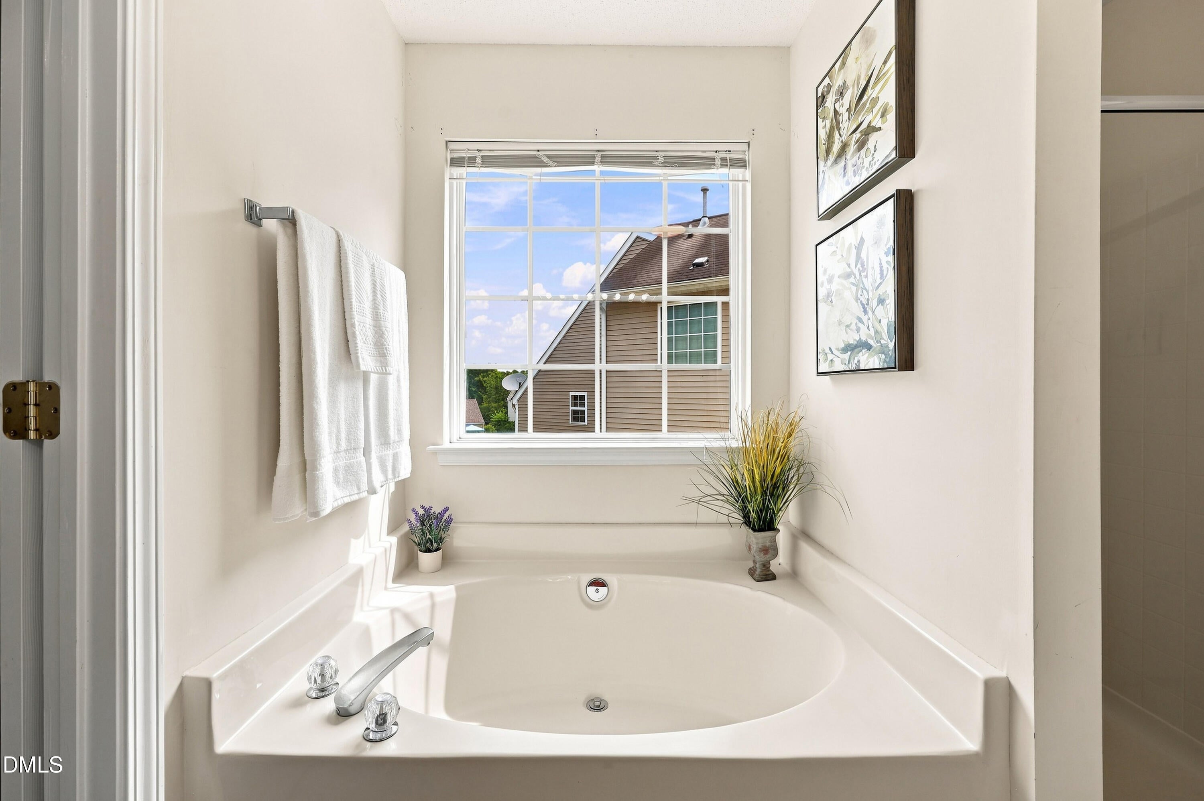
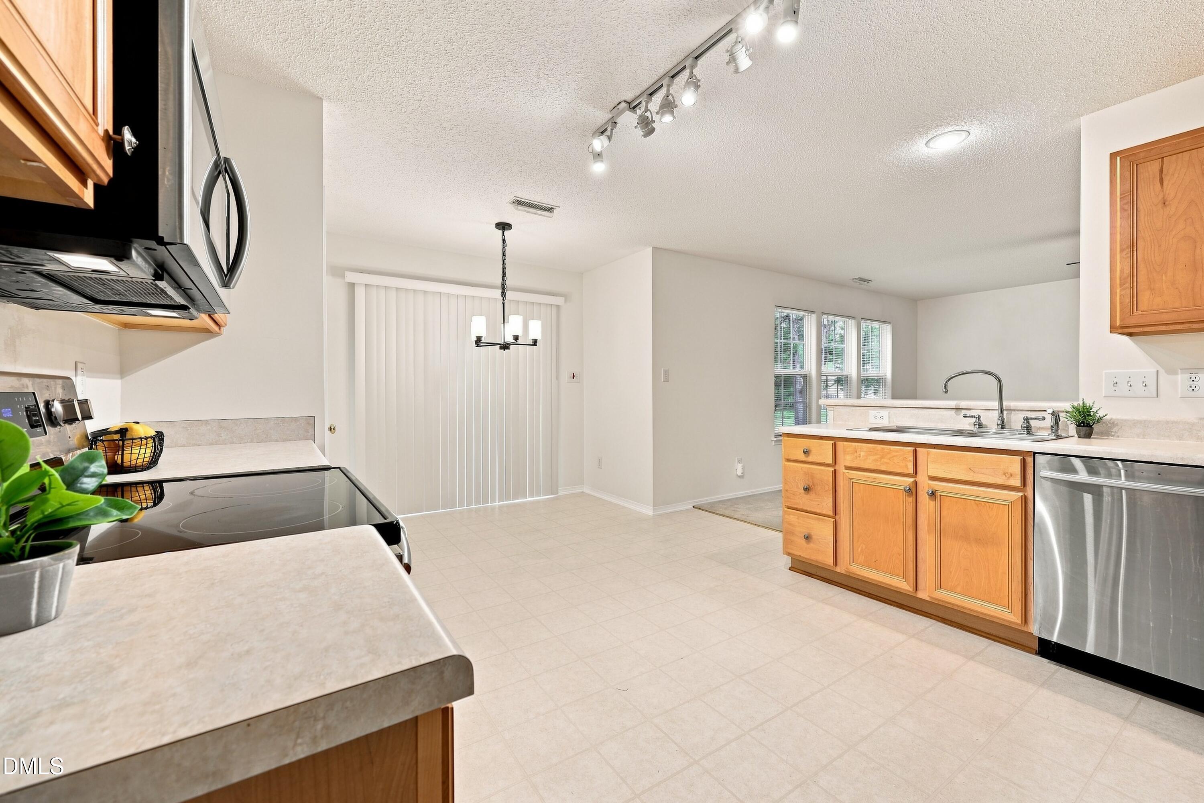
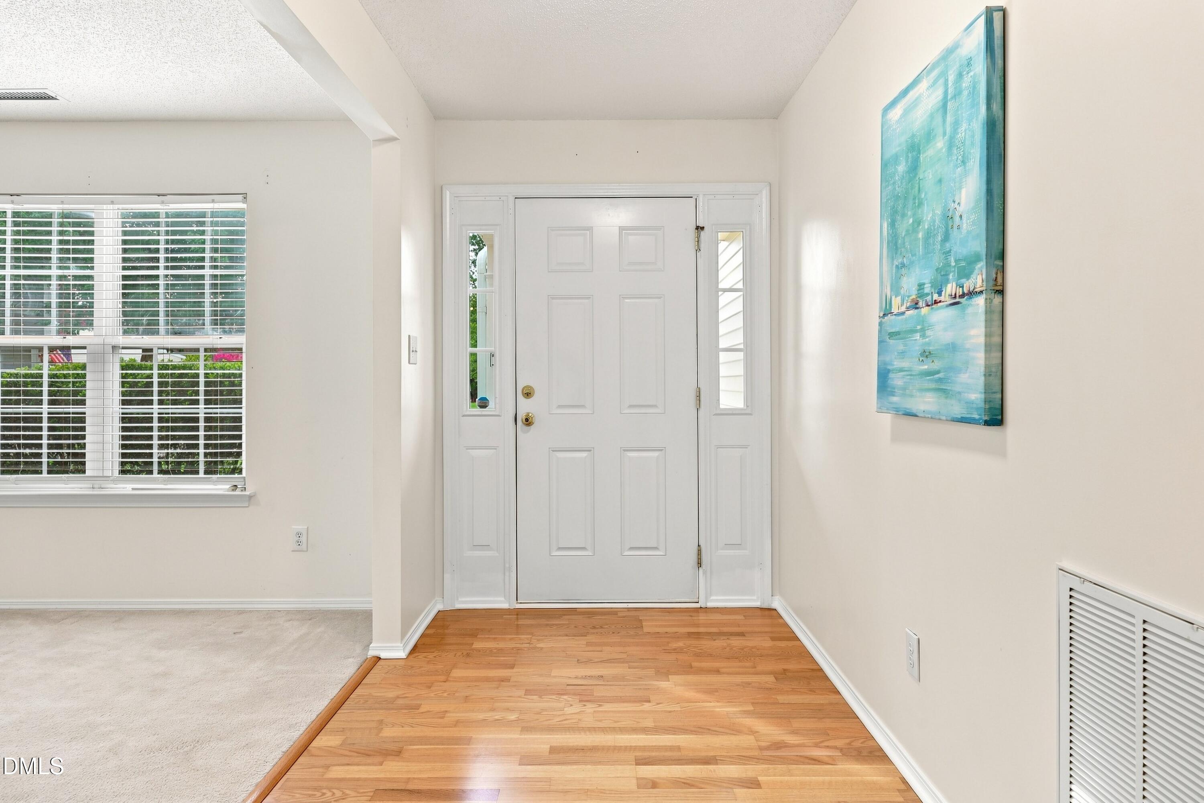
Discover comfortable, convenient Raleigh living at 6001 Crayford Dr. This well-maintained 3-bedroom, 2.5-bath home offers a thoughtfully designed floor plan with the space and flexibility to fit a variety of lifestyles. Inside, you'll find welcoming living spaces, a functional kitchen, and generously sized bedrooms. The primary suite provides a private retreat with its own en-suite bath, while the secondary bedrooms offer plenty of versatility for guests, a home office, or additional living space. The location makes everyday life easy. Publix, shopping, dining, and daily conveniences are just minutes away, while nearby Buffalo Road Athletic Park offers athletic fields, walking trails, and green space to enjoy. With convenient access to major roadways and Research Triangle Park approximately 30 minutes away, you'll also have an easy connection to employment centers throughout the Triangle. Whether you're purchasing your first home, looking for more manageable space, or searching for an investment opportunity in Raleigh, 6001 Crayford Dr delivers a combination of location, functionality, and value that's worth seeing in person. Schedule your private showing and come see what makes this home such a great opportunity.

Save
Ask
Tour
Hide
Share
Listing Snapshot
Price 
$369,900
Days On Site 
92 Days
Bedrooms 
3
Inside Area (SqFt) 
1,815 sqft
Total Baths 
3
Full Baths 
2
Partial Baths 
1
Lot Size 
0.34 Acres
Year Built 
2002
MLS Number 
10183079
Status 
Active
Property Tax 
$3,604.51
HOA/Condo/Coop Fees 
$23.75 monthly
Sq Ft Source 
N/A
Friends & Family
Recent Activity
3 months agoListing first seen on site
3 months agoListing updated with changes from the MLS
General Features
Acres 
0.34
Attached Garage 
Yes
Disclosures 
Seller Disclosure
Foundation 
Concrete Perimeter
Garage 
Yes
Garage Spaces 
2
Levels 
Two
Parking 
AttachedGarageDrivewayGarage Door Opener
Property Sub Type 
Single Family Residence
Security 
Fire AlarmSmoke Detector(s)
Sewer 
Public Sewer
Special Circumstances 
Standard
SqFt Above 
1815
SqFt Total 
1815
Style 
Traditional
Utilities 
Natural Gas Connected
Water Source 
Public
Zoning 
R-4
Interior Features
Appliances 
DryerDishwasherElectric RangeFree-Standing Electric RangeFree-Standing RefrigeratorFree-Standing RangeMicrowaveRangeRefrigeratorStainless Steel Appliance(s)WasherWasher/Dryer
Cooling 
Central AirCeiling Fan(s)Other
Fireplace 
Yes
Fireplace Features 
Electric
Flooring 
CarpetTileVinylWood
Interior 
Ceiling Fan(s)ChandelierDouble VanityLaminate CountersPantryRecessed LightingTrack LightingWalk-In Closet(s)High Speed Internet
Laundry Features 
InsideLaundry RoomWasher Hookup
Master Bedroom 
Level - Second
Save
Ask
Tour
Hide
Share
Exterior Features
Construction Details 
Vinyl Siding
Exterior 
Rain Gutters
Fencing 
None
Patio And Porch 
NonePatio
Roof 
Shingle
View 
Neighborhood
Waterview 
Neighborhood
Community Features
Association Fee 
$23.75
Association Fee Frequency 
Monthly
Community Features 
SuburbanSidewalks
Financing Terms Available 
CashConventionalFHAVA Loan
Roads 
Asphalt
Schools
School District
Unknown
Elementary School
Haywood - Riverbend Elementary School
Middle School
Wake - River Bend Middle School
High School
Wake - Rolesville High School
Listing courtesy of Colleen Blondell of eXp Realty, LLC - C


Listings that are marked with an icon are provided courtesy of the Triangle MLS, Inc. of North Carolina, Internet Data Exchange Database. Copyright 2026 Triangle MLS, Inc. of North Carolina. All rights reserved.

Last checked: 2026-10-30 04:11 AM UTC

Neighborhood & Commute
Source: Walkscore
Disclosure: Community information and market data powered by Constellation Data Labs. Information is deemed reliable but not guaranteed.
Save
Ask
Tour
Hide
Share