Save
Ask
Tour
Hide
Share
$425,000
4 Days On Site

411 Perrault Drive
Morrisville, NC 27560

For Sale|Townhouse|Active
3
Beds
3
Total Baths
2
Full Baths
1
Partial Bath
1,616
SqFt
$263
/SqFt
2007
Built
Subdivision:
McCrimmon at the Park
County:
Wake
Call Now: 919-404-SHOW
Is this the listing for you? We can help make it yours.
919-404-SHOW
411 Perrault Drive411 Perrault Drive411 Perrault Drive411 Perrault Drive
Save
Ask
Tour
Hide
Share

Mortgage Calculator

Monthly Payment (Est.)

$1,939
Calculator powered by Showcase IDX, a Constellation1 Company. Copyright ©2026 Information is deemed reliable but not guaranteed.

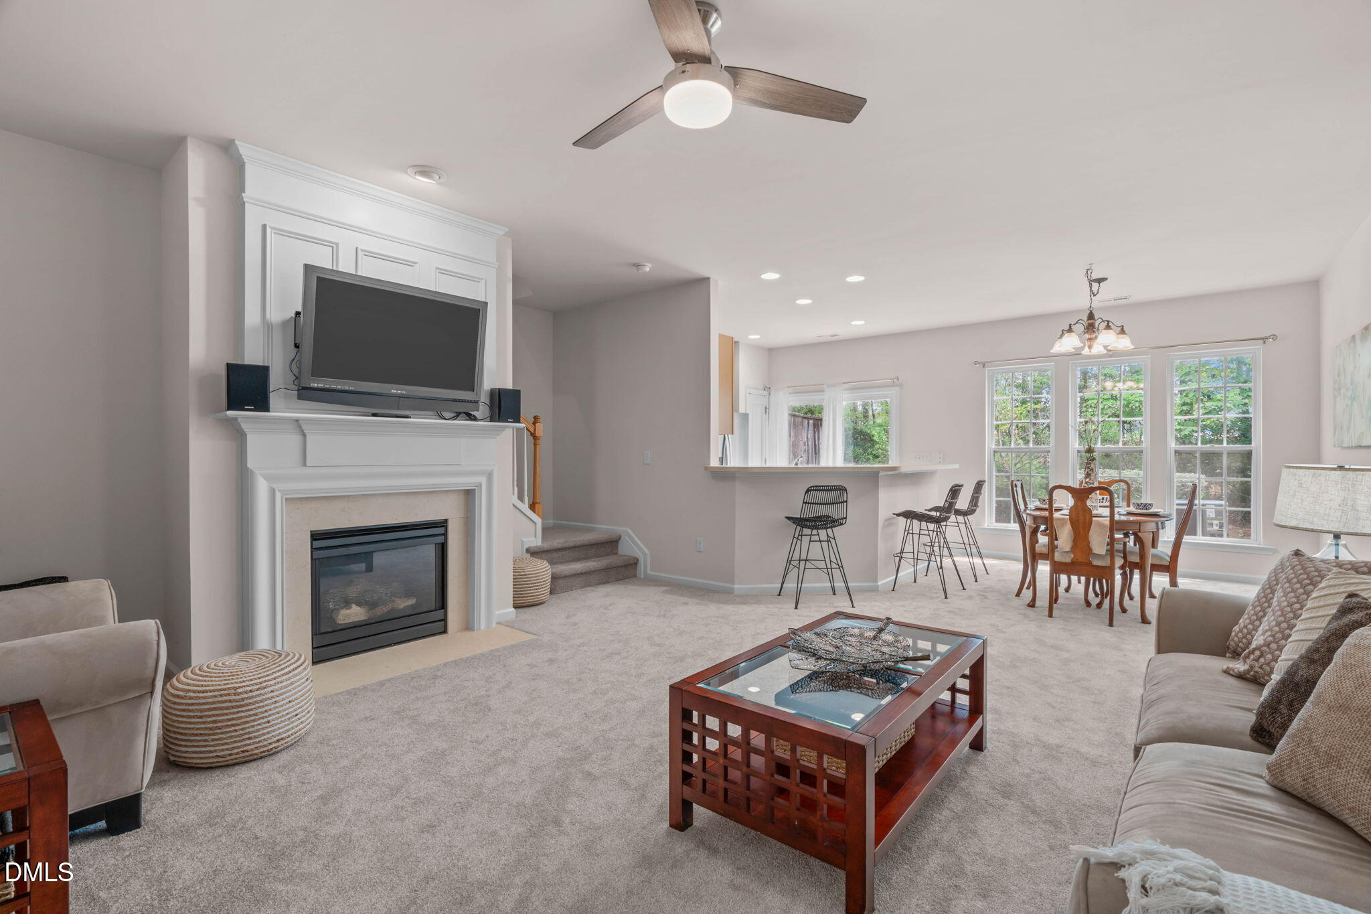
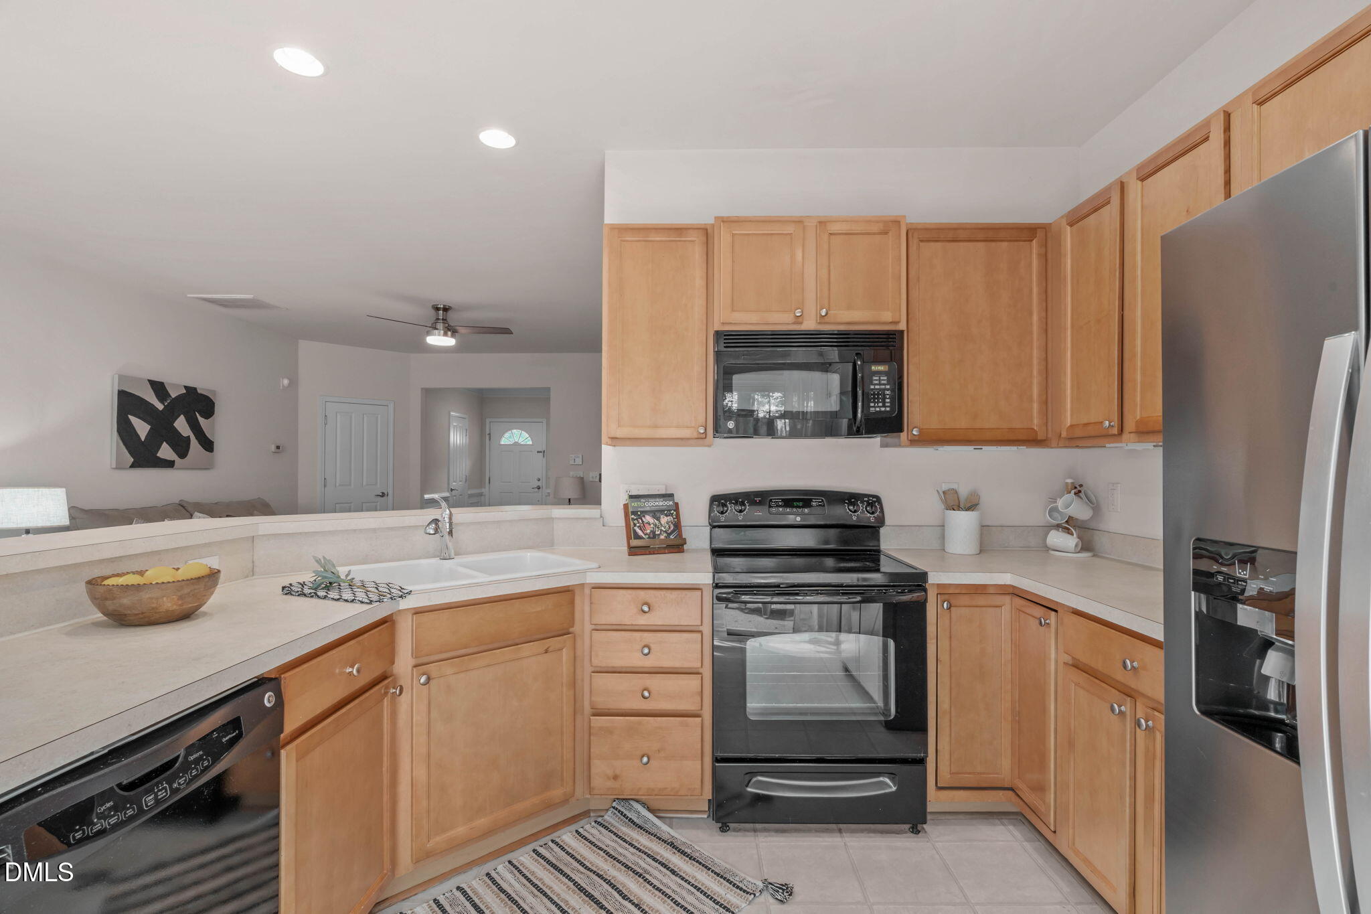
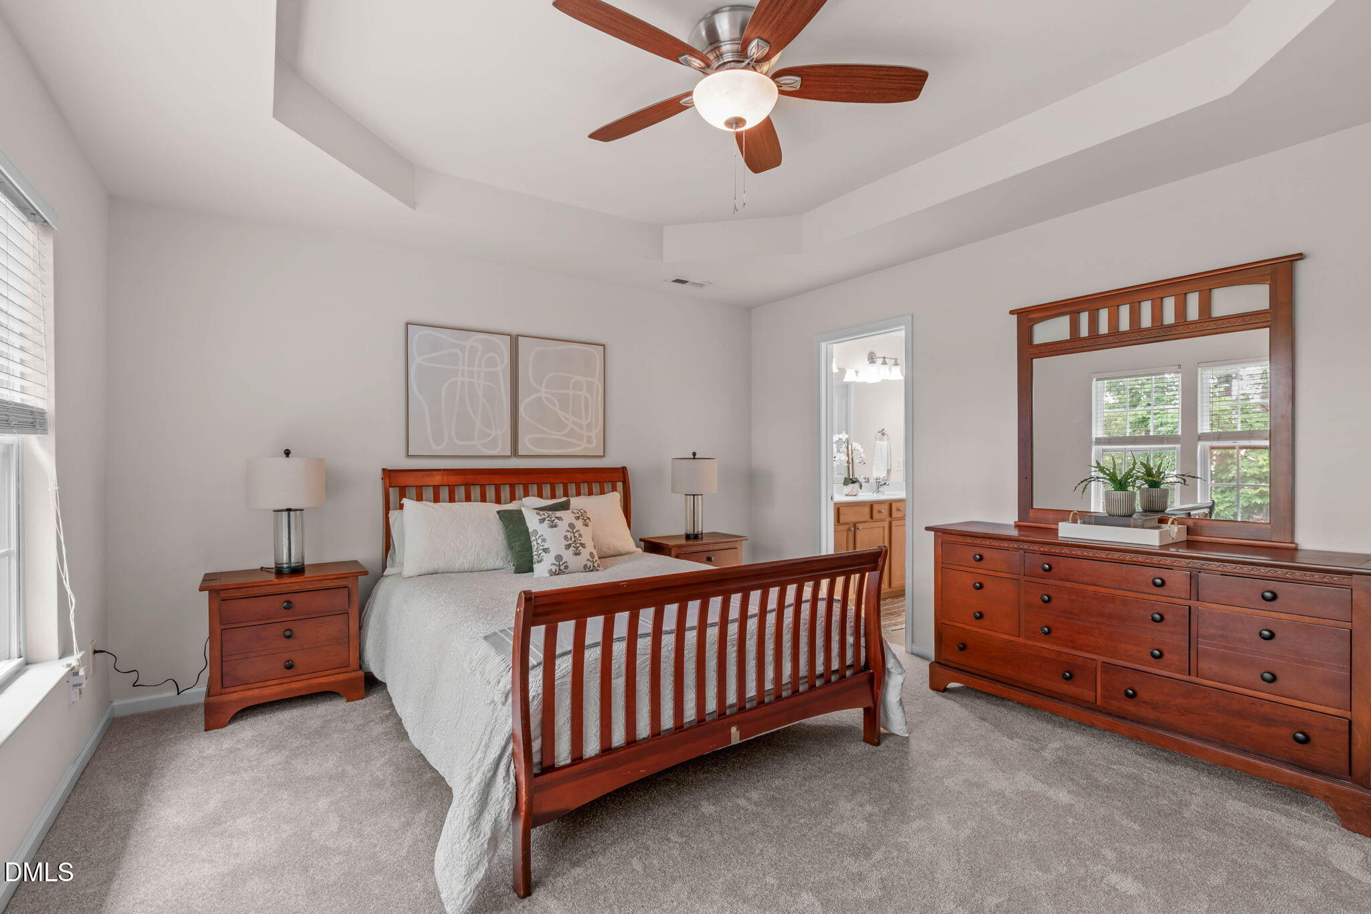
A bright, open floor plan, peaceful wooded views, fresh interior paint, and brand new carpet welcome you to this beautifully maintained Morrisville townhome that offers the perfect blend of comfort, privacy, and convenience in an exceptional location. With 3 bedrooms, 2 ½ bathrooms, and a one-car garage, this move-in-ready home is designed for easy everyday living. Abundant windows fill the main living areas with natural light, creating a warm and inviting atmosphere throughout. The spacious family room features a cozy gas fireplace and flows seamlessly into the adjoining kitchen and dining area - ideal for relaxing at home or entertaining guests. Upstairs, the primary suite provides a comfortable retreat with an elegant tray ceiling and a private en-suite bathroom featuring dual vanities. Two additional bedrooms offer flexibility for family, guests, a home office, or other lifestyle needs. One of the home's most appealing features is its private outdoor setting. Facing mature woods and enhanced by privacy fencing on both sides, the backyard offers a peaceful place to enjoy morning coffee, unwind after a long day, or simply appreciate the natural surroundings - an especially desirable feature for townhome living. Residents enjoy access to a community pool and playground, adding even more opportunities to relax, connect, and enjoy an active lifestyle. The location places you minutes from Wegmans, plenty of everyday shopping and dining, and Wake County's top-rated schools. Convenient access to NC-540, I-40, NC-55, RTP, and RDU Airport also makes commuting throughout the entire Triangle simple and efficient. Beautifully refreshed, thoughtfully maintained, and ideally located, this inviting townhome is ready to welcome its next owner!

Save
Ask
Tour
Hide
Share
Listing Snapshot
Price 
$425,000
Days On Site 
4 Days
Bedrooms 
3
Inside Area (SqFt) 
1,616 sqft
Total Baths 
3
Full Baths 
2
Partial Baths 
1
Lot Size 
0.04 Acres
Year Built 
2007
MLS® Number 
10183078
Status 
Active
Property Tax 
$3,393.68
HOA/Condo/Coop Fees 
$120 monthly
Sq Ft Source 
N/A
Friends & Family
Recent Activity
15 hours agoListing updated with changes from the MLS®
4 days agoStatus changed to Active
4 days agoListing first seen on site
General Features
Acres 
0.04
Attached Garage 
Yes
Foundation 
Slab
Garage 
Yes
Garage Spaces 
1
Levels 
Two
Parking 
PavedAdditional ParkingAttachedDrivewayGarage Faces Front
Parking Spaces 
2
Property Sub Type 
Townhouse
Sewer 
Public Sewer
Special Circumstances 
Standard
SqFt Above 
1616
SqFt Total 
1616
Style 
Transitional
Water Source 
Public
Zoning 
RMFP
Interior Features
Appliances 
DishwasherDisposalDryerElectric RangeGas Water HeaterMicrowaveRefrigeratorWasherWasher/Dryer
Cooling 
Central AirElectric
Fireplace 
Yes
Fireplace Features 
Family RoomGas
Fireplaces 
1
Flooring 
CarpetLinoleumWood
Interior 
Ceiling Fan(s)Double VanityLaminate CountersOpen FloorplanPantryRecessed LightingTray Ceiling(s)Walk-In Closet(s)
Laundry Features 
Laundry RoomUpper Level
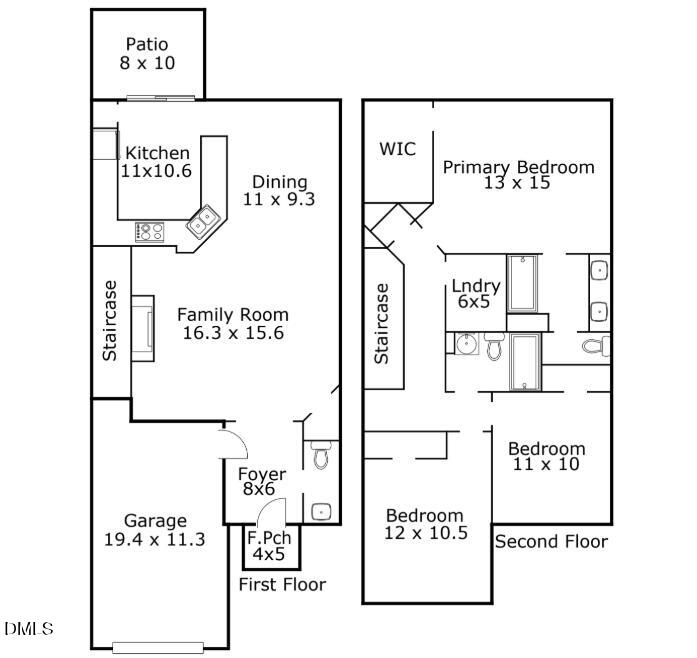
Bedroom 2 
Dimensions - 12.0 x 10.5Level - Second
Bedroom 3 
Dimensions - 11.0 x 10.0Level - Second
Dining Room 
Dimensions - 11.0 x 9.0Level - Main
Entrance Hall 
Dimensions - 8.0 x 6.0Level - Main
Family Room 
Dimensions - 16.0 x 16.0Level - Main
Kitchen 
Dimensions - 11.0 x 11.0Level - Main
Laundry 
Dimensions - 6.0 x 5.0Level - Second
Master Bedroom 
Dimensions - 15.0 x 13.0Level - Second
Save
Ask
Tour
Hide
Share
Exterior Features
Construction Details 
BrickBrick VeneerVinyl Siding
Fencing 
None
Lot Features 
Back YardLandscaped
Patio And Porch 
Front PorchPatio
Roof 
Shingle
Community Features
Association Dues 
120
Community Features 
PlaygroundPool
Financing Terms Available 
CashConventionalFHAVA LoanContract
HOA Fee Frequency 
Monthly
Roads 
Paved
Schools
School District
Unknown
Elementary School
Wake - Parkside Elementary
Middle School
Wake - Alston Ridge Middle
High School
Wake - Panther Creek High
Listing courtesy of Chad Jemison of Keller Williams Legacy


Listings that are marked with an icon are provided courtesy of the Triangle MLS, Inc. of North Carolina, Internet Data Exchange Database. Copyright 2026 Triangle MLS, Inc. of North Carolina. All rights reserved.

Last checked: 2026-08-03 12:03 AM UTC

Neighborhood & Commute
Source: Walkscore
Disclosure: Community information and market data powered by Constellation Data Labs. Information is deemed reliable but not guaranteed.
Save
Ask
Tour
Hide
Share