
Save
Ask
Tour
Hide
$499,900
45 Days On Site
7821 Sofiana AvenueRaleigh, NC 27617
For Sale|Townhouse|Active
3
Beds
3
Total Baths
2
Full Baths
1
Partial Bath
2,042.33
SqFt
$245
/SqFt
2023
Built
Subdivision:
Barlow
County:
Wake
Call Now: 919-404-SHOW
Is this the listing for you? We can help make it yours.
919-404-SHOW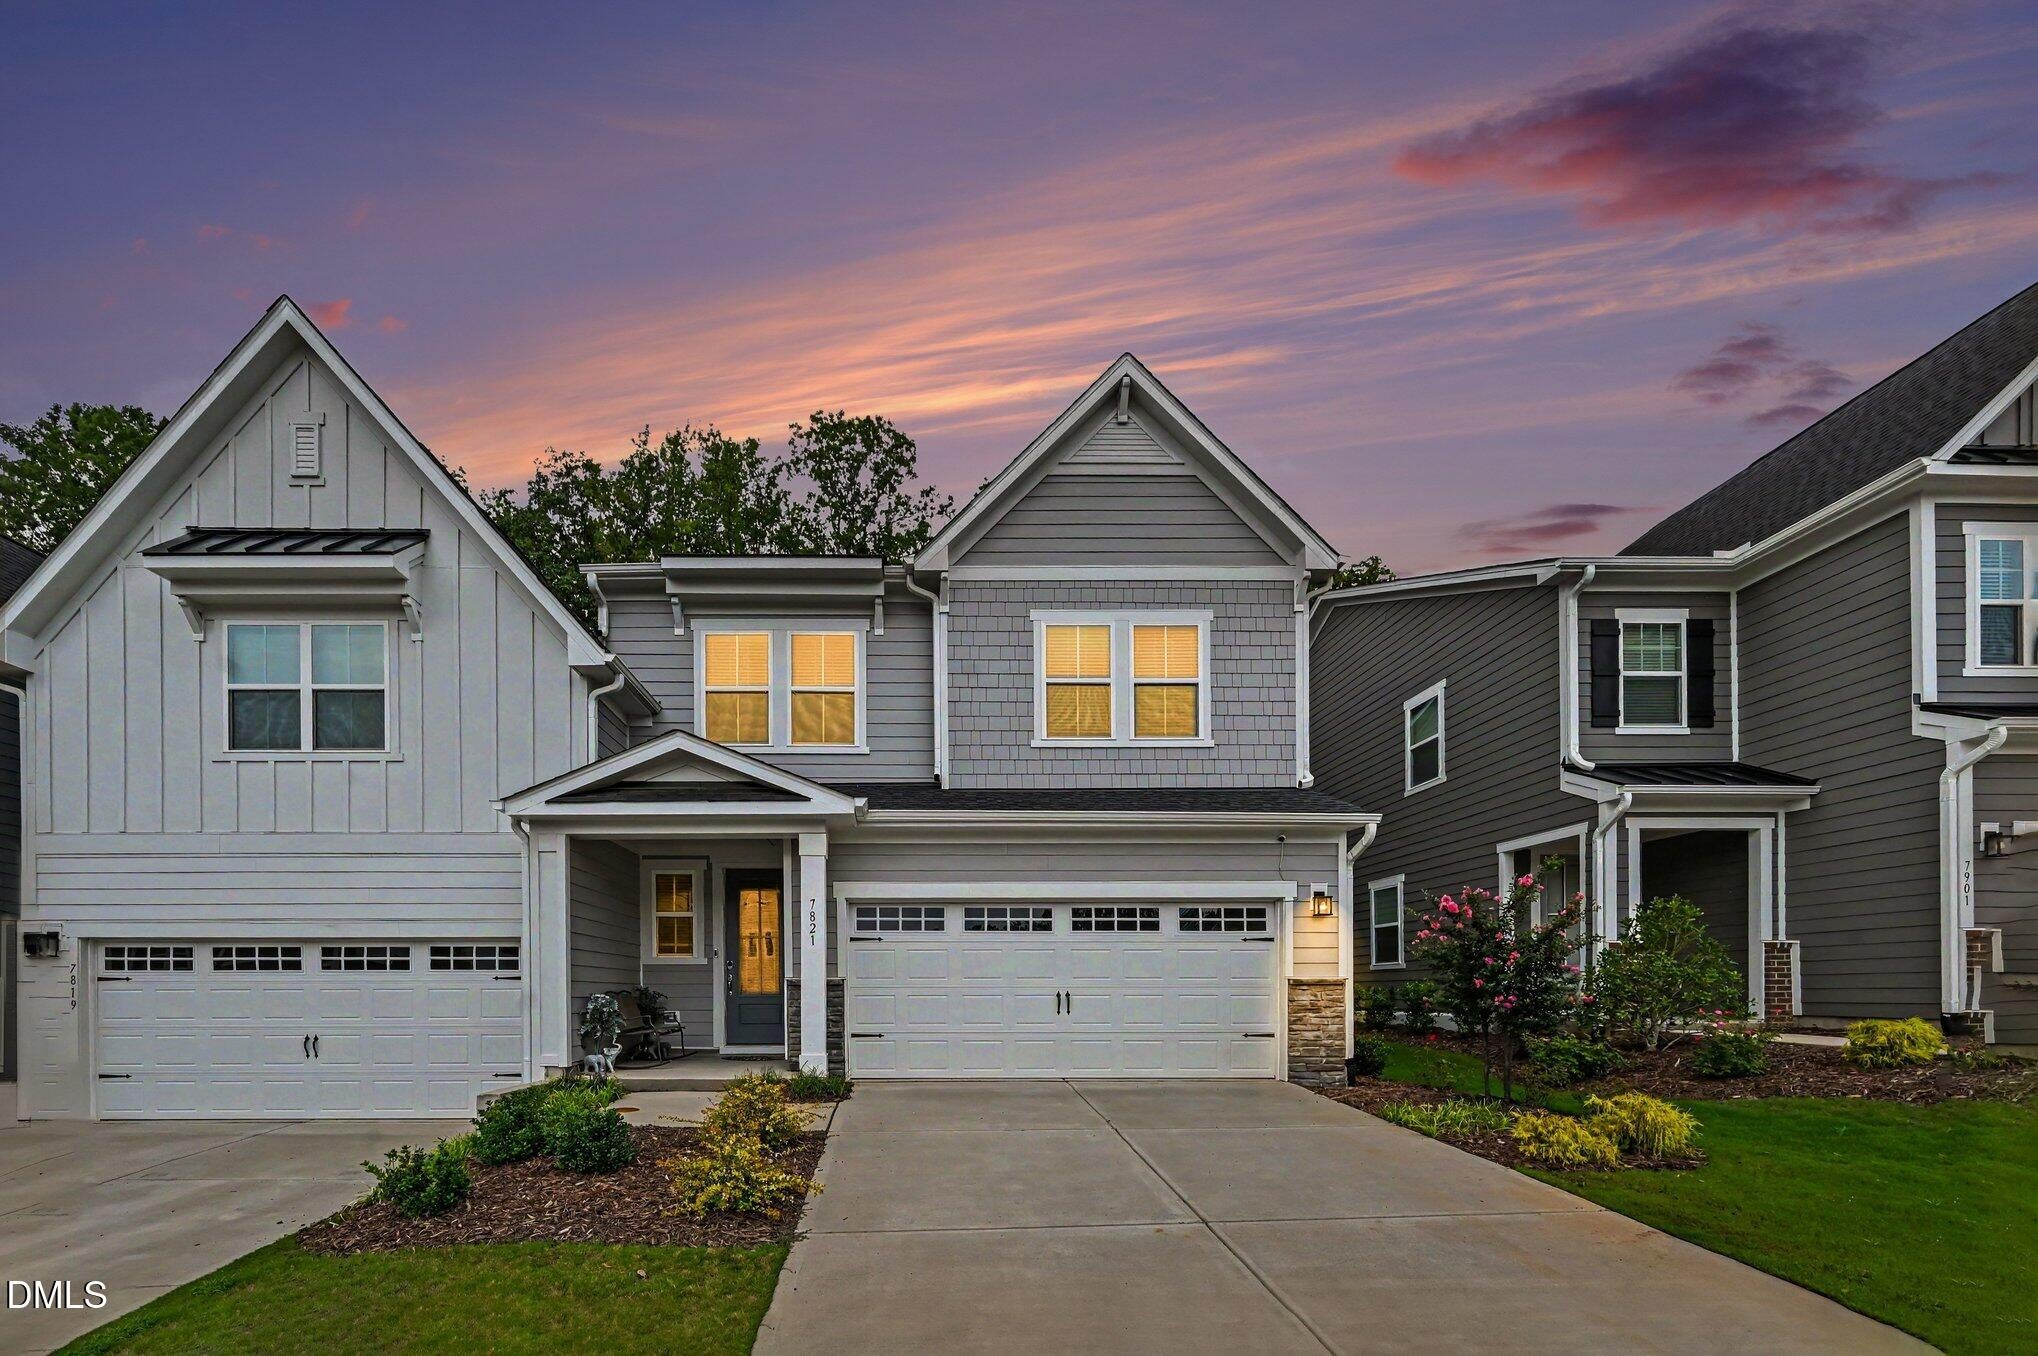
Save
Ask
Tour
Hide
Mortgage Calculator
Monthly Payment (Est.)
$2,281Calculator powered by Showcase IDX, a Constellation1 Company. Copyright ©2026 Information is deemed reliable but not guaranteed.
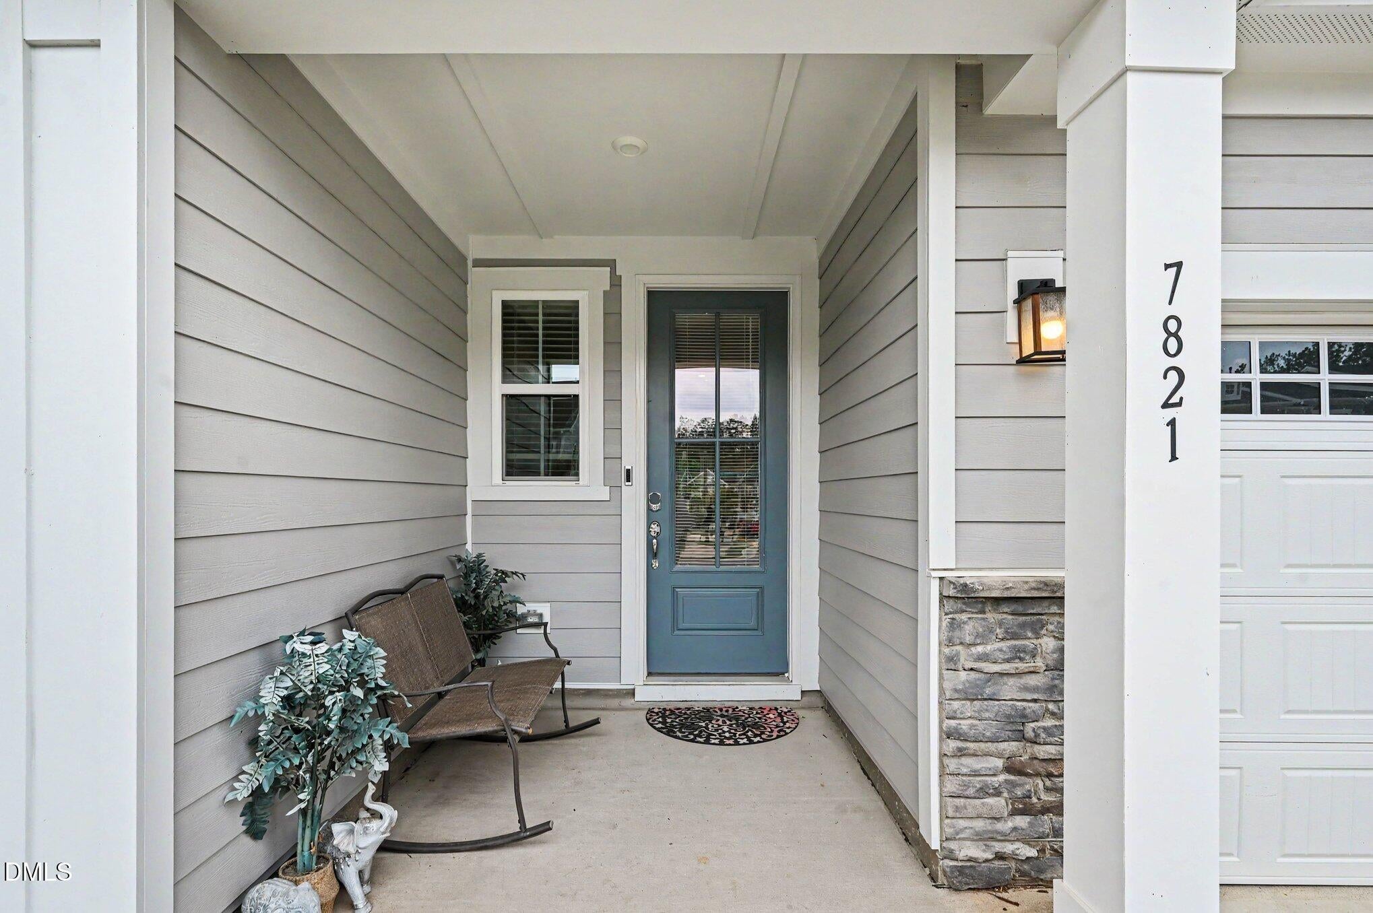
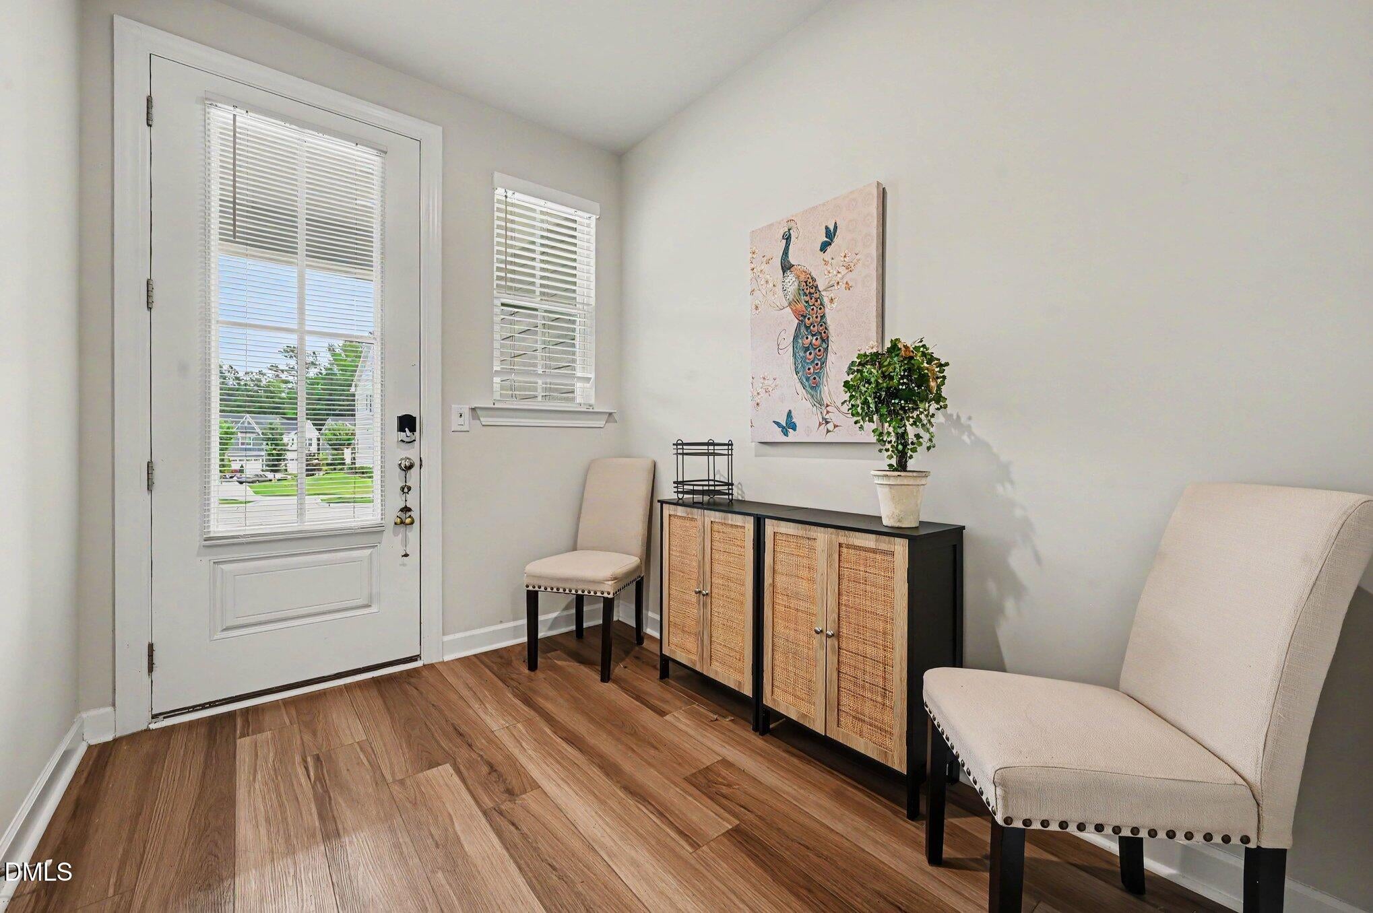
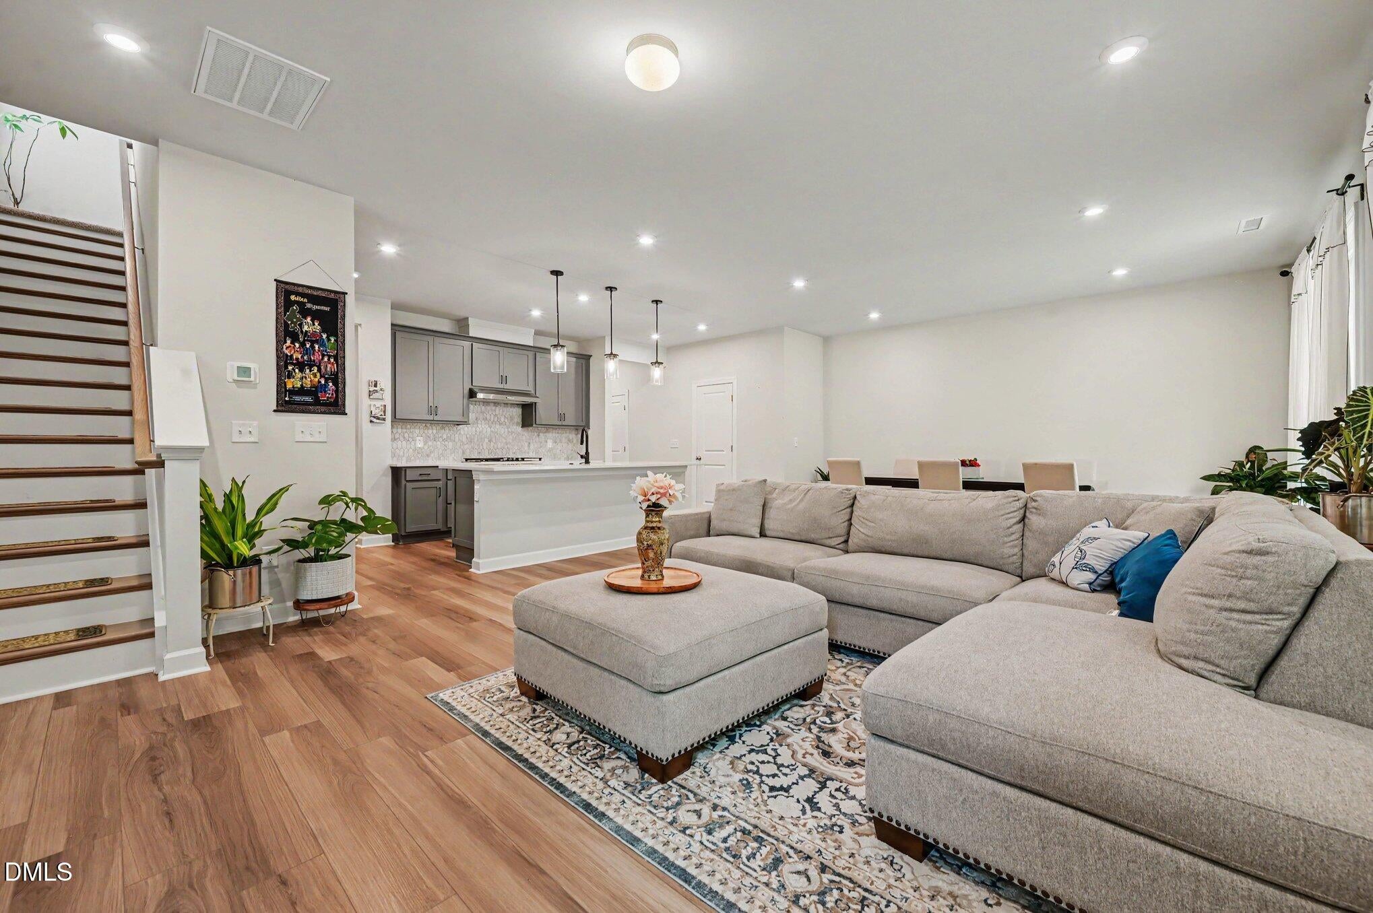
Built in 2023, this beautiful 3-bedroom, 2.5-bath townhouse offers over 2,000 square feet of thoughtfully designed living space. The open floor plan features a spacious kitchen with a large island overlooking the dining and living areas, while lots of windows provide abundant natural light throughout. Upstairs you'll find a generous primary suite, two additional bedrooms, a versatile loft, and second-floor laundry. Complete with a 2-car attached garage, covered front porch, rear patio, and low-maintenance living, this move-in ready home is conveniently located near Leesville Road, Briar Creek, and RDU Airport.
Save
Ask
Tour
Hide
Listing Snapshot
Price
$499,900
Days On Site
45 Days
Bedrooms
3
Inside Area (SqFt)
2,042.33 sqft
Total Baths
3
Full Baths
2
Partial Baths
1
Lot Size
0.08 Acres
Year Built
2023
MLS® Number
10183071
Status
Active
Property Tax
$4,051.53
HOA/Condo/Coop Fees
$148.5 monthly
Sq Ft Source
N/A
Friends & Family
Recent Activity
| 2 months ago | Listing first seen on site | |
| 2 months ago | Listing updated with changes from the MLS® |
General Features
Acres
0.08
Attached Garage
Yes
Foundation
Slab
Garage
Yes
Garage Spaces
2
Levels
Two
Parking
AttachedGarageConcreteDrivewayGarage Faces FrontGarage Door Opener
Parking Spaces
2
Property Sub Type
Townhouse
Sewer
Public Sewer
Special Circumstances
Standard
SqFt Above
2042.33
SqFt Total
2042.33
Style
TraditionalTransitional
Utilities
Cable AvailableElectricity AvailableNatural Gas AvailablePhone AvailableSewer AvailableWater Available
Water Source
Public
Zoning
R-10
Interior Features
Appliances
Built-In Gas OvenDryerDishwasherGas CooktopMicrowaveStainless Steel Appliance(s)Tankless Water HeaterWasher
Cooling
Central AirElectric
Fireplace
Yes
Fireplace Features
ElectricLiving Room
Fireplaces
1
Flooring
CarpetTileVinyl
Heating
CentralForced Air
Interior
Double VanityEat-in KitchenKitchen IslandPantrySmart ThermostatWalk-In Closet(s)High Speed Internet
Laundry Features
Laundry RoomUpper Level
Master Bedroom
Level - Second
Save
Ask
Tour
Hide
Exterior Features
Construction Details
Fiber Cement
Patio And Porch
Patio
Roof
Shingle
Community Features
Association Fee
$445.5
Association Fee Frequency
Quarterly
Financing Terms Available
CashConventionalFHAVA Loan
Roads
Paved
Schools
School District
Unknown
Elementary School
Wake - Sycamore Creek Elementary
Middle School
Wake - Pine Hollow Middle School
High School
Wake - Leesville Road High
Listing courtesy of Pat Serkedakis of Coldwell Banker HPW Pittsboro

Listings that are marked with an icon are provided courtesy of the Triangle MLS, Inc. of North Carolina, Internet Data Exchange Database. Copyright 2026 Triangle MLS, Inc. of North Carolina. All rights reserved.
Last checked: 2026-09-13 03:49 PM UTC
Listings that are marked with an icon are provided courtesy of the Triangle MLS, Inc. of North Carolina, Internet Data Exchange Database. Copyright 2026 Triangle MLS, Inc. of North Carolina. All rights reserved.
Last checked: 2026-09-13 03:49 PM UTC
Neighborhood & Commute
Source: Walkscore
Disclosure: Community information and market data powered by Constellation Data Labs. Information is deemed reliable but not guaranteed.
Save
Ask
Tour
Hide
Did you know? You can invite friends and family to your search. They can join your search, rate and discuss listings with you.