Save
Ask
Tour
Hide
Share
$320,000
New Listing

213 Massengill Street
Four Oaks, NC 27524

For Sale|Single Family Residence|Active
3
Beds
2
Total Baths
2
Full Baths
1,389
SqFt
$230
/SqFt
2020
Built
Subdivision:
Not in a Subdivision
County:
Johnston
Call Now: 919-404-SHOW
Is this the listing for you? We can help make it yours.
919-404-SHOW
213 Massengill Street213 Massengill Street213 Massengill Street213 Massengill Street
Save
Ask
Tour
Hide
Share

Mortgage Calculator

Monthly Payment (Est.)

$1,460
Calculator powered by Showcase IDX, a Constellation1 Company. Copyright ©2026 Information is deemed reliable but not guaranteed.

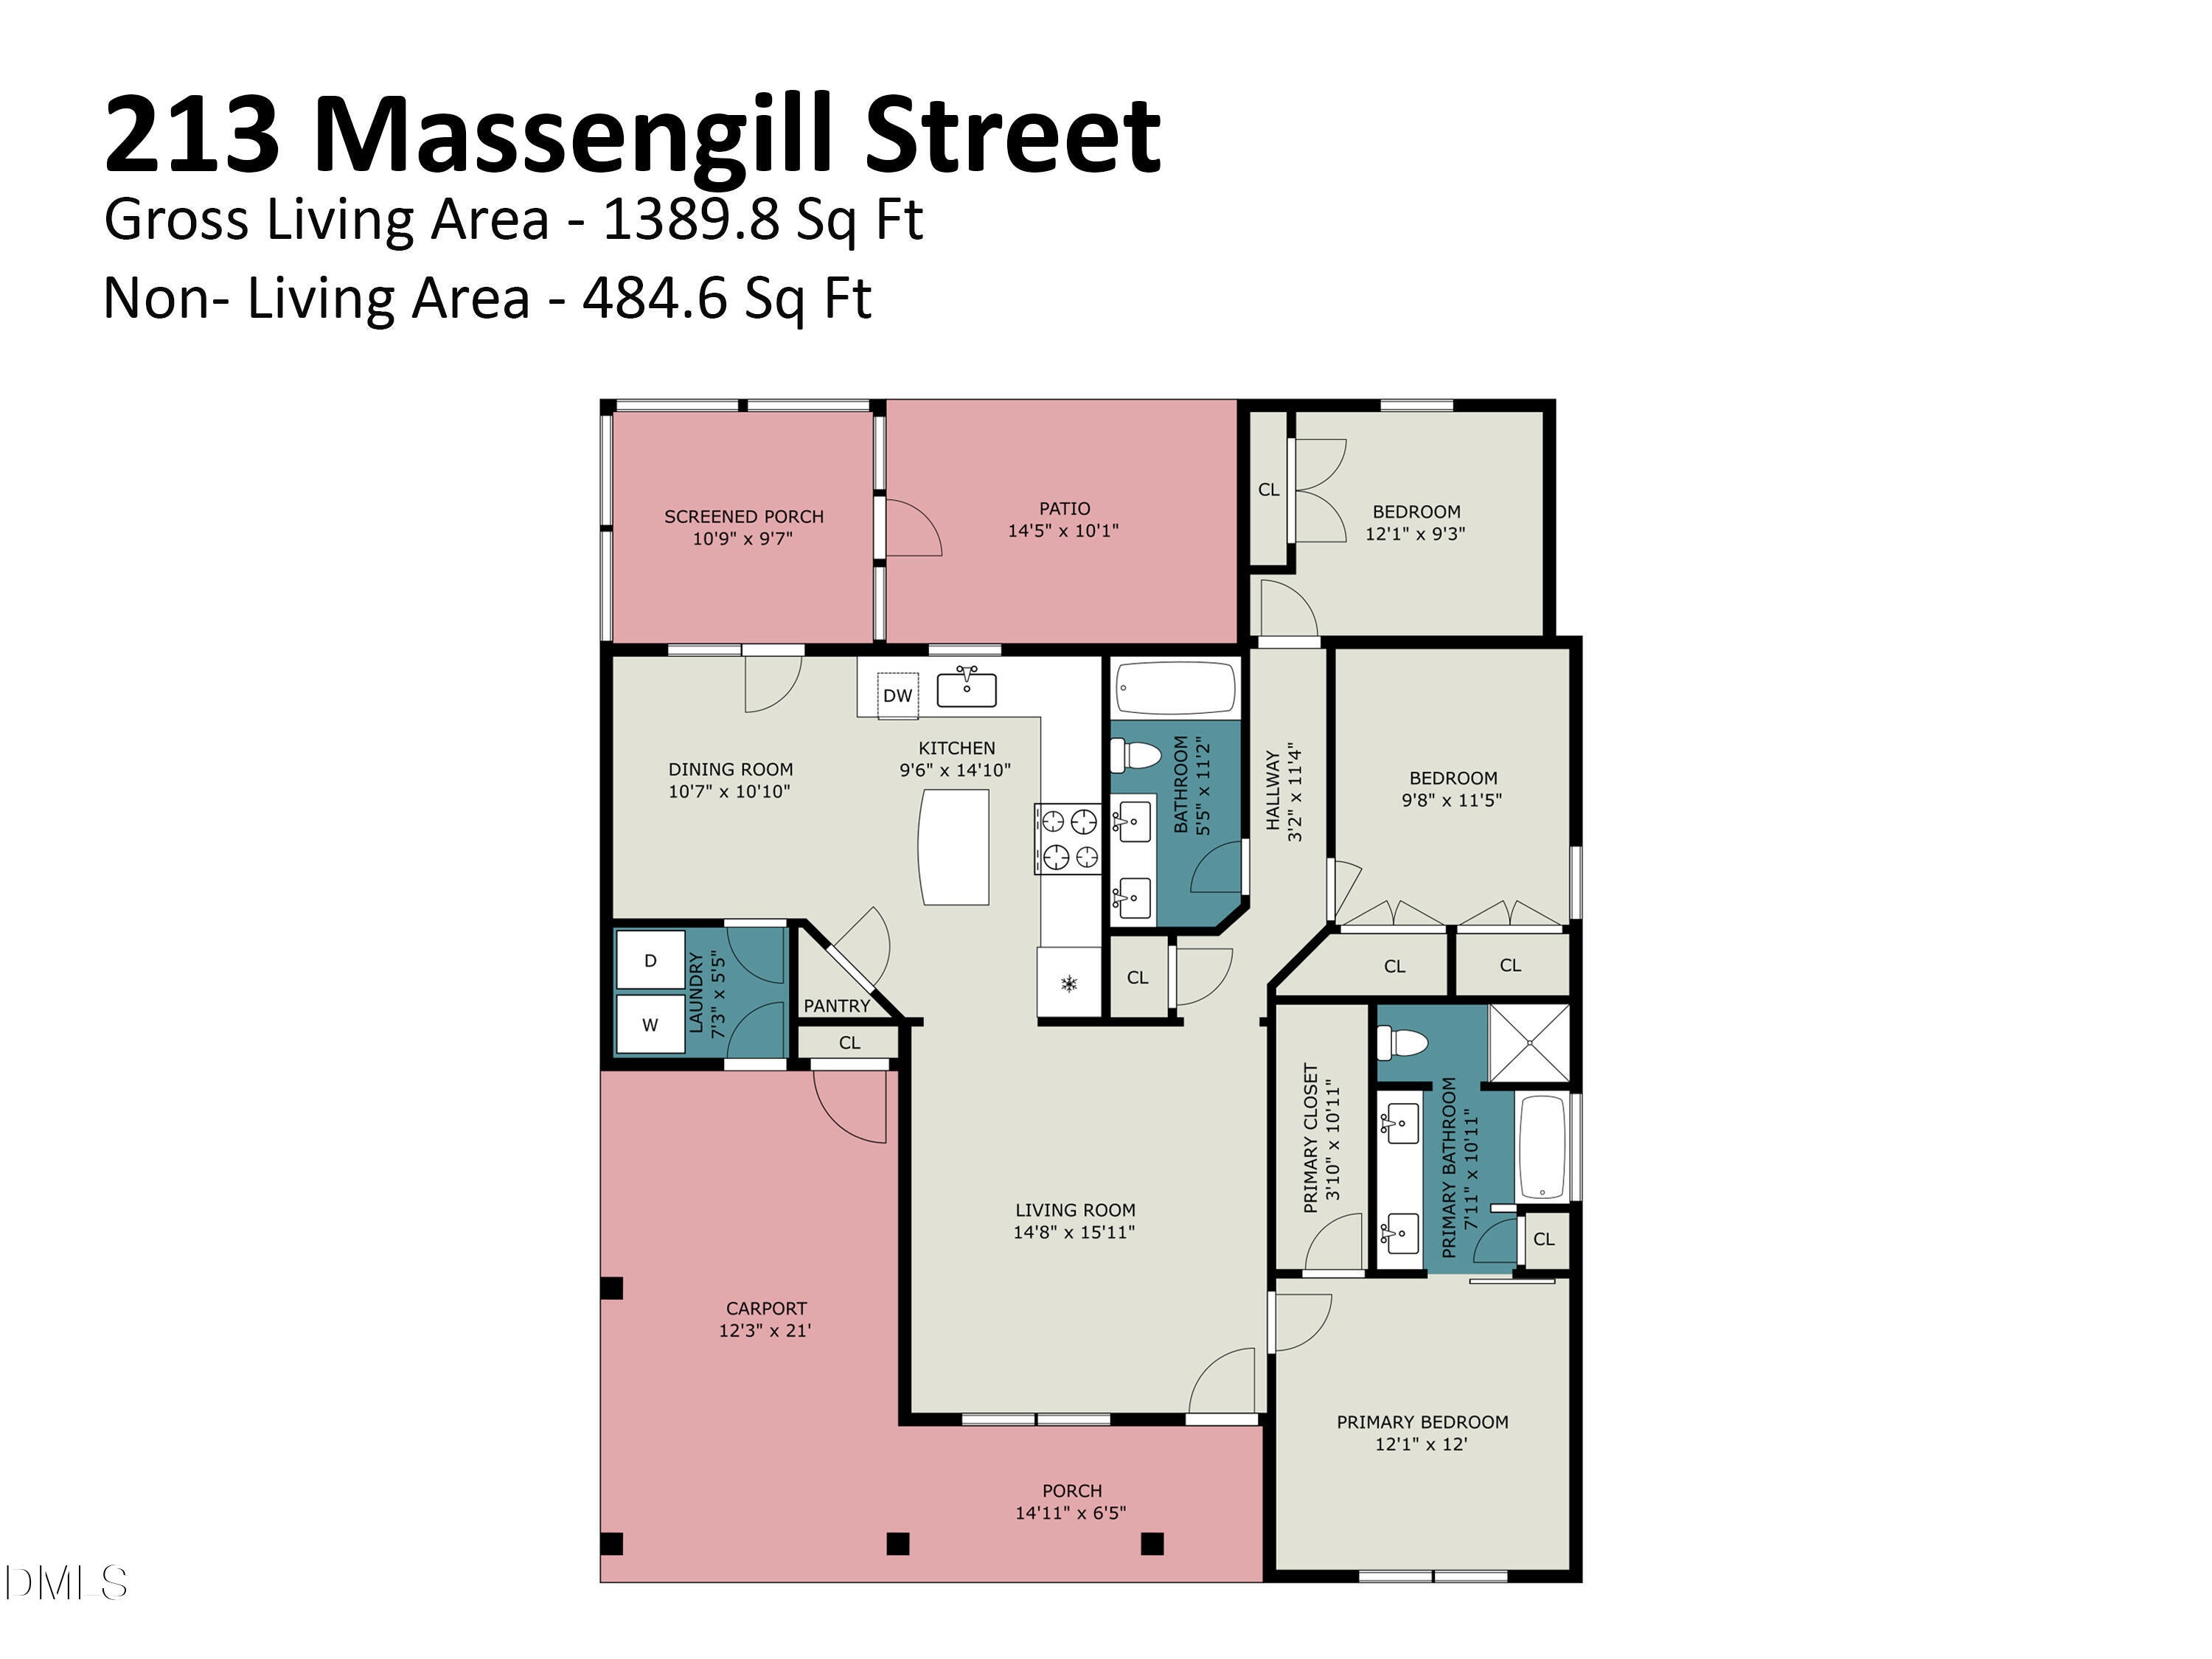
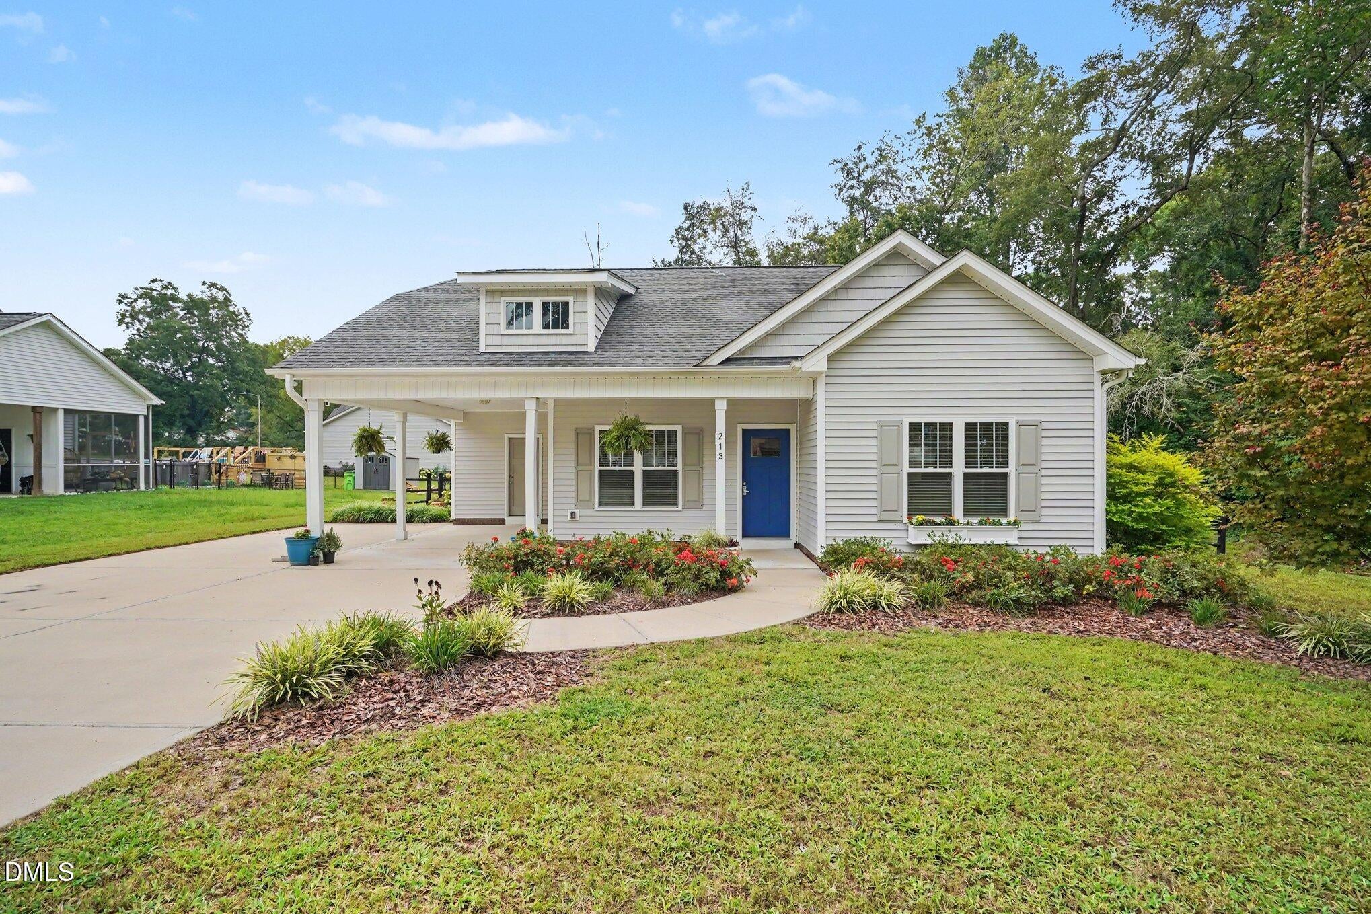
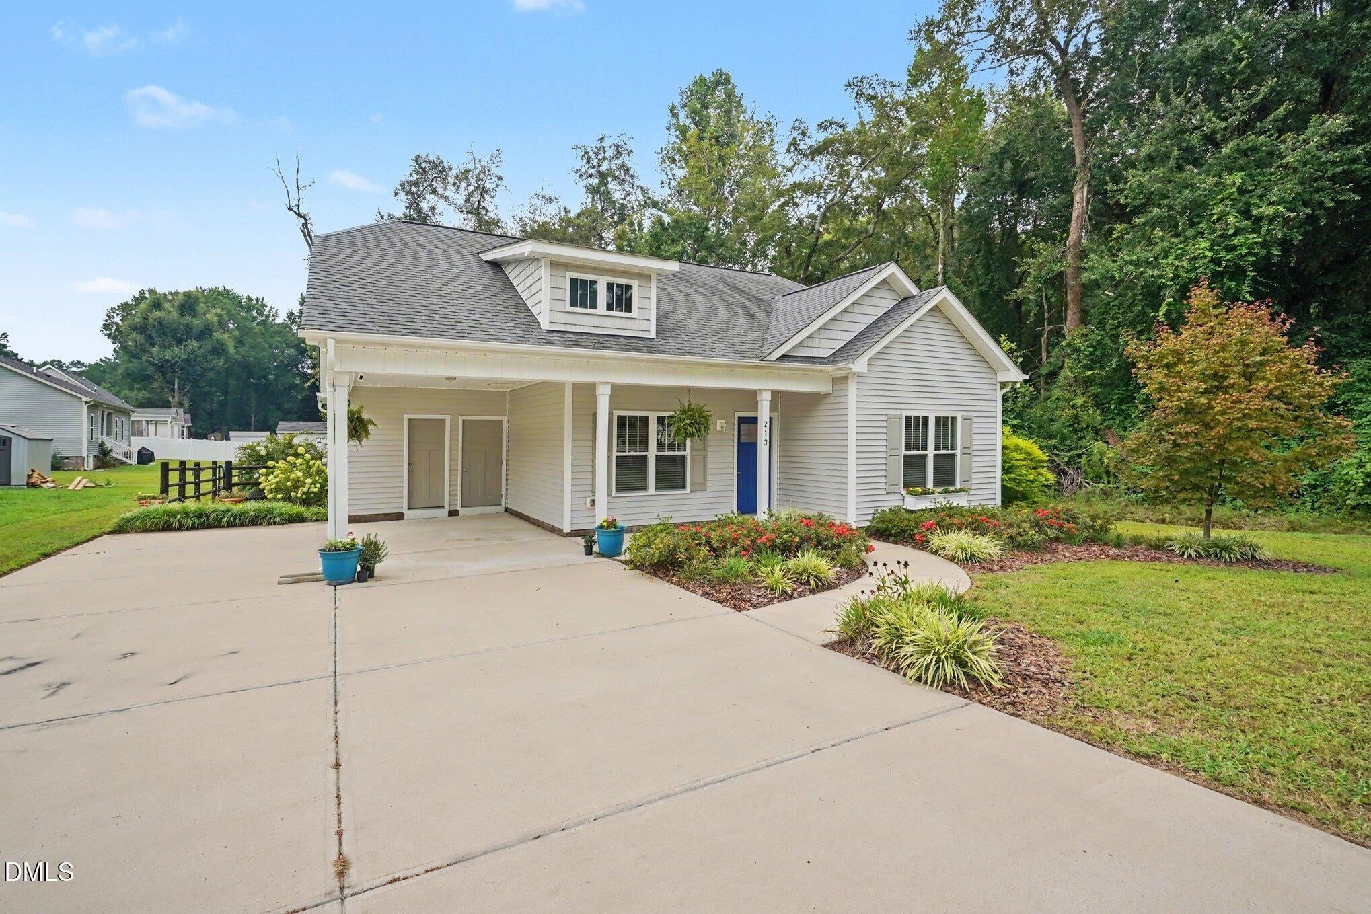
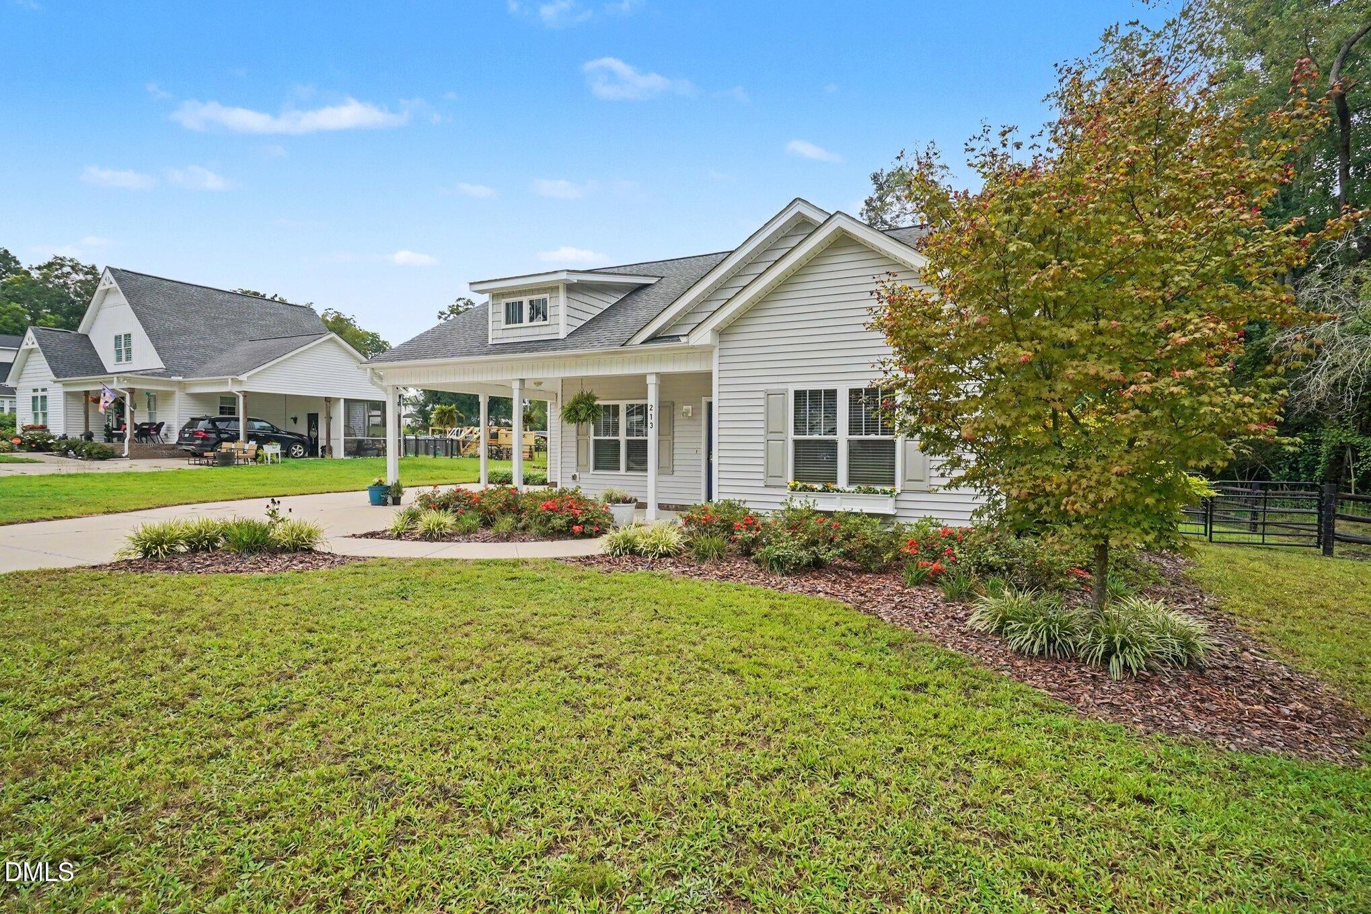
Adorable, custom-built cottage in the heart of Four Oaks! 25 minutes to Raleigh and 10 minutes to Smithfield, it's the perfect place to enjoy the sidewalks, parks, and events of small town living but still be close to the big cities. The open layout features LVP throughout the entire home with custom features like SHIPLAP walls and CROWN moulding! Large kitchen with white shaker cabinets, island, farmhouse sink, and granite counters make cooking for loved ones so easy. Owner's suite has a large walk-in closet. Slide back the BARN DOOR to reveal a deluxe owner's bath with double vanity, soaking tub, and walk in shower with glass door. Loved ones will enjoy the two private bedrooms tucked away on the back of the home. Both bedrooms have spacious closets and share a secondary bath with double vanity. The adorable LAUNDRY ROOM looks like something off Pinterest with its shiplap and custom shelving! Is entertaining your favorite past time? The screen porch and large grilling patio overlooking the FENCED YARD and tiny creek are perfect places to enjoy a fall evening. A carport, utility closet, and storage shed offer extra storage. Come see this cutie!

Save
Ask
Tour
Hide
Share
Listing Snapshot
Price 
$320,000
Days On Site 
0 Days
Bedrooms 
3
Inside Area (SqFt) 
1,389 sqft
Total Baths 
2
Full Baths 
2
Partial Baths 
N/A
Lot Size 
0.33 Acres
Year Built 
2020
MLS® Number 
10183066
Status 
Active
Property Tax 
$2,630.63
HOA/Condo/Coop Fees 
N/A
Sq Ft Source 
N/A
Friends & Family
Recent Activity
6 hours agoListing updated with changes from the MLS®
7 hours agoListing first seen on site
General Features
Acres 
0.33
Carport 
1
Foundation 
Slab
Green Energy Efficient 
AppliancesThermostatWindows
Levels 
One
Parking 
Attached CarportConcreteDrivewayOn Street
Parking Spaces 
5
Property Condition 
New Construction
Property Sub Type 
Single Family Residence
Security 
Smoke Detector(s)
Sewer 
Public Sewer
Special Circumstances 
Standard
SqFt Above 
1389
SqFt Total 
1389
Style 
CottageRanch
Utilities 
Cable AvailableElectricity ConnectedPhone AvailableSewer ConnectedWater Connected
Water Source 
Public
Zoning 
RES
Interior Features
Appliances 
DishwasherElectric RangeExhaust FanMicrowaveWater Heater
Cooling 
Ceiling Fan(s)Central AirHeat Pump
Flooring 
Vinyl
Heating 
ElectricForced AirHeat PumpNone
Interior 
Ceiling Fan(s)Crown MoldingDouble VanityGranite CountersHigh CeilingsHigh Speed InternetKitchen IslandOpen FloorplanPantryMaster DownstairsRecessed LightingSmart ThermostatSoaking TubStorageWalk-In Closet(s)
Laundry Features 
Electric Dryer HookupLaundry RoomMain Level
Main Level Bedrooms 
3
Window Features 
BlindsENERGY STAR Qualified WindowsScreens
Bedroom 2 
Dimensions - 128.0 x 10.2Level - Main
Bedroom 3 
Dimensions - 9.8 x 11.3Level - Main
Dining Room 
Dimensions - 7.4 x 10.6Level - Main
Family Room 
Dimensions - 13.2 x 15.11Level - Main
Kitchen 
Dimensions - 11.9 x 14.2Level - Main
Laundry 
Dimensions - 7.2 x 5.9Level - Main
Master Bedroom 
Dimensions - 12.8 x 12.5Level - Main
Other 
Dimensions - 7.0 x 15.0Level - MainDescription - Front Porch
Save
Ask
Tour
Hide
Share
Exterior Features
Construction Details 
BrickShake SidingVinyl Siding
Exterior 
LightingRain GuttersStorage
Fencing 
Back Yard
Lot Features 
WoodedBack YardFew TreesFront YardLandscapedLevel
Other Structures 
Shed(s)
Patio And Porch 
CoveredFront PorchScreened
Road Frontage 
City Street
Roof 
Shingle
View 
Creek/Stream
Waterview 
Creek/Stream
Windows/Doors 
BlindsENERGY STAR Qualified WindowsScreens
Community Features
Accessibility Features 
Accessible DoorsAccessible Hallway(s)
Community Features 
PlaygroundSidewalksStreet Lights
Financing Terms Available 
CashConventionalFHAVA LoanUSDA Loan
Roads 
Asphalt
School District 
https://www.johnston.k12.nc.us/
Schools
School District
https://www.johnston.k12.nc.us/
Elementary School
Johnston - Four Oaks Elementary
Middle School
Johnston - Four Oaks Middle
High School
Johnston - South Johnston High
Listing courtesy of Blanche Stanley of HomeTowne Realty


Listings that are marked with an icon are provided courtesy of the Triangle MLS, Inc. of North Carolina, Internet Data Exchange Database. Copyright 2026 Triangle MLS, Inc. of North Carolina. All rights reserved.

Last checked: 2026-07-29 11:12 PM UTC

Neighborhood & Commute
Source: Walkscore
Disclosure: Community information and market data powered by Constellation Data Labs. Information is deemed reliable but not guaranteed.
Save
Ask
Tour
Hide
Share