Save
Ask
Tour
Hide
Share
$899,900
New Listing

1530 Raven Wood Drive
Creedmoor, NC 27522

For Sale|Single Family Residence|Active
3
Beds
4
Total Baths
3
Full Baths
1
Partial Bath
3,351
SqFt
$269
/SqFt
2008
Built
Subdivision:
Raven Wood Estates
County:
Granville
Call Now: 919-404-SHOW
Is this the listing for you? We can help make it yours.
919-404-SHOW
1530 Raven Wood Drive1530 Raven Wood Drive1530 Raven Wood Drive1530 Raven Wood Drive
Save
Ask
Tour
Hide
Share

Mortgage Calculator

Monthly Payment (Est.)

$4,106
Calculator powered by Showcase IDX, a Constellation1 Company. Copyright ©2026 Information is deemed reliable but not guaranteed.

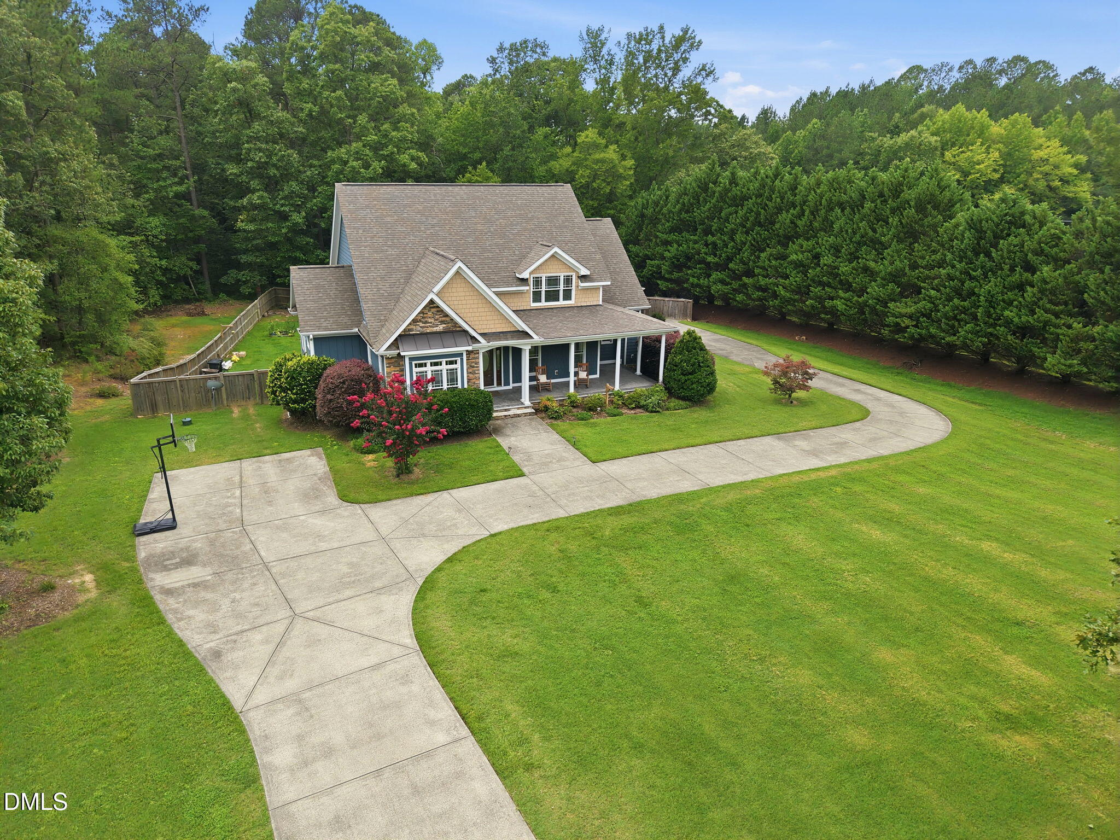
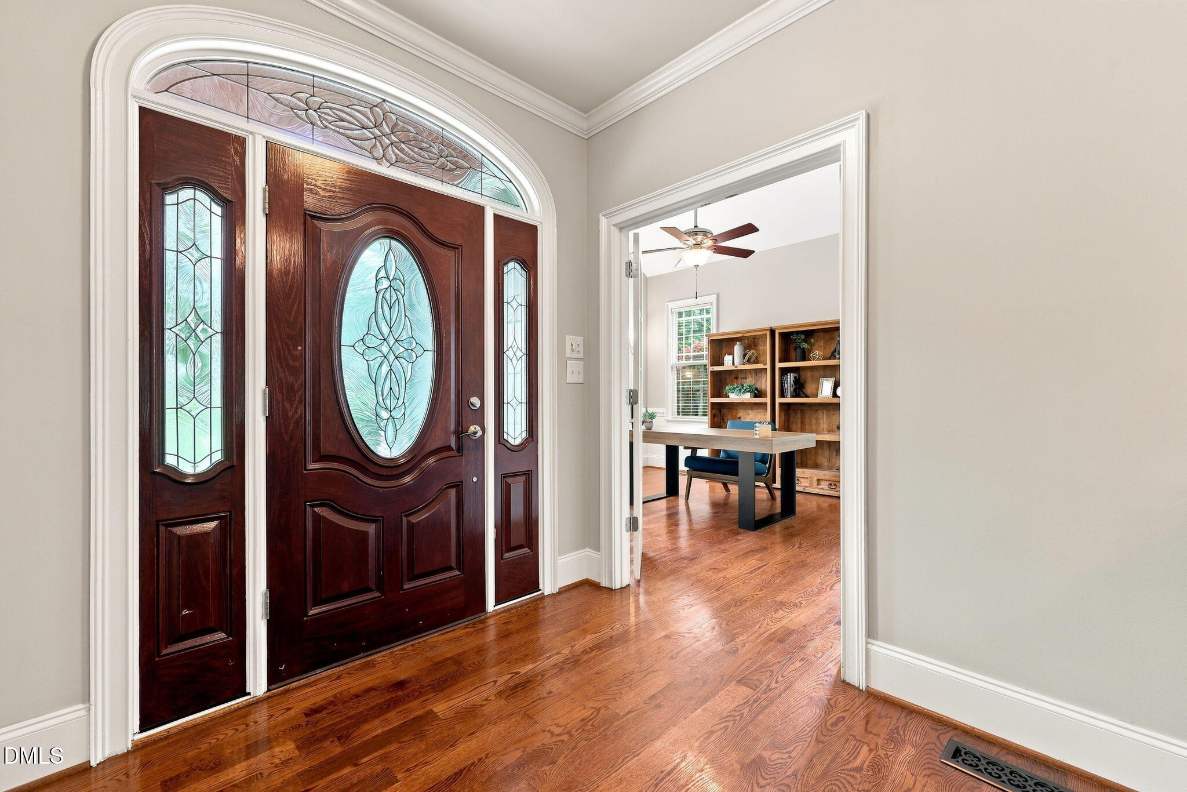
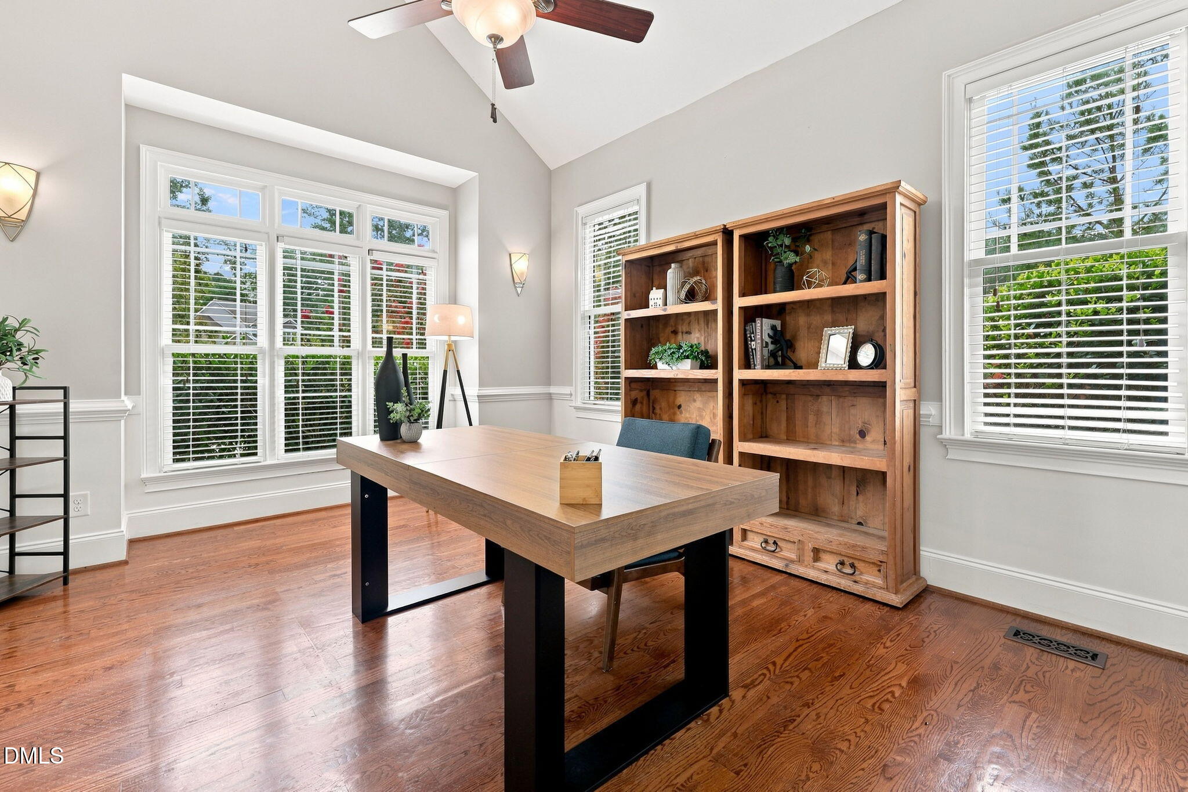
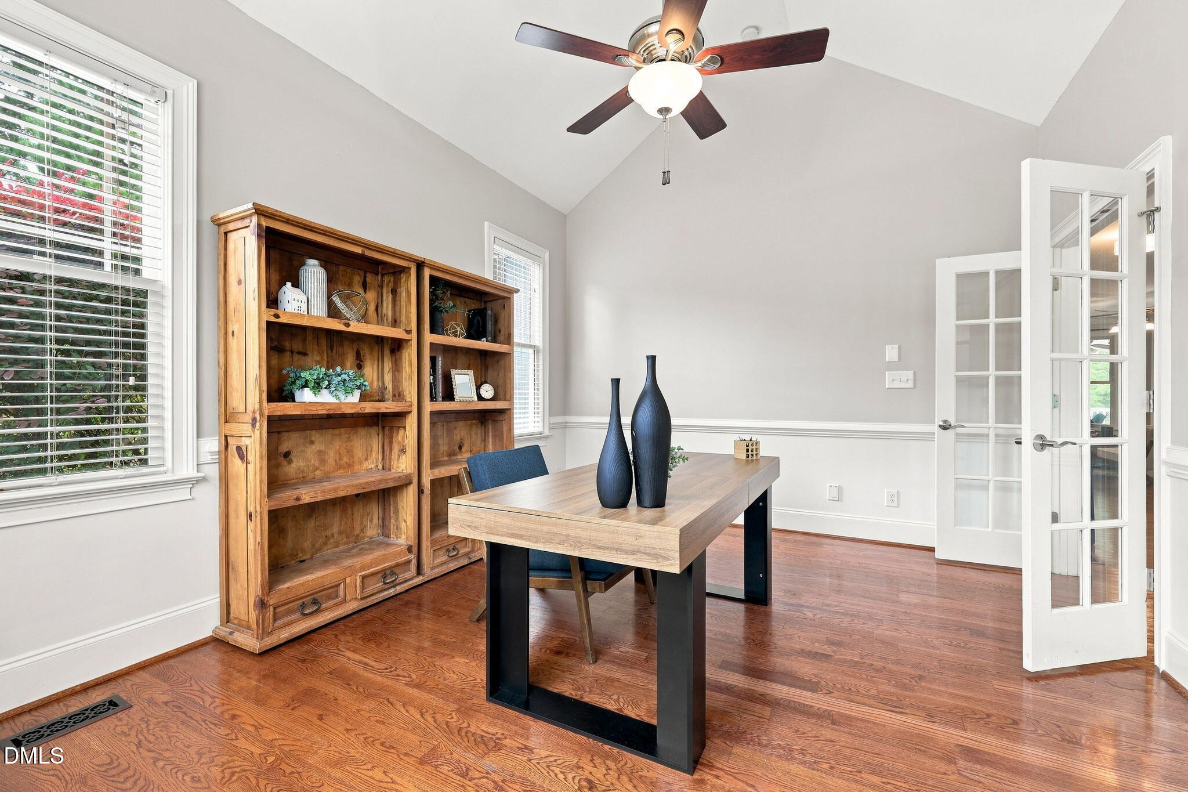
This beautiful custom built home combines elegance with convenience and functionality within a gated community. That perfect rocking chair front porch welcomes you into an inviting, functional open floor plan. The first floor features a private office with plenty of natural light, a formal dining room and an expansive kitchen. The gourmet kitchen boasts stainless steel appliances, including a gas cooktop, along with a beverage fridge at the wet bar. With both formal dining and space for an eat in kitchen, there's room for every occasion. The first floor owner's suite is tucked away and offers a double tray ceiling, a spacious ensuite bath, a dreamy walk-in closet, and private access to the incredible screened in back porch. Upstairs, you'll find two additional bedrooms, a bonus/media room, two full baths, and walk-in attic storage. The true highlight of this home is the 2,190 sqft basement. With a private exterior entrance and framing and bathroom plumbing rough-in already complete, this space offers endless possibilities. A secondary living area, a future in-law suite, or whatever fits your needs. Outside, enjoy the private screened in porch overlooking the fully fenced backyard. A brand new concrete patio is perfect for outdoor entertaining, and the septic layout is conveniently placed to allow for future pool installation. Minutes away from Falls Lake! This home offers the full package of potential. Don't miss it!

Save
Ask
Tour
Hide
Share
Listing Snapshot
Price 
$899,900
Days On Site 
0 Days
Bedrooms 
3
Inside Area (SqFt) 
3,351 sqft
Total Baths 
4
Full Baths 
3
Partial Baths 
1
Lot Size 
1.15 Acres
Year Built 
2008
MLS® Number 
10183062
Status 
Active
Property Tax 
$4,638
HOA/Condo/Coop Fees 
$58.33 monthly
Sq Ft Source 
N/A
Friends & Family
Recent Activity
6 hours agoListing updated with changes from the MLS®
7 hours agoListing first seen on site
General Features
Acres 
1.15
Attached Garage 
Yes
Foundation 
Block
Garage 
Yes
Garage Spaces 
3
Levels 
Three Or More
Parking 
PavedAttached
Property Sub Type 
Single Family Residence
Sewer 
Septic Tank
Special Circumstances 
Standard
SqFt Above 
3351
SqFt Total 
3351
Style 
TraditionalTransitional
Water Source 
PrivateWell
Interior Features
Appliances 
CooktopDishwasherMicrowaveOven
Basement 
Bath/StubbedDaylightExterior EntryInterior EntryWalk-Out Access
Cooling 
Central Air
Fireplace 
Yes
Fireplaces 
1
Flooring 
CarpetTileWood
Heating 
Forced AirNone
Interior 
Ceiling Fan(s)ChandelierDouble VanityEntrance FoyerGranite CountersKitchen IslandOpen FloorplanPantryMaster DownstairsRecessed LightingSoaking TubSound SystemTray Ceiling(s)Walk-In Closet(s)Wet BarWired for Data
Main Level Bedrooms 
1
Bedroom 2 
Dimensions - 164.0 x 118.0Level - Second
Bedroom 3 
Dimensions - 14.0 x 12.0Level - Second
Bonus Room 
Dimensions - 108.0 x 133.0Level - Second
Breakfast Room 
Dimensions - 8.0 x 15.0Level - Main
Dining Room 
Dimensions - 154.0 x 12.0Level - Main
Kitchen 
Dimensions - 172.0 x 115.0Level - Main
Laundry 
Dimensions - 8.0 x 74.0Level - Main
Living Room 
Dimensions - 18.0 x 178.0Level - Main
Master Bedroom 
Dimensions - 163.0 x 153.0Level - Main
Mud Room 
Dimensions - 53.0 x 89.0Level - Main
Office 
Dimensions - 148.0 x 124.0Level - Main
Save
Ask
Tour
Hide
Share
Exterior Features
Construction Details 
Fiber CementStone
Fencing 
Back YardWood
Lot Features 
Back Yard
Roof 
Shingle
Community Features
Association Dues 
700
Financing Terms Available 
CashConventionalFHAVA Loan
HOA Fee Frequency 
Annually
Roads 
Paved
Schools
School District
Unknown
Elementary School
Granville - Mount Energy Elementary
Middle School
Granville - Granville Central Middle School
High School
Granville - South Granville High
Listing courtesy of Sarah Houck of eXp Realty, LLC - C


Listings that are marked with an icon are provided courtesy of the Triangle MLS, Inc. of North Carolina, Internet Data Exchange Database. Copyright 2026 Triangle MLS, Inc. of North Carolina. All rights reserved.

Last checked: 2026-07-29 11:22 PM UTC

Neighborhood & Commute
Source: Walkscore
Disclosure: Community information and market data powered by Constellation Data Labs. Information is deemed reliable but not guaranteed.
Save
Ask
Tour
Hide
Share