Save
Ask
Tour
Hide
Share
$290,000
33 Days On Site

55 W Myrtle Drive A
Angier, NC 27501

For Sale|Townhouse|Active
2
Beds
2
Total Baths
2
Full Baths
1,230
SqFt
$236
/SqFt
1998
Built
Subdivision:
Myrtle Grove
County:
Harnett
Call Now: 919-404-SHOW
Is this the listing for you? We can help make it yours.
919-404-SHOW
55 W Myrtle Drive A55 W Myrtle Drive A55 W Myrtle Drive A55 W Myrtle Drive A
Save
Ask
Tour
Hide
Share

Mortgage Calculator

Monthly Payment (Est.)

$1,323
Calculator powered by Showcase IDX, a Constellation1 Company. Copyright ©2026 Information is deemed reliable but not guaranteed.

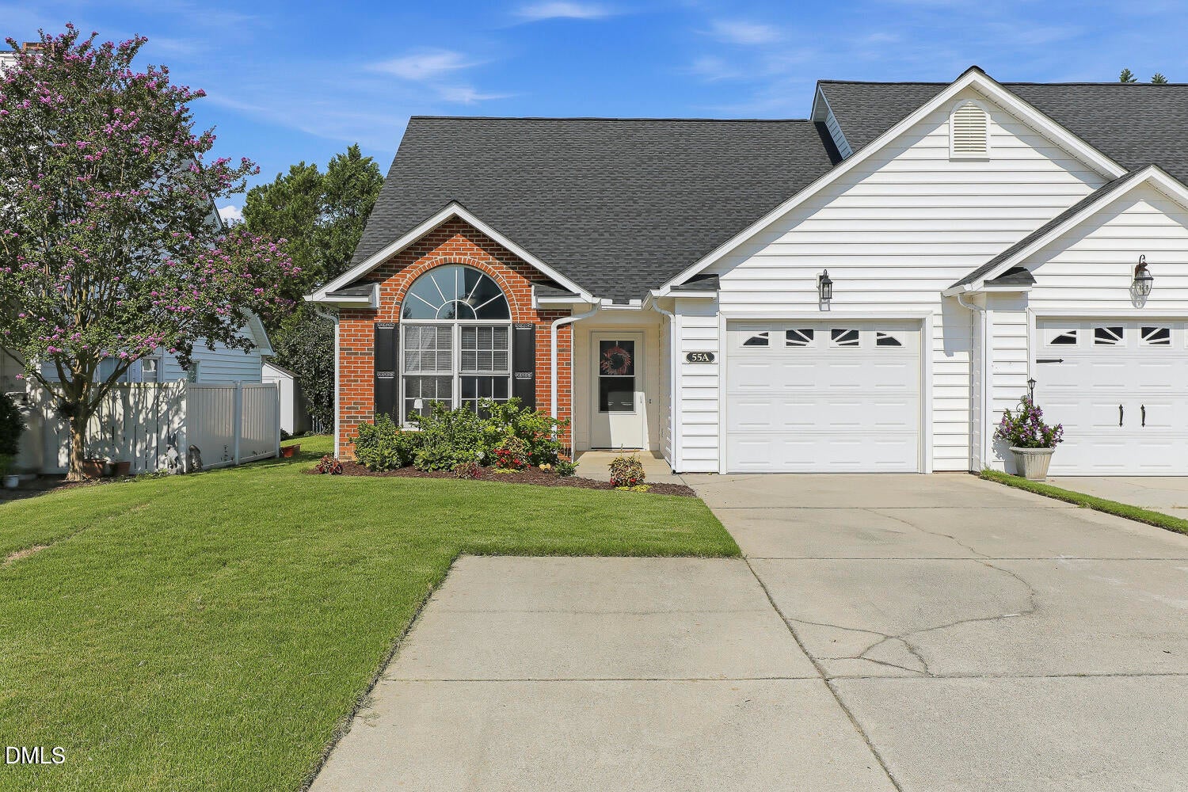
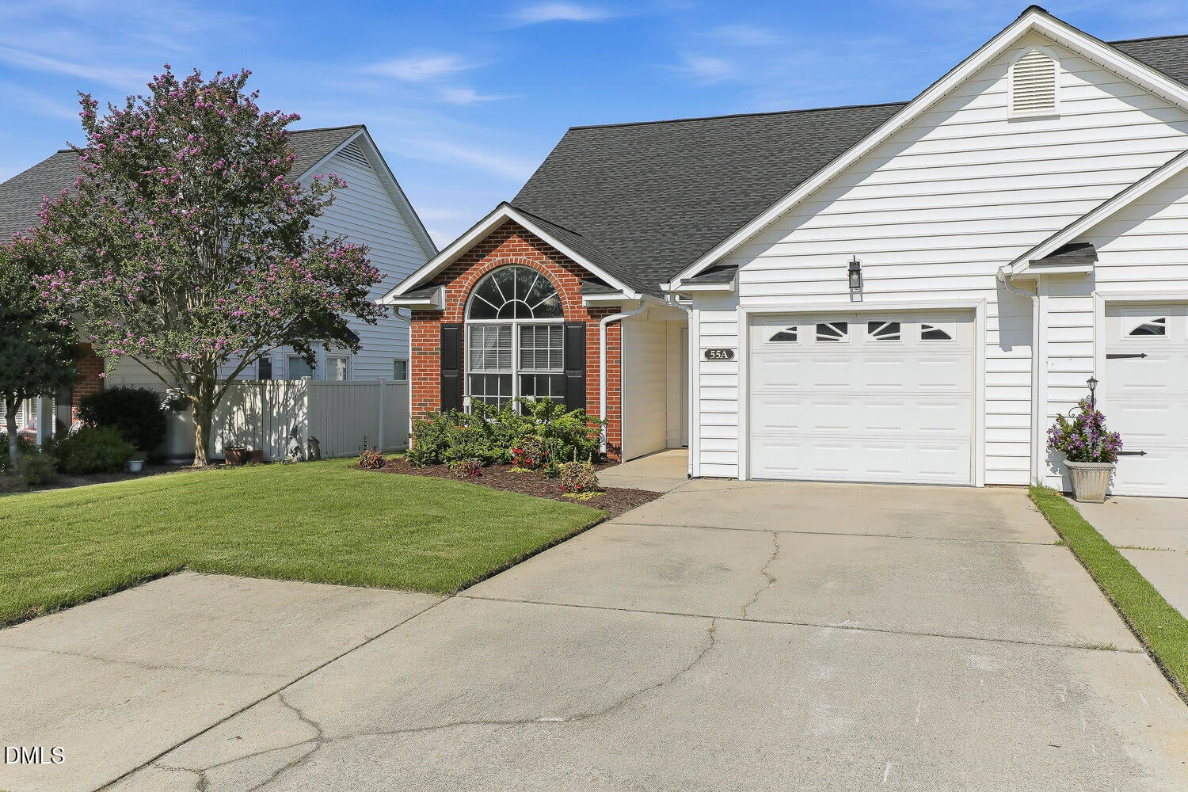
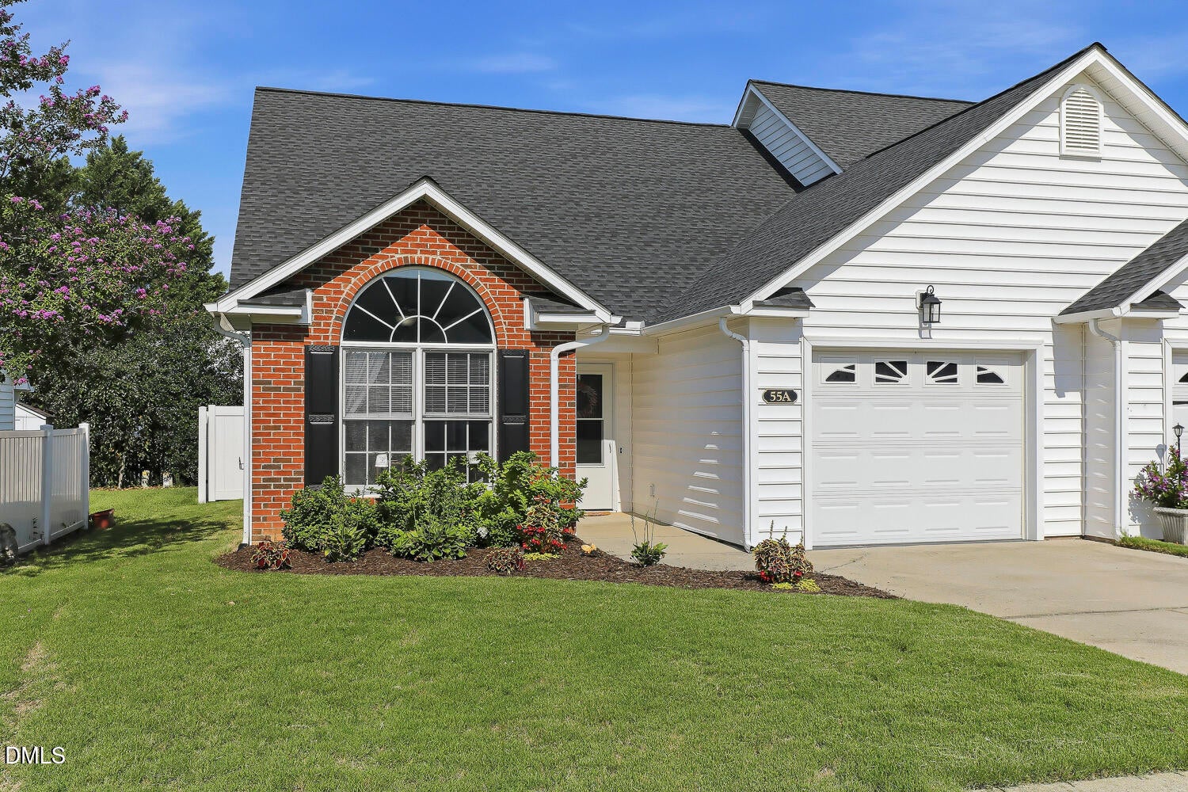
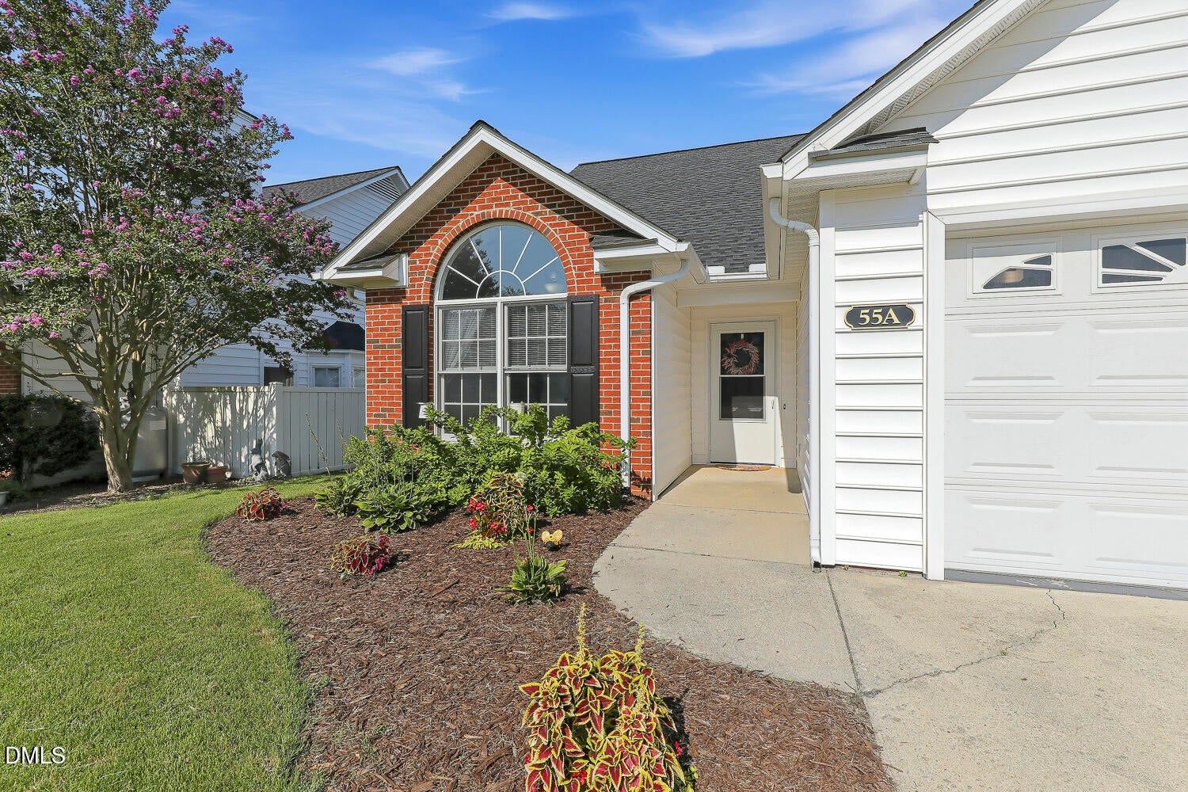
Welcome to this charming property nestled in the Myrtle Grove just minutes to Downtown Angier, NC. This charming 2BR 2 BA home has been recently remodeled with new flooring, appliances, solid surface countertops and more! Roof, HVAC and water heater also have been recently replaced! This property offer plenty of natural light, fireplace, sep dining space, kitchen with pantry, great counter space and storage! The well-designed layout provides functional space for various living arrangements and entertaining needs. The owner's suite is a private retreat with a luxurious bath, including a soaking tub, separate shower, dual sinks, and WIC. Situated in an established community, this townhouse presents an accessible entry point into homeownership or perfect for downsizing. Low maintenance living at it's best with landscaping included in the HOA, this semi-detached home offers the feel of a single-family residence! Fido will love the fenced in yard while you sip coffee on the back patio! Located in a sought-after area with easy access to shopping, dining, and major conveniences, this home is move-in ready and waiting for you!

Save
Ask
Tour
Hide
Share
Listing Snapshot
Price 
$290,000
Days On Site 
33 Days
Bedrooms 
2
Inside Area (SqFt) 
1,230 sqft
Total Baths 
2
Full Baths 
2
Partial Baths 
N/A
Lot Size 
0.1 Acres
Year Built 
1998
MLS® Number 
10183055
Status 
Active
Property Tax 
$2,047.92
HOA/Condo/Coop Fees 
$62.67 monthly
Sq Ft Source 
N/A
Friends & Family
Recent Activity
a month agoListing updated with changes from the MLS®
a month agoStatus changed to Active
a month agoListing first seen on site
General Features
Acres 
0.1
Attached Garage 
Yes
Foundation 
Slab
Garage 
Yes
Garage Spaces 
1
Levels 
One
Parking 
PavedAttachedConcreteGarage
Parking Spaces 
4
Property Condition 
Updated/Remodeled
Property Sub Type 
Townhouse
Sewer 
Public Sewer
Special Circumstances 
Standard
SqFt Above 
1230
SqFt Total 
1230
Style 
RanchTraditionalTransitional
Water Source 
Public
Zoning 
R-10
Interior Features
Appliances 
DishwasherMicrowaveRangeSelf Cleaning Oven
Cooling 
Ceiling Fan(s)ElectricHeat Pump
Fireplace 
Yes
Fireplace Features 
Great Room
Flooring 
Simulated Wood
Heating 
CentralHeat Pump
Interior 
Breakfast BarCeiling Fan(s)Double VanityEntrance FoyerGranite CountersOpen FloorplanPantryRecessed LightingWalk-In Closet(s)
Laundry Features 
Electric Dryer HookupIn HallWasher Hookup
Main Level Bedrooms 
2
Window Features 
BlindsScreens
Bedroom 2 
Dimensions - 13.9 x 10.9Level - Main
Dining Room 
Dimensions - 10.0 x 15.3Level - Main
Entrance Hall 
Dimensions - 9.0 x 5.0Level - Main
Family Room 
Dimensions - 13.9 x 15.3Level - Main
Kitchen 
Dimensions - 15.1 x 10.0Level - Main
Master Bathroom 
Dimensions - 13.2 x 12.0Level - Main
Master Bedroom 
Dimensions - 14.0 x 13.2Level - Main
Save
Ask
Tour
Hide
Share
Exterior Features
Construction Details 
BrickBrick VeneerVinyl Siding
Exterior 
CourtyardPrivate YardRain Gutters
Fencing 
Back YardFencedPrivacyVinyl
Lot Features 
Back YardCul-De-SacFront YardLandscapedLevelOpen Lot
Patio And Porch 
PatioRear Porch
Road Frontage 
City Street
Roof 
Shingle
View 
Trees/Woods
Waterview 
Trees/Woods
Windows/Doors 
BlindsScreens
Community Features
Accessibility Features 
Central Living Area
Association Dues 
188
Community Features 
SidewalksStreet Lights
Financing Terms Available 
CashConventionalFHAUSDA Loan
HOA Fee Frequency 
Quarterly
Roads 
Paved
Schools
School District
Unknown
Elementary School
Harnett - Angier Elementary
Middle School
Harnett - Harnett Central Middle
High School
Harnett - Harnett Central High
Listing courtesy of Nicole Locklear of NCRE Group Inc.


Listings that are marked with an icon are provided courtesy of the Triangle MLS, Inc. of North Carolina, Internet Data Exchange Database. Copyright 2026 Triangle MLS, Inc. of North Carolina. All rights reserved.

Last checked: 2026-08-31 04:27 PM UTC

Neighborhood & Commute
Source: Walkscore
Disclosure: Community information and market data powered by Constellation Data Labs. Information is deemed reliable but not guaranteed.
Save
Ask
Tour
Hide
Share