Save
Ask
Tour
Hide
Share
$435,000
1 Day On Site

3412 S Beaver Lane
Raleigh, NC 27604

For Sale|Single Family Residence|Active
4
Beds
3
Total Baths
2
Full Baths
1
Partial Bath
2,344
SqFt
$186
/SqFt
2017
Built
Subdivision:
Neuse River Estates
County:
Wake
Call Now: 919-404-SHOW
Is this the listing for you? We can help make it yours.
919-404-SHOW
Upcoming Open Houses
Sat, Aug 1, 1:00 PM - 3:00 PM
3412 S Beaver Lane3412 S Beaver Lane3412 S Beaver Lane3412 S Beaver Lane
Save
Ask
Tour
Hide
Share

Mortgage Calculator

Monthly Payment (Est.)

$1,985
Calculator powered by Showcase IDX, a Constellation1 Company. Copyright ©2026 Information is deemed reliable but not guaranteed.

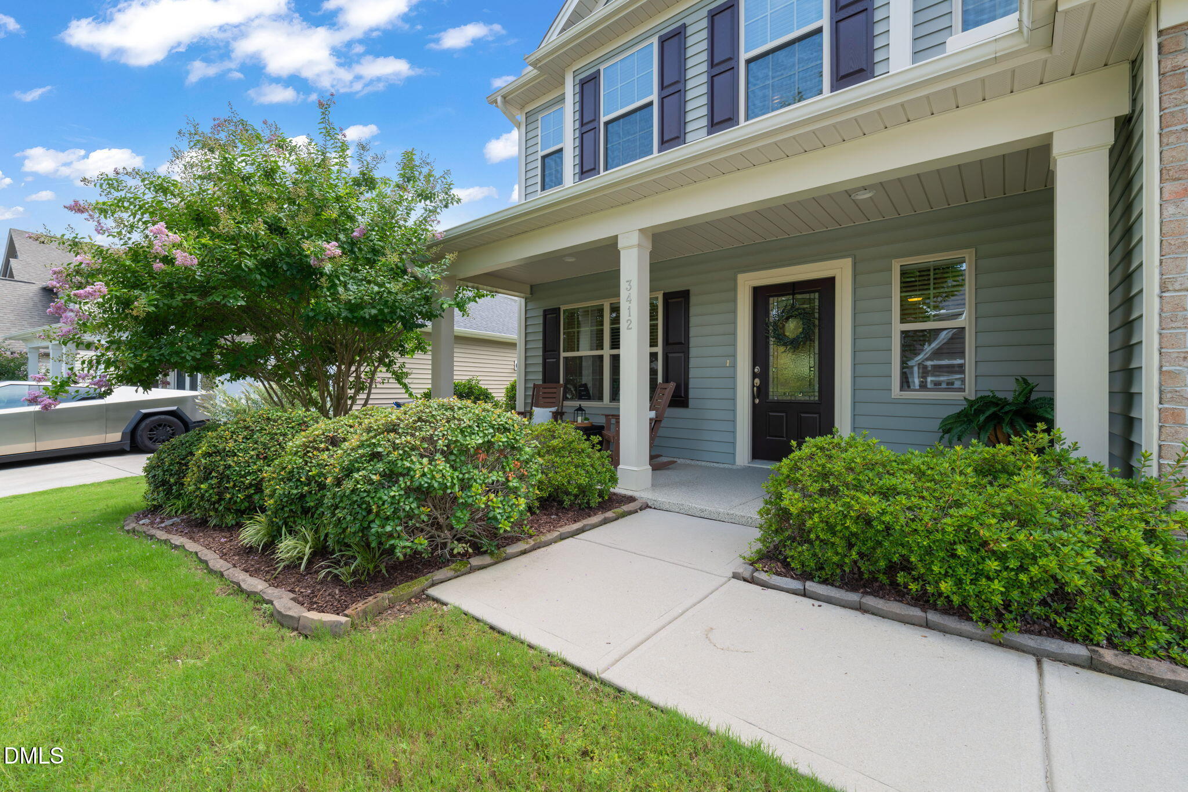
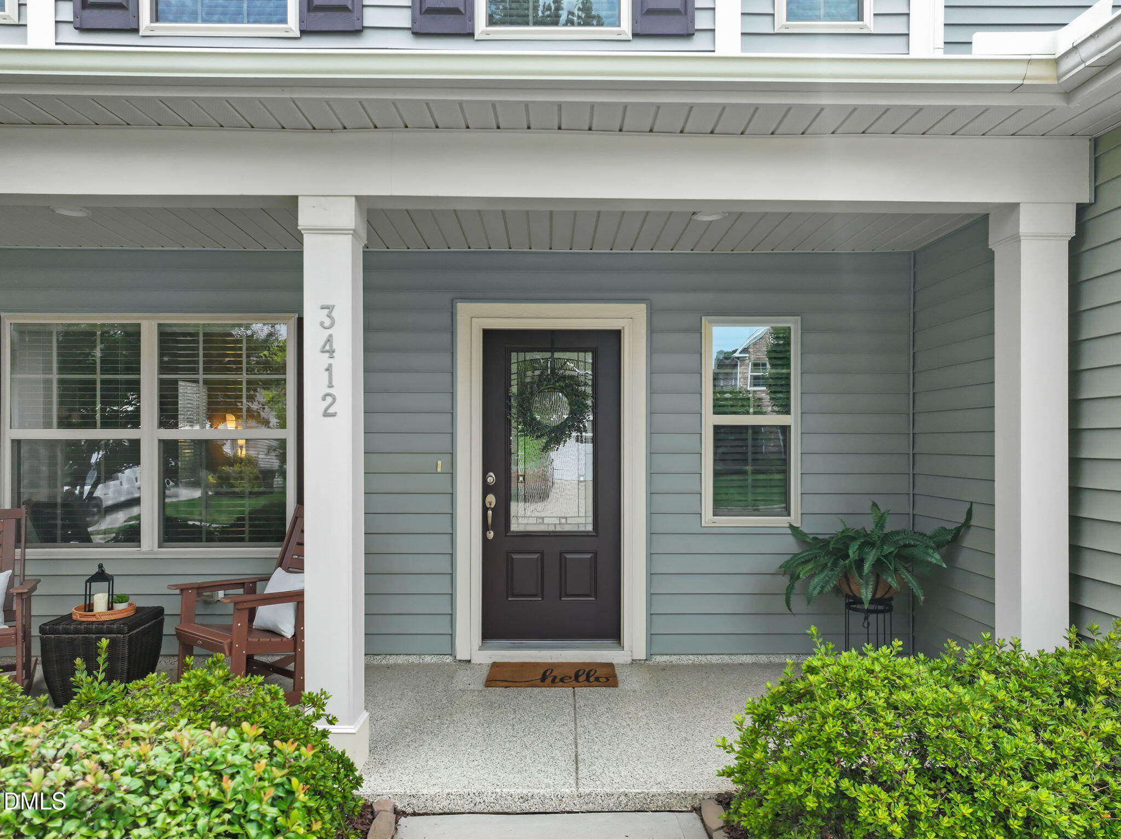
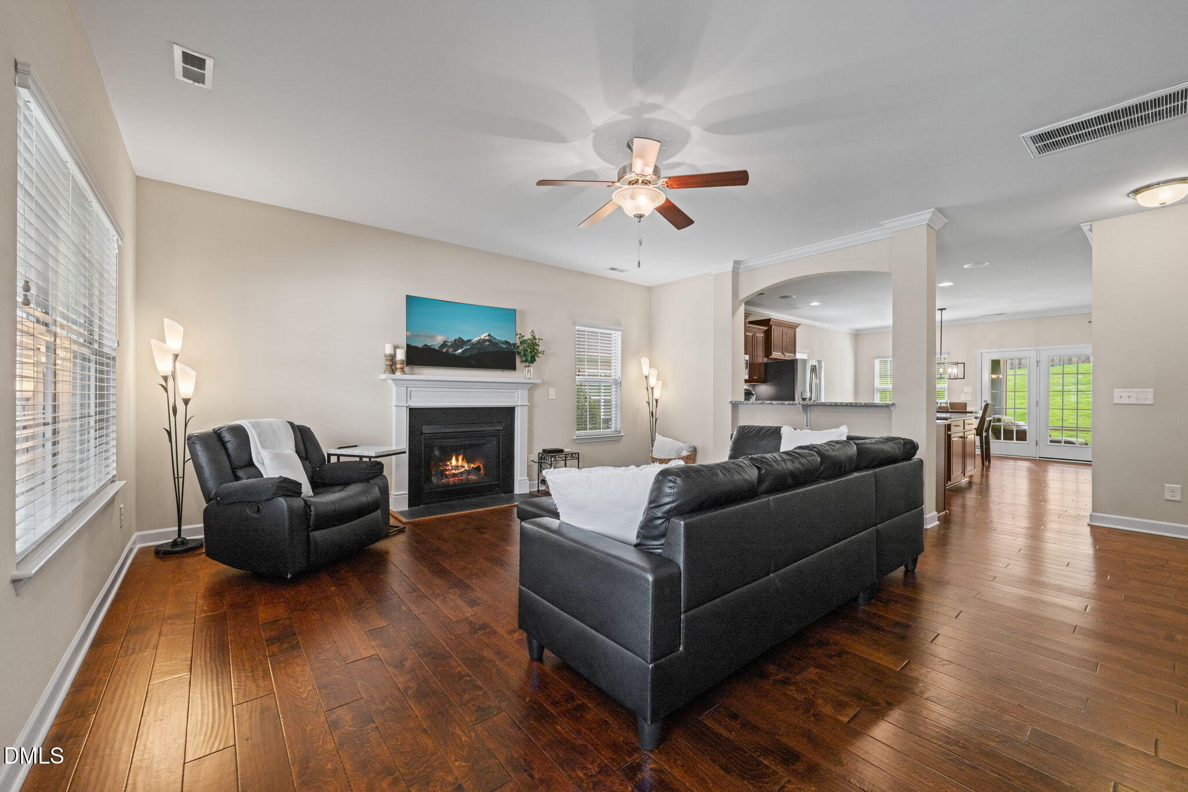
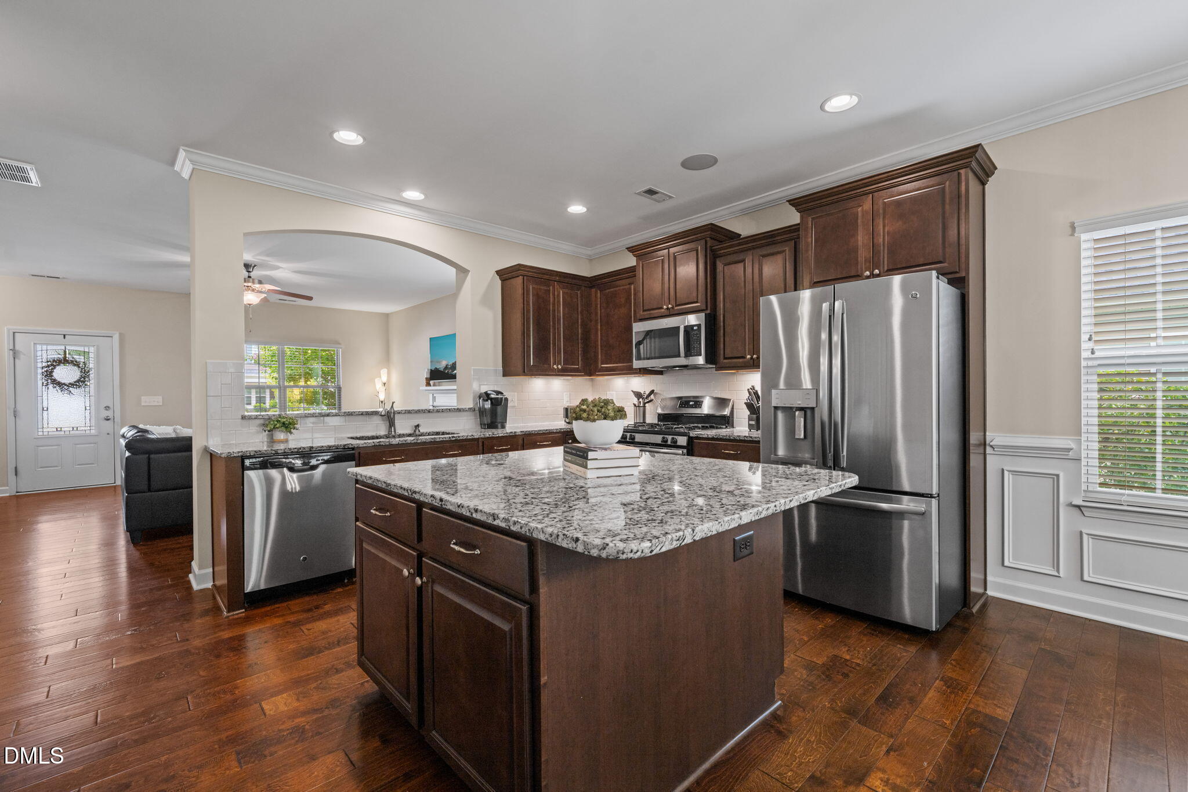
Beautifully maintained home with a highly desirable first-floor primary suite and a flexible floor plan with 3 additional bedrooms upstairs, including one that can easily serve as a bonus room, home office, or media room. The spacious kitchen offers granite countertops, stainless steel appliances, a gas range, and a center island that's perfect for everyday living and entertaining. Relax year-round on the screened porch or enjoy projects in the two-car garage with durable epoxy-coated floors. Great storage with spacious closets & walk-in attic space. Enjoy the community access to the Neuse River with a scenic overlook. Conveniently located just minutes from I-540, shopping, dining, and everyday conveniences. Hot tub is available to stay or can be removed at buyers request.

Save
Ask
Tour
Hide
Share
Listing Snapshot
Price 
$435,000
Days On Site 
1 Day
Bedrooms 
4
Inside Area (SqFt) 
2,344 sqft
Total Baths 
3
Full Baths 
2
Partial Baths 
1
Lot Size 
0.19 Acres
Year Built 
2017
MLS® Number 
10183051
Status 
Active
Property Tax 
$4,504.82
HOA/Condo/Coop Fees 
$26.25 monthly
Sq Ft Source 
N/A
Friends & Family
Recent Activity
6 hours agoListing updated with changes from the MLS®
yesterdayListing first seen on site
General Features
Acres 
0.19
Attached Garage 
Yes
Foundation 
Slab
Garage 
Yes
Garage Spaces 
2
Levels 
Two
Parking 
Attached
Property Sub Type 
Single Family Residence
Sewer 
Public Sewer
Special Circumstances 
Standard
SqFt Above 
2344
SqFt Total 
2344
Style 
A-FrameTraditional
Water Source 
Public
Zoning 
R-4
Interior Features
Cooling 
Central AirElectric
Flooring 
CarpetCeramic TileHardwoodVinyl
Heating 
Natural Gas
Laundry Features 
Laundry RoomMain Level
Main Level Bedrooms 
1
Bedroom 2 
Dimensions - 12.7 x 13.0Level - Second
Bedroom 3 
Dimensions - 11.8 x 13.9Level - Second
Bedroom 4 
Dimensions - 14.4 x 18.9Level - Second
Dining Room 
Dimensions - 11.8 x 14.2Level - Main
Living Room 
Dimensions - 17.4 x 18.0Level - Main
Master Bedroom 
Dimensions - 14.0 x 17.4Level - Main
Other 
Dimensions - 10.0 x 12.0Level - MainDescription - Screen Porch
Save
Ask
Tour
Hide
Share
Exterior Features
Construction Details 
BrickVinyl Siding
Patio And Porch 
Front PorchPatioScreened
Roof 
Shingle
Community Features
Association Dues 
315
Financing Terms Available 
CashConventionalFHA
HOA Fee Frequency 
Annually
Schools
School District
Unknown
Elementary School
Wake - Beaverdam Elementary School
Middle School
Wake - River Bend Middle School
High School
Wake - Rolesville High School
Listing courtesy of Hayley Walston of RE/MAX United


Listings that are marked with an icon are provided courtesy of the Triangle MLS, Inc. of North Carolina, Internet Data Exchange Database. Copyright 2026 Triangle MLS, Inc. of North Carolina. All rights reserved.

Last checked: 2026-07-30 11:13 PM UTC

Neighborhood & Commute
Source: Walkscore
Disclosure: Community information and market data powered by Constellation Data Labs. Information is deemed reliable but not guaranteed.
Save
Ask
Tour
Hide
Share