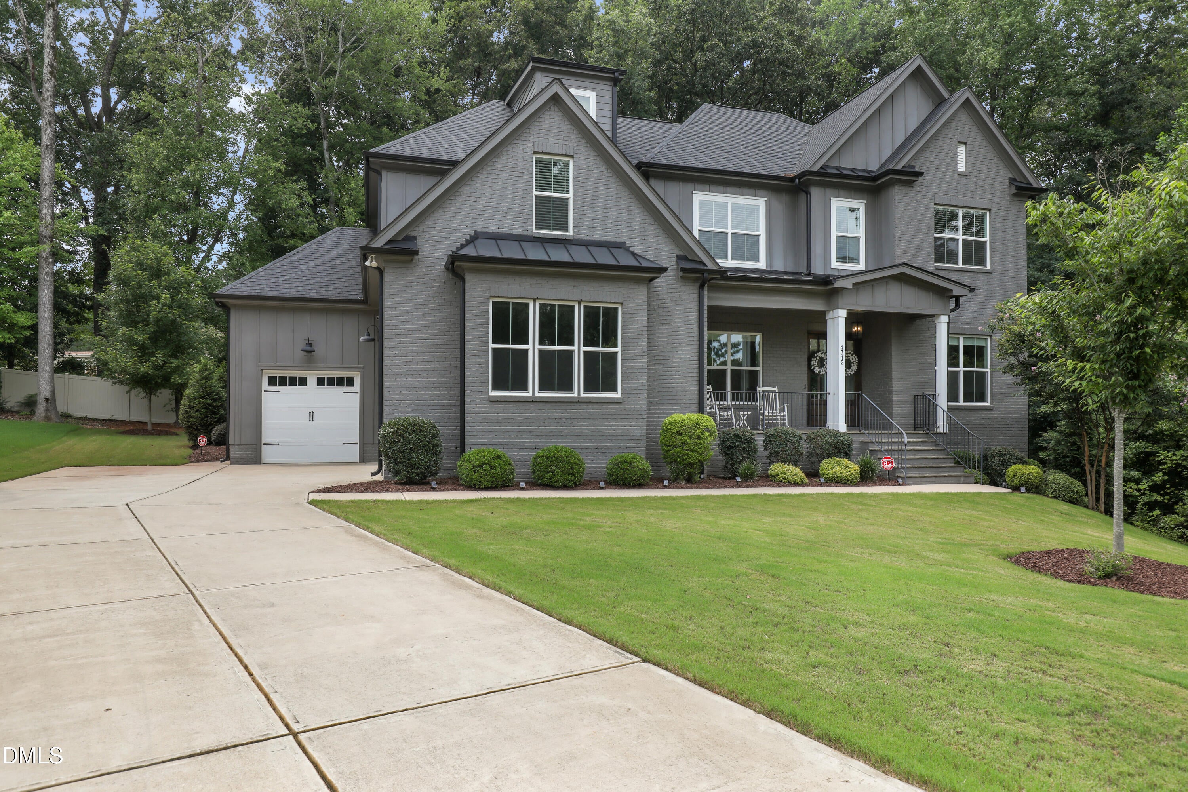
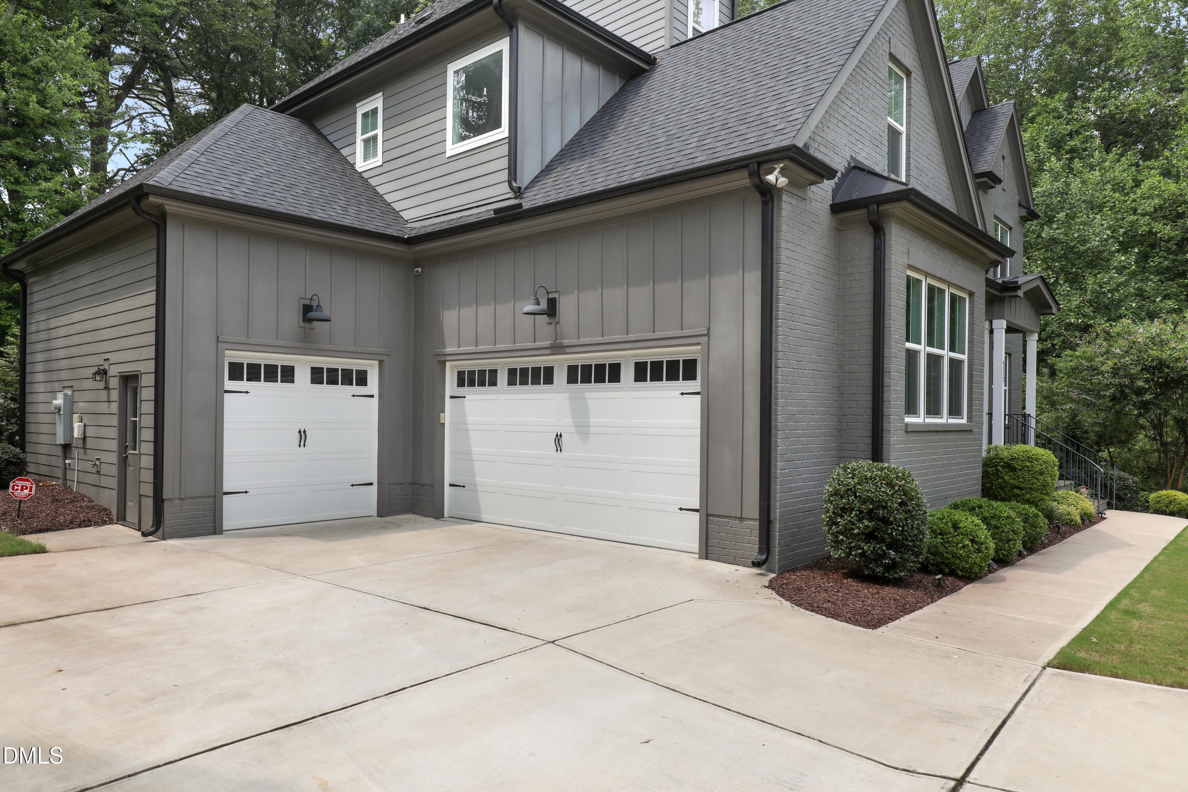
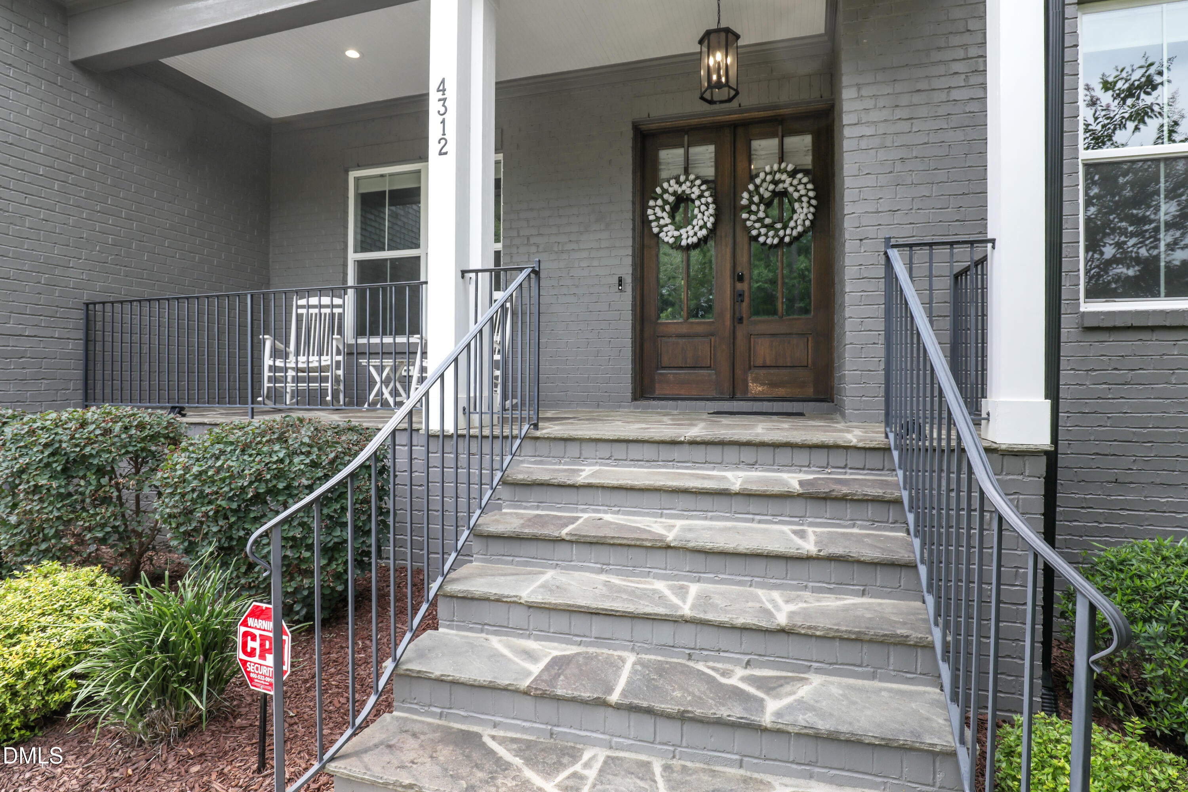
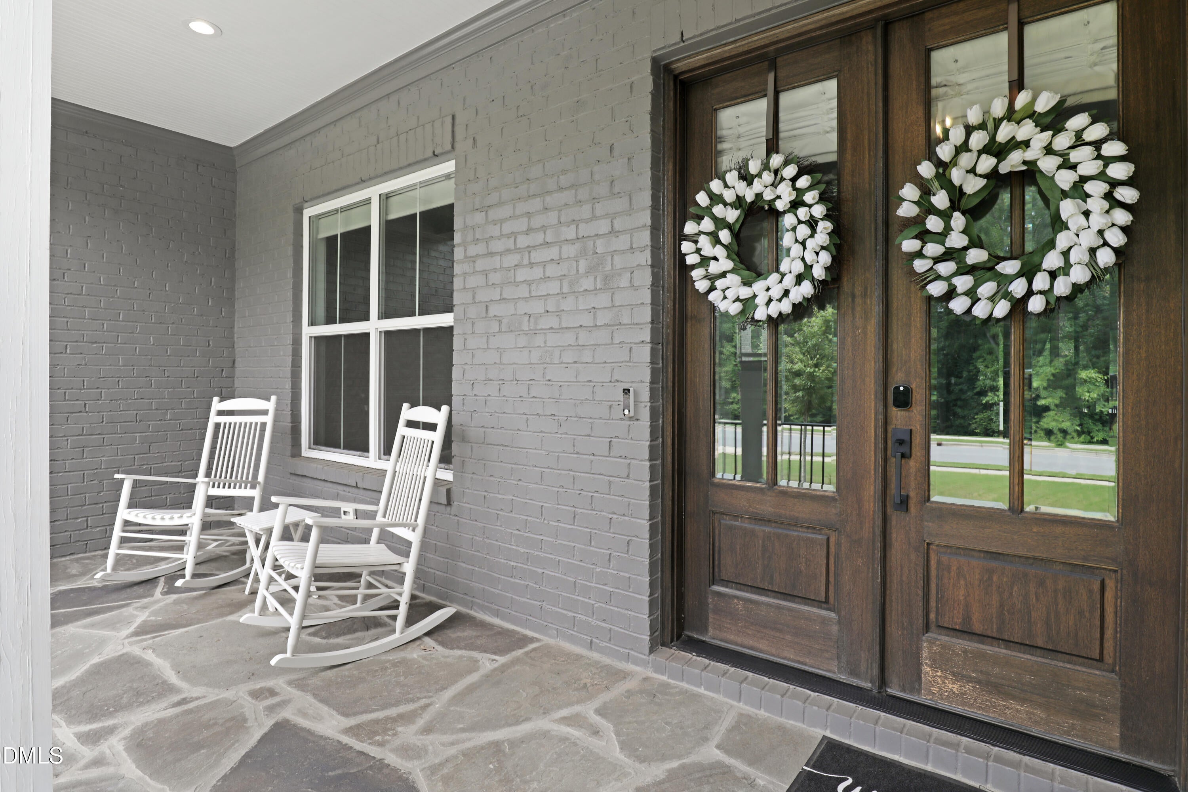
Experience exceptional luxury in this stunning custom-built home by ICG offering over 4,350 square feet, 6 bedrooms and 5.5 bathrooms of thoughtfully designed living space, elevated finishes, and custom millwork. The open-concept floor plan is anchored by a true chef's kitchen featuring an oversized quartz island, dual ovens, and a custom walk-in pantry, flowing seamlessly into the expansive living area and out to a spectacular and private screened porch with retractable sliders and a gas fireplace—perfect for year-round entertaining. The main level also features a private guest suite, dedicated office, mudroom/drop zone and formal dining. The primary retreat boasts a spa-inspired bath, designed feature wall and an impressive custom walk-in closet. A versatile third floor with a full bath offers endless possibilities as a bedroom, bonus room, or theater room. Tons of walk-in storage options on the 3rd Floor, too. Conveniently located with easy access to I-540. With sophisticated design, exceptional craftsmanship, and timeless finishes throughout, this remarkable home delivers luxury living at its finest.
Save
Ask
Tour
Hide
Share
Listing Snapshot
Price
$1,250,000
Days On Site
70 Days
Bedrooms
6
Inside Area (SqFt)
4,363 sqft
Total Baths
6
Full Baths
5
Partial Baths
1
Lot Size
0.32 Acres
Year Built
2022
MLS® Number
10183048
Status
Active
Property Tax
$9,771.23
HOA/Condo/Coop Fees
$100 monthly
Sq Ft Source
N/A
Friends & Family
React
Invite
Recent Activity
2 months ago
Listing first seen on site
2 months ago
Listing updated with changes from the MLS®
General Features
Acres
0.32
Attached Garage
Yes
Garage
Yes
Garage Spaces
3
Levels
Three Or More
Parking
AttachedGarageConcreteGarage Faces FrontGarage Faces SideGarage Door Opener
Property Sub Type
Single Family Residence
Sewer
Public Sewer
Special Circumstances
Standard
SqFt Above
4363
SqFt Total
4363
Style
Traditional
Water Source
Public
Zoning
R12
Interior Features
Appliances
DisposalDishwasherGas RangeIce MakerMicrowaveRange HoodTankless Water HeaterOven
Dimensions - 25.1 x 23.4Level - ThirdDescription - BEDROOM
Save
Ask
Tour
Hide
Share
Exterior Features
Construction Details
Brick
Exterior
Rain Gutters
Patio And Porch
CoveredFront PorchPorchRear PorchScreened
Roof
Shingle
View
Trees/Woods
Waterview
Trees/Woods
Community Features
Association Fee
$100.0
Association Fee Frequency
Monthly
Financing Terms Available
CashConventional
Schools
School District
Unknown
Elementary School
Wake - Middle Creek Elementary
Middle School
Wake - Dillard Drive Middle
High School
Wake - Felton Grove High
Listing courtesy of Michael Proctor of Triangle Home Team Realty
Listings that are marked with an icon are provided courtesy of the Triangle MLS, Inc. of North Carolina, Internet Data Exchange Database. Copyright 2026 Triangle MLS, Inc. of North Carolina. All rights reserved.
Last checked: 2026-10-08 12:53 AM UTC
Neighborhood & Commute
Source: Walkscore
Disclosure: Community information and market data powered by Constellation Data Labs. Information is deemed reliable but not guaranteed.