Save
Ask
Tour
Hide
Share
$708,500
4 Days On Site

1013 New Chester Court
Apex, NC 27502

For Sale|Single Family Residence|Active
4
Beds
3
Total Baths
2
Full Baths
1
Partial Bath
2,401
SqFt
$295
/SqFt
1992
Built
Subdivision:
Shepherds Vineyard
County:
Wake
Call Now: 919-404-SHOW
Is this the listing for you? We can help make it yours.
919-404-SHOW
1013 New Chester Court1013 New Chester Court1013 New Chester Court1013 New Chester Court
Save
Ask
Tour
Hide
Share

Mortgage Calculator

Monthly Payment (Est.)

$3,232
Calculator powered by Showcase IDX, a Constellation1 Company. Copyright ©2026 Information is deemed reliable but not guaranteed.

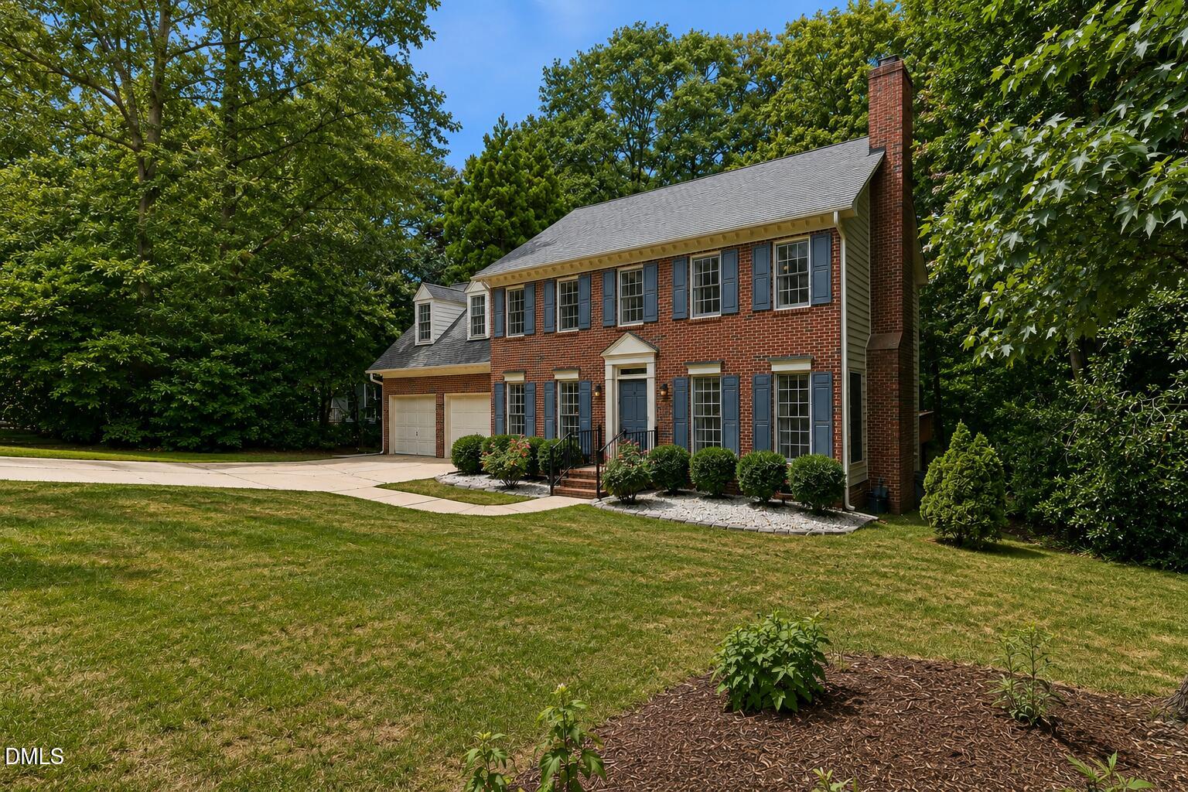
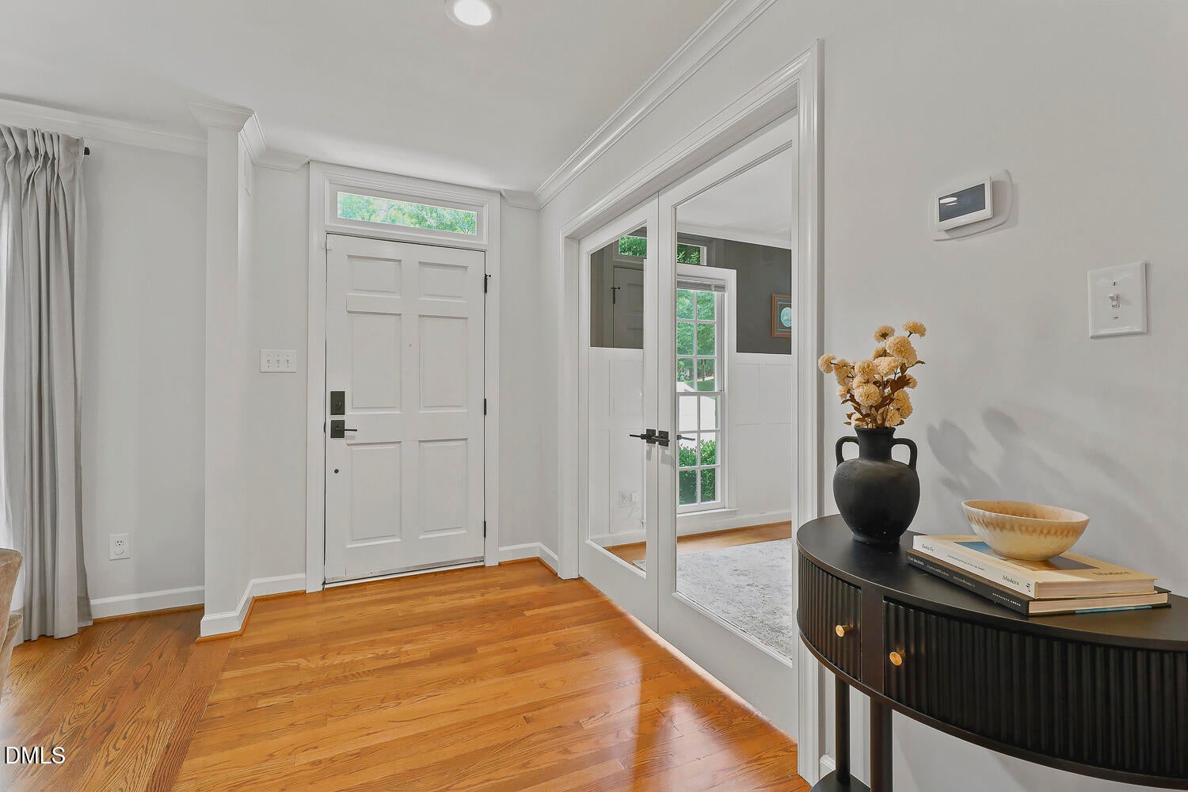
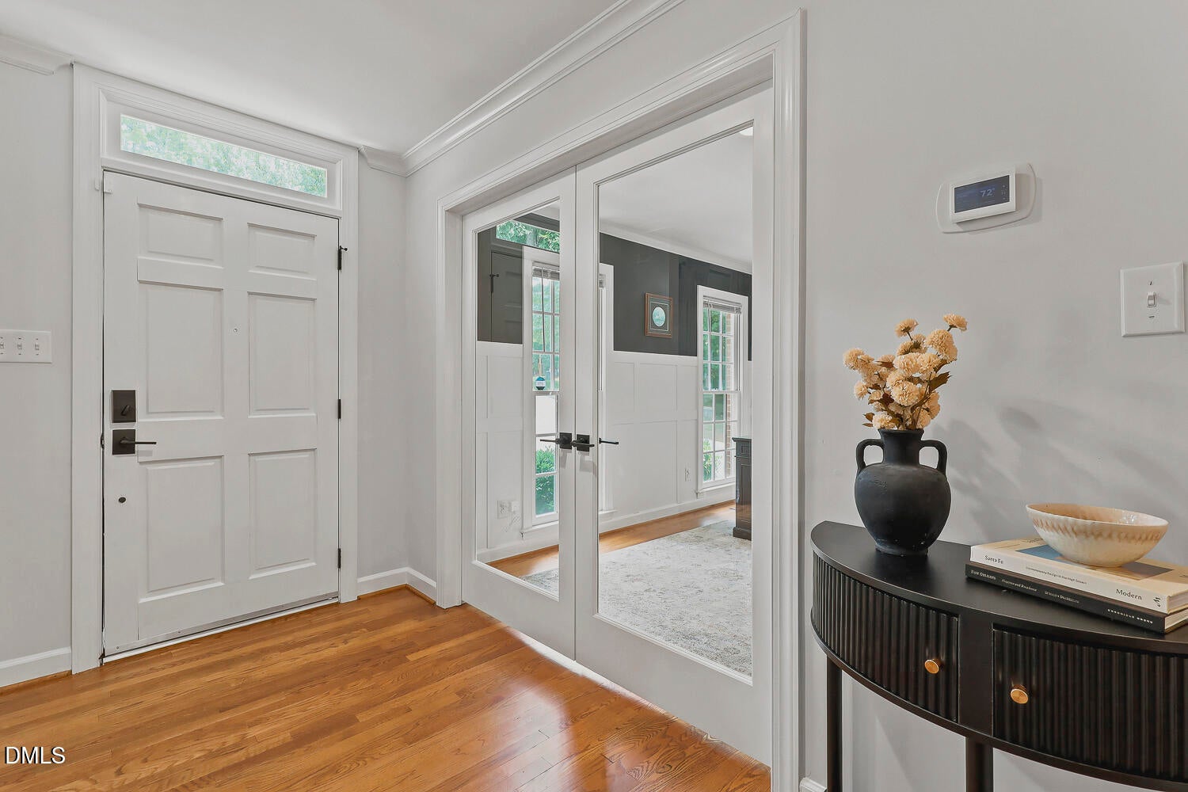
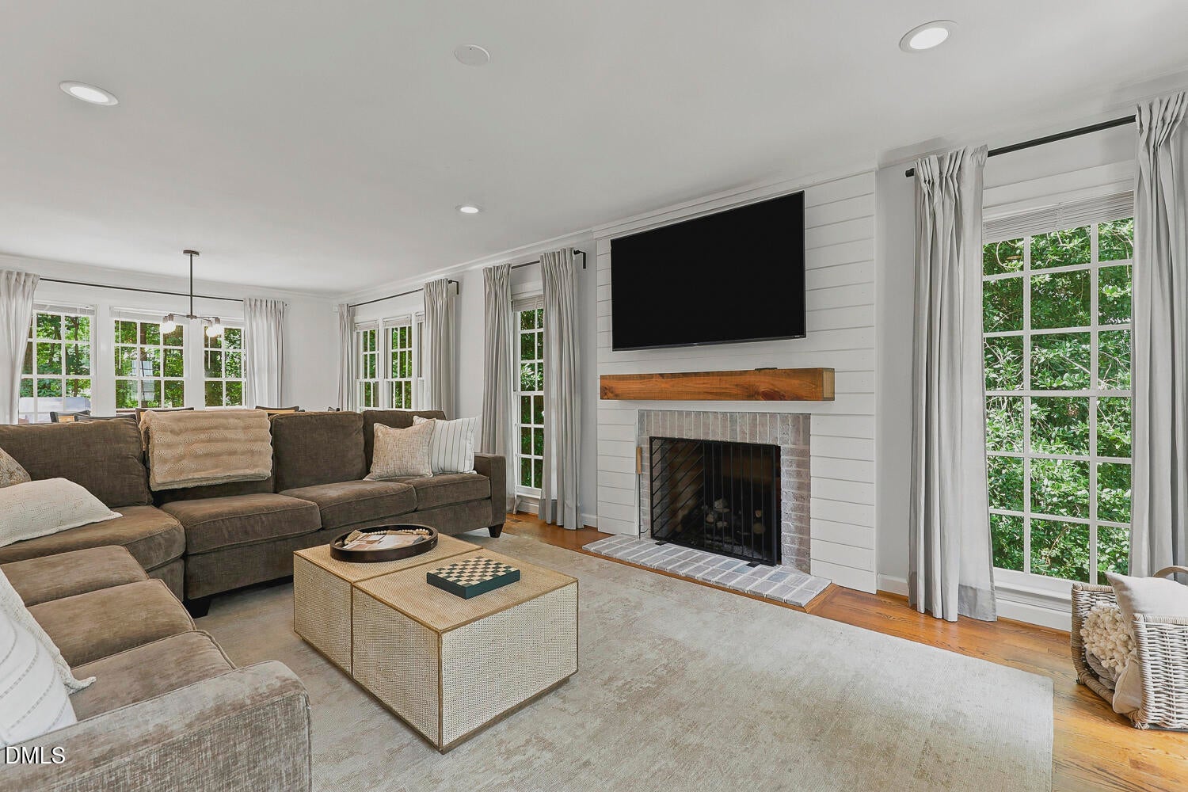
Stunning Updated Home in Prime Apex Location! Welcome home to this beautifully updated residence situated on a fantastic lot in a highly sought-after neighborhood, Shepherd's Vineyard, just minutes from everything! Step inside to discover a bright, open floor plan highlighted by gorgeous hardwood floors spanning the entire main level. The thoughtful layout features a formal living room and a dedicated private office enclosed by elegant French doors, ideal for remote work. The heart of the home is the stunning open kitchen that flows seamlessly into a welcoming family room with a cozy fireplace. This space is an entertainer's dream, offering picturesque views of the private, tree-lined backyard. Upstairs, you will find three generously sized bedrooms, each boasting fantastic closet space. A massive bonus room with its own closets offers incredible versatility to suit your lifestyle needs. Complete with a spacious 2 car garage and a serene, mature yard, this move-in-ready gem won't last long. Residents love this prime location offering easy access to nearby greenways, parks, downtown Apex, highway 64, Costco and Beaver Creek Shopping, plus the option to join the Shepherd's Vineyard Pool. Pool Membership for Shepherds Vineyard is optional and requires a onetime joining fee and an annual membership fee (prices vary based on type of membership). For More info regarding membership to The Pool at Shepherds Vineyard visit https://shepherdsvineyardpool.com. Please contact the listing agent for more details or to schedule a private tour!

Save
Ask
Tour
Hide
Share
Listing Snapshot
Price 
$708,500
Days On Site 
4 Days
Bedrooms 
4
Inside Area (SqFt) 
2,401 sqft
Total Baths 
3
Full Baths 
2
Partial Baths 
1
Lot Size 
0.29 Acres
Year Built 
1992
MLS® Number 
10183043
Status 
Active
Property Tax 
$6,106
HOA/Condo/Coop Fees 
$33 monthly
Sq Ft Source 
N/A
Friends & Family
Recent Activity
yesterdayListing updated with changes from the MLS®
4 days agoStatus changed to Active
5 days agoListing first seen on site
General Features
Acres 
0.29
Attached Garage 
Yes
Garage 
Yes
Garage Spaces 
2
Levels 
Two
Parking 
AttachedConcreteDrivewayGarageGarage Faces Front
Property Sub Type 
Single Family Residence
Sewer 
Public Sewer
Special Circumstances 
Standard
SqFt Above 
2401
SqFt Total 
2401
Style 
ColonialTraditionalTransitional
Water Source 
Public
Zoning 
MD
Interior Features
Appliances 
DishwasherElectric CooktopElectric OvenMicrowaveOvenRange Hood
Cooling 
Central Air
Fireplace 
Yes
Fireplace Features 
Family RoomGas
Fireplaces 
1
Flooring 
CarpetHardwoodTileWood
Heating 
CentralNone
Interior 
ChandelierCrown MoldingDouble VanityEat-in KitchenEntrance FoyerGranite CountersKitchen IslandOpen FloorplanPantryRecessed LightingSoaking TubStorageVaulted Ceiling(s)Walk-In Closet(s)
Laundry Features 
Laundry RoomUpper Level
Bedroom 2 
Dimensions - 11.9 x 9.9Level - Second
Bedroom 3 
Dimensions - 11.8 x 10.9Level - Second
Bonus Room 
Dimensions - 17.9 x 16.3Level - Second
Breakfast Room 
Dimensions - 14.0 x 8.3Level - Main
Dining Room 
Dimensions - 13.2 x 11.0Level - Main
Family Room 
Dimensions - 17.1 x 13.2Level - Main
Kitchen 
Dimensions - 13.4 x 10.8Level - Main
Laundry 
Dimensions - 9.9 x 5.8Level - Second
Master Bedroom 
Dimensions - 17.9 x 13.2Level - Second
Office 
Dimensions - 13.2 x 10.9Level - Main
Other 
Dimensions - 9.9 x 5.8Level - Second
Save
Ask
Tour
Hide
Share
Exterior Features
Construction Details 
BrickBrick VeneerMasonite
Exterior 
Rain Gutters
Lot Features 
Front YardLandscaped
Patio And Porch 
DeckFront Porch
Road Frontage 
City Street
Roof 
Shingle
View 
Trees/Woods
Waterview 
Trees/Woods
Community Features
Association Dues 
99
Community Features 
SidewalksStreet LightsSuburban
Financing Terms Available 
CashConventionalVA Loan1031 Exchange
HOA Fee Frequency 
Quarterly
Schools
School District
Unknown
Elementary School
Wake - Apex Elementary
Middle School
Wake - Apex Middle
High School
Wake - Apex High
Listing courtesy of Taralyn Farrell of Coldwell Banker Advantage


Listings that are marked with an icon are provided courtesy of the Triangle MLS, Inc. of North Carolina, Internet Data Exchange Database. Copyright 2026 Triangle MLS, Inc. of North Carolina. All rights reserved.

Last checked: 2026-08-03 04:20 AM UTC

Neighborhood & Commute
Source: Walkscore
Disclosure: Community information and market data powered by Constellation Data Labs. Information is deemed reliable but not guaranteed.
Save
Ask
Tour
Hide
Share