Save
Ask
Tour
Hide
Share
$395,000
4 Days On Site

509 Rain Drizzle Court
Wake Forest, NC 27587

Single Family Residence|Pending
4
Beds
3
Total Baths
2
Full Baths
1
Partial Bath
2,120
SqFt
$186
/SqFt
2023
Built
Subdivision:
Everly
County:
Franklin
Call Now: 919-404-SHOW
Is this the listing for you? We can help make it yours.
919-404-SHOW
509 Rain Drizzle Court509 Rain Drizzle Court509 Rain Drizzle Court509 Rain Drizzle Court
Save
Ask
Tour
Hide
Share

Mortgage Calculator

Monthly Payment (Est.)

$1,802
Calculator powered by Showcase IDX, a Constellation1 Company. Copyright ©2026 Information is deemed reliable but not guaranteed.

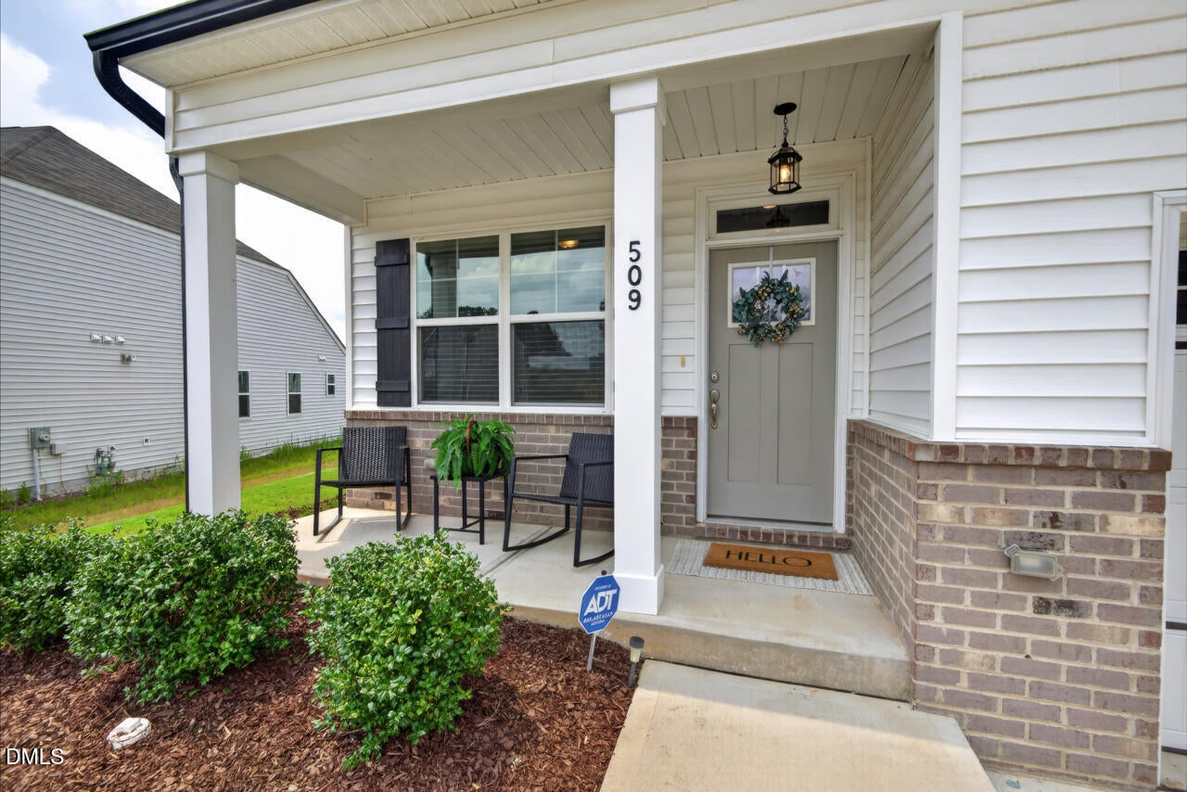
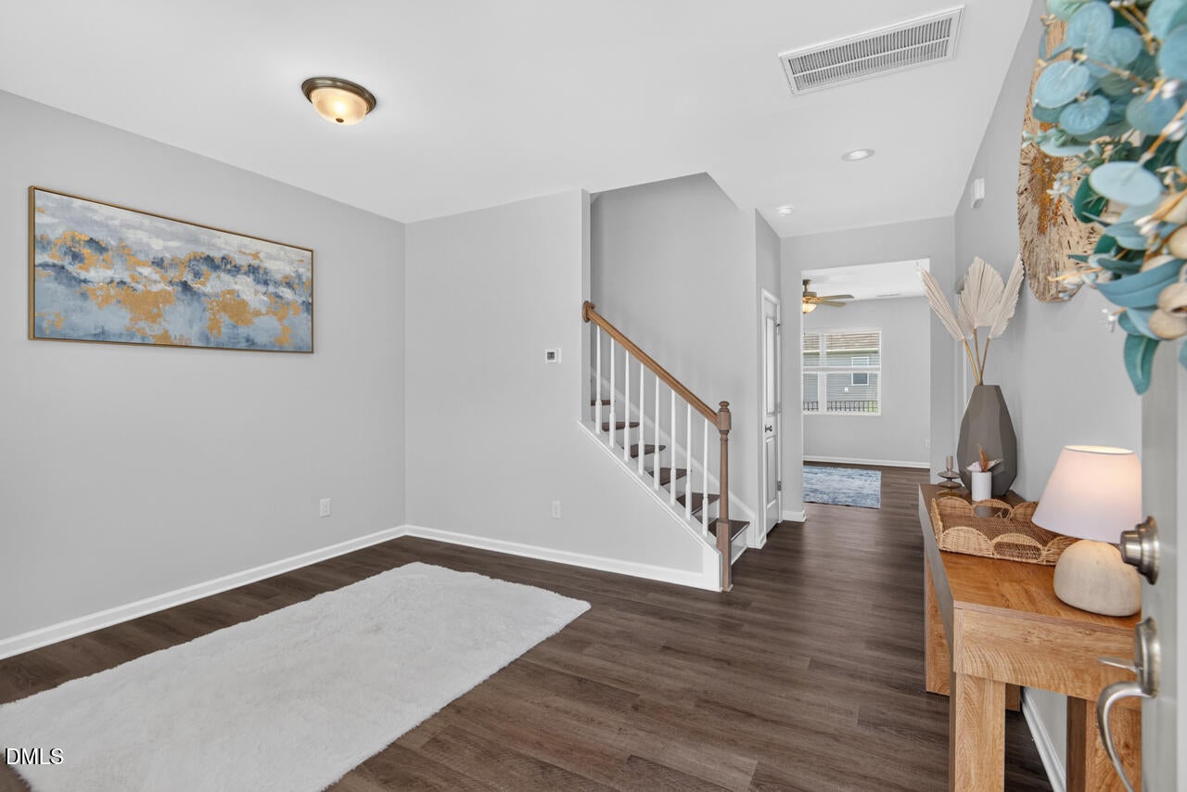
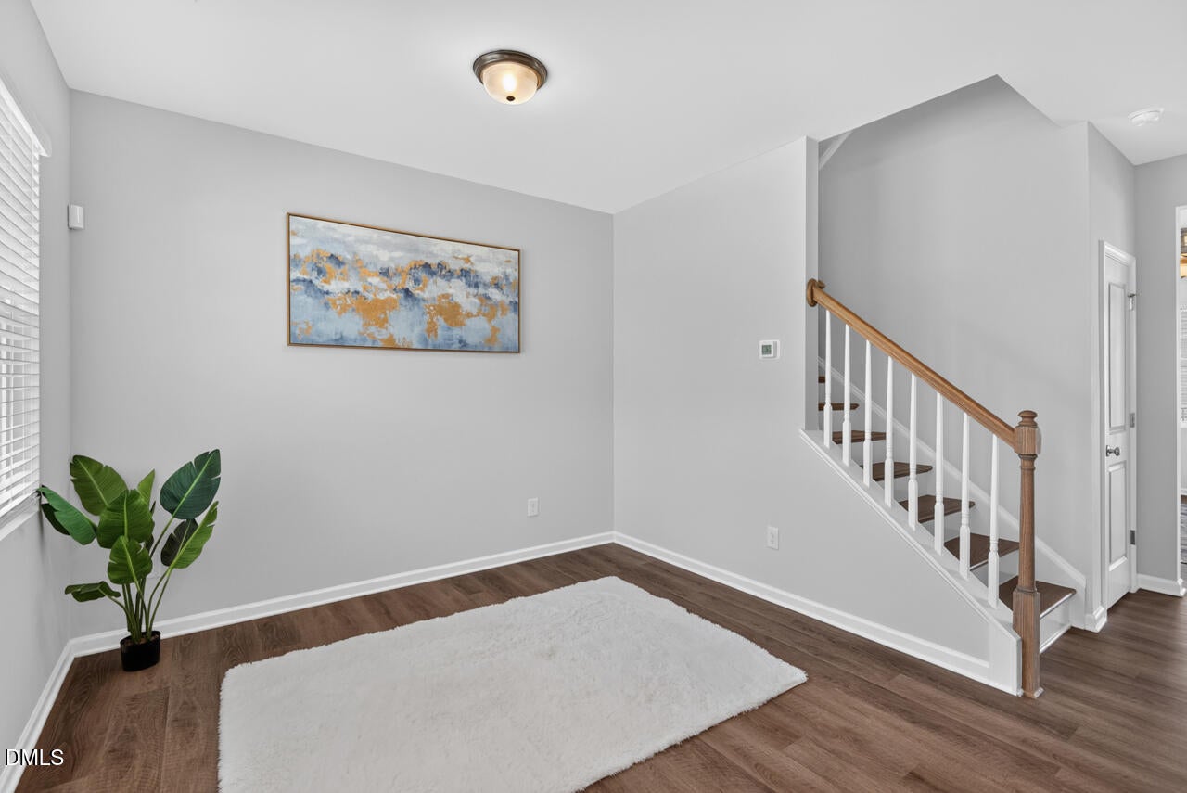
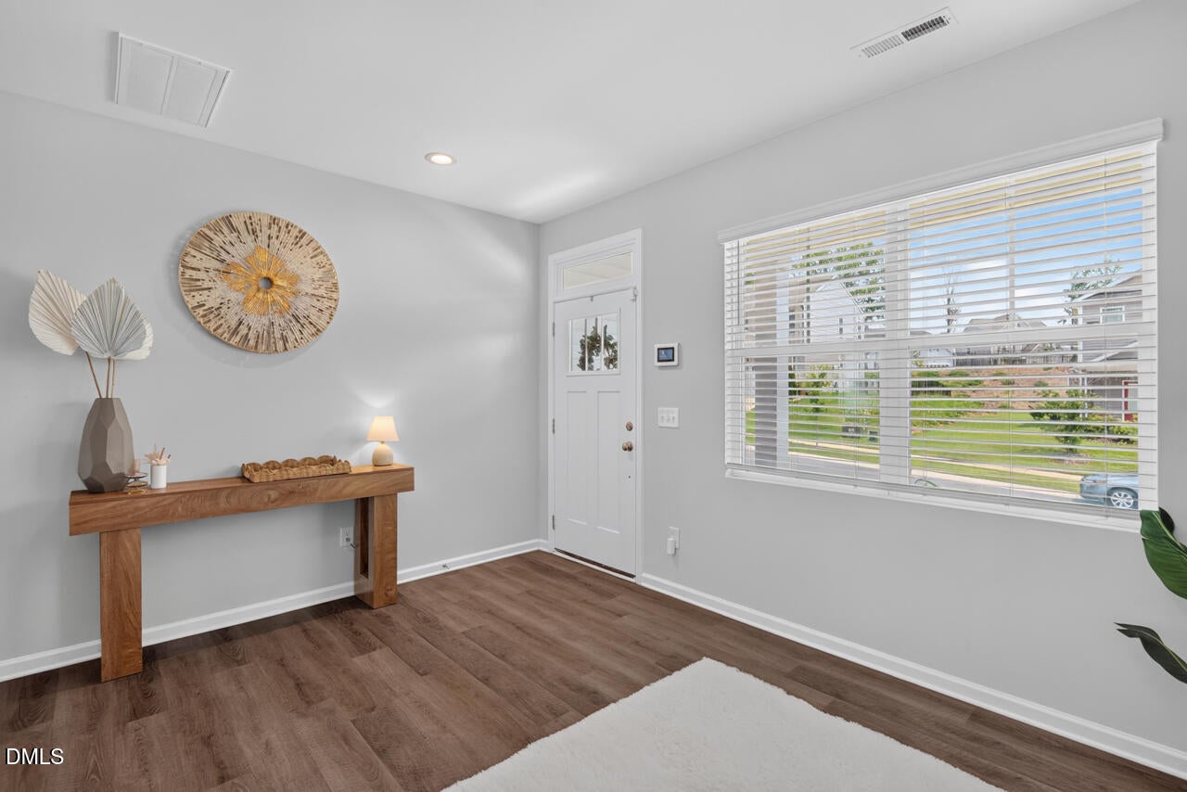
Better than new, this beautifully maintained home offers the fresh appeal of new construction with the warmth and character of an established neighborhood. Nestled in a desirable Wake Forest community, this 4-bedroom, 2.5-bath home has been thoughtfully designed with comfort, style, and everyday living in mind. The bright white kitchen is both beautiful and functional, featuring sleek gray granite countertops, a gas range, a spacious pantry, and a convenient mudroom drop zone with built-in bench seating. The open layout creates an inviting space for everything from quiet mornings to effortless entertaining. Upstairs, the spacious primary suite provides a peaceful retreat with elegant finishes that add a touch of everyday luxury. The versatile fourth bedroom includes an adjoining flex space—perfect for a home office, playroom, reading nook, exercise area, or creative studio. Custom blinds throughout, tasteful finishes, and meticulous care make this home truly move-in ready. Every detail has been thoughtfully selected to create a space that feels timeless, welcoming, and ready to enjoy from day one. Move right in and start enjoying all the benefits of a nearly new home -- without the wait.

Save
Ask
Tour
Hide
Share
Listing Snapshot
Price 
$395,000
Days On Site 
4 Days
Bedrooms 
4
Inside Area (SqFt) 
2,120 sqft
Total Baths 
3
Full Baths 
2
Partial Baths 
1
Lot Size 
0.17 Acres
Year Built 
2023
MLS® Number 
10183039
Status 
Pending
Property Tax 
$3,898.89
HOA/Condo/Coop Fees 
$25 monthly
Sq Ft Source 
N/A
Friends & Family
Recent Activity
yesterdayListing updated with changes from the MLS®
yesterdayStatus changed to Pending
4 days agoListing first seen on site
General Features
Acres 
0.17
Attached Garage 
Yes
Foundation 
Slab
Garage 
Yes
Garage Spaces 
2
Levels 
Two
Parking 
Attached
Property Sub Type 
Single Family Residence
Sewer 
Public Sewer
Special Circumstances 
Standard
SqFt Above 
2120
SqFt Total 
2120
Style 
Transitional
Water Source 
Public
Interior Features
Appliances 
DishwasherDryerGas OvenMicrowaveWasher/Dryer
Cooling 
Ceiling Fan(s)Central Air
Fireplace 
Yes
Fireplace Features 
GasLiving Room
Fireplaces 
1
Flooring 
CarpetVinylTile
Heating 
Forced AirHeat Pump
Bedroom 2 
Dimensions - 11.0 x 12.0Level - Second
Bedroom 3 
Dimensions - 11.0 x 12.0Level - Second
Bedroom 4 
Dimensions - 11.0 x 11.8Level - Second
Den 
Dimensions - 11.0 x 10.1Level - Main
Dining Room 
Dimensions - 10.0 x 9.3Level - Main
Entrance Hall 
Dimensions - 4.0 x 4.0Level - Main
Family Room 
Dimensions - 15.0 x 16.3Level - Main
Kitchen 
Dimensions - 13.0 x 9.6Level - Main
Master Bedroom 
Dimensions - 15.0 x 15.7Level - Second
Other 
Dimensions - 6.0 x 9.0Level - SecondDescription - Sitting Room
Save
Ask
Tour
Hide
Share
Exterior Features
Construction Details 
Brick VeneerVinyl Siding
Roof 
Shingle
Community Features
Association Dues 
75
Community Features 
Sidewalks
Financing Terms Available 
CashConventionalFHAVA Loan
HOA Fee Frequency 
Quarterly
Schools
School District
Unknown
Elementary School
Franklin - Youngsville Elementary
Middle School
Franklin - Cedar Creek Middle
High School
Franklin - Franklinton High
Listing courtesy of Amber Lehman of Nest Realty of the Triangle


Listings that are marked with an icon are provided courtesy of the Triangle MLS, Inc. of North Carolina, Internet Data Exchange Database. Copyright 2026 Triangle MLS, Inc. of North Carolina. All rights reserved.

Last checked: 2026-08-02 11:06 PM UTC

Neighborhood & Commute
Source: Walkscore
Disclosure: Community information and market data powered by Constellation Data Labs. Information is deemed reliable but not guaranteed.
Save
Ask
Tour
Hide
Share