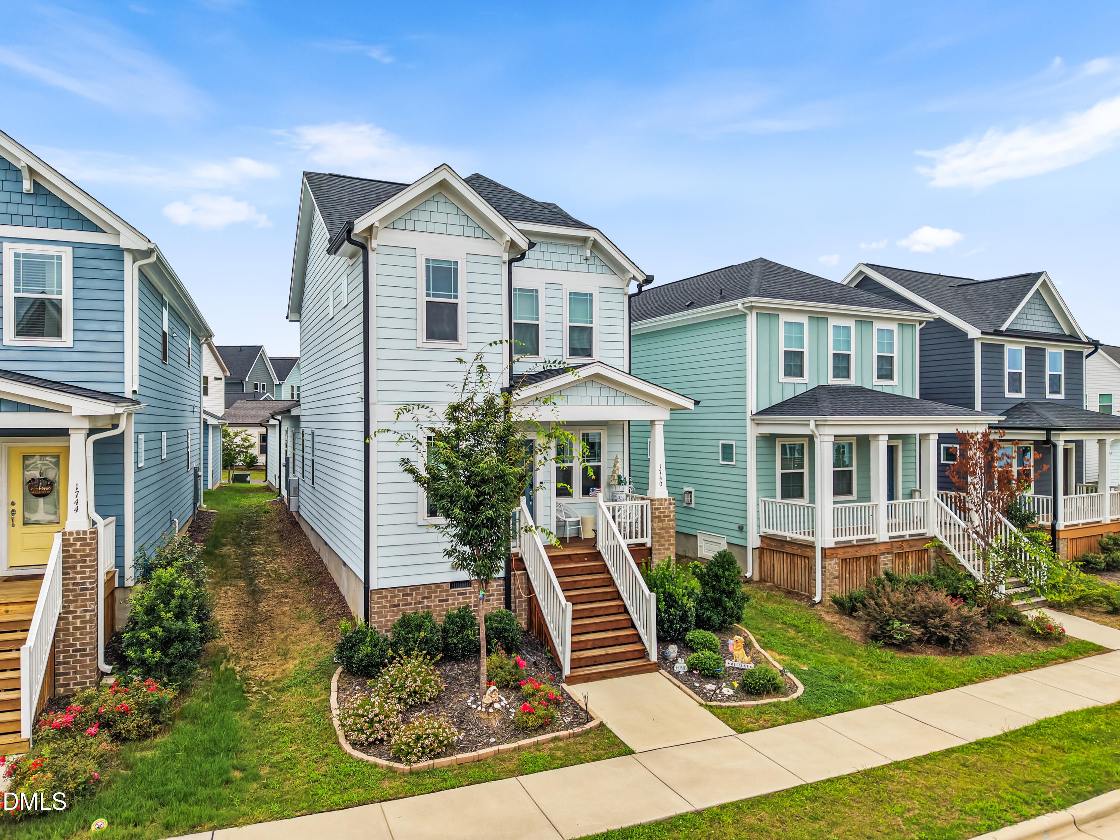
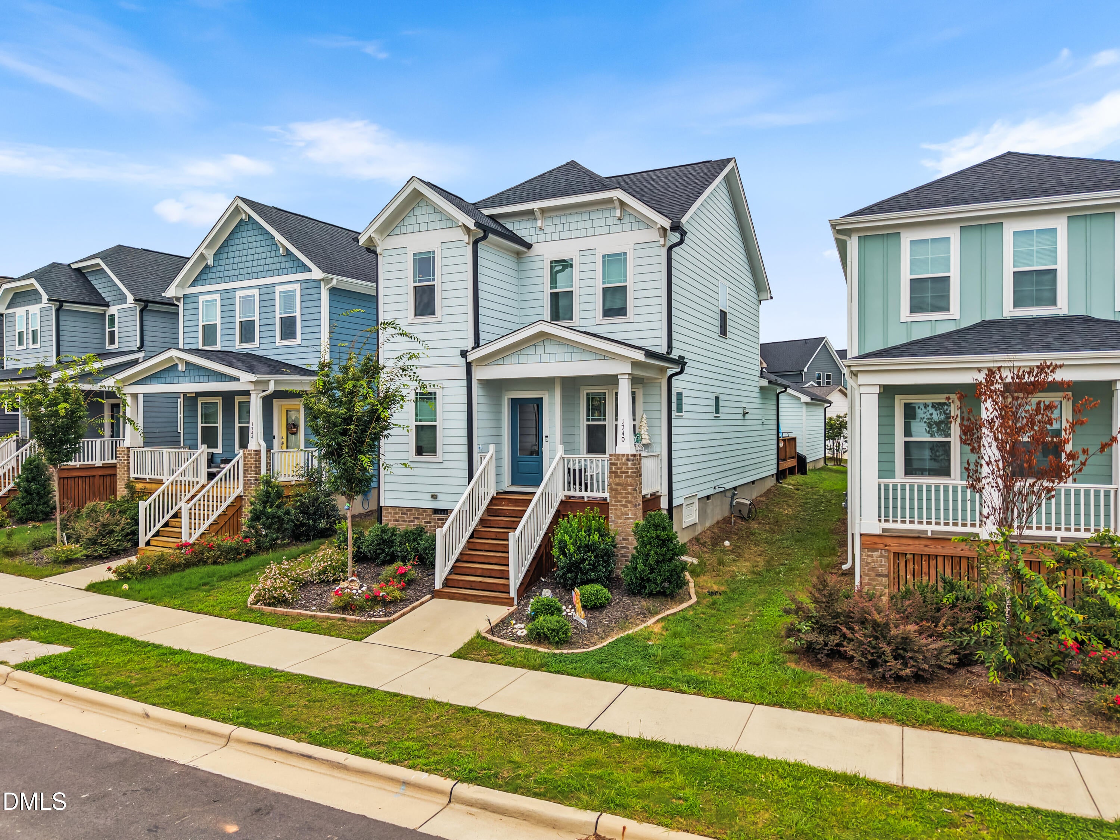
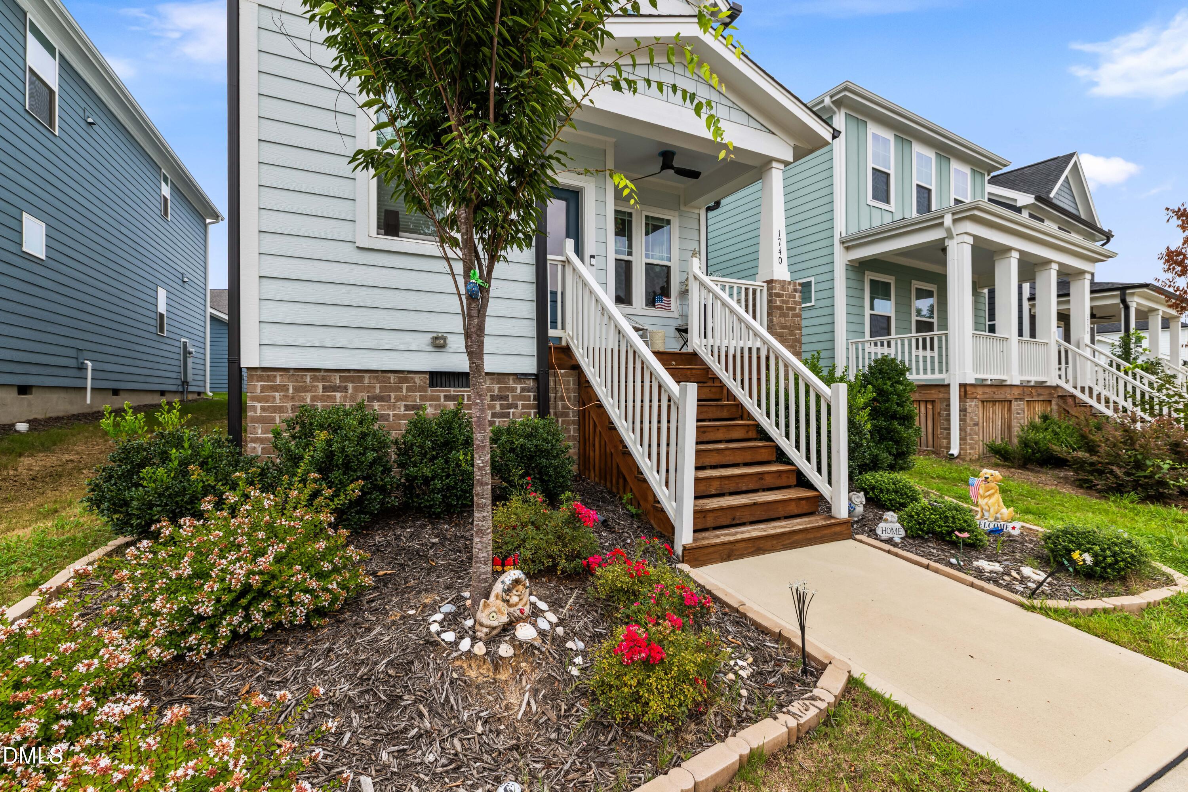
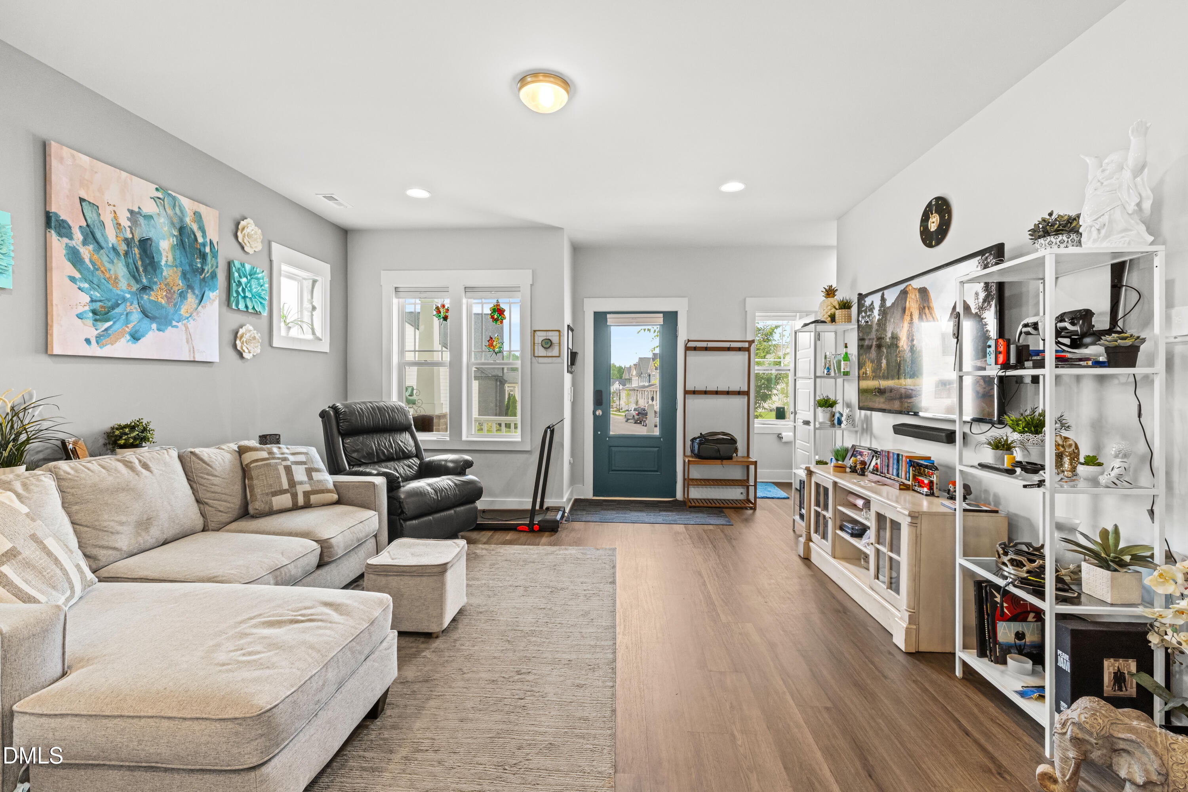
This arts and crafts 3-bedroom, 2.5-bathroom home in Wendell Falls offers practical design with 2-car garage parking and a well-proportioned lot of 3,485 square feet. Located in Wendell, NC, the residence provides solid fundamentals for homeownership. The floor plan accommodates multiple bedrooms and bathrooms, making efficient use of space. Many additional custom features include Washer and Dryer, filtered water system in kitchen, custom storage rack in garage, EV car charger in garage, custom plantation blinds on first floor windows, blackout shades on second floor bedrooms, Drop Zone with built ins, large pantry and LVT floors throughout. Bring the swimsuits, pickle balls and tennis rackets and take advantage of all the amenities this neighborhood has to offer. A genuine opportunity to own in an established well-designed community.
Save
Ask
Tour
Hide
Share
Listing Snapshot
Price
$428,000
Days On Site
41 Days
Bedrooms
3
Inside Area (SqFt)
1,688 sqft
Total Baths
3
Full Baths
2
Partial Baths
1
Lot Size
0.08 Acres
Year Built
2024
MLS® Number
10183036
Status
Active
Property Tax
$3,954.7
HOA/Condo/Coop Fees
$105 monthly
Sq Ft Source
N/A
Friends & Family
React
Comment
Invite
No Comments Yet
Did you know? You can invite friends and family to your search. They can join your search, rate and discuss listings with you.
Recent Activity
a week ago
Price changed to $428,000
a week ago
Listing updated with changes from the MLS®
3 weeks ago
Status changed to Active
a month ago
Listing first seen on site
General Features
Acres
0.08
Foundation
Concrete PerimeterRaised
Garage
Yes
Garage Spaces
2
Levels
Two
Parking
Alley AccessDetachedElectric Vehicle Charging Station(s)Garage Faces RearGarageGarage Door OpenerOff StreetPrivateSecured
Property Sub Type
Single Family Residence
Sewer
Public Sewer
Special Circumstances
Standard
SqFt Above
1688
SqFt Total
1688
Style
CraftsmanArts & Crafts
Water Source
Public
Zoning
PUD-1
Interior Features
Appliances
Built-In Gas RangeBuilt-In RangeDisposalDishwasherENERGY STAR Qualified AppliancesFree-Standing RefrigeratorGas RangeIce MakerMicrowavePlumbed For Ice MakerRangeRefrigeratorSelf Cleaning OvenStainless Steel Appliance(s)Tankless Water HeaterVented Exhaust FanWasher/DryerWasher/Dryer StackedWater Purifier
Basement
Crawl Space
Cooling
Central AirCeiling Fan(s)ElectricENERGY STAR Qualified EquipmentZoned
Listing courtesy of Michael Wilson of EXP Realty LLC
Listings that are marked with an icon are provided courtesy of the Triangle MLS, Inc. of North Carolina, Internet Data Exchange Database. Copyright 2026 Triangle MLS, Inc. of North Carolina. All rights reserved.
Last checked: 2026-09-08 04:06 PM UTC
Neighborhood & Commute
Source: Walkscore
Disclosure: Community information and market data powered by Constellation Data Labs. Information is deemed reliable but not guaranteed.


Did you know? You can invite friends and family to your search. They can join your search, rate and discuss listings with you.