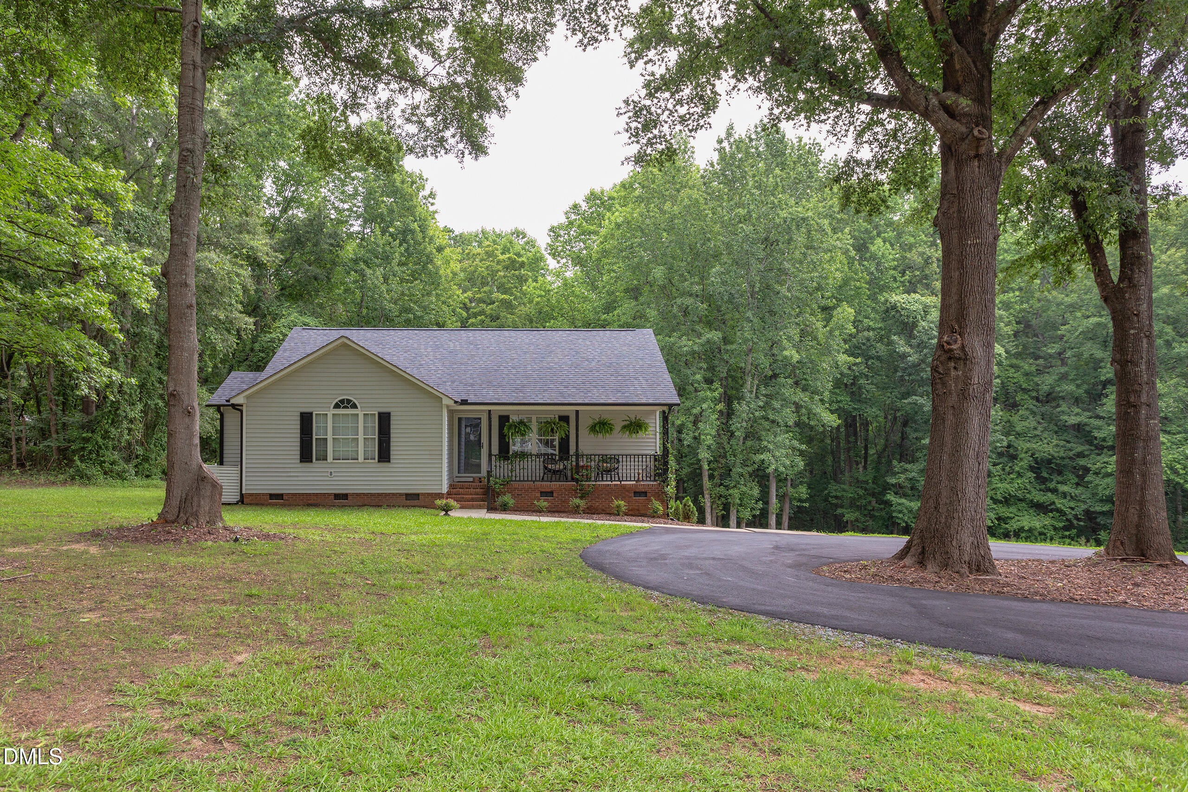
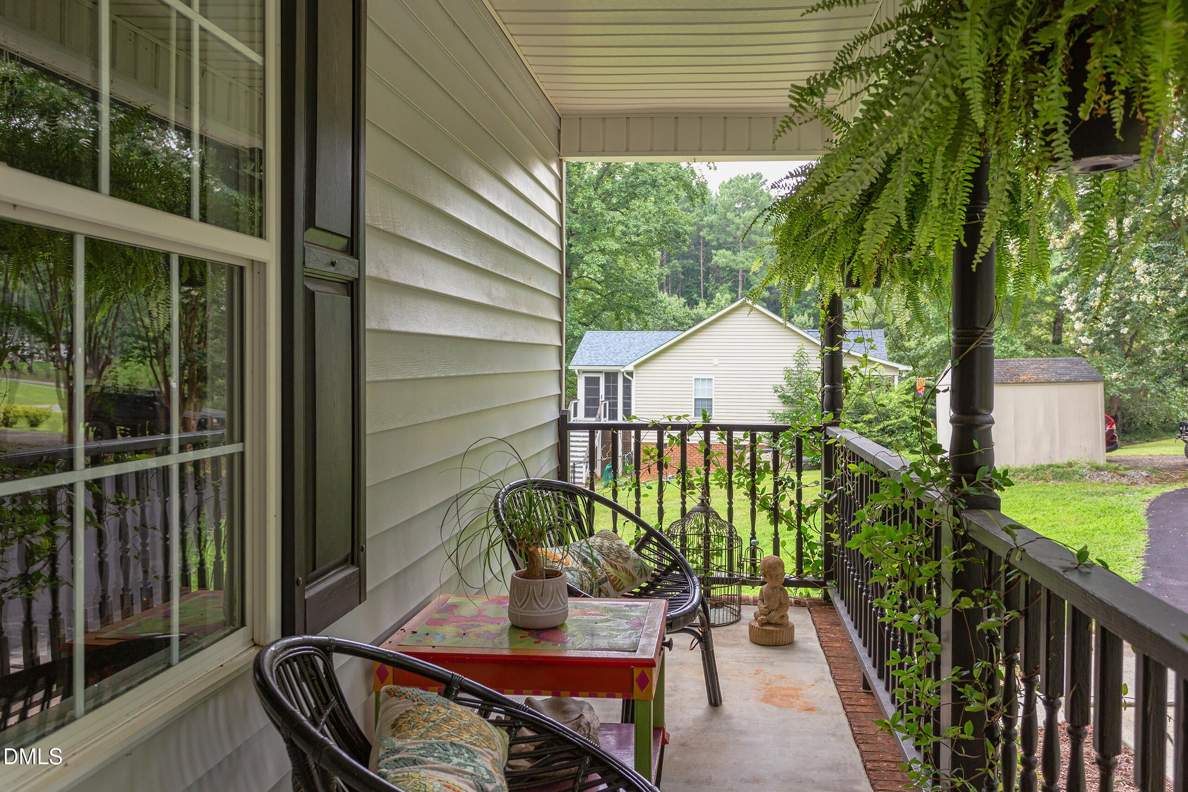
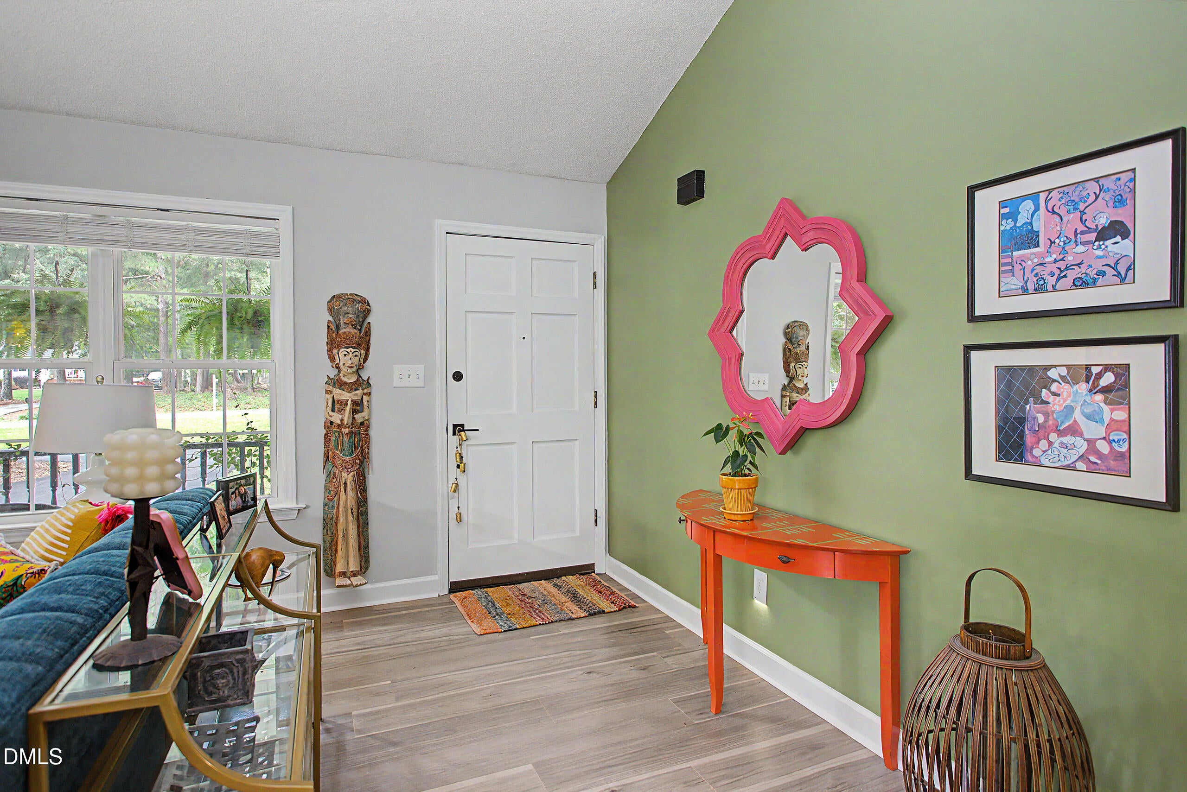
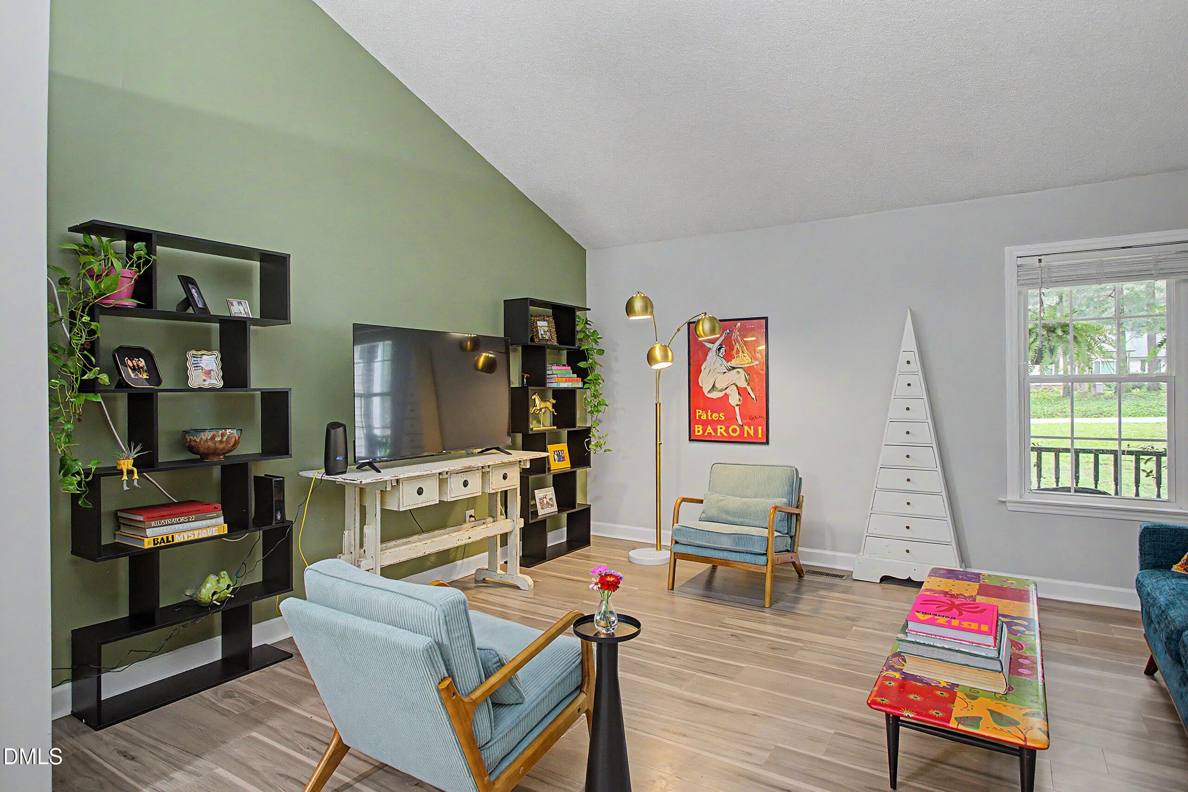
welcome to this updated ranch / single story home nestled on 1.3 acres with circle drive & mature trees! The main Living Areas are open & flowing, filled with natural light! Kitchen w/ White Cabinets, Island, Granite Counters, Stainless Appliances with a spacious Dining Area just beyond & door leading to new Screen Porch! Vaulted Primary Suite with triple window & palladian above plus room for a seating area! Primary Bath with Double Sink Vanity, Updated Lighting, Black Mirrors, Huge Walkin Shower with Framless Glass + Walk In Closet! There are two additional Bedrooms with Convenient Hall Bath with tub/shower combo! No Carpet here, LVP flows through most of the home! Many recent additions/improvements : 2025 = 11x10 Screen Porch & Grill Deck w/ enclosed storage area below, 2025 = Paved Circle Drive w/ extra parking area, 2022 = HVAC, Roof Replacement = 2025, Interior Paint 2025 + 2026, Frameless Glass Shower Enclosure = 2025.
Save
Ask
Tour
Hide
Share
Listing Snapshot
Price
$339,900
Days On Site
40 Days
Bedrooms
3
Inside Area (SqFt)
1,343 sqft
Total Baths
2
Full Baths
2
Partial Baths
N/A
Lot Size
1.3 Acres
Year Built
1998
MLS® Number
10183023
Status
Pending
Property Tax
$1,796
HOA/Condo/Coop Fees
N/A
Sq Ft Source
N/A
Friends & Family
React
Comment
Invite
No Comments Yet
Did you know? You can invite friends and family to your search. They can join your search, rate and discuss listings with you.
Dimensions - 11.0 x 10.0Level - MainDescription - Screen Porch
Utility Room
Level - Main
Save
Ask
Tour
Hide
Share
Exterior Features
Construction Details
Vinyl Siding
Exterior
Private YardRain GuttersStorage
Fencing
None
Lot Features
LandscapedPavedPrivateWoodedFew Trees
Patio And Porch
CoveredFront PorchScreenedSide Porch
Roof
Shingle
View
Trees/Woods
Waterview
Trees/Woods
Community Features
Financing Terms Available
CashConventionalUSDA LoanVA Loan
Roads
Asphalt
Schools
School District
Unknown
Elementary School
Johnston - Swift Creek Elementary
Middle School
Johnston - Swift Creek Middle School
High School
Johnston - Cleveland High School
Listing courtesy of Jason Dalton of Keller Williams Realty
Listings that are marked with an icon are provided courtesy of the Triangle MLS, Inc. of North Carolina, Internet Data Exchange Database. Copyright 2026 Triangle MLS, Inc. of North Carolina. All rights reserved.
Last checked: 2026-09-07 03:07 PM UTC
Neighborhood & Commute
Source: Walkscore
Disclosure: Community information and market data powered by Constellation Data Labs. Information is deemed reliable but not guaranteed.


Did you know? You can invite friends and family to your search. They can join your search, rate and discuss listings with you.