Save
Ask
Tour
Hide
Share
$1,015,000
58 Days On Site

551 Mountain Laurel
Chapel Hill, NC 27517

For Sale|Single Family Residence|Active
4
Beds
4
Total Baths
3
Full Baths
1
Partial Bath
4,671.34
SqFt
$217
/SqFt
2004
Built
Subdivision:
The Preserve at Jordan Lake
County:
Chatham
Call Now: 919-404-SHOW
Is this the listing for you? We can help make it yours.
919-404-SHOW
Upcoming Open Houses
Sat, Sep 26, 1:00 PM - 3:00 PM
551 Mountain Laurel551 Mountain Laurel551 Mountain Laurel551 Mountain Laurel
Save
Ask
Tour
Hide
Share

Mortgage Calculator

Monthly Payment (Est.)

Enter an interest rate to see your estimated monthly payment.
Calculator powered by Showcase IDX, a Constellation1 Company. Copyright ©2026 Information is deemed reliable but not guaranteed.

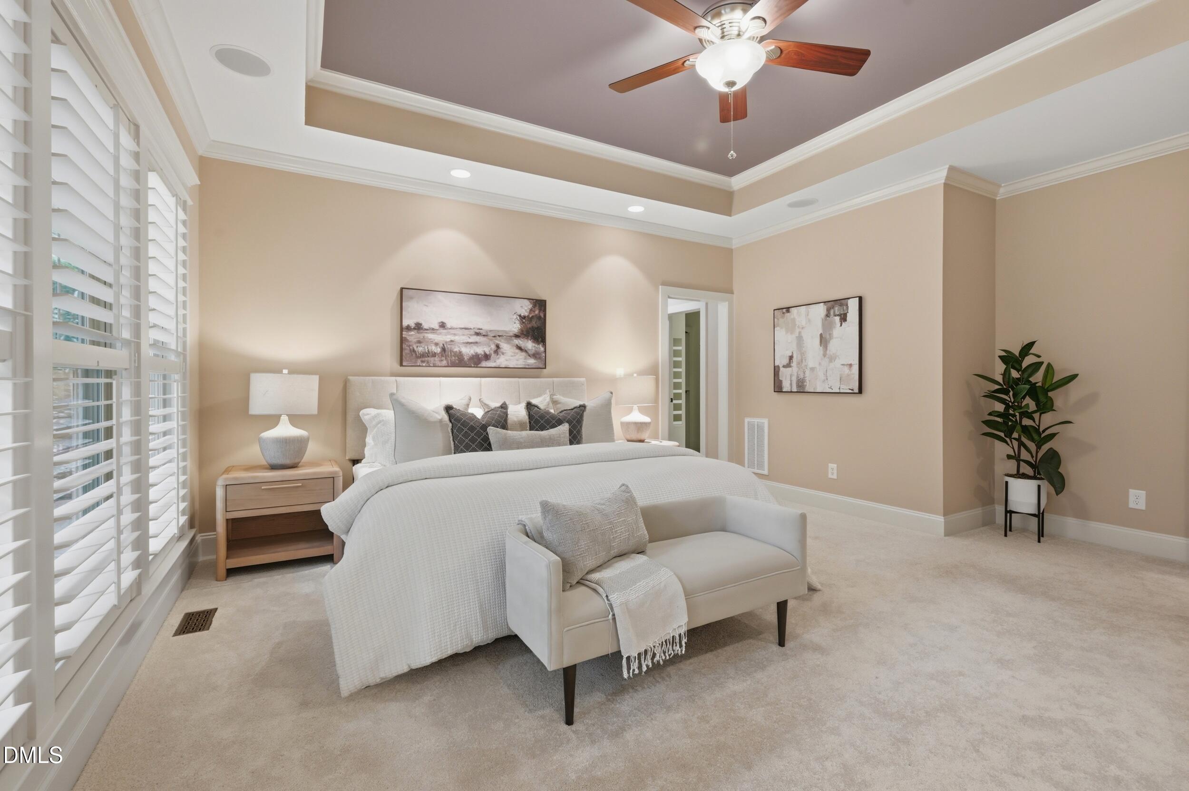
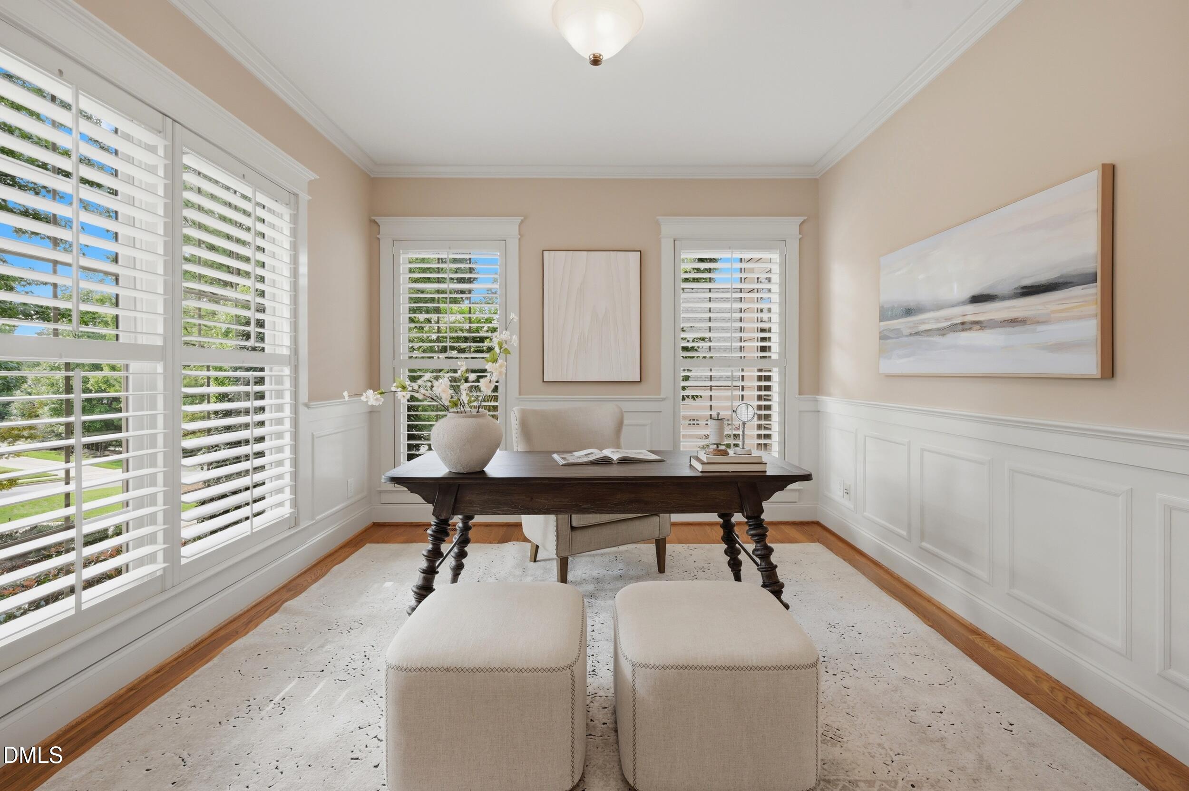
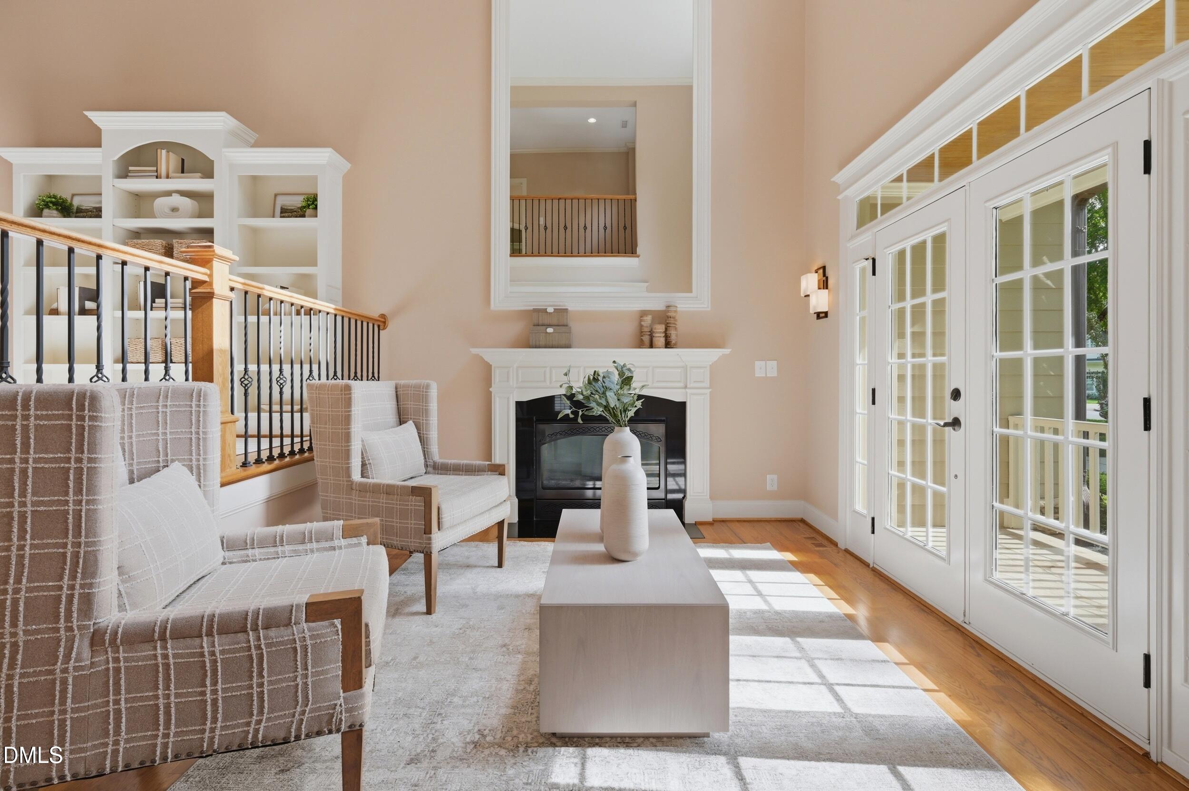
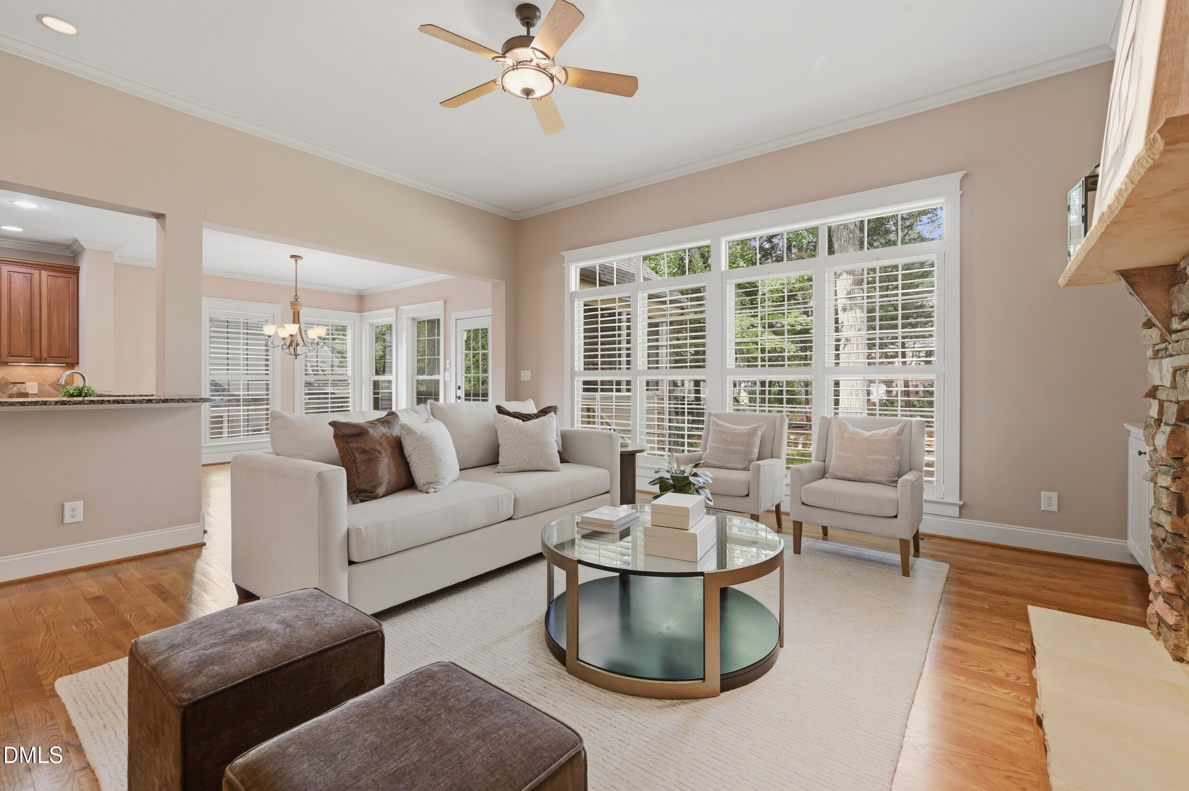
Welcome to this exceptional custom-built 4-bedroom, 4-bath home in the highly sought-after Preserve at Jordan Lake, one of Chapel Hill's premier golf and lifestyle communities. Situated on a private, oversized lot of more than 20,000 square feet, this former Parade of Homes Gold Award winner showcases distinctive architecture, timeless craftsmanship, and a thoughtfully designed floor plan unlike anything else on the market. From the moment you enter, you'll notice the home's unique curved walls, elegant architectural details, and custom finishes that create warmth, character, and a true sense of luxury. Designed for both everyday living and entertaining, the home offers separate living spaces that allow everyone to enjoy their own private retreat while seamlessly connecting to generous gathering areas for family and friends. The highly desirable first-floor primary suite is complemented by a private home office, cozy sitting room, rich hardwood floors throughout the main living areas, and two inviting interior fireplaces. Upstairs, spacious secondary bedrooms feature generous closets, while a convenient second-floor laundry chute adds everyday functionality. A large media room provides the perfect space for movie nights, gaming, or entertaining. Outdoor living is equally impressive with an expansive screened porch featuring a stunning third fireplace overlooking the peaceful, private backyard—creating a true extension of the home's living space for year-round enjoyment. The oversized 3-car garage provides abundant room for vehicles, storage, hobbies, or a workshop. Located just minutes from Jordan Lake and The Preserve's championship 18-hole Davis Love III Signature Golf Course, residents enjoy easy access to boating, hiking, golf, dining, and all that Chapel Hill has to offer. Combining award-winning design, exceptional craftsmanship, flexible living spaces, abundant storage, and an unbeatable location, this one-of-a-kind luxury home offers a rare opportunity to own one of the community's most distinctive properties. 2 Water Heaters - One in the House is in 2nd Floor back Closet to the left. One is in the Crawl Space. Both 2020. This house was under contract for 30 days but buyers could not sell their home in time. We have reports to share on HVAC, Structure, Roof, Electric Panels and Window (One needs glass replaced due to broken seal) - Credit provided.

Save
Ask
Tour
Hide
Share
Listing Snapshot
Price 
$1,015,000
Days On Site 
58 Days
Bedrooms 
4
Inside Area (SqFt) 
4,671.34 sqft
Total Baths 
4
Full Baths 
3
Partial Baths 
1
Lot Size 
0.46 Acres
Year Built 
2004
MLS® Number 
10183018
Status 
Active
Property Tax 
$6,555.45
HOA/Condo/Coop Fees 
$800 Semi-Annually
Sq Ft Source 
N/A
Friends & Family
Recent Activity
5 days agoListing updated with changes from the MLS®
5 days agoStatus changed to Active
2 months agoListing first seen on site
General Features
Acres 
0.46
Attached Garage 
Yes
Direction Faces 
Southeast
Disclosures 
Seller Disclosure
Garage 
Yes
Garage Spaces 
3
Levels 
One and One HalfTwo
Parking 
AttachedGarageDrivewayGarage Faces Side
Property Sub Type 
Single Family Residence
Security 
Smoke Detector(s)Security System
Special Circumstances 
Standard
SqFt Above 
4671.34
SqFt Total 
4671.34
Style 
Craftsman
Zoning 
R-1
Interior Features
Appliances 
Built-In Gas OvenBuilt-In RangeDishwasherElectric Water HeaterGas RangeGas Water HeaterInstant Hot WaterWasher/DryerCooktop
Basement 
Crawl Space
Cooling 
Central AirZoned
Fireplace 
Yes
Fireplace Features 
Glass DoorsGas LogLiving RoomMasonryStone
Fireplaces 
3
Flooring 
CarpetHardwoodWood
Interior 
Built-in FeaturesBookcasesCrown MoldingGranite CountersHigh CeilingsPantryRecessed LightingMaster DownstairsHigh Speed Internet
Laundry Features 
Main Level
Main Level Bedrooms 
1
Window Features 
Insulated Windows
Bathroom 2 
Dimensions - 6.2 x 4.1Level - Main
Bathroom 3 
Dimensions - 11.11 x 5.6Level - Second
Bedroom 2 
Dimensions - 14.6 x 13.8Level - Second
Bedroom 3 
Dimensions - 13.4 x 14.1Level - Second
Bedroom 4 
Dimensions - 18.11 x 13.9Level - Second
Breakfast Room 
Dimensions - 11.11 x 11.1Level - Main
Den 
Dimensions - 13.6 x 11.3Level - Main
Dining Room 
Dimensions - 17.8 x 12.6Level - Main
Entrance Hall 
Dimensions - 10.5 x 14.8Level - Main
Kitchen 
Dimensions - 11.11 x 15.1Level - Main
Library 
Dimensions - 13.6 x 13.1Level - First
Living Room 
Dimensions - 20.0 x 23.12Level - Main
Master Bathroom 
Dimensions - 10.9 x 11.1Level - Main
Master Bedroom 
Dimensions - 17.2 x 18.1Level - Main
Media Room 
Dimensions - 18.2 x 21.3Level - Second
Office 
Dimensions - 13.1 x 11.1Level - Main
Recreation Room 
Dimensions - 20.6 x 16.6Level - Second
Save
Ask
Tour
Hide
Share
Exterior Features
Construction Details 
AsphaltBoard & Batten SidingFiber CementStoneVertical Siding
Exterior 
LightingRain Gutters
Fencing 
None
Lot Features 
Level
Patio And Porch 
CoveredEnclosedFront PorchPorchRear Porch
Road Frontage 
City Street
Roof 
AsphaltShingle
Windows/Doors 
Insulated Windows
Community Features
Association Amenities 
Basketball CourtClubhousePlaygroundPoolTennis Court(s)
Association Fee 
$800.0
Association Fee Frequency 
Semi-Annually
Community Features 
CurbsClubhouseFitness CenterPlaygroundPoolTennis Court(s)
Financing Terms Available 
CashConventional
Building Access 
1
Roads 
Asphalt
Schools
School District
Unknown
Elementary School
Chatham - North Chatham Elementary
Middle School
Chatham - Margaret B Pollard Middle School
High School
Chatham - Seaforth High School
Listing courtesy of Erica Wilson Berry of Coldwell Banker - HPW


Listings that are marked with an icon are provided courtesy of the Triangle MLS, Inc. of North Carolina, Internet Data Exchange Database. Copyright 2026 Triangle MLS, Inc. of North Carolina. All rights reserved.

Last checked: 2026-09-26 01:58 AM UTC

Neighborhood & Commute
Source: Walkscore
Disclosure: Community information and market data powered by Constellation Data Labs. Information is deemed reliable but not guaranteed.
Save
Ask
Tour
Hide
Share