Save
Ask
Tour
Hide
Share
$543,900
32 Days On Site

5220 Old Forge Circle
Raleigh, NC 27609

For Sale|Single Family Residence|Active
3
Beds
2
Total Baths
2
Full Baths
1,515
SqFt
$359
/SqFt
1972
Built
Subdivision:
Falls Church
County:
Wake
Call Now: 919-404-SHOW
Is this the listing for you? We can help make it yours.
919-404-SHOW
5220 Old Forge Circle5220 Old Forge Circle5220 Old Forge Circle5220 Old Forge Circle
Save
Ask
Tour
Hide
Share

Mortgage Calculator

Monthly Payment (Est.)

$2,481
Calculator powered by Showcase IDX, a Constellation1 Company. Copyright ©2026 Information is deemed reliable but not guaranteed.

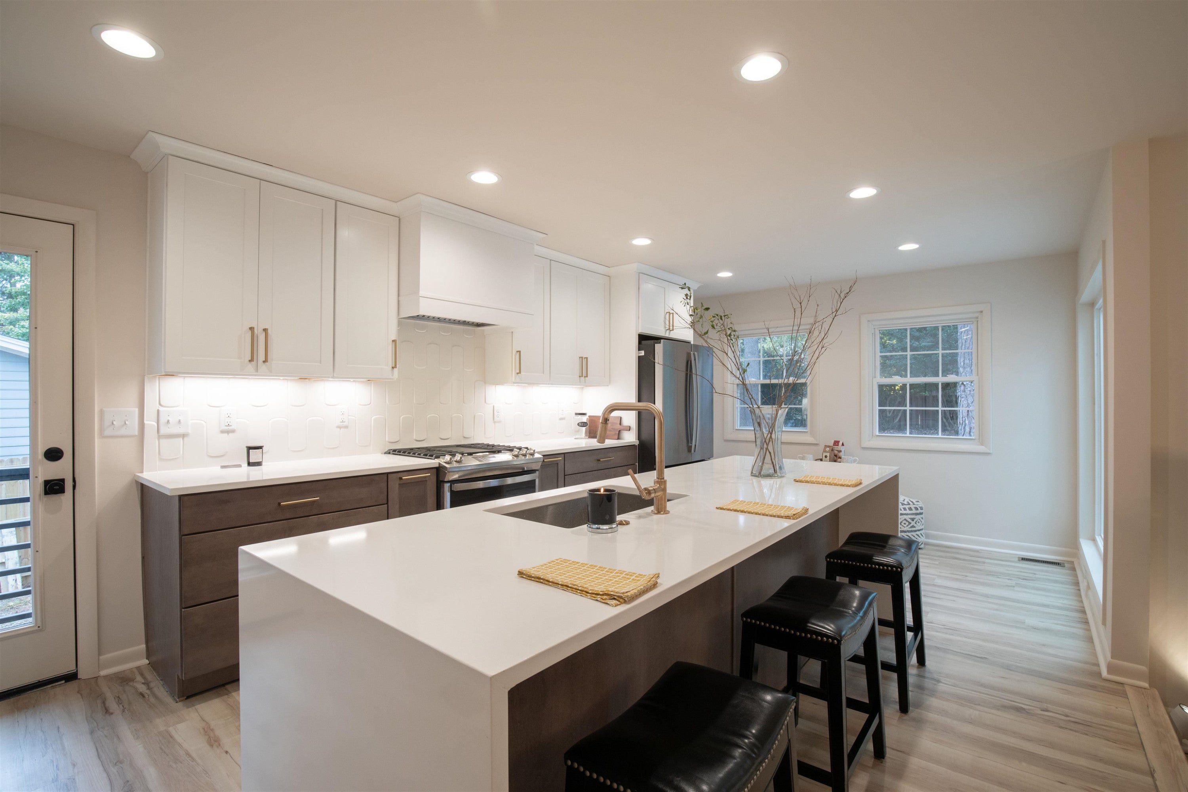
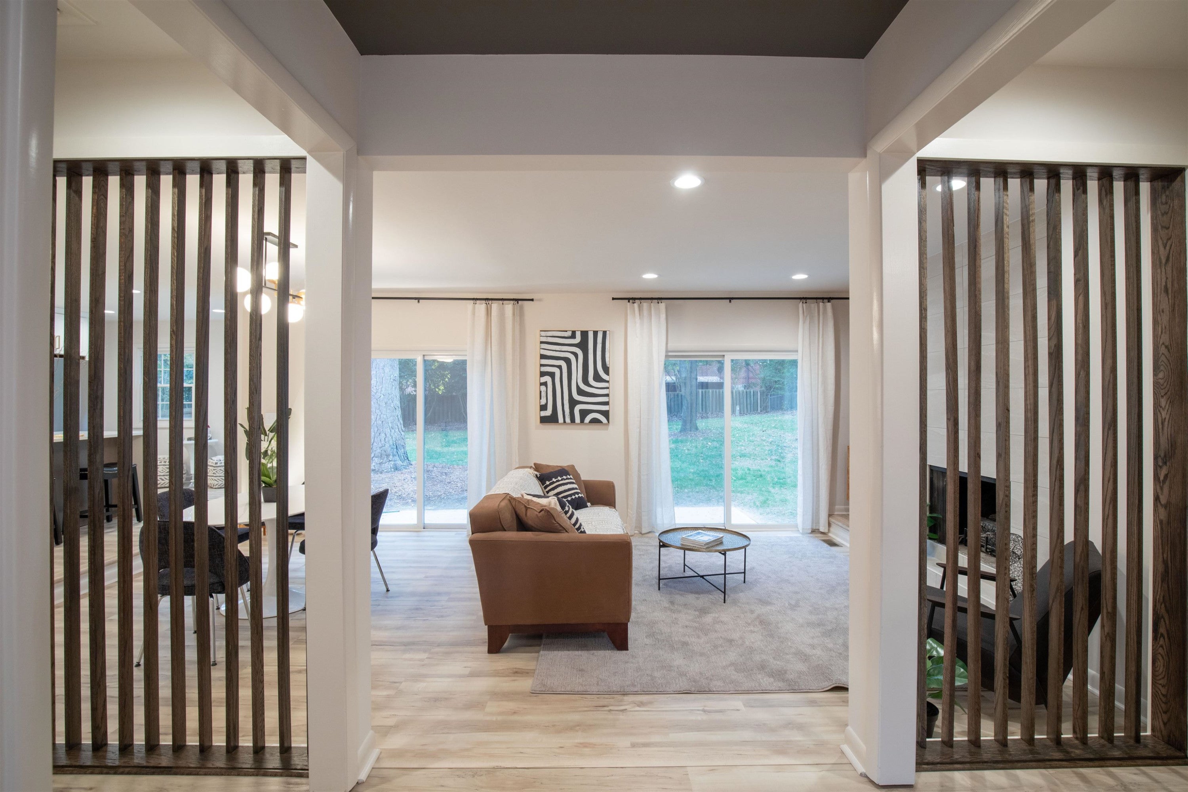
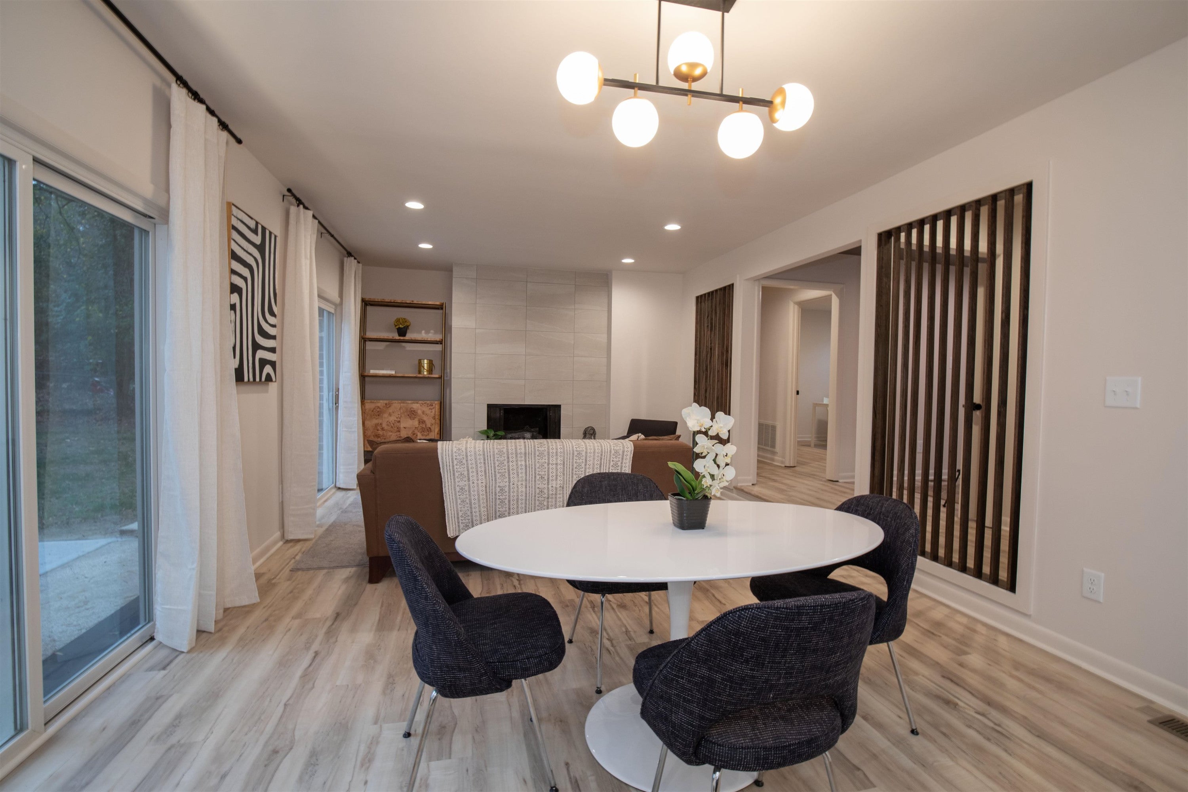
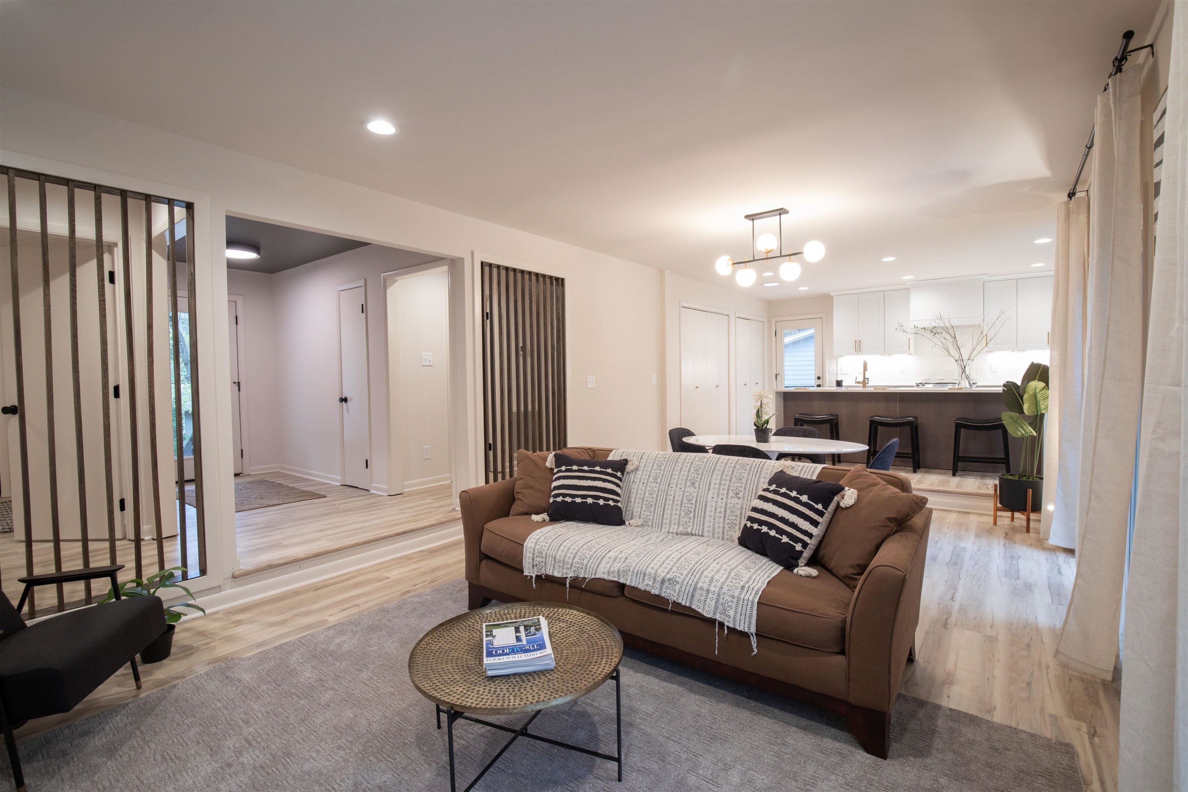
Experience the perfect blend of timeless mid-century modern character and contemporary luxury in this completely renovated, single-story home ideally situated in a quiet, established Raleigh neighborhood with no HOA fees. Thoughtfully designed by the reputable local experts at Otrada Design, the home features durable LVP flooring and zero carpet throughout. At the heart of the residence is a stunning eat-in kitchen complete with custom cabinetry, a massive center island, bespoke backsplash, and new hardware, which flows openly into a great room anchored by a striking floor-to-ceiling custom gas fireplace. The home offers three bedrooms and two completely renovated bathrooms outfitted with custom tilework, including a private primary suite accessed via a chic farmhouse door. The primary suite features a sliding glass door leading directly to the large, private backyard. Combining modern efficiencies with classic neighborhood charm, this turnkey property comes with a complete list of renovations available and is ready for today's buyer.

Save
Ask
Tour
Hide
Share
Listing Snapshot
Price 
$543,900
Days On Site 
32 Days
Bedrooms 
3
Inside Area (SqFt) 
1,515 sqft
Total Baths 
2
Full Baths 
2
Partial Baths 
N/A
Lot Size 
0.28 Acres
Year Built 
1972
MLS® Number 
10183012
Status 
Active
Property Tax 
$4,440.4
HOA/Condo/Coop Fees 
N/A
Sq Ft Source 
N/A
Friends & Family
Recent Activity
a month agoListing updated with changes from the MLS®
a month agoListing first seen on site
General Features
Acres 
0.28
Foundation 
Brick/MortarConcrete PerimeterRaised
Levels 
One
Parking 
PavedAsphaltDriveway
Property Condition 
Updated/Remodeled
Property Sub Type 
Single Family Residence
Sewer 
Public Sewer
Special Circumstances 
Standard
SqFt Above 
1515
SqFt Total 
1515
Style 
ContemporaryModernRanch
Water Source 
Public
Zoning 
R-4
Interior Features
Appliances 
Built-In Gas RangeBuilt-In RangeDishwasherFree-Standing RefrigeratorGas RangeGas Water HeaterMicrowaveRangeRange HoodRefrigeratorStainless Steel Appliance(s)
Cooling 
Central Air
Fireplace 
Yes
Fireplace Features 
Family RoomGas Log
Fireplaces 
1
Flooring 
VinylTile
Heating 
Natural Gas
Interior 
Breakfast BarBuilt-in FeaturesCeiling Fan(s)Kitchen IslandOpen FloorplanPantryMaster DownstairsRecessed LightingStone Counters
Main Level Bedrooms 
3
Bathroom 2 
Dimensions - 9.7 x 7.9Level - Main
Bedroom 2 
Dimensions - 13.8 x 14.2Level - Main
Bedroom 3 
Dimensions - 9.6 x 12.2Level - Main
Dining Room 
Dimensions - 13.2 x 10.4Level - Main
Kitchen 
Dimensions - 20.1 x 12.0Level - Main
Living Room 
Dimensions - 13.2 x 13.6Level - Main
Master Bathroom 
Dimensions - 11.5 x 7.3Level - Main
Master Bedroom 
Dimensions - 17.3 x 12.6Level - Main
Save
Ask
Tour
Hide
Share
Exterior Features
Construction Details 
Vinyl Siding
Exterior 
Private Yard
Fencing 
Back YardPartial
Lot Features 
Back Yard
Patio And Porch 
DeckPatio
Roof 
Shingle
View 
Trees/Woods
Waterview 
Trees/Woods
Community Features
Building Access 
Main
Financing Terms Available 
CashConventionalFHAVA Loan
Roads 
Paved
School District 
https://osageo.wcpss.net/assignment-lookup/
Schools
School District
https://osageo.wcpss.net/assignment-lookup/
Elementary School
Wake - Millbrook Elementary
Middle School
Wake - East Millbrook Middle
High School
Wake - Millbrook High
Listing courtesy of Jennifer Daube of Triangle Home Team Realty


Listings that are marked with an icon are provided courtesy of the Triangle MLS, Inc. of North Carolina, Internet Data Exchange Database. Copyright 2026 Triangle MLS, Inc. of North Carolina. All rights reserved.

Last checked: 2026-08-30 04:00 PM UTC

Neighborhood & Commute
Source: Walkscore
Disclosure: Community information and market data powered by Constellation Data Labs. Information is deemed reliable but not guaranteed.
Save
Ask
Tour
Hide
Share