Save
Ask
Tour
Hide
Share
$790,000
107 Days On Site

3024 Whitehart Lane
Raleigh, NC 27606

For Sale|Single Family Residence|Active
4
Beds
4
Total Baths
3
Full Baths
1
Partial Bath
3,327
SqFt
$237
/SqFt
1999
Built
Subdivision:
Whitehart
County:
Wake
Call Now: 919-404-SHOW
Is this the listing for you? We can help make it yours.
919-404-SHOW
Upcoming Open Houses
Sat, Nov 14, 11:00 AM - 1:00 PM
3024 Whitehart Lane3024 Whitehart Lane3024 Whitehart Lane3024 Whitehart Lane
Save
Ask
Tour
Hide
Share

Mortgage Calculator

Monthly Payment (Est.)

Enter an interest rate to see your estimated monthly payment.
Calculator powered by Showcase IDX, a Constellation1 Company. Copyright ©2026 Information is deemed reliable but not guaranteed.

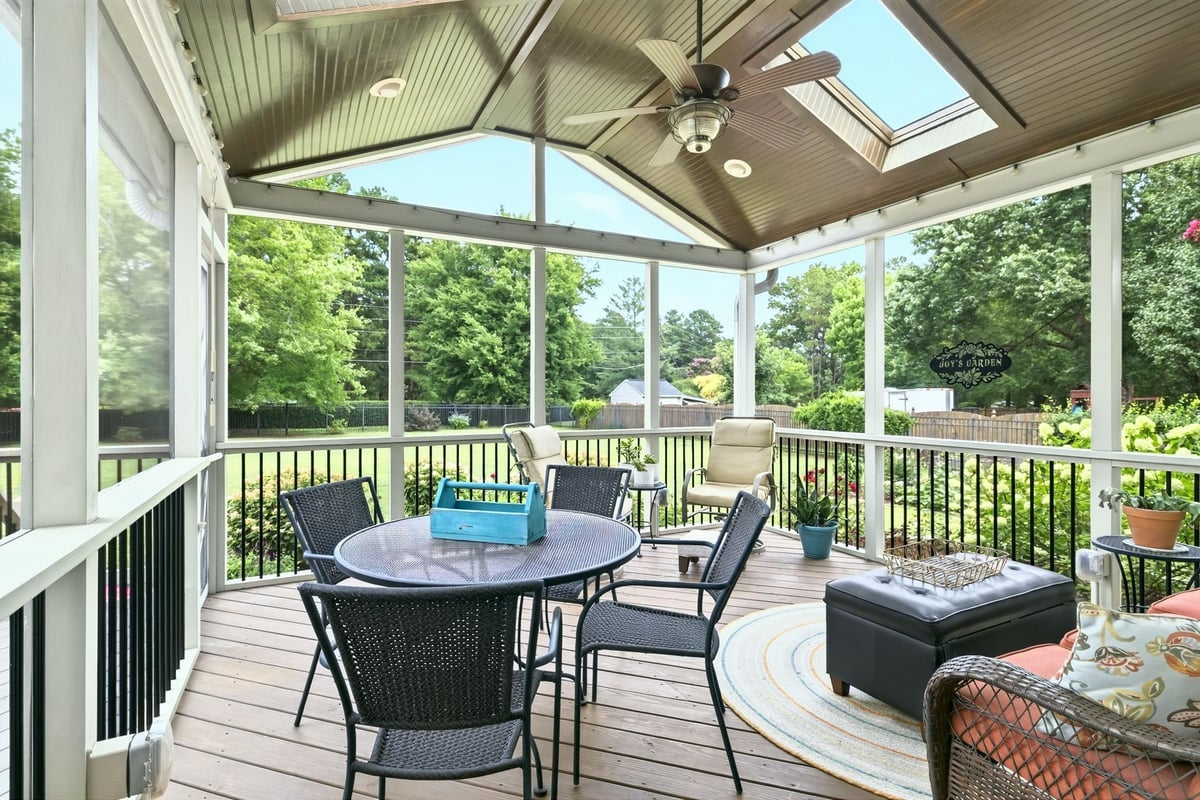
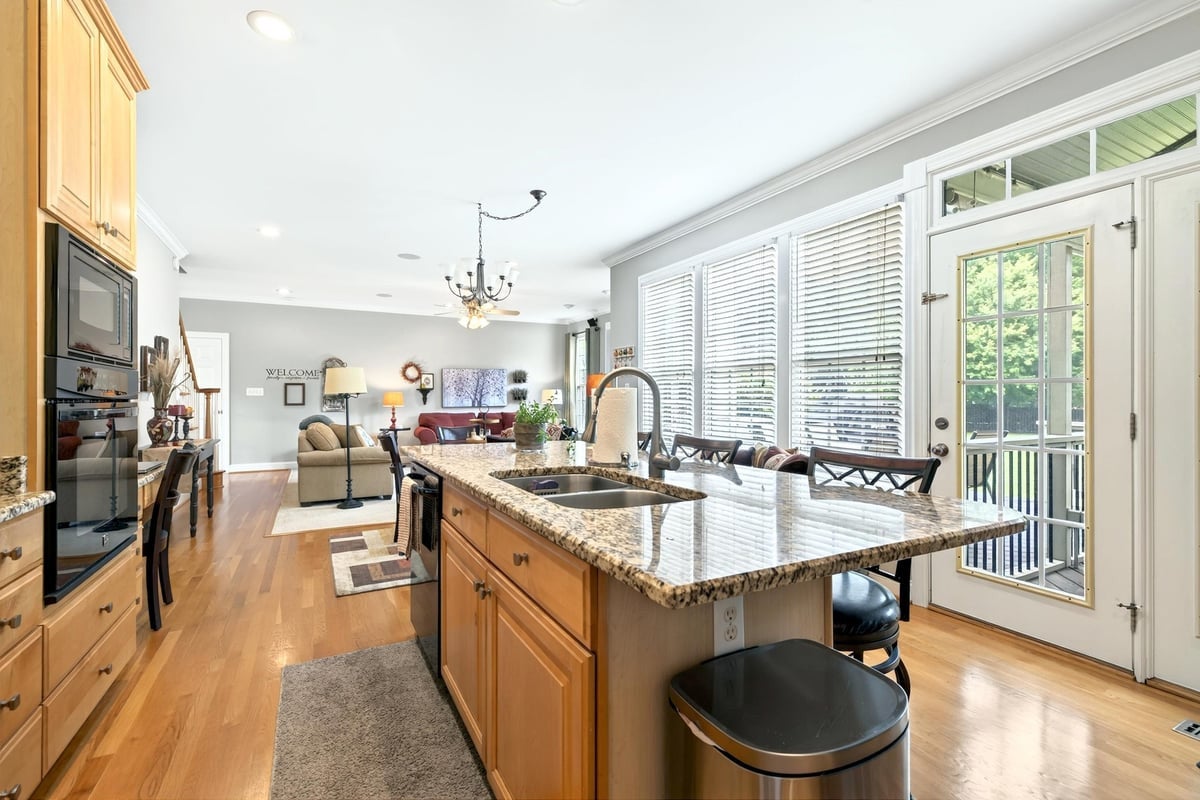
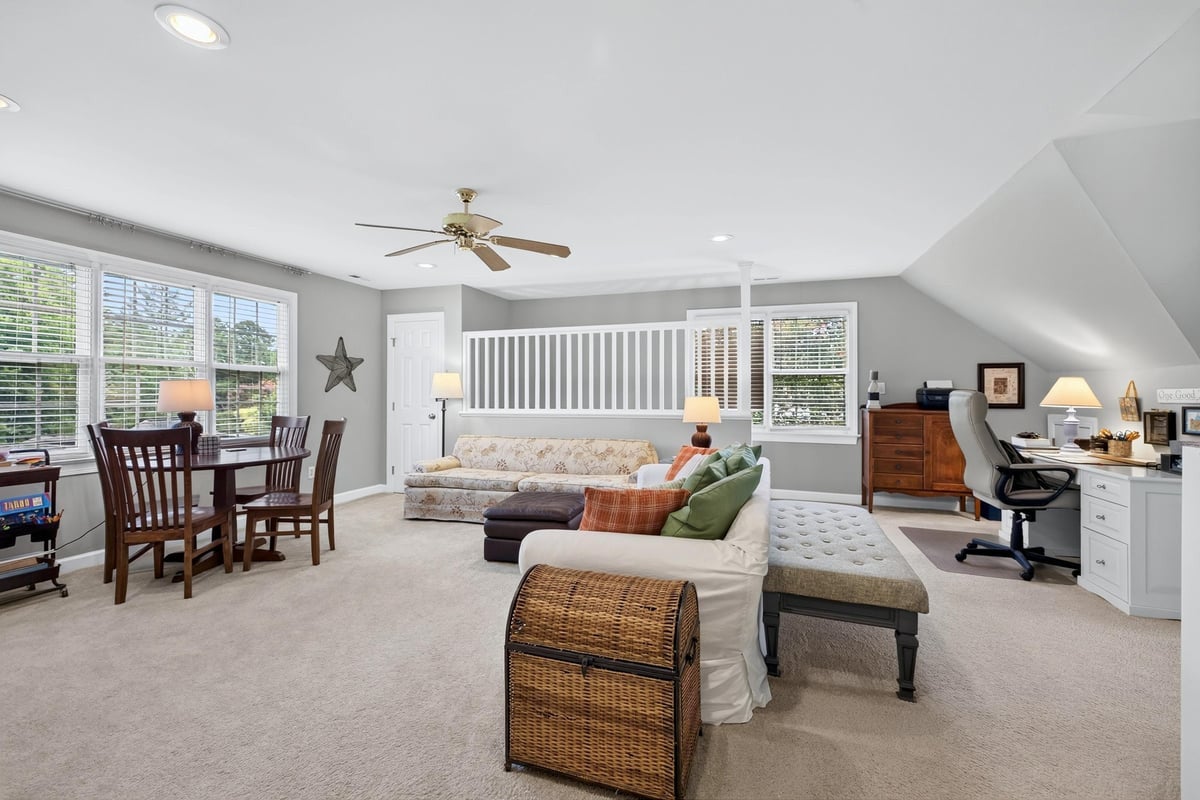
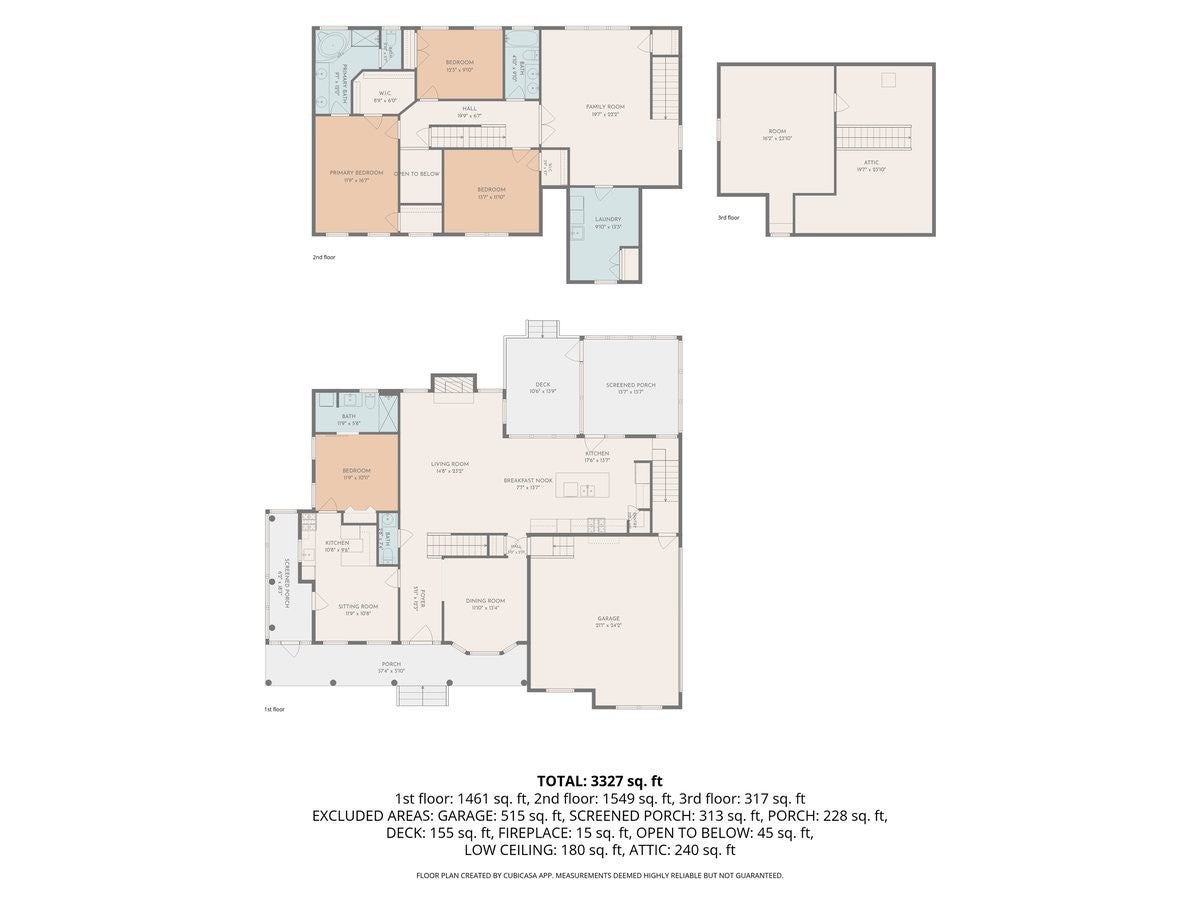
Very unique opportunity for multi-gen living or full suite for nanny, or possible income producing apartment area. Full in-law/nanny suite on main level features den, kitchenette, bedroom, bath with zero entry shower and stacked washer dryer unit, plus an outdoor screened in area of the wrap around porch. Speaking of the porch, this rocking chair porch overlooks a meticulously manicured front yard in a community with a pool and 2 catch and release ponds. Now on to the rest of the house: Formal dining room and eat-in kitchen have hardwood floors. Oversized great room on main level. Front and rear staircases lead to upper level where you will find a custom owner's suite with dual closets, dual vanities, a walk in shower, corner soaking tub and a separate water closet. 2 lovely bedrooms on the second floor have a generous wall closet for one and a walk in closet for the other. Superb bonus room with the back stairs from the kitchen area would allow enough space for a billiard table. A walk in laundry/craft room is located off of the bonus room. Need a private space for a home office? There is a part of the 3rd floor attic that previous owners finished (and permitted) that would check that box quite nicely. Current owner added a lovely screen porch and deck at the back of the home. Fully fenced rear yard offers space for a pool since the septic is in the front yard. Lovely perennial plantings, lush green grass and .70 acre lot. So much to love here!

Save
Ask
Tour
Hide
Share
Listing Snapshot
Price 
$790,000
Days On Site 
107 Days
Bedrooms 
4
Inside Area (SqFt) 
3,327 sqft
Total Baths 
4
Full Baths 
3
Partial Baths 
1
Lot Size 
0.7 Acres
Year Built 
1999
MLS Number 
10183011
Status 
Active
Property Tax 
$4,996
HOA/Condo/Coop Fees 
$327 Semi-Annually
Sq Ft Source 
N/A
Friends & Family
Recent Activity
4 weeks agoPrice changed to $790,000
4 weeks agoListing updated with changes from the MLS
4 months agoListing first seen on site
General Features
Acres 
0.7
Attached Garage 
Yes
Direction Faces 
South
Disclosures 
Seller Disclosure
Garage 
Yes
Garage Spaces 
2
Levels 
Three Or More
Parking 
AttachedGarageOn Site
Parking Spaces 
2
Property Condition 
Updated/Remodeled
Property Sub Type 
Single Family Residence
Security 
Smoke Detector(s)
Sewer 
Septic Tank
Special Circumstances 
Standard
SqFt Above 
3327
SqFt Total 
3327
Style 
ColonialCraftsmanFarmhouseTraditionalTransitional
Utilities 
Cable ConnectedElectricity ConnectedNatural Gas ConnectedWater ConnectedSewer Connected
Water Source 
Shared Well
Zoning 
R-40W
Interior Features
Appliances 
Built-In Electric RangeBuilt-In RangeDryerDishwasherGas CooktopIce MakerMicrowaveRefrigeratorRange HoodWasherWasher/Dryer StackedWater HeaterOven
Basement 
Crawl Space
Cooling 
Central AirDualElectricWall/Window Unit(s)
Fireplace 
Yes
Fireplace Features 
Great Room
Fireplaces 
1
Flooring 
CarpetCeramic TileHardwoodVinyl
Heating 
CentralElectricFireplace(s)Forced AirHeat PumpNatural Gas
Interior 
Breakfast BarCeiling Fan(s)Crown MoldingEntrance FoyerEat-in KitchenGranite CountersHis and Hers ClosetsHigh Speed InternetIn-Law FloorplanKitchen IslandOpen FloorplanPantryWalk-In Closet(s)Central Vacuum
Laundry Features 
Laundry RoomMain LevelMultiple LocationsSee RemarksIn UnitUpper Level
Main Level Bedrooms 
1
Window Features 
BlindsInsulated Windows
Bathroom 2 
Level - MainDescription - Bath on Main floor for Suite area
Bathroom 3 
Level - SecondDescription - Guest Bath on second floor
Bedroom 2 
Dimensions - 12.0 x 11.0Level - MainDescription - In-Law/Apartment Suite Bedroom
Bedroom 3 
Level - SecondDescription - Secondary bedroom at front of the home
Bedroom 4 
Level - SecondDescription - Secondary Bedroom at the rear of the house
Bonus Room 
Level - SecondDescription - Huge Bonus room w back stairs from kitchen
Den 
Level - MainDescription - Den of In-Law/Apt Suite on the main level
Dining Room 
Level - MainDescription - Dining room for main house area
Great Room 
Level - MainDescription - Main house Great Room
Kitchen 
Level - MainDescription - Main house Kitchen with eating area
Laundry 
Level - Second
Master Bathroom 
Level - Second
Master Bedroom 
Level - SecondDescription - Primary Bedroom on second floor
Office 
Level - ThirdDescription - 3rd Floor Attic Office space/Bonus room
Save
Ask
Tour
Hide
Share
Exterior Features
Construction Details 
Cement SidingFrameFiber Cement
Exterior 
GardenRain Barrel/Cistern(s)Rain Gutters
Fencing 
Back YardFencedVinyl
Lot Features 
Back YardClose to ClubhouseFront YardGardenGentle SlopingLandscapedLevelOpen LotPrivateSee RemarksWoodedFew Trees
Patio And Porch 
CoveredDeckFront PorchPorchRear PorchScreenedSide PorchWrap Around
Pool Features 
AssociationPrivateCommunity
Private Pool 
Yes
Roof 
AsphaltShingle
View 
GardenNeighborhoodTrees/Woods
Waterview 
GardenNeighborhoodTrees/Woods
Windows/Doors 
BlindsInsulated Windows
Community Features
Accessibility Features 
Exterior Wheelchair LiftGrip-Accessible Features
Association Amenities 
ClubhouseInsurancePoolPond Seasonal
Association Fee 
$327.0
Association Fee Frequency 
Semi-Annually
Community Features 
ClubhouseFishingLakePool
Financing Terms Available 
CashConventional
Building Access 
Front Door
Roads 
Paved
Schools
School District
Unknown
Elementary School
Wake - Yates Mill Elementary
Middle School
Wake - Dillard Drive Middle
High School
Wake - Middle Creek High
Listing courtesy of Kathy Evans of RE/MAX United


Listings that are marked with an icon are provided courtesy of the Triangle MLS, Inc. of North Carolina, Internet Data Exchange Database. Copyright 2026 Triangle MLS, Inc. of North Carolina. All rights reserved.

Last checked: 2026-11-14 01:02 PM UTC

Neighborhood & Commute
Source: Walkscore
Disclosure: Community information and market data powered by Constellation Data Labs. Information is deemed reliable but not guaranteed.
Save
Ask
Tour
Hide
Share