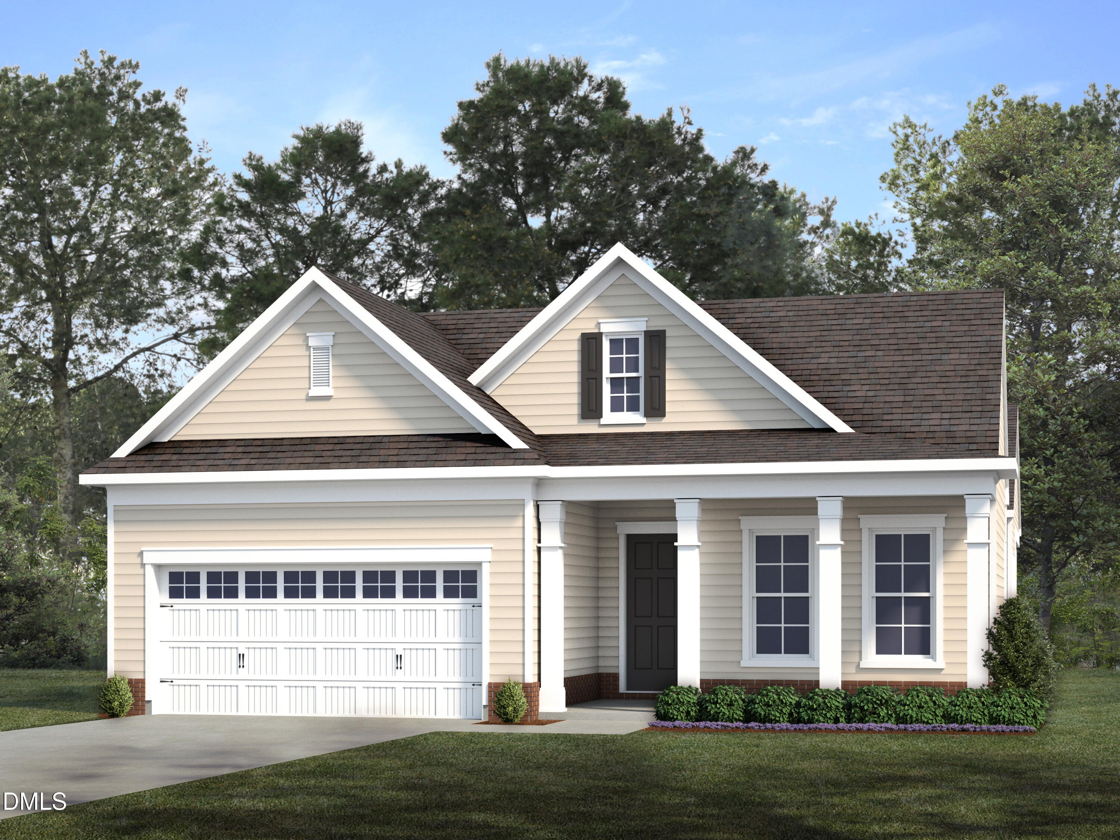
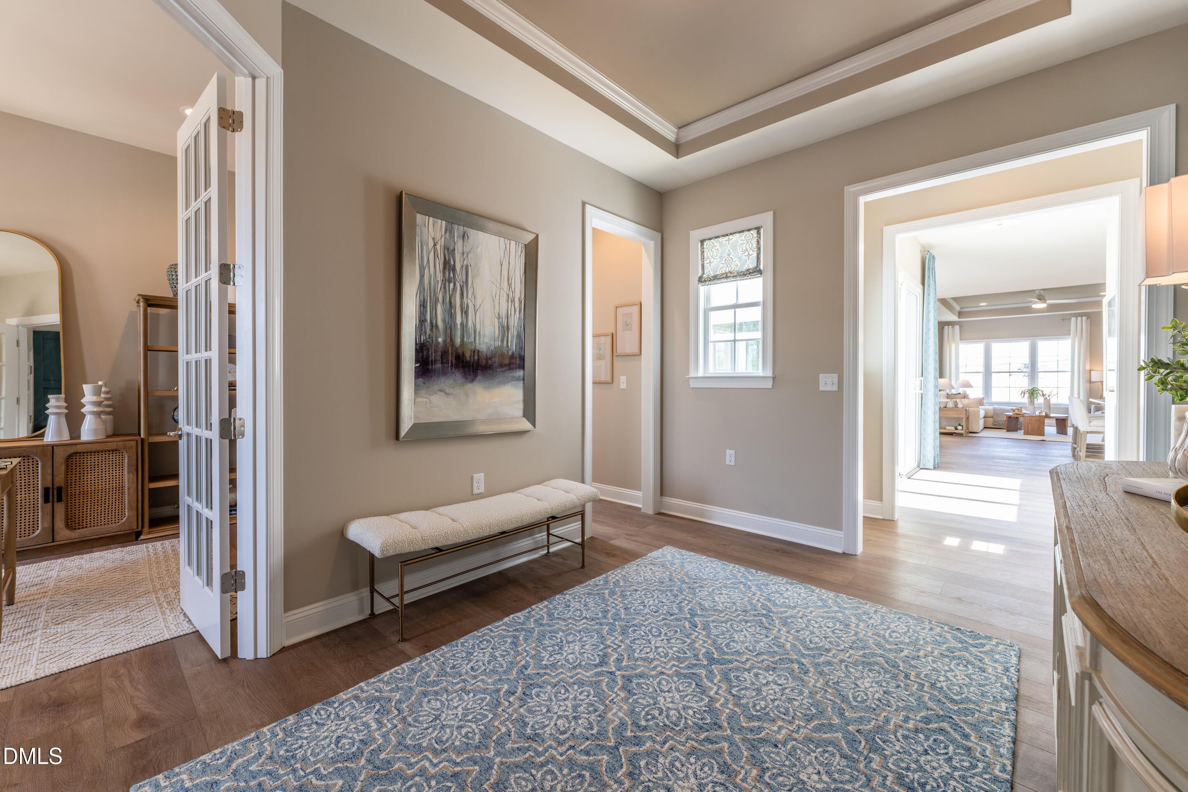
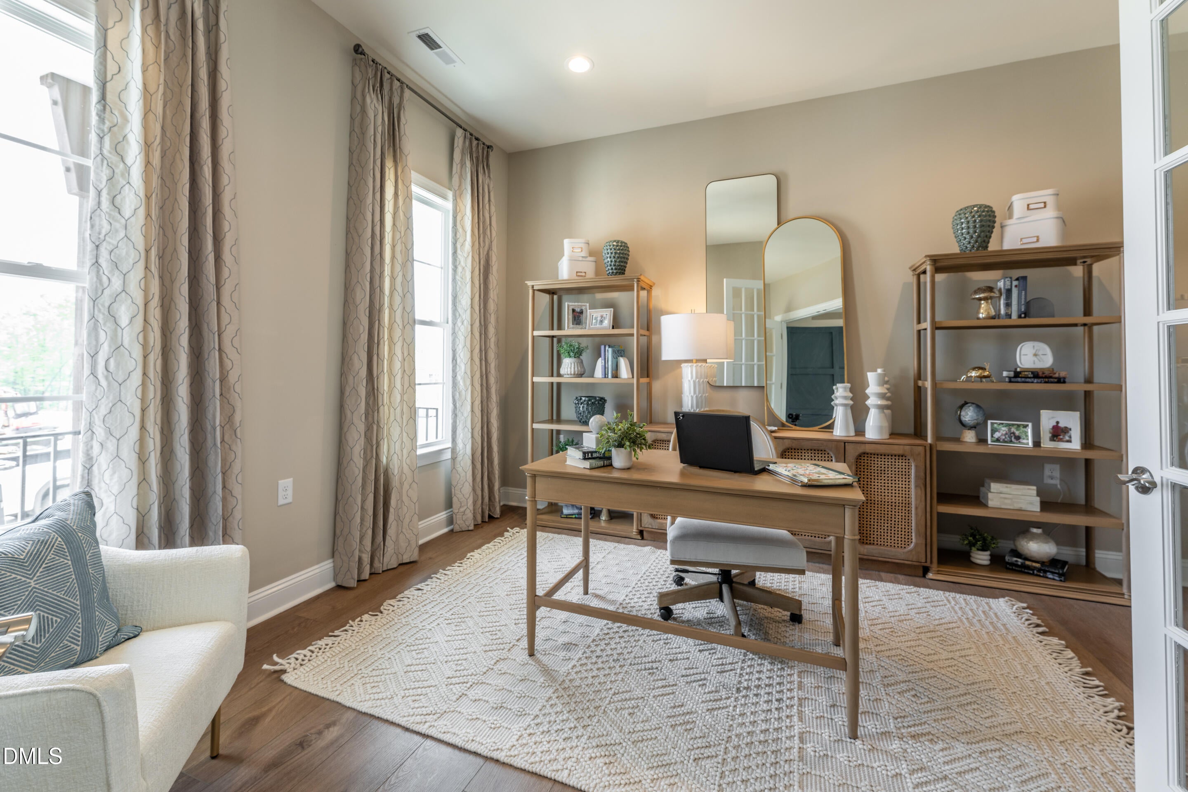
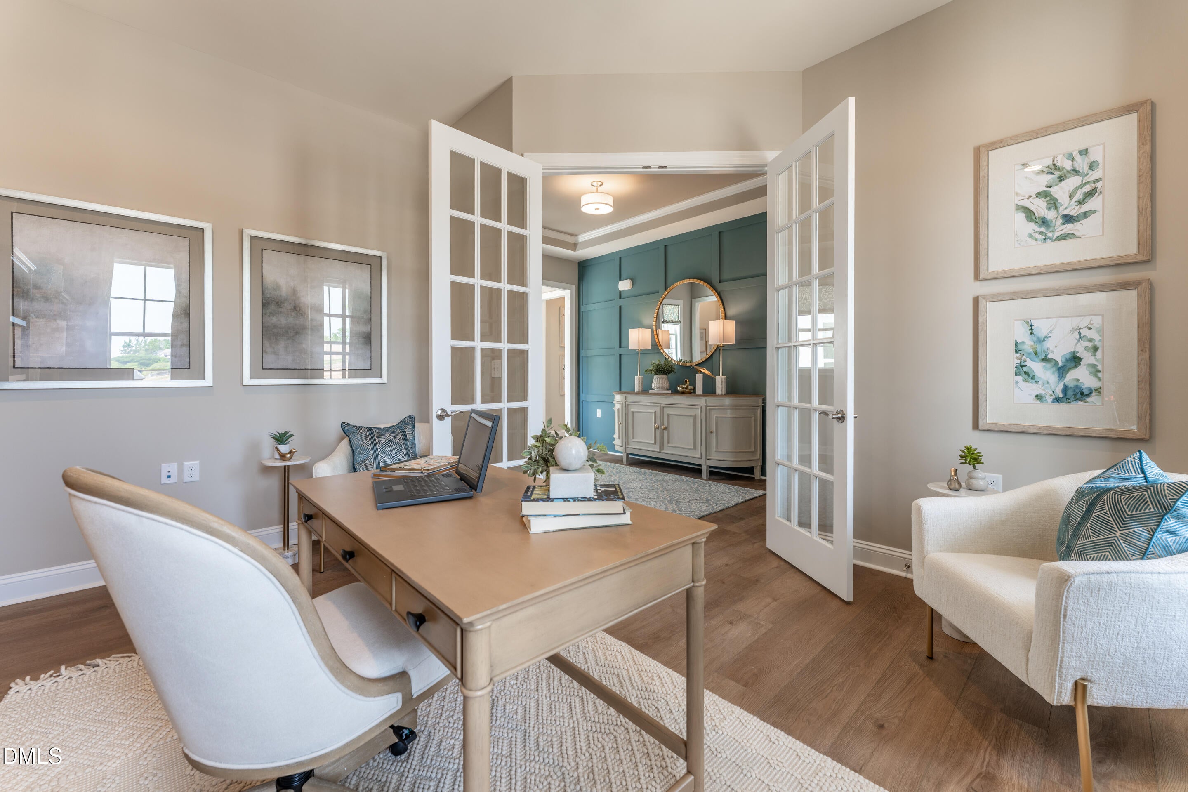
BUILD WITH US - Meet the Buckley, located on Homesite #15 with just over 1/2 ACRE! The Buckley offers a fantastic open layout and spacious bedrooms, all on one level. The kitchen features a large center island, walk-in corner pantry and opens to the dining area and family room. You'll love summer nights on your covered porch, located just off the dining area. There is a study with french doors just off the foyer, use this space however best fits your lifestyle - home office, formal dining room or separate den! The Primary Suite has a large walk-in closet and ensuite bath with SPA SHOWER and double vanity. Two well- appointed guest bedrooms each with a full bath complete the tour. Stop by today to tour our decorated model to see our quality first-hand, learn more about our design selections process and discover all that Estates at Oak Meadow has to offer! (Home is not built - Photos are from builder's library and shown as an example only (colors, features and options will vary). The Estates at Oak Meadow is a new community in Angier with easy access to Downtown Angier (5 mins), NC-55, Fuquay-Varina, and Raleigh. 8 minutes to Campbell University. Only 45 minutes to Fort Bragg, Research Triangle Park, and RDU Airport.
Save
Ask
Tour
Hide
Share
Listing Snapshot
Price
$444,860
Days On Site
34 Days
Bedrooms
3
Inside Area (SqFt)
2,197 sqft
Total Baths
3
Full Baths
3
Partial Baths
N/A
Lot Size
0.59 Acres
Year Built
2026
MLS® Number
10183000
Status
Active
Property Tax
$3,336
HOA/Condo/Coop Fees
$65 monthly
Sq Ft Source
N/A
Friends & Family
React
Comment
Invite
No Comments Yet
Did you know? You can invite friends and family to your search. They can join your search, rate and discuss listings with you.
Recent Activity
a month ago
Listing first seen on site
a month ago
Listing updated with changes from the MLS®
General Features
Acres
0.59
Attached Garage
Yes
Garage
Yes
Garage Spaces
2
Home Warranty
Yes
Levels
One
Parking
AttachedGarageConcreteDirect AccessDrivewayGarage Faces FrontGarage Door Opener
Dimensions - 15.9 x 10.4Level - FirstDescription - Island, Granite, Walk-in Pantry
Laundry
Level - First
Master Bedroom
Dimensions - 13.4 x 17.6Level - FirstDescription - Tray Ceiling, WIC, Ensuite Bath w/ Spa Shower
Office
Dimensions - 14.7 x 13.4Level - FirstDescription - Study w/ French Doors
Save
Ask
Tour
Hide
Share
Exterior Features
Construction Details
Brick VeneerVinyl Siding
Exterior
Private Yard
Lot Features
Cul-De-SacPrivate
Patio And Porch
Porch
Roof
Shingle
Community Features
Association Amenities
ManagementPond Year Round
Association Dues
65
Community Features
Other
Financing Terms Available
CashConventionalUSDA LoanVA Loan
HOA Fee Frequency
Monthly
Schools
School District
Unknown
Elementary School
Harnett County Schools
Middle School
Harnett County Schools
High School
Harnett County Schools
Listing courtesy of Tyler Ball of HHHUNT HOMES RALEIGH DURHAM LLC
Listings that are marked with an icon are provided courtesy of the Triangle MLS, Inc. of North Carolina, Internet Data Exchange Database. Copyright 2026 Triangle MLS, Inc. of North Carolina. All rights reserved.
Last checked: 2026-09-01 06:34 PM UTC
Neighborhood & Commute
Source: Walkscore
Disclosure: Community information and market data powered by Constellation Data Labs. Information is deemed reliable but not guaranteed.


Did you know? You can invite friends and family to your search. They can join your search, rate and discuss listings with you.