Save
Ask
Tour
Hide
Share
$425,000
New Listing

129 Samantha Drive
Garner, NC 27529

For Sale|Single Family Residence|Active
3
Beds
3
Total Baths
2
Full Baths
1
Partial Bath
2,204
SqFt
$193
/SqFt
1994
Built
Subdivision:
South Hills
County:
Johnston
Call Now: 919-404-SHOW
Is this the listing for you? We can help make it yours.
919-404-SHOW
Upcoming Open Houses
Sun, Aug 2, 2:00 PM - 4:00 PM
129 Samantha Drive129 Samantha Drive129 Samantha Drive129 Samantha Drive
Save
Ask
Tour
Hide
Share

Mortgage Calculator

Monthly Payment (Est.)

$1,939
Calculator powered by Showcase IDX, a Constellation1 Company. Copyright ©2026 Information is deemed reliable but not guaranteed.

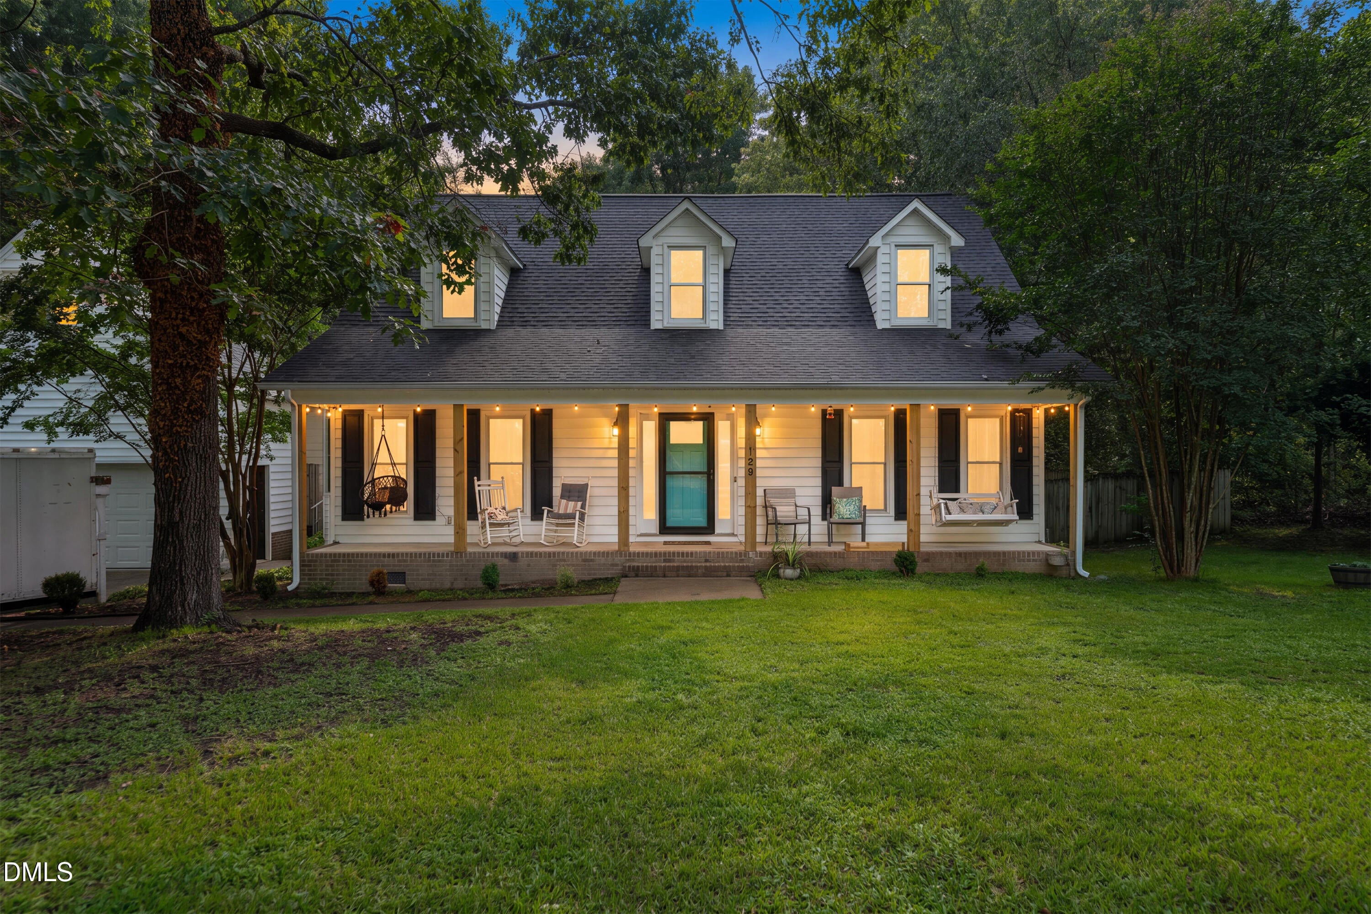

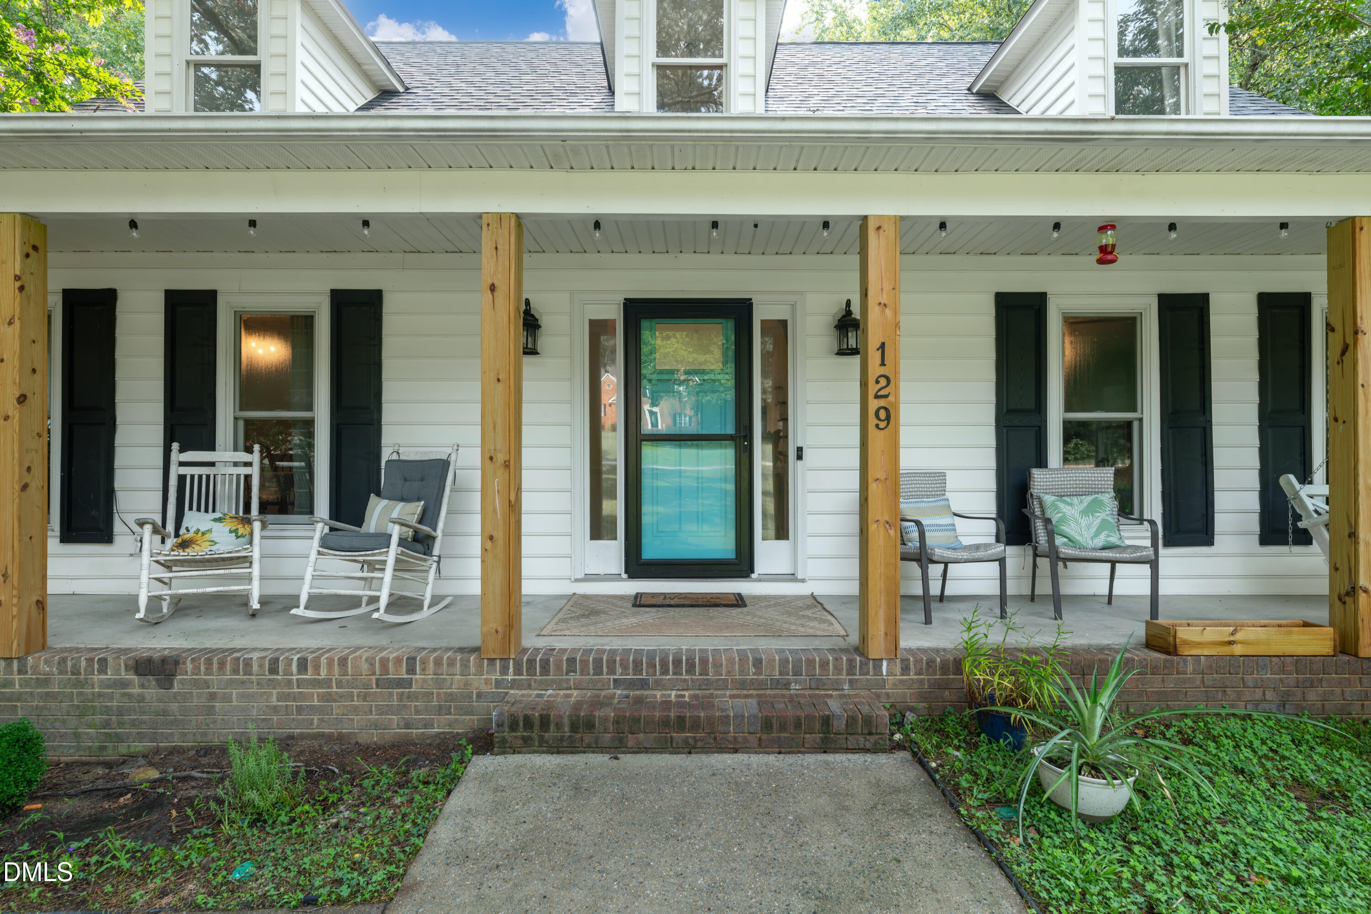
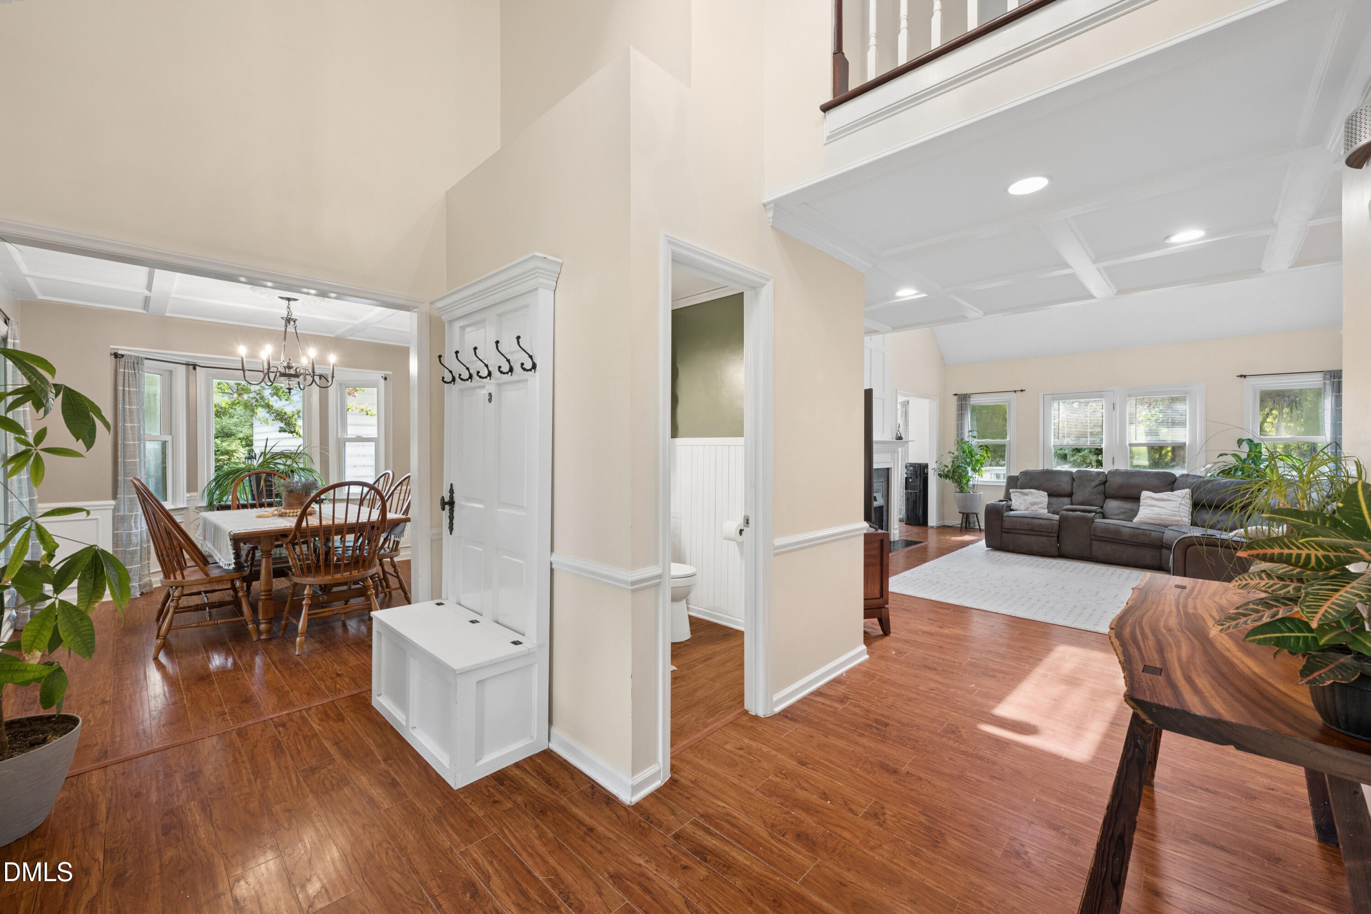
Welcome to 129 Samantha Drive in Garner, where comfort, thoughtful updates, and an unbeatable location come together to create the perfect place to call home. This spacious 3-bedroom, 2.5-bath home offers over 2,100 square feet of well-designed living space in an established neighborhood with NO HOA. Inside, you'll find multiple living areas that provide flexibility for entertaining, working from home, or simply relaxing with family. Cozy up by the gas fireplace on cooler evenings and enjoy peace of mind knowing many of the home's major systems have already been updated, including a newer roof (2019), water heater (2019), downstairs HVAC unit (2025), and downstairs windows (2021). The primary bedroom is getting brand new carpet, making it move-in ready for its next owners. Outside, the home has been thoughtfully maintained with rain gutters, French drains, and a professionally maintained termite bait system for added protection and long-term care. The washer, dryer, and all kitchen appliances convey, making your move even easier. Conveniently located just minutes from shopping, dining, parks, schools, I-40, and all that Garner and Raleigh have to offer, this home offers the perfect combination of everyday convenience and neighborhood charm. If you've been searching for a well-maintained home with valuable updates, no HOA restrictions, and room to make it your own, this home is one you won't want to miss!

Save
Ask
Tour
Hide
Share
Listing Snapshot
Price 
$425,000
Days On Site 
0 Days
Bedrooms 
3
Inside Area (SqFt) 
2,204 sqft
Total Baths 
3
Full Baths 
2
Partial Baths 
1
Lot Size 
0.72 Acres
Year Built 
1994
MLS® Number 
10182999
Status 
Active
Property Tax 
$2,567.11
HOA/Condo/Coop Fees 
N/A
Sq Ft Source 
N/A
Friends & Family
Recent Activity
2 hours agoListing updated with changes from the MLS®
10 hours agoListing first seen on site
General Features
Acres 
0.72
Garage 
Yes
Garage Spaces 
2
Levels 
Two
Property Sub Type 
Single Family Residence
Sewer 
Septic Tank
Special Circumstances 
Standard
SqFt Above 
2204
SqFt Total 
2204
Style 
Cape CodCottageFarmhouse
Utilities 
Electricity Connected
Water Source 
Public
Zoning 
RAG
Interior Features
Appliances 
DishwasherFree-Standing Electric RangeRefrigeratorStainless Steel Appliance(s)
Cooling 
Central AirElectricMulti Units
Fireplace 
Yes
Fireplace Features 
Gas
Fireplaces 
1
Flooring 
CarpetVinyl
Heating 
Heat Pump
Interior 
BookcasesCathedral Ceiling(s)Ceiling Fan(s)ChandelierDouble VanityEat-in KitchenEntrance FoyerSmart ThermostatSoaking TubStorageWalk-In Closet(s)
Laundry Features 
Laundry RoomMain Level
Main Level Bedrooms 
1
Window Features 
Bay Window(s)Skylight(s)
Bedroom 2 
Dimensions - 12.25 x 23.75Level - Second
Bedroom 3 
Dimensions - 11.08 x 23.67Level - Second
Kitchen 
Dimensions - 11.0 x 14.5Level - Main
Laundry 
Dimensions - 6.08 x 7.42Level - Main
Living Room 
Dimensions - 17.42 x 20.75Level - Main
Master Bathroom 
Dimensions - 12.25 x 8.9Level - Main
Master Bedroom 
Dimensions - 12.25 x 17.33Level - Main
Save
Ask
Tour
Hide
Share
Exterior Features
Construction Details 
Brick VeneerVinyl Siding
Exterior 
Fire Pit
Fencing 
Back YardWood
Lot Features 
WoodedBack YardFront YardSloped Down
Patio And Porch 
CoveredDeckFront Porch
Roof 
Shingle
Windows/Doors 
Bay Window(s)Skylight(s)
Community Features
Financing Terms Available 
CashConventionalFHAVA LoanUSDA Loan
Roads 
Asphalt
School District 
http://schoolquery.johnston.k12.nc.us/blivewebqweb
Schools
School District
http://schoolquery.johnston.k12.nc.us/blivewebqweb
Elementary School
Johnston - West View Elementary
Middle School
Johnston - Cleveland Middle
High School
Johnston - Cleveland High School
Listing courtesy of Ashley Ledin Frost of Choice Residential Real Estate


Listings that are marked with an icon are provided courtesy of the Triangle MLS, Inc. of North Carolina, Internet Data Exchange Database. Copyright 2026 Triangle MLS, Inc. of North Carolina. All rights reserved.

Last checked: 2026-07-29 11:07 PM UTC

Neighborhood & Commute
Source: Walkscore
Disclosure: Community information and market data powered by Constellation Data Labs. Information is deemed reliable but not guaranteed.
Save
Ask
Tour
Hide
Share