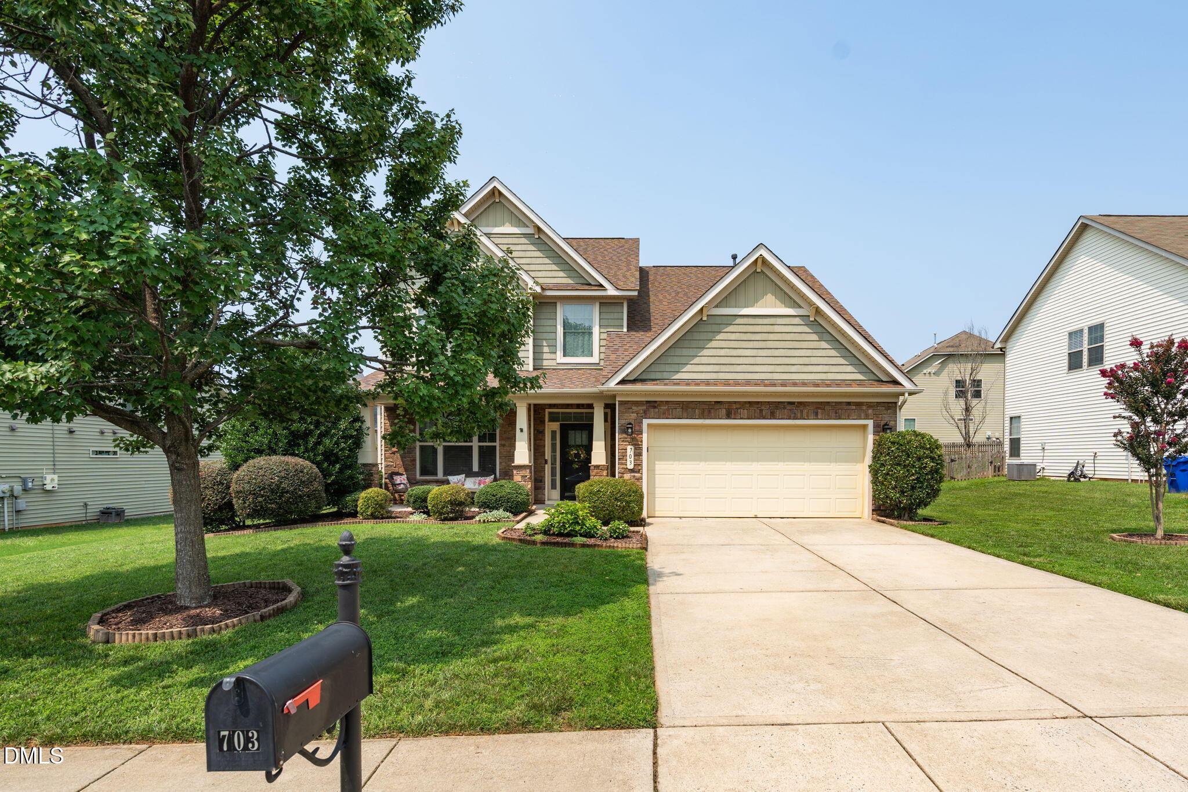
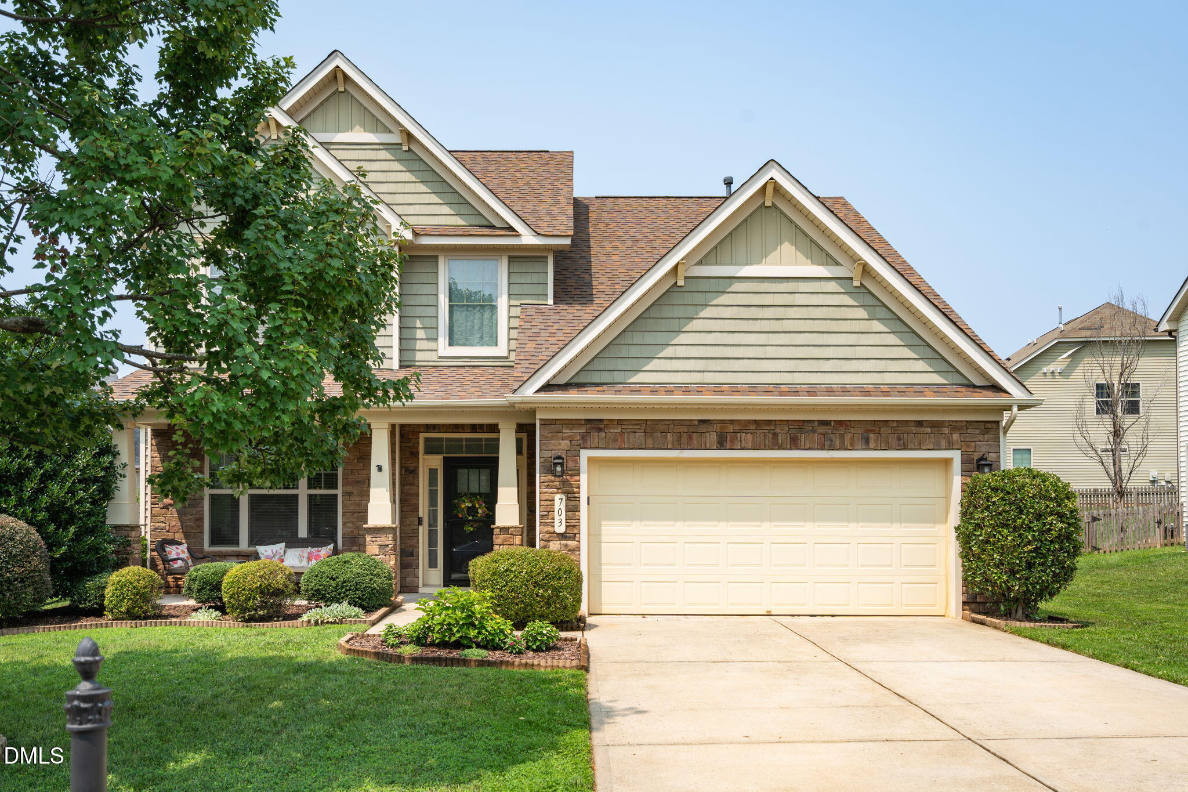
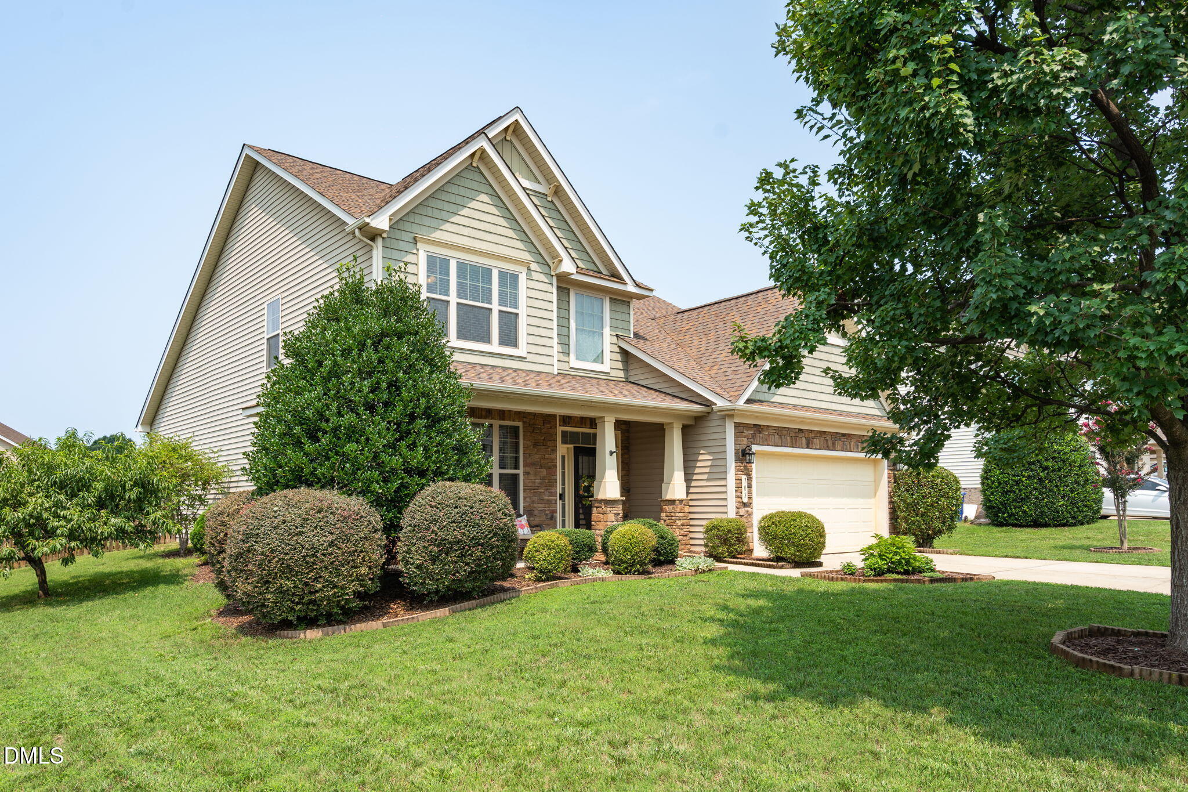
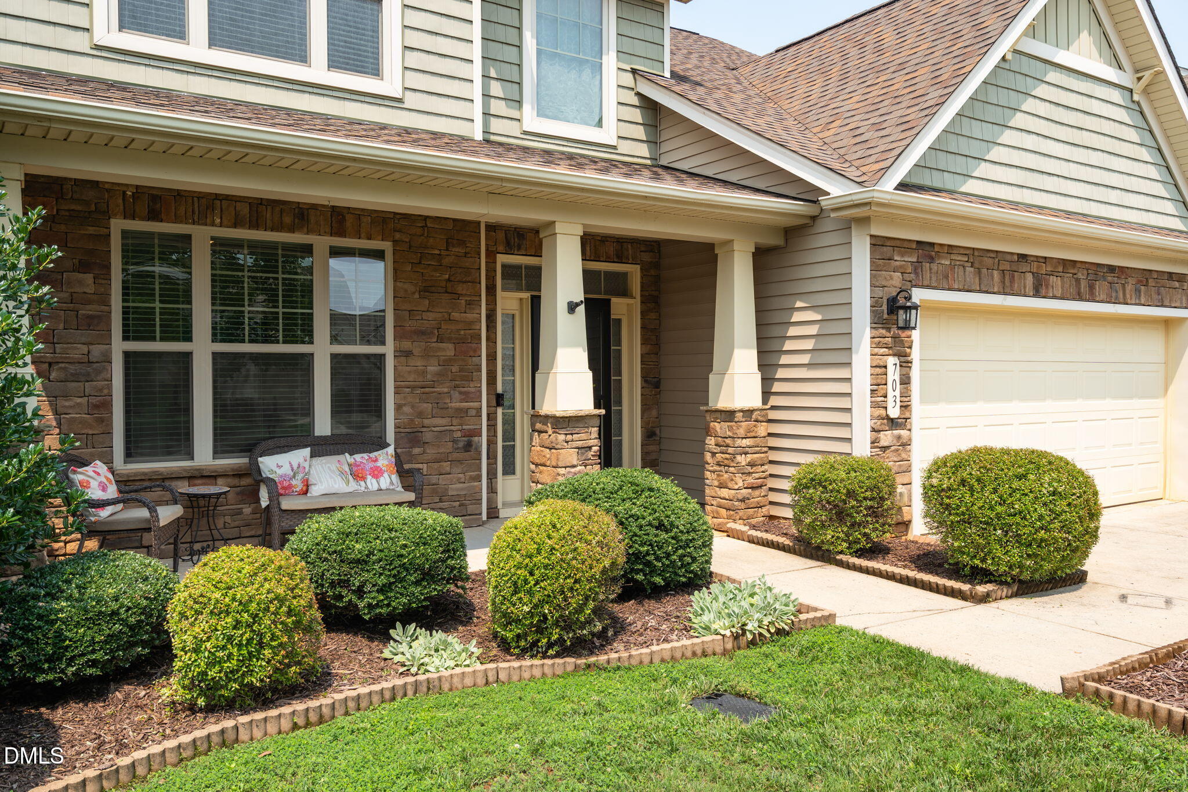
Welcome home to this Spacious & Stylish 4 Bd, 3.1 Ba home with large Bonus Room in the conveniently located Arrowhead Neighborhood. The brightly lit Front Foyer opens to a Formal Dining Room or Flex-Space. A Butler's Pantry connects to the Gourmet Kitchen complete with Built-in Double Ovens, Gas Cook Top, Center Island/Bar, Granite Counters & SS Appliances. Tasteful hardwood floors throughout the Open Main Living area accent the natural light in the Living Room and Breakfast Nook. The Main Level Primary En Suite offer a Tray Ceiling in the Bedroom, Double Vanities, Separate Tiled Shower, Soaking Tub and WIC with newly installed organizers. Upper level offers 3 additional bedrooms, one with its own Private Full Bath, a Hall Bath and huge Bonus Room. Enjoy morning coffee or an evening cocktail on the 20' Covered Front Porch or Family BBQ in the fully fenced backyard complete with a 40' Concrete Patio with Firepit & Covered Pergola with optional wrap around draperies or mosquito nets. Other unique features include a Raised Bed Vegetable Garden, Peach Tree, Blueberry Bush and Gorgeous Landscaping. Enjoy easy access to the Community Pool & Walking Trails as well as Shopping, Dining, Hospitals, Universities and the I40/85 Interstate.
Save
Ask
Tour
Hide
Share
Listing Snapshot
Price
$490,000
Days On Site
39 Days
Bedrooms
4
Inside Area (SqFt)
2,734 sqft
Total Baths
4
Full Baths
3
Partial Baths
1
Lot Size
0.23 Acres
Year Built
2012
MLS® Number
10182986
Status
Pending
Property Tax
$4,044.92
HOA/Condo/Coop Fees
$41.25 monthly
Sq Ft Source
N/A
Friends & Family
React
Comment
Invite
No Comments Yet
Did you know? You can invite friends and family to your search. They can join your search, rate and discuss listings with you.
Recent Activity
2 weeks ago
Listing updated with changes from the MLS®
2 weeks ago
Status changed to Pending
a month ago
Listing first seen on site
General Features
Acres
0.23
Attached Garage
Yes
Disclosures
Seller Disclosure
Foundation
Slab
Garage
Yes
Garage Spaces
2
Levels
Two
Parking
AttachedGarageConcreteDrivewayGarage Faces FrontGarage Door Opener
Parking Spaces
6
Property Sub Type
Single Family Residence
Security
Smoke Detector(s)
Sewer
Public Sewer
Special Circumstances
Standard
SqFt Above
2734
SqFt Total
2734
Style
Transitional
Water Source
Public
Zoning
Res
Interior Features
Appliances
Built-In Electric OvenDryerDisposalDouble OvenDishwasherGas CooktopGas Water HeaterMicrowaveRefrigeratorWasher
Back YardClearedClose to ClubhouseFew TreesFront YardGardenLandscapedLevel
Other Structures
Pergola
Patio And Porch
CoveredFront PorchPatio
Roof
Shingle
Community Features
Association Amenities
Jogging PathPoolTrail(s)
Association Dues
123.75
Community Features
ClubhousePoolSidewalks
Financing Terms Available
CashConventionalFHAVA Loan
HOA Fee Frequency
Quarterly
Roads
Asphalt
Schools
School District
Unknown
Elementary School
Alamance Burlington - South Mebane Elementary
Middle School
Alamance Burlington - Hawfields Middle
High School
Alamance Burlington - Southeast Alamance High Scho
Listing courtesy of Kevin Patrick Crossan of Howard Hanna Allen Tate Burlington
Listings that are marked with an icon are provided courtesy of the Triangle MLS, Inc. of North Carolina, Internet Data Exchange Database. Copyright 2026 Triangle MLS, Inc. of North Carolina. All rights reserved.
Last checked: 2026-09-06 01:04 PM UTC
Neighborhood & Commute
Source: Walkscore
Disclosure: Community information and market data powered by Constellation Data Labs. Information is deemed reliable but not guaranteed.


Did you know? You can invite friends and family to your search. They can join your search, rate and discuss listings with you.