Save
Ask
Tour
Hide
Share
$379,900
41 Days On Site

619 Commander Drive
Wendell, NC 27591

For Sale|Single Family Residence|Active
4
Beds
3
Total Baths
2
Full Baths
1
Partial Bath
2,289
SqFt
$166
/SqFt
1989
Built
Subdivision:
Deerfield
County:
Wake
Call Now: 919-404-SHOW
Is this the listing for you? We can help make it yours.
919-404-SHOW
619 Commander Drive619 Commander Drive619 Commander Drive619 Commander Drive
Save
Ask
Tour
Hide
Share

Mortgage Calculator

Monthly Payment (Est.)

$1,733
Calculator powered by Showcase IDX, a Constellation1 Company. Copyright ©2026 Information is deemed reliable but not guaranteed.

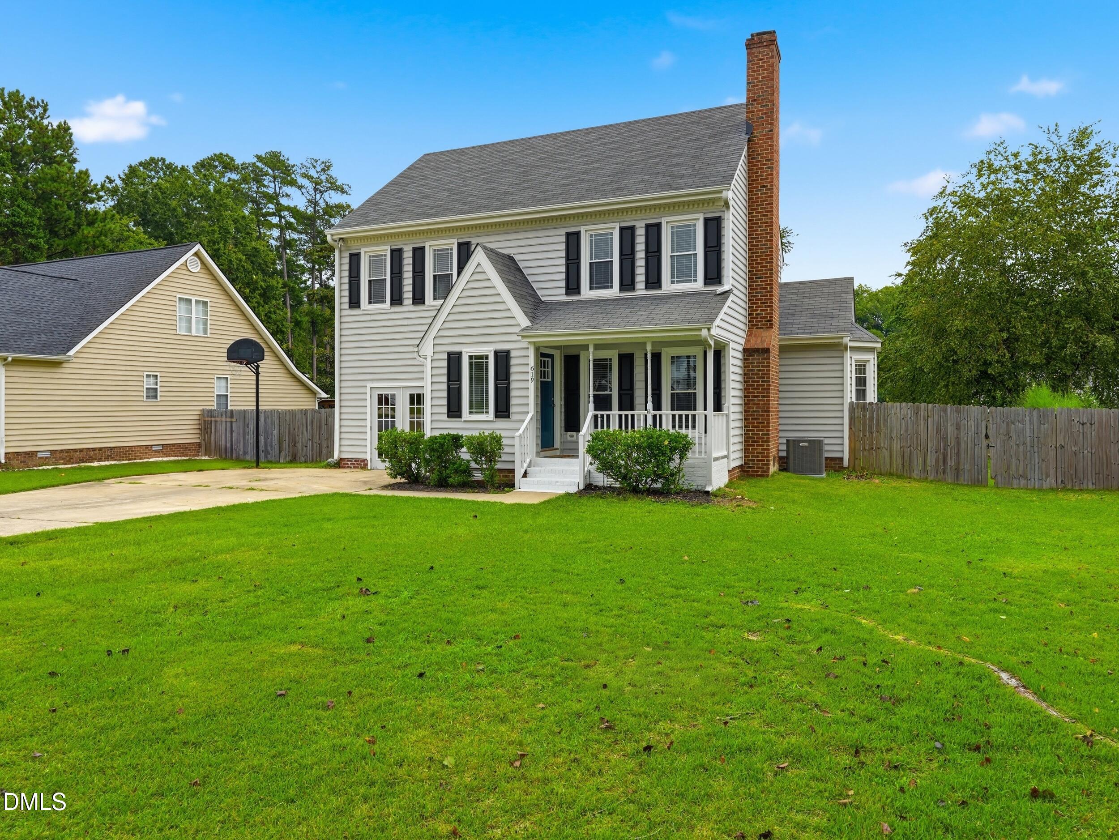
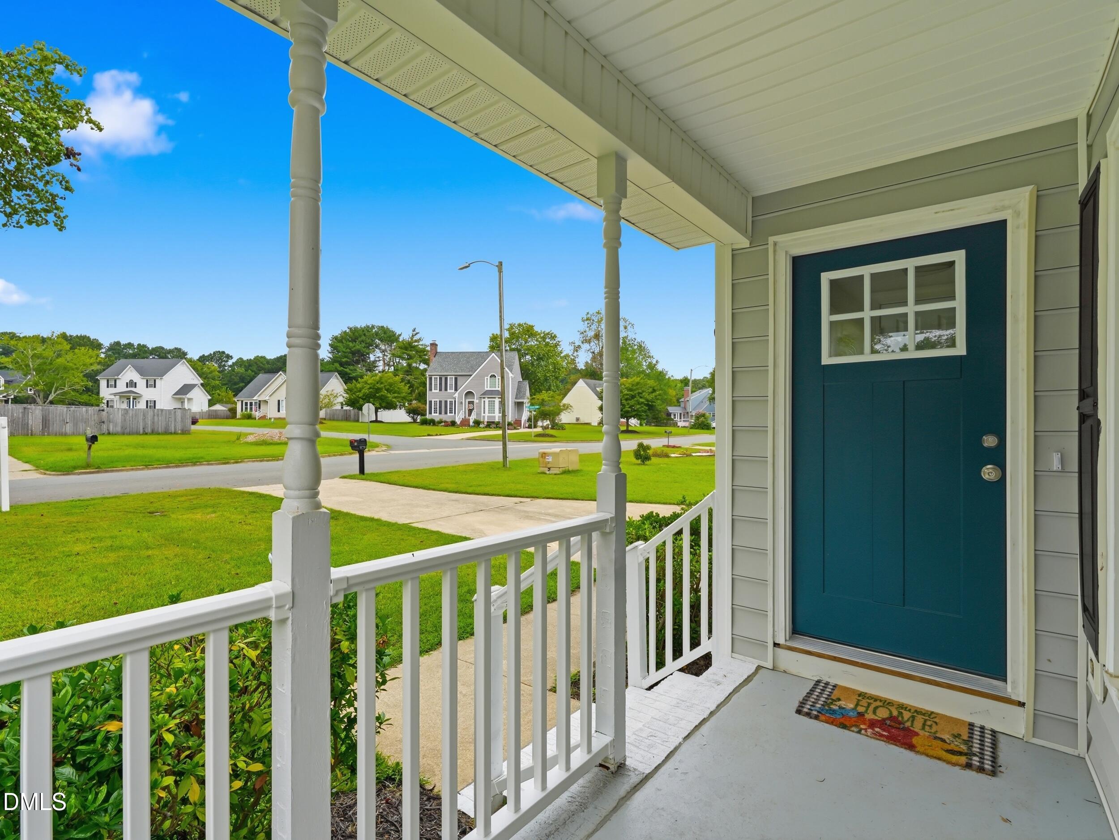
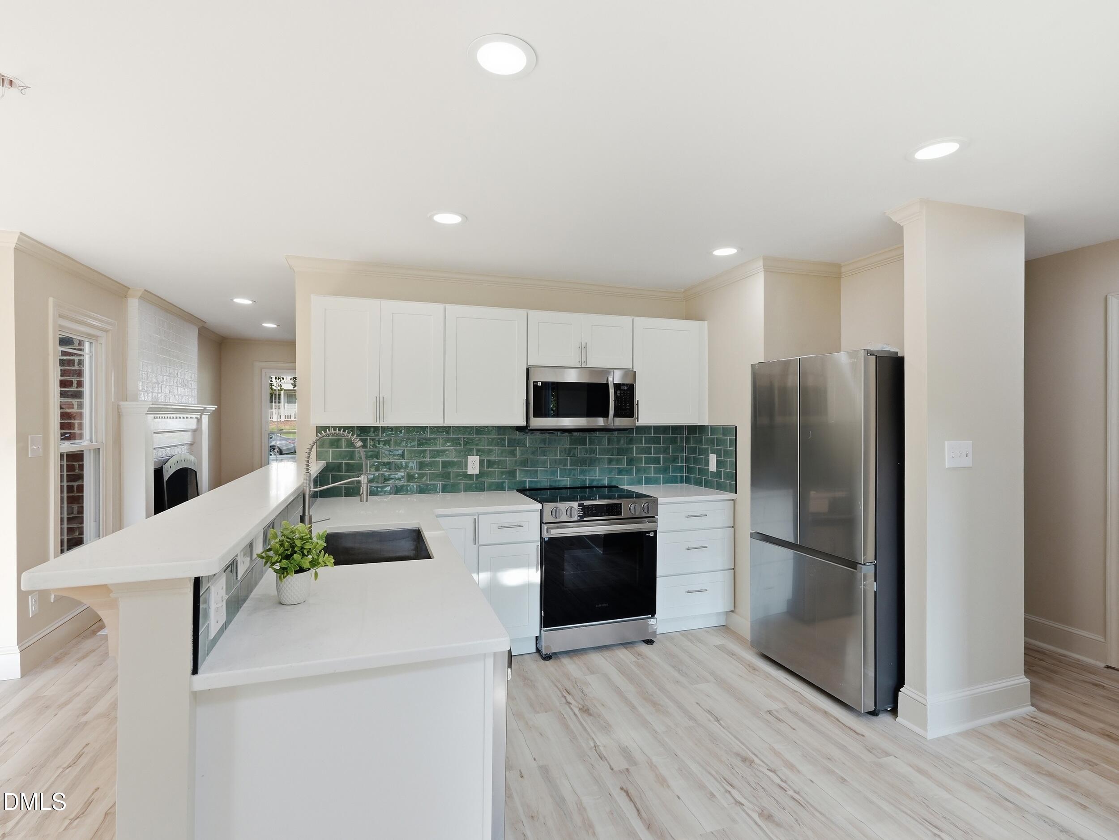
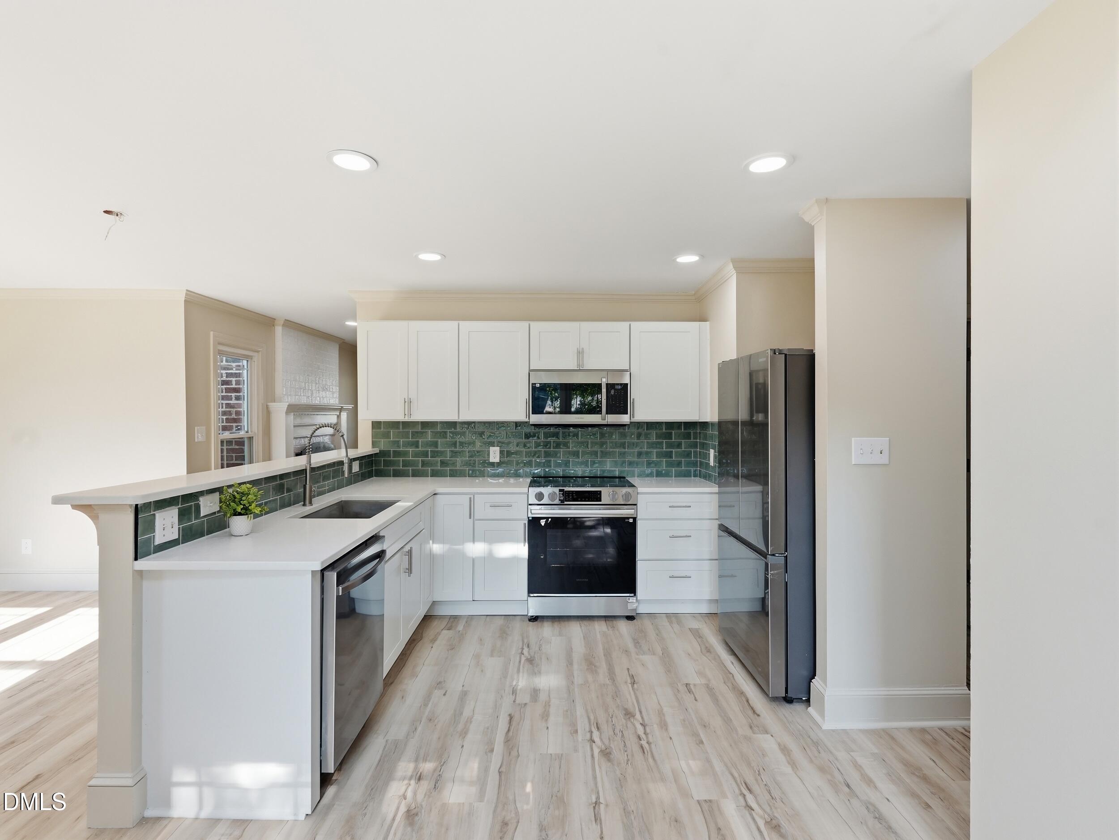
Welcome to this beautifully updated home in an established Wendell neighborhood, offering approximately 2,289 square feet of versatile living space. Thoughtful improvements throughout include new flooring, fresh interior paint, updated bathrooms, and a fully renovated kitchen featuring new cabinetry, quartz countertops, and new stainless-steel appliances. Up to $2500 buyer credit from preferred lender. Inquire for details. The home offers multiple spacious living and flex areas, a fireplace, and a functional layout with plenty of room for everyday living, entertaining, working from home, or accommodating guests. The updated bathrooms include a beautifully finished custom shower. Major systems have also been addressed, including an HVAC system installed in 2023, a roof replaced in 2024, and a brand-new water heater installed in July 2026. Outside, enjoy the rear deck, spacious yard, and the character of an established neighborhood. All just minutes from downtown Wendell's shops, dining, and local amenities. Short commute to Raleigh, RDU, and RTP via 540. Some photos have been digitally staged.

Save
Ask
Tour
Hide
Share
Listing Snapshot
Price 
$379,900
Days On Site 
41 Days
Bedrooms 
4
Inside Area (SqFt) 
2,289 sqft
Total Baths 
3
Full Baths 
2
Partial Baths 
1
Lot Size 
0.24 Acres
Year Built 
1989
MLS® Number 
10182962
Status 
Active
Property Tax 
$2,929.89
HOA/Condo/Coop Fees 
N/A
Sq Ft Source 
N/A
Friends & Family
Recent Activity
2 weeks agoPrice changed to $379,900
2 weeks agoListing updated with changes from the MLS®
a month agoListing first seen on site
General Features
Acres 
0.24
Disclosures 
Seller Disclosure
Parking 
DrivewayParking Pad
Parking Spaces 
6
Property Condition 
Updated/Remodeled
Property Sub Type 
Single Family Residence
Security 
Smoke Detector(s)
Sewer 
Public Sewer
Special Circumstances 
Standard
SqFt Above 
2289
SqFt Total 
2289
Style 
Traditional
Water Source 
Public
Zoning 
R3
Interior Features
Appliances 
Built-In Electric RangeBuilt-In RangeDishwasherElectric RangeFree-Standing RefrigeratorMicrowaveRangeRefrigeratorStainless Steel Appliance(s)
Basement 
Crawl Space
Cooling 
Central AirCeiling Fan(s)Heat Pump
Fireplace 
Yes
Fireplaces 
1
Flooring 
TileWood
Interior 
Breakfast BarCeiling Fan(s)ChandelierCrown MoldingDouble VanityOpen FloorplanRecessed LightingStone CountersHigh Speed Internet
Laundry Features 
InsideLaundry RoomWasher Hookup
Window Features 
Skylight(s)
Bathroom 2 
Level - Second
Bedroom 2 
Level - Second
Bedroom 3 
Level - Second
Bedroom 4 
Level - Third
Bonus Room 
Level - Third
Dining Room 
Level - Main
Kitchen 
Level - Main
Laundry 
Level - Main
Living Room 
Level - Main
Master Bathroom 
Level - Second
Master Bedroom 
Level - Second
Save
Ask
Tour
Hide
Share
Exterior Features
Construction Details 
Frame
Exterior 
Private YardRain Gutters
Fencing 
Back YardFencedWood
Lot Features 
Back Yard
Patio And Porch 
CoveredDeckFront PorchPorch
Roof 
Shingle
View 
NeighborhoodTrees/Woods
Waterview 
NeighborhoodTrees/Woods
Windows/Doors 
Skylight(s)
Community Features
Community Features 
Suburban
Financing Terms Available 
1031 ExchangeCashConventionalFHAUSDA LoanVA Loan
Roads 
Asphalt
Schools
School District
Unknown
Elementary School
Wake - Wendell Elementary
Middle School
Wake - Wendell Middle
High School
Wake - East Wake High School
Listing courtesy of Darien Charles Cruz of Choice Residential Real Estate


Listings that are marked with an icon are provided courtesy of the Triangle MLS, Inc. of North Carolina, Internet Data Exchange Database. Copyright 2026 Triangle MLS, Inc. of North Carolina. All rights reserved.

Last checked: 2026-09-08 02:09 PM UTC

Neighborhood & Commute
Source: Walkscore
Disclosure: Community information and market data powered by Constellation Data Labs. Information is deemed reliable but not guaranteed.
Save
Ask
Tour
Hide
Share