Save
Ask
Tour
Hide
Share
$375,000
47 Days On Site

415 Grove Overlook Lane 200
Wake Forest, NC 27587

For Sale|Condominium|Active
3
Beds
3
Total Baths
2
Full Baths
1
Partial Bath
2,503
SqFt
$150
/SqFt
2026
Built
Subdivision:
Grove 98
County:
Wake
Call Now: 919-404-SHOW
Is this the listing for you? We can help make it yours.
919-404-SHOW
Upcoming Open Houses
Tue, Sep 15, 11:00 AM - 4:00 PM
415 Grove Overlook Lane 200415 Grove Overlook Lane 200415 Grove Overlook Lane 200415 Grove Overlook Lane 200
Save
Ask
Tour
Hide
Share

Mortgage Calculator

Monthly Payment (Est.)

$1,711
Calculator powered by Showcase IDX, a Constellation1 Company. Copyright ©2026 Information is deemed reliable but not guaranteed.

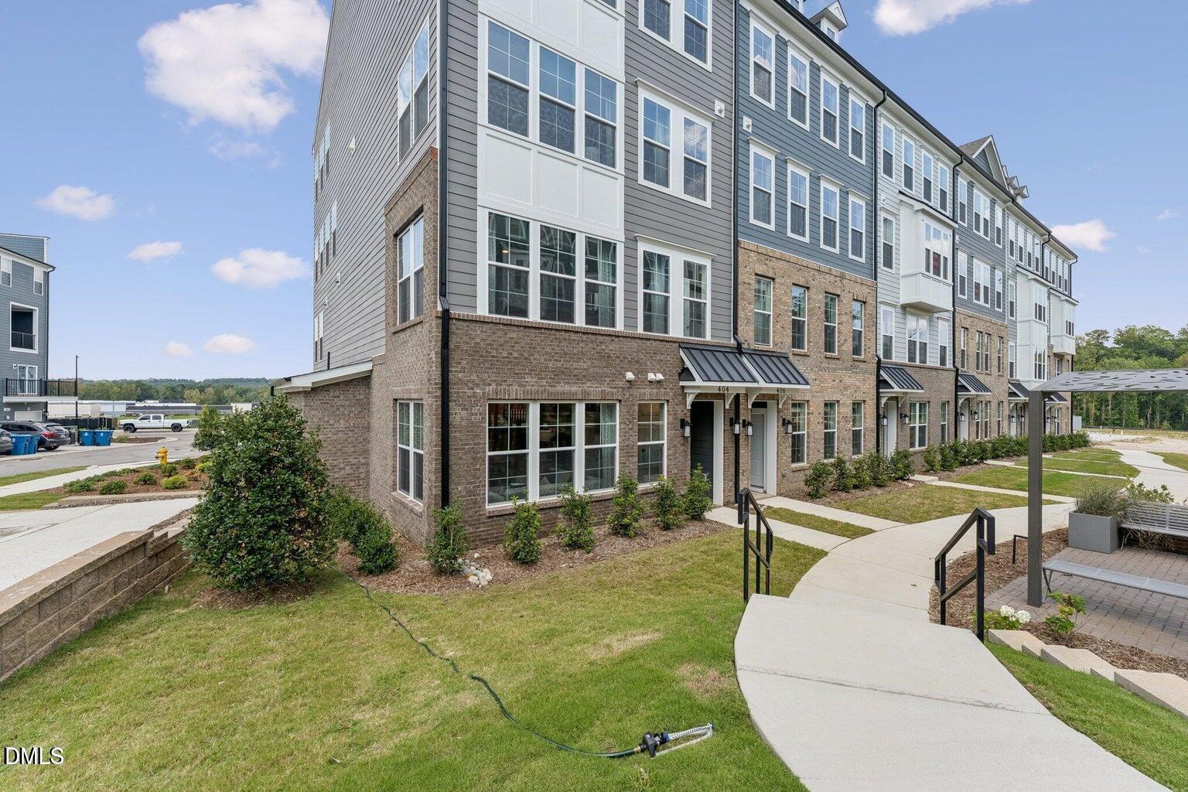
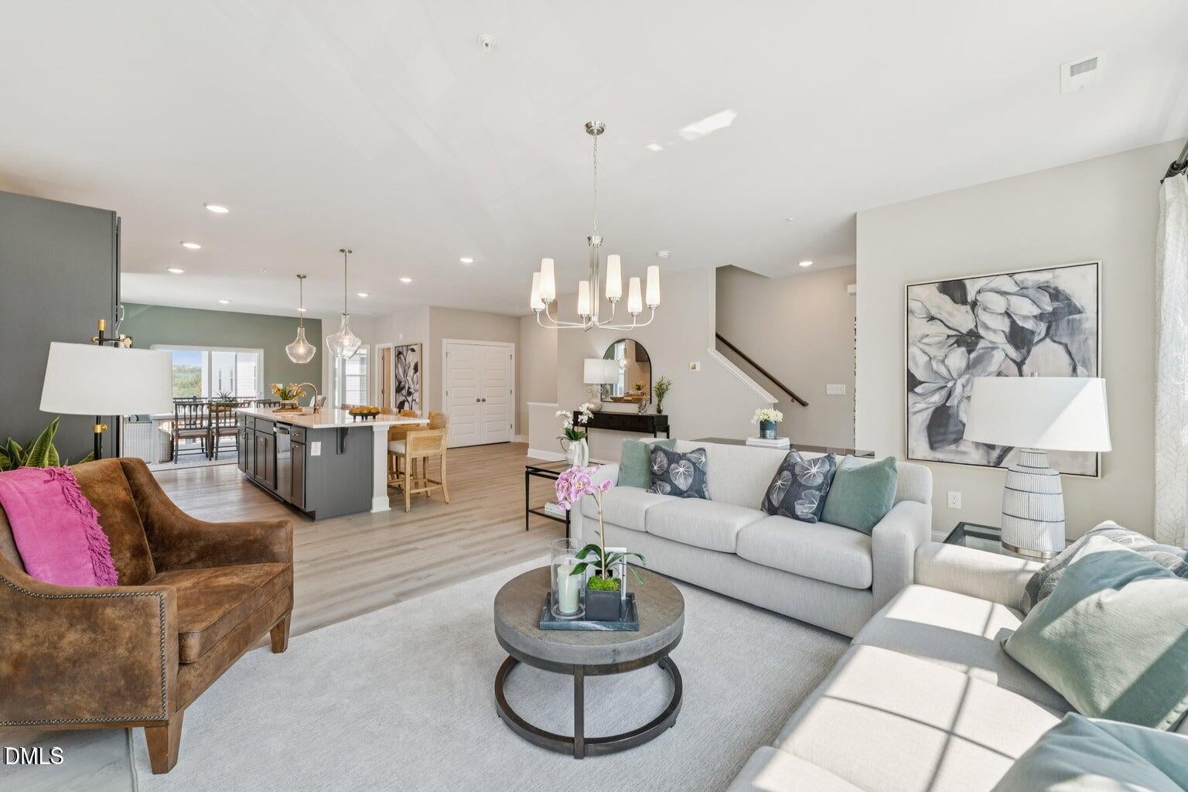
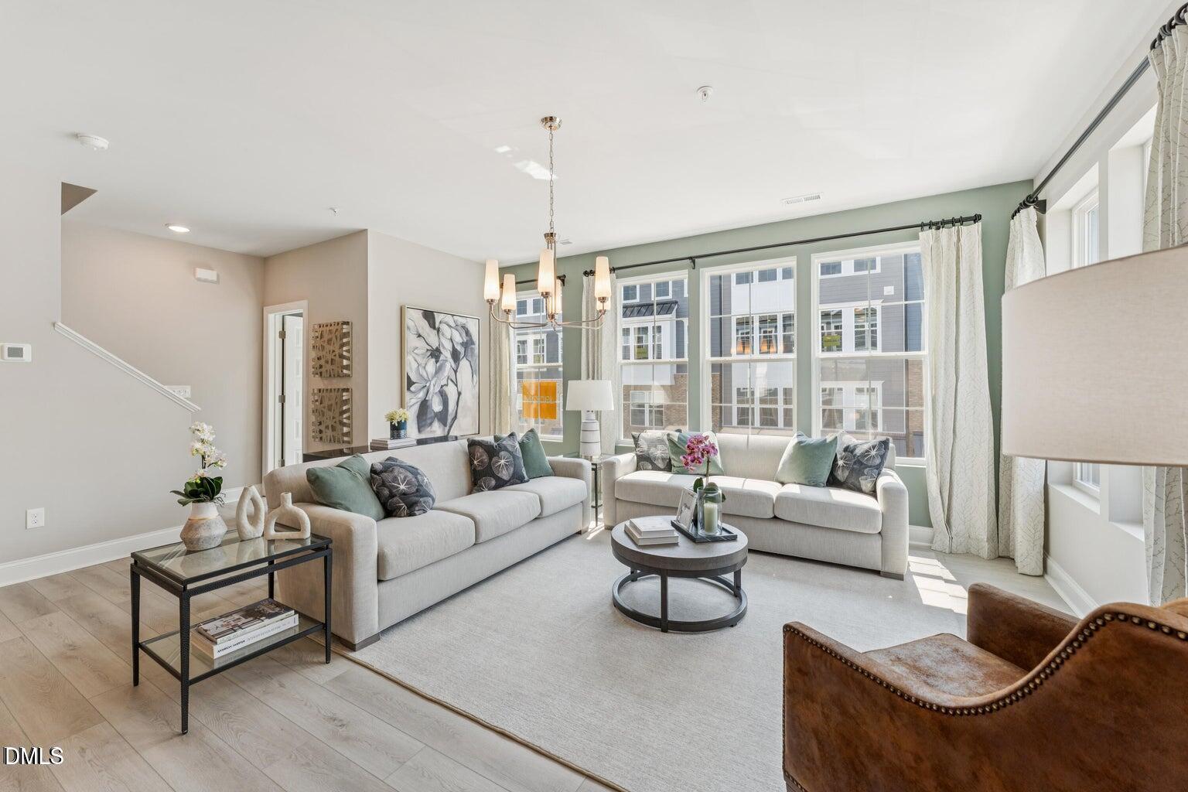
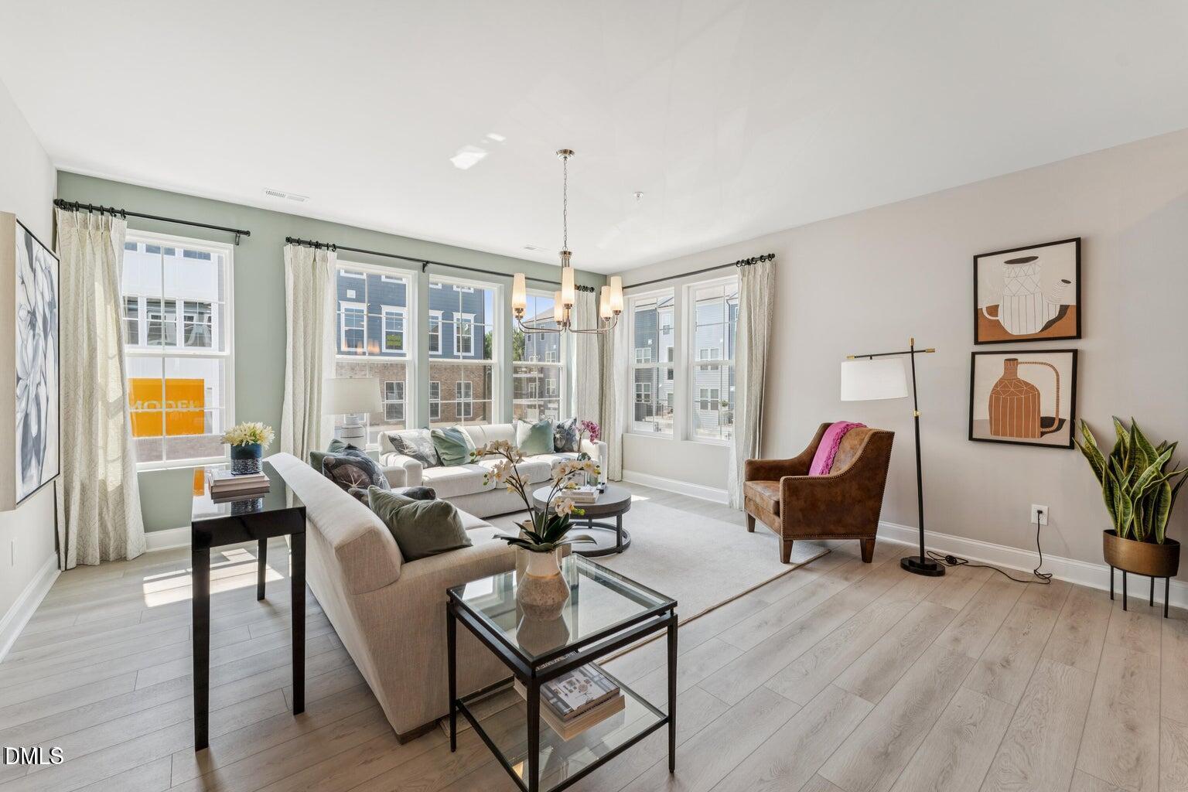
This is your opportunity to own a brand-new Stanley Martin home offering low-maintenance living just moments from Wegmans, popular restaurants, shopping, and everyday conveniences! The Julianne is a thoughtfully designed 3-bedroom, 2.5-bath townhome-style condo featuring 2,503 square feet of beautifully appointed living space in the vibrant Grove 98 area of Wake Forest. Designed with both style and function in mind, the expansive main living level features an open-concept layout that's perfect for everyday living and entertaining. The luxurious kitchen is the heart of the home, showcasing stylish gray cabinetry, white quartz countertops, a timeless white tile backsplash, an oversized center island, double wall ovens, and a spacious walk-in pantry. The kitchen flows seamlessly into the bright dining area and large family room, creating an inviting space for gathering with family and friends. A private study on the main level provides the ideal space for a home office, reading room, or hobby area. Step outside onto the covered deck just off the main living area and enjoy peaceful views of the wooded backdrop—perfect for morning coffee, outdoor dining, or relaxing at the end of the day. Upstairs, the spacious primary suite offers a private retreat complete with a spa-inspired bath and an expansive walk-in closet. Two additional bedrooms, a full hall bath, and a conveniently located upstairs laundry room provide comfort and convenience for everyday living. Backing to mature trees for added privacy, this home places you just moments from everything Grove 98 has to offer. Enjoy easy access to Wegmans, CAVA, Torchy's Tacos, Nothing Bundt Cakes, and more than 250,000 square feet of shopping, dining, and everyday conveniences. Historic downtown Wake Forest is less than three miles away, offering local boutiques, restaurants, parks, and community events. This home is currently under construction with an estimated November/December 2026 completion. Photos are of a similar home. If you're looking for a brand-new home that combines designer finishes, spacious living, low-maintenance convenience, and an exceptional location, The Julianne is one you won't want to miss. Call 919-680-1042 to schedule your tour today!

Save
Ask
Tour
Hide
Share
Listing Snapshot
Price 
$375,000
Days On Site 
47 Days
Bedrooms 
3
Inside Area (SqFt) 
2,503 sqft
Total Baths 
3
Full Baths 
2
Partial Baths 
1
Lot Size 
N/A
Year Built 
2026
MLS® Number 
10182931
Status 
Active
Property Tax 
$3,950
HOA/Condo/Coop Fees 
$265 monthly
Sq Ft Source 
N/A
Friends & Family
Recent Activity
3 weeks agoPrice changed to $375,000
3 weeks agoListing updated with changes from the MLS®
2 months agoListing first seen on site
General Features
Attached Garage 
Yes
Direction Faces 
Northwest
Foundation 
Slab
Garage 
Yes
Garage Spaces 
1
Green Energy Efficient 
Thermostat
Home Warranty 
Yes
Levels 
One and One Half
Parking 
AttachedGarageAdditional ParkingConcreteDrivewayGarage Faces RearGarage Door Opener
Parking Spaces 
2
Property Condition 
New ConstructionUnder Construction
Property Sub Type 
Condominium
Security 
Secured Garage/ParkingSmoke Detector(s)
Sewer 
Public Sewer
Special Circumstances 
Standard
SqFt Above 
2503
SqFt Total 
2503
Style 
Transitional
Water Source 
Public
Interior Features
Appliances 
Built-In Electric OvenDishwasherElectric CooktopElectric Water HeaterStainless Steel Appliance(s)Oven
Cooling 
Electric
Fireplace 
Yes
Fireplace Features 
DecorativeElectricLiving Room
Fireplaces 
1
Flooring 
CarpetVinyl
Heating 
Electric
Interior 
Double VanityHigh CeilingsKitchen IslandOpen FloorplanPantryRecessed LightingWalk-In Closet(s)
Laundry Features 
Electric Dryer HookupLaundry RoomUpper LevelWasher Hookup
Window Features 
Double Pane WindowsScreens
Bedroom 2 
Dimensions - 11.5 x 11.11Level - Upper
Bedroom 3 
Dimensions - 11.4 x 10.11Level - Upper
Dining Room 
Dimensions - 16.1 x 10.5Level - Lower
Kitchen 
Dimensions - 16.1 x 13.1Level - Lower
Living Room 
Dimensions - 17.7 x 16.6Level - Lower
Master Bedroom 
Dimensions - 15.7 x 17.1Level - Upper
Save
Ask
Tour
Hide
Share
Exterior Features
Construction Details 
BrickFiber CementHardiPlank Type
Roof 
Shingle
View 
NeighborhoodTrees/Woods
Waterview 
NeighborhoodTrees/Woods
Windows/Doors 
Double Pane WindowsScreens
Community Features
Association Amenities 
Maintenance GroundsMaintenance StructureTrashWater
Association Fee 
$265.0
Association Fee Frequency 
Monthly
Community Features 
CurbsStreet LightsSidewalks
Financing Terms Available 
1031 ExchangeCashConventionalFHAVA Loan
Schools
School District
Unknown
Elementary School
Wake - Wake Forest Elementary
Middle School
Wake - Wake Forest Middle School
High School
Wake - Wake Forest High School
Listing courtesy of Jolene Johnson of SM North Carolina Brokerage


Listings that are marked with an icon are provided courtesy of the Triangle MLS, Inc. of North Carolina, Internet Data Exchange Database. Copyright 2026 Triangle MLS, Inc. of North Carolina. All rights reserved.

Last checked: 2026-09-14 05:40 AM UTC

Neighborhood & Commute
Source: Walkscore
Disclosure: Community information and market data powered by Constellation Data Labs. Information is deemed reliable but not guaranteed.
Save
Ask
Tour
Hide
Share