Save
Ask
Tour
Hide
Share
$875,000
New Listing

1903 Castalia Drive
Cary, NC 27513

Single Family Residence|Coming Soon
4
Beds
3
Total Baths
2
Full Baths
1
Partial Bath
2,839
SqFt
$308
/SqFt
1994
Built
Subdivision:
Weatherstone
County:
Wake
Call Now: 919-404-SHOW
Is this the listing for you? We can help make it yours.
919-404-SHOW
1903 Castalia Drive1903 Castalia Drive1903 Castalia Drive1903 Castalia Drive
Save
Ask
Tour
Hide
Share

Mortgage Calculator

Monthly Payment (Est.)

$3,992
Calculator powered by Showcase IDX, a Constellation1 Company. Copyright ©2026 Information is deemed reliable but not guaranteed.

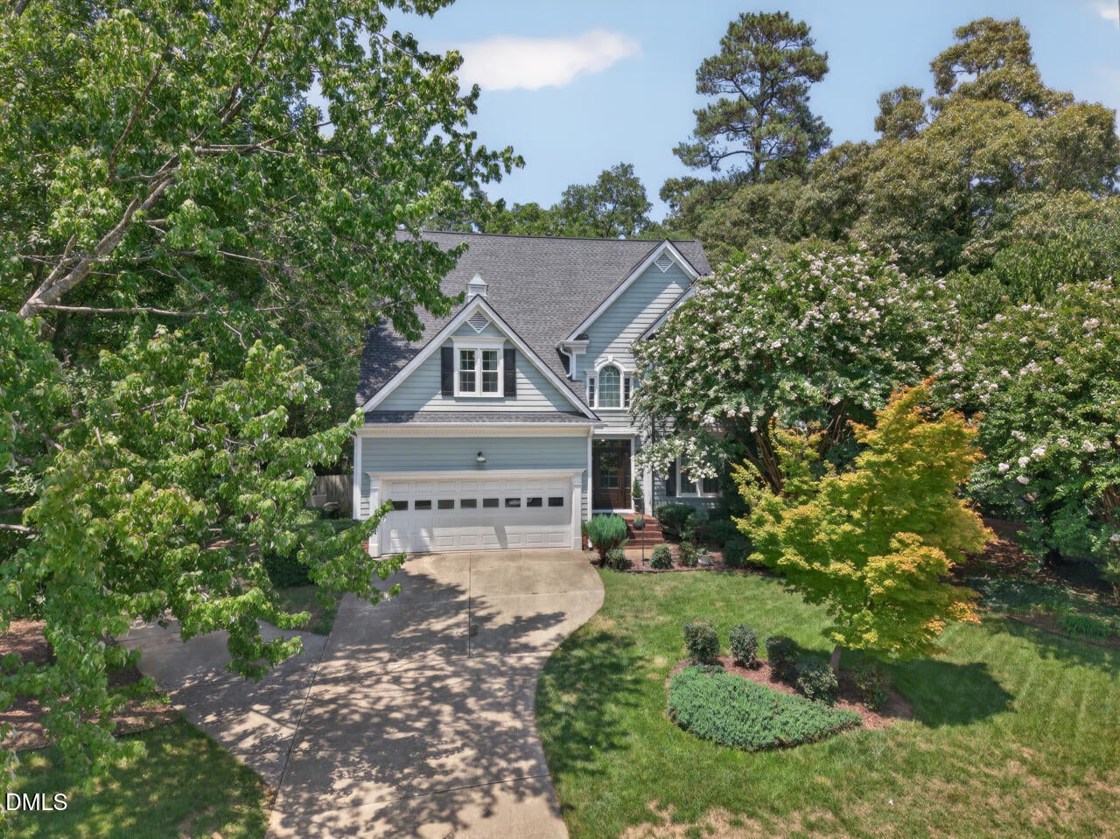
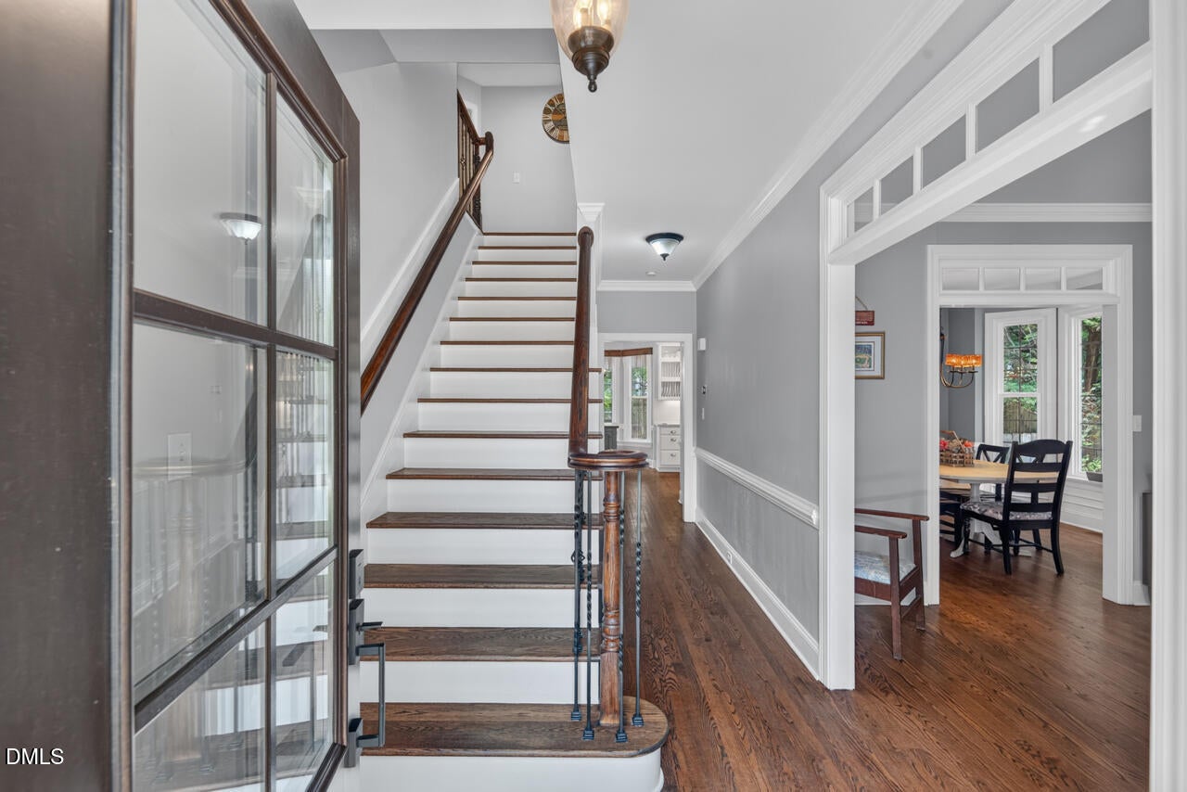
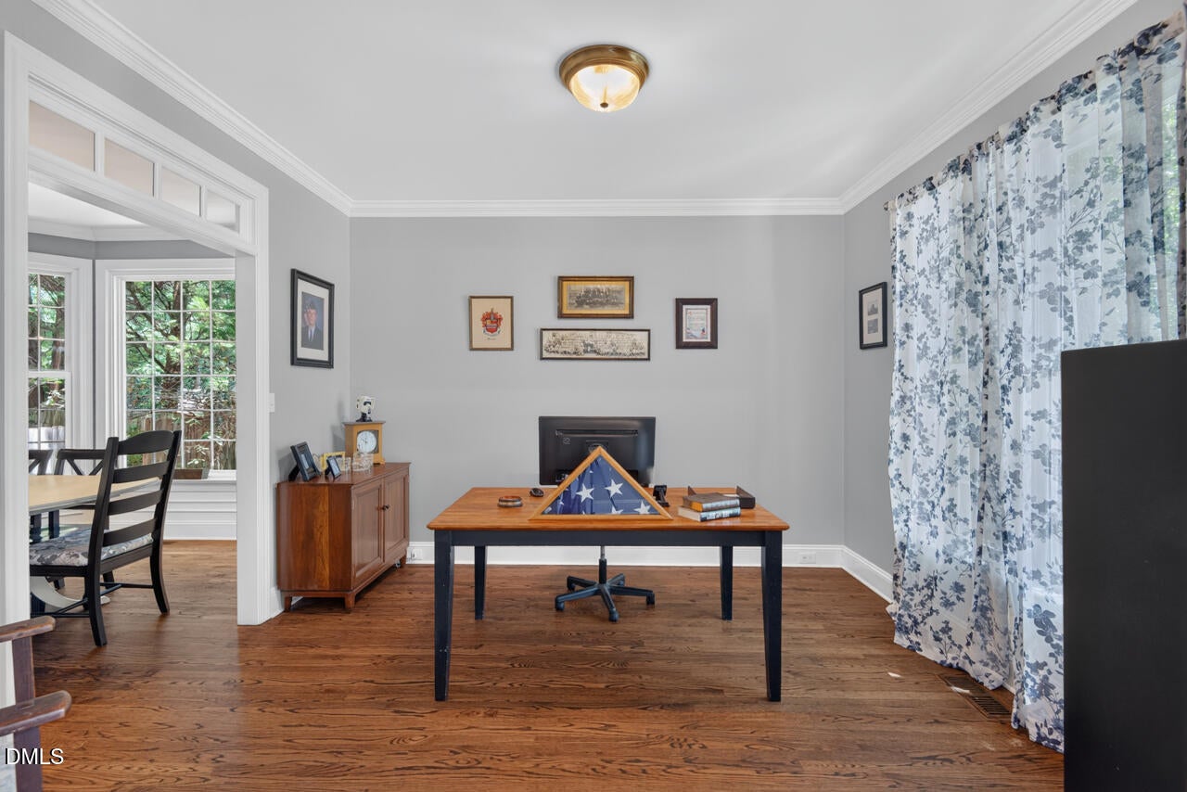
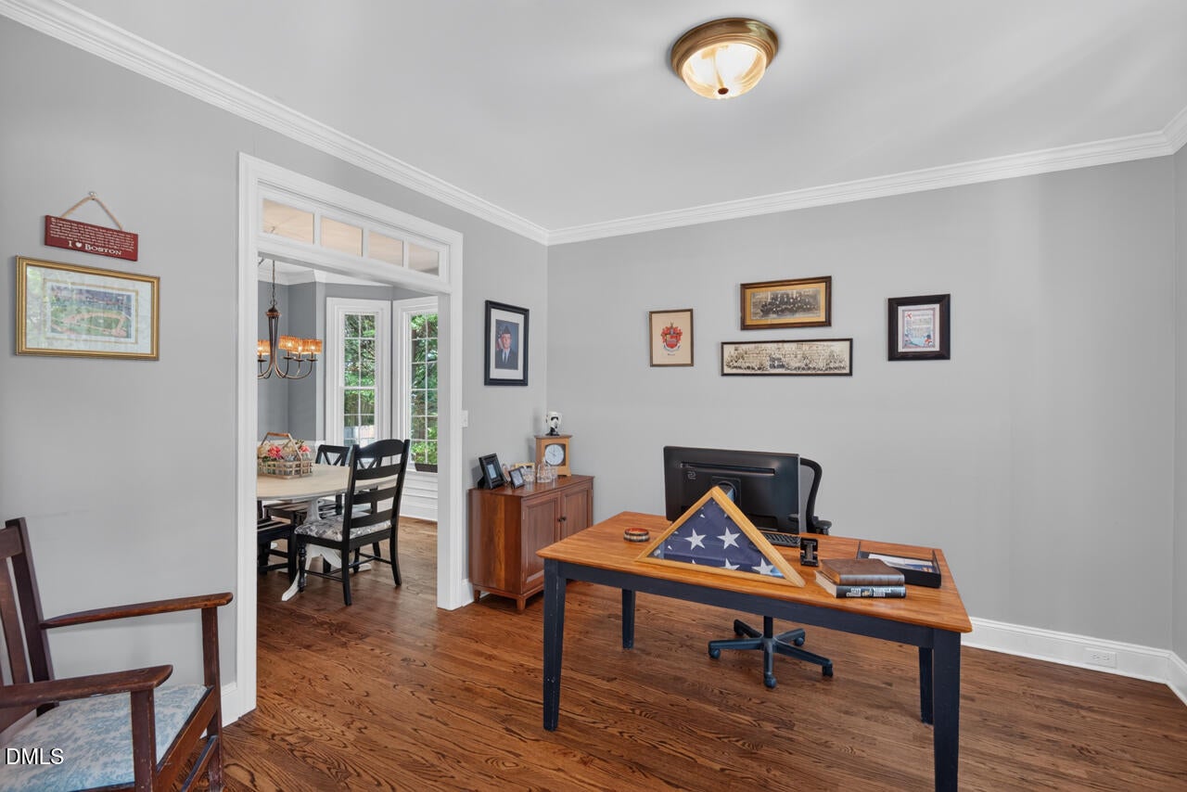
This meticulously maintained and thoughtfully updated two-story transitional home in Cary's highly desired Weatherstone community offers timeless style and modern comfort in an unbeatable location! From the striking custom front door to designer finishes throughout, every detail reflects true pride of ownership. The light-filled floor plan features four spacious bedrooms, 2.5 baths, a dedicated home office, a formal dining room, and an inviting family room anchored by a classic masonry gas fireplace. Gorgeous oak hardwoods flow through main living areas, while the remodeled kitchen and breakfast room showcase quartz countertops, stainless steel appliances, incl a wine fridge, and abundant workspace for every day living and entertaining! The spa-inspired primary bath serves as a luxurious retreat with a slipper soaking tub and walk-in shower, while a spacious bonus room provides ideal space for entertaining or relaxation. Outstanding storage and future expansion potential await in the large walk-up attic. Outdoor living is an absolute delight on the screen-ready porch (added in 2023), overlooking a reclaimed Chapel Hill brick patio, and a private, fully fenced backyard. Major updates provide peace of mind, including the roof ('15), windows ('19), water heater ('25), Bosch dishwasher ('25), and HVAC systems (see remarks). Residents enjoy outstanding amenities such as a neighborhood pool, tennis courts and park, with the added convenience of an excellent on-site elementary school. With effortless access to Downtown Cary and its iconic park, Raleigh, RTP, RDU Airport, and top universities, this home delivers an exceptional lifestyle—don't miss it!

Save
Ask
Tour
Hide
Share
Listing Snapshot
Price 
$875,000
Days On Site 
0 Days
Bedrooms 
4
Inside Area (SqFt) 
2,839 sqft
Total Baths 
3
Full Baths 
2
Partial Baths 
1
Lot Size 
0.29 Acres
Year Built 
1994
MLS® Number 
10182891
Status 
Coming Soon
Property Tax 
$7,028.3
HOA/Condo/Coop Fees 
$92.43 monthly
Sq Ft Source 
N/A
Friends & Family
Recent Activity
9 hours agoListing updated with changes from the MLS®
13 hours agoListing first seen on site
General Features
Acres 
0.29
Attached Garage 
Yes
Garage 
Yes
Garage Spaces 
2
Levels 
Three Or More
Parking 
Additional ParkingConcreteDrivewayGarageGarage Door OpenerGarage Faces FrontParking PadAttached
Property Condition 
Updated/Remodeled
Property Sub Type 
Single Family Residence
Sewer 
Public Sewer
Special Circumstances 
Standard
SqFt Above 
2839
SqFt Total 
2839
Style 
Transitional
Utilities 
Electricity ConnectedNatural Gas ConnectedSewer ConnectedWater Connected
Water Source 
Public
Zoning 
R12P
Interior Features
Appliances 
DryerElectric OvenGas CooktopMicrowaveRefrigeratorStainless Steel Appliance(s)OvenWasherWine Cooler
Cooling 
Ceiling Fan(s)Central AirElectricZoned
Fireplace 
Yes
Fireplace Features 
Family RoomGasMasonry
Fireplaces 
1
Flooring 
CarpetHardwoodTile
Heating 
Forced AirNatural GasZonedNone
Interior 
Ceiling Fan(s)Crown MoldingDouble VanityEntrance FoyerGranite CountersHigh Speed InternetPantrySoaking TubStorageWalk-In Closet(s)
Laundry Features 
Laundry Room
Window Features 
Double Pane WindowsInsulated WindowsWindow Treatments
Bedroom 2 
Level - Second
Bedroom 3 
Level - Second
Bedroom 4 
Level - Second
Bonus Room 
Breakfast Room 
Dining Room 
Entrance Hall 
Family Room 
Kitchen 
Laundry 
Master Bedroom 
Level - Second
Office 
Save
Ask
Tour
Hide
Share
Exterior Features
Construction Details 
Masonite
Exterior 
Private Yard
Fencing 
Back Yard
Lot Features 
Back YardLandscapedLevelRectangular Lot
Patio And Porch 
PatioRear Porch
Road Frontage 
City Street
Roof 
Shingle
Windows/Doors 
Double Pane WindowsInsulated WindowsWindow Treatments
Community Features
Association Dues 
277.3
Community Features 
ParkPoolTennis Court(s)
Financing Terms Available 
CashConventionalFHAVA Loan
HOA Fee Frequency 
Quarterly
Roads 
Asphalt
School District 
https://osageo.wcpss.net/assignment-lookup/
Schools
School District
https://osageo.wcpss.net/assignment-lookup/
Elementary School
Wake - Weatherstone Elementary
Middle School
Wake - West Cary Middle
High School
Wake - Green Hope High
Listing courtesy of Chimene Booty of DEBTEAM


Listings that are marked with an icon are provided courtesy of the Triangle MLS, Inc. of North Carolina, Internet Data Exchange Database. Copyright 2026 Triangle MLS, Inc. of North Carolina. All rights reserved.

Last checked: 2026-07-29 06:58 AM UTC

Neighborhood & Commute
Source: Walkscore
Disclosure: Community information and market data powered by Constellation Data Labs. Information is deemed reliable but not guaranteed.
Save
Ask
Tour
Hide
Share