Save
Ask
Tour
Hide
Share
$335,000
18 Days On Site

78 Tuscarora Lane
Clayton, NC 27520

For Sale|Single Family Residence|Active
3
Beds
3
Total Baths
2
Full Baths
1
Partial Bath
1,868
SqFt
$179
/SqFt
2007
Built
Subdivision:
Lions Gate
County:
Johnston
Call Now: 919-404-SHOW
Is this the listing for you? We can help make it yours.
919-404-SHOW
Upcoming Open Houses
Sun, Aug 16, 12:00 PM - 2:00 PM
78 Tuscarora Lane78 Tuscarora Lane78 Tuscarora Lane78 Tuscarora Lane
Save
Ask
Tour
Hide
Share

Mortgage Calculator

Monthly Payment (Est.)

$1,528
Calculator powered by Showcase IDX, a Constellation1 Company. Copyright ©2026 Information is deemed reliable but not guaranteed.

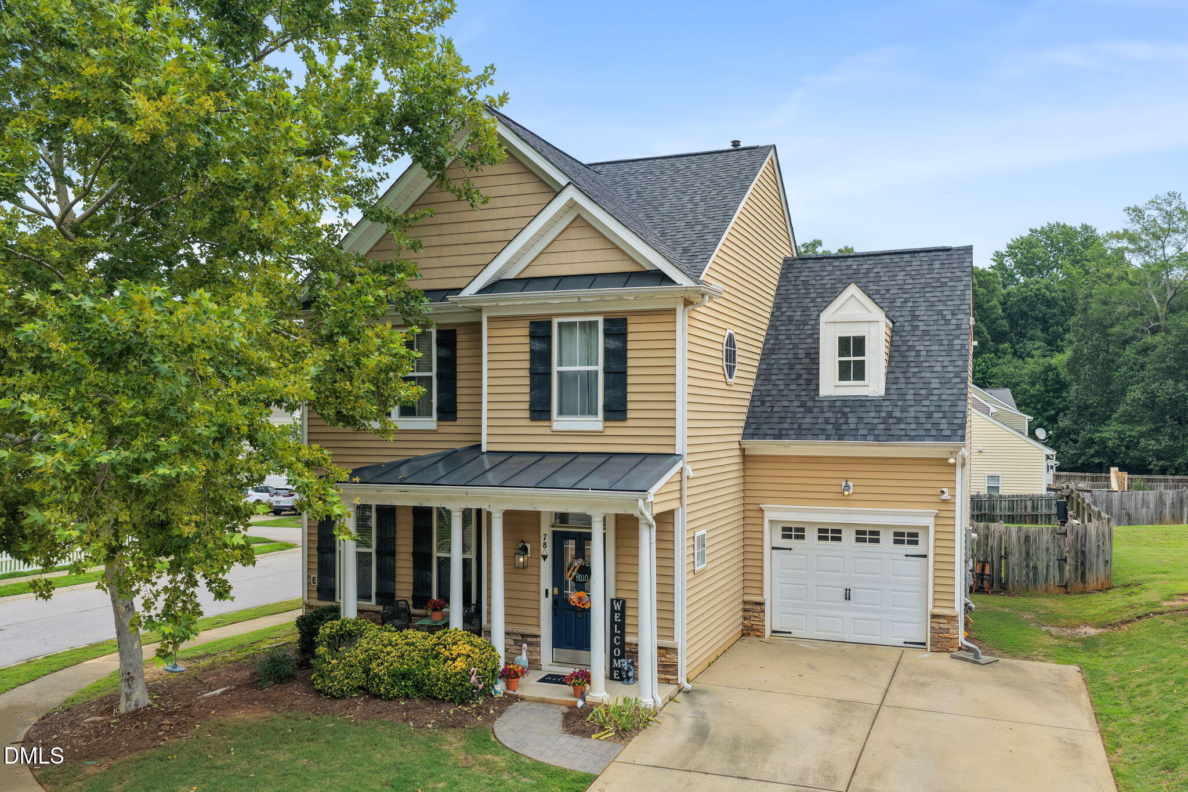
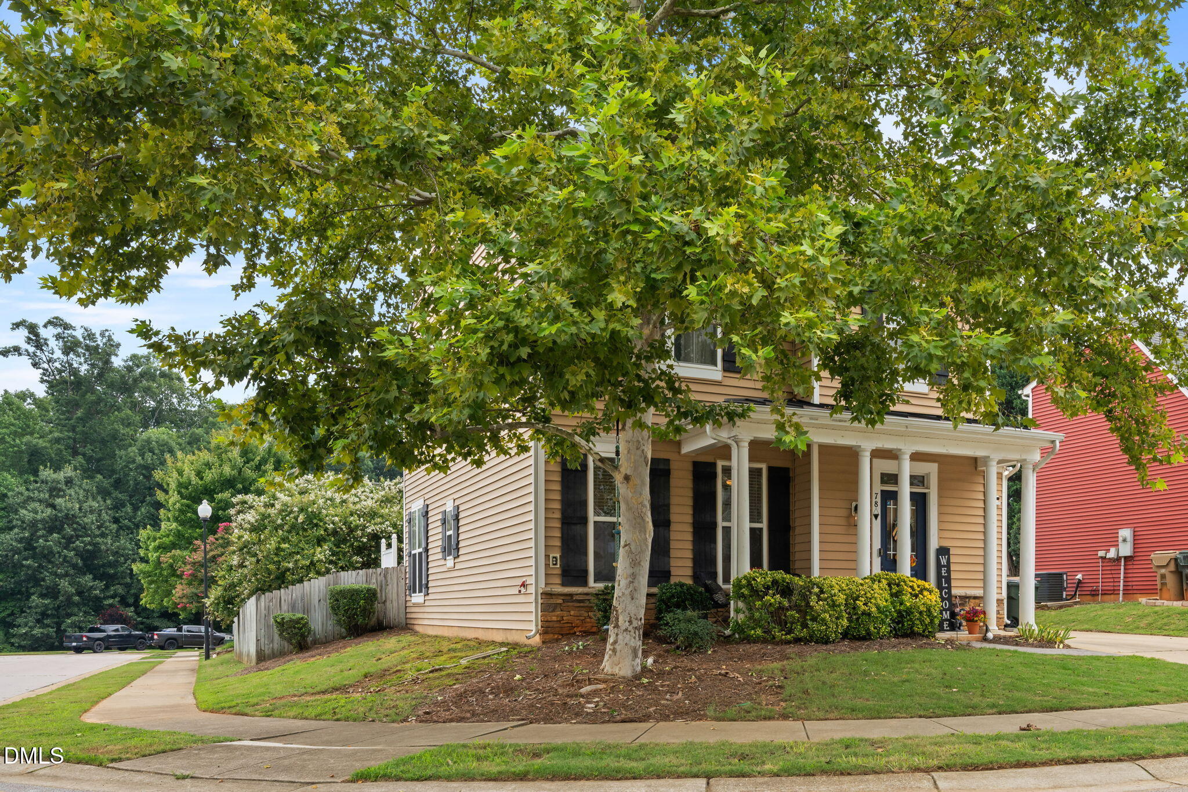
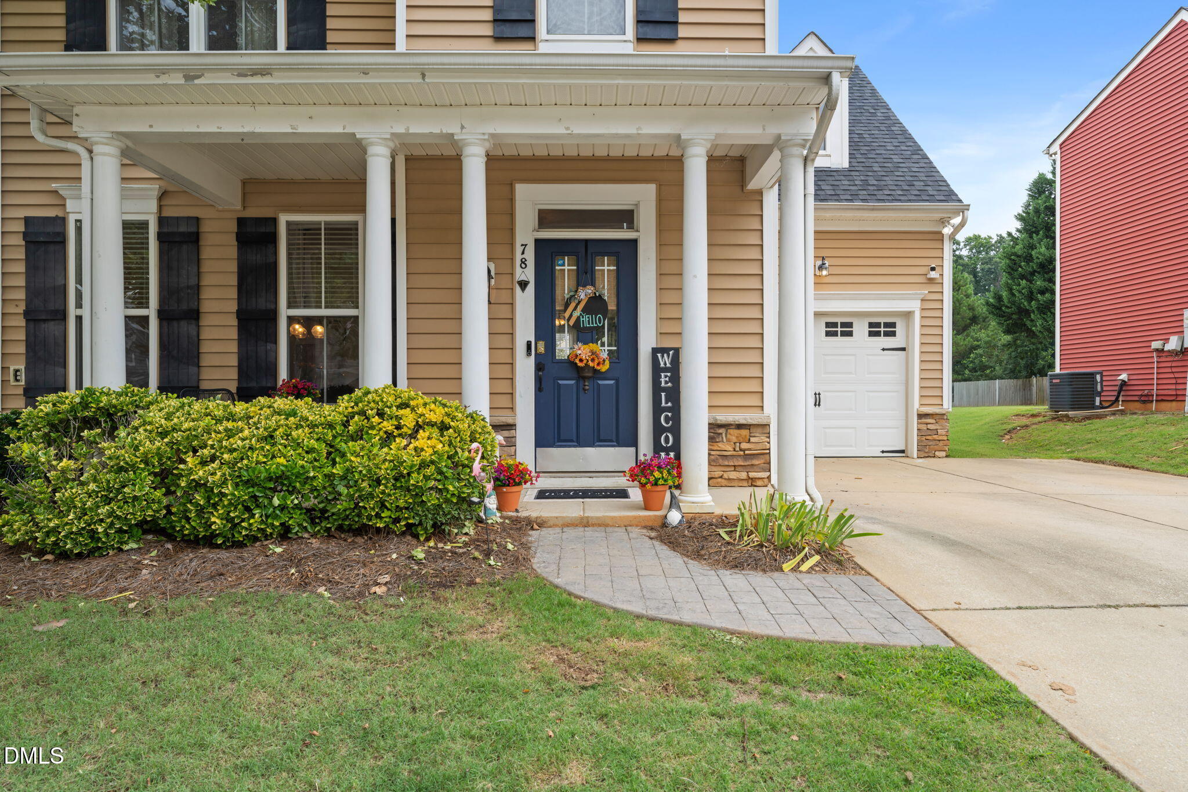
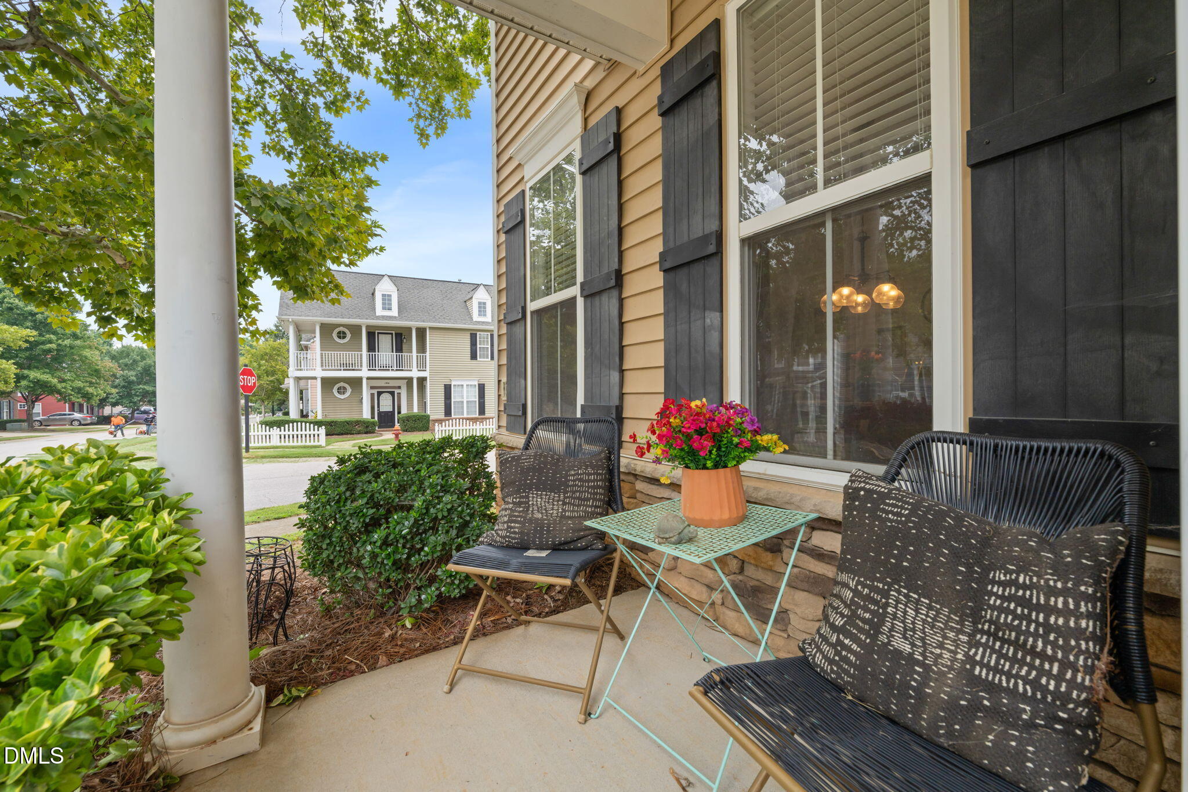
Welcome to 78 Tuscarora Lane, a beautifully 3 bedroom, 1 car garage home nestled on a desirable corner lot in the tree-lined Lions Gate community of Clayton. With sidewalks throughout the neighborhood, front lawn maintenance included by the HOA, and optional access to Fred Smith amenities—including pools, golf, and fitness facilities—this home offers the perfect blend of comfort, convenience, and lifestyle. Inside, you'll find a thoughtfully updated interior featuring premium engineered hardwood flooring throughout the main level, professionally painted cabinetry and walls, granite countertops, stainless steel appliances, and custom floating shelves that add both charm and functionality to the kitchen. The spacious owner's suite is designed for relaxation, complete with a cozy sitting area, soaking tub, and separate shower. Step outside to your private backyard retreat. The fully fenced and flat back yard is ideal for entertaining, featuring a built-in stone BBQ/ smoker with a bar top, a fire pit, and plenty of space to gather with family and friends. Major system updates provide peace of mind, including a 2022 CertainTeed Landmark Pro architectural roof. Move-in ready with exceptional upgrades inside and out, this home is one you won't want to miss!

Save
Ask
Tour
Hide
Share
Listing Snapshot
Price 
$335,000
Days On Site 
18 Days
Bedrooms 
3
Inside Area (SqFt) 
1,868 sqft
Total Baths 
3
Full Baths 
2
Partial Baths 
1
Lot Size 
0.14 Acres
Year Built 
2007
MLS® Number 
10182890
Status 
Active
Property Tax 
$3,390.98
HOA/Condo/Coop Fees 
$116 monthly
Sq Ft Source 
N/A
Friends & Family
Recent Activity
4 days agoListing updated with changes from the MLS®
a week agoPrice changed to $335,000
2 weeks agoStatus changed to Active
3 weeks agoListing first seen on site
General Features
Acres 
0.14
Attached Garage 
Yes
Foundation 
Slab
Garage 
Yes
Garage Spaces 
1
Levels 
Two
Parking 
PavedDrivewayGarageGarage Faces FrontAttached
Property Sub Type 
Single Family Residence
Sewer 
Public Sewer
Special Circumstances 
Standard
SqFt Above 
1868
SqFt Total 
1868
Style 
Transitional
Water Source 
Public
Zoning 
PUD
Interior Features
Appliances 
Electric CooktopStainless Steel Appliance(s)
Cooling 
Central Air
Fireplace 
Yes
Fireplace Features 
Family RoomGas Log
Fireplaces 
1
Flooring 
CarpetHardwoodSee Remarks
Interior 
Ceiling Fan(s)Eat-in KitchenEntrance FoyerGranite CountersHigh CeilingsSoaking TubTray Ceiling(s)Walk-In Closet(s)
Laundry Features 
In HallLaundry ClosetUpper Level
Bathroom 2 
Level - Second
Bathroom 3 
Level - First
Bedroom 2 
Level - Second
Bedroom 3 
Level - Second
Dining Room 
Level - First
Kitchen 
Level - First
Laundry 
Level - Second
Living Room 
Level - First
Master Bathroom 
Level - Second
Master Bedroom 
Level - Second
Save
Ask
Tour
Hide
Share
Exterior Features
Construction Details 
StoneVinyl Siding
Exterior 
BarbecueBuilt-in BarbecueFire PitOutdoor Kitchen
Fencing 
Back Yard
Lot Features 
Corner Lot
Patio And Porch 
CoveredFront PorchPatio
Roof 
Shingle
Community Features
Association Dues 
116
Community Features 
Fitness CenterGolfPool
Financing Terms Available 
CashConventionalFHAVA Loan
HOA Fee Frequency 
Monthly
Roads 
Paved
Schools
School District
Unknown
Elementary School
Johnston - West Clayton Elementary
Middle School
Johnston - Clayton Middle
High School
Johnston - Clayton High
Listing courtesy of Mckenzie Powers of Real Broker, LLC - Carolina Collective Realty


Listings that are marked with an icon are provided courtesy of the Triangle MLS, Inc. of North Carolina, Internet Data Exchange Database. Copyright 2026 Triangle MLS, Inc. of North Carolina. All rights reserved.

Last checked: 2026-08-16 12:10 PM UTC

Neighborhood & Commute
Source: Walkscore
Disclosure: Community information and market data powered by Constellation Data Labs. Information is deemed reliable but not guaranteed.
Save
Ask
Tour
Hide
Share