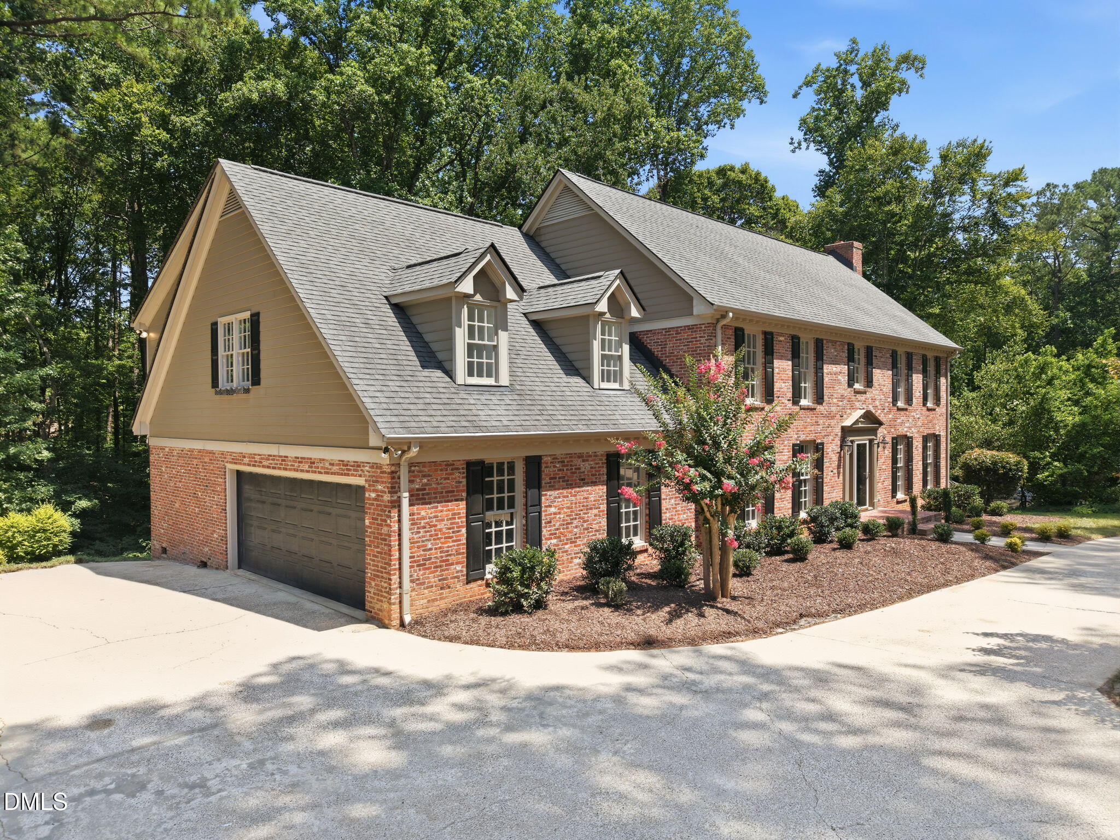
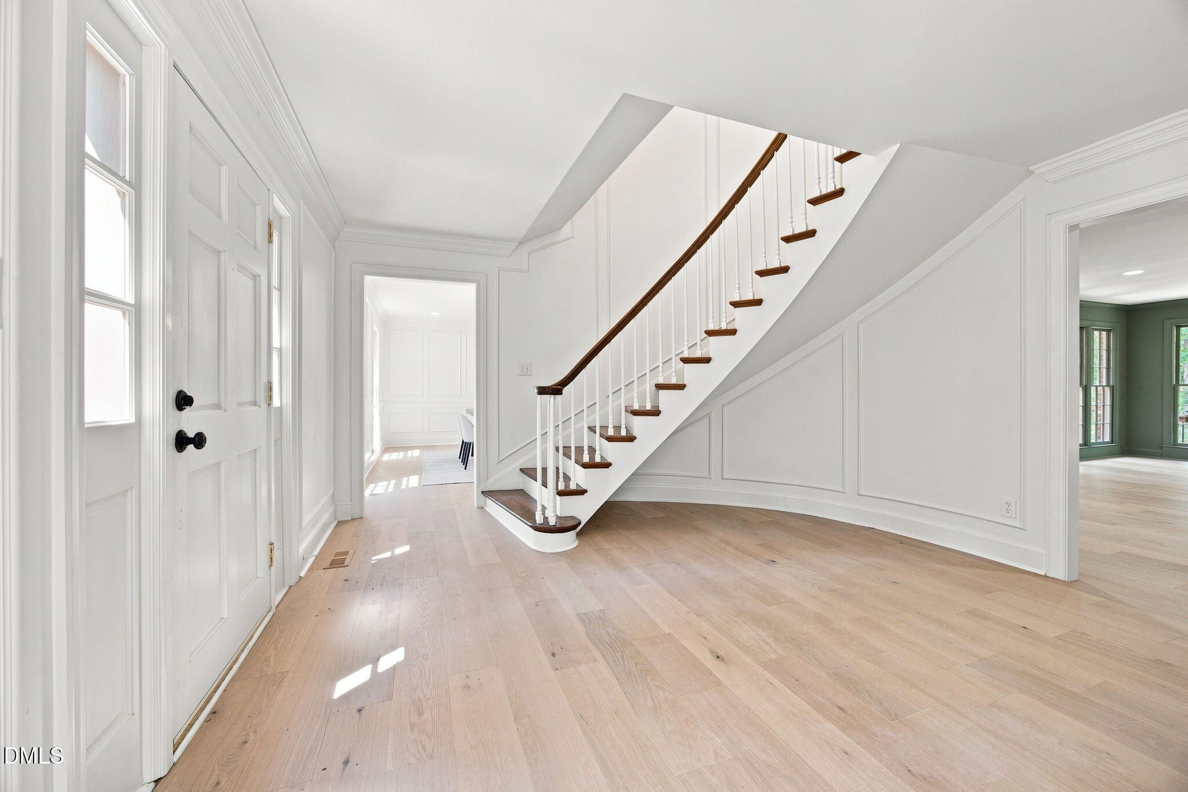
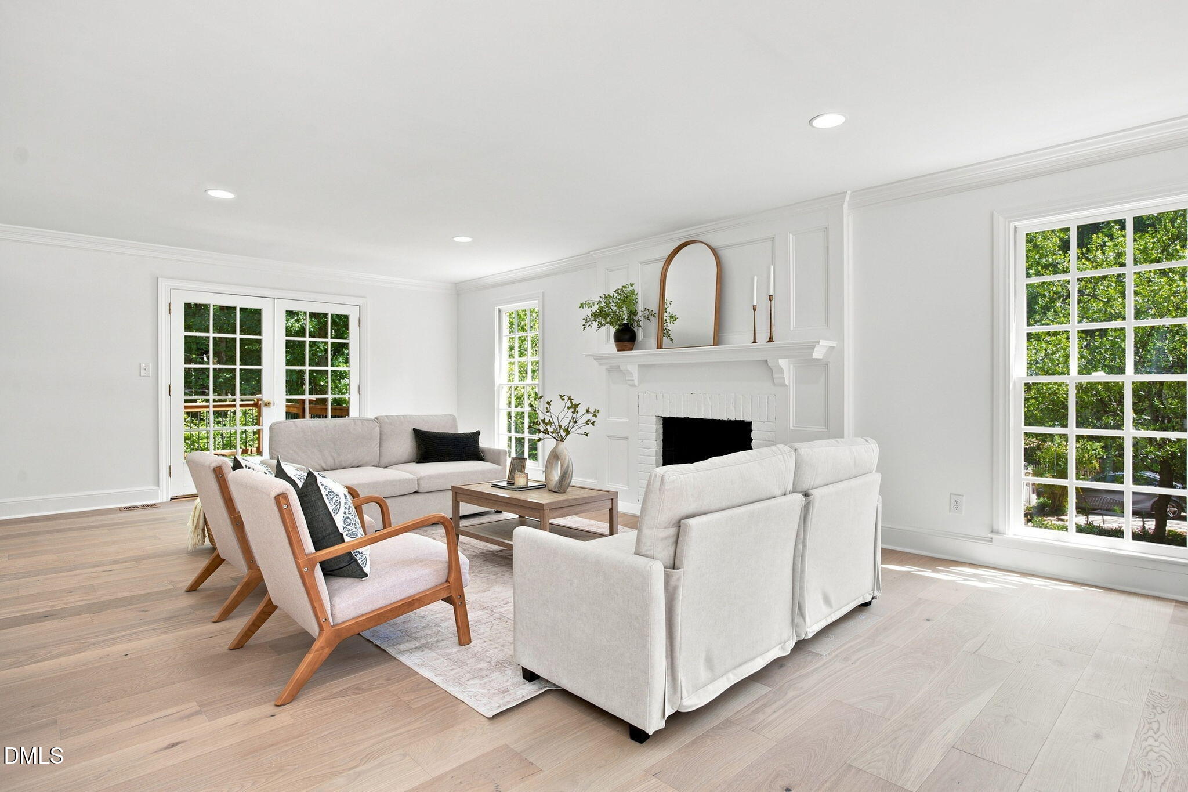
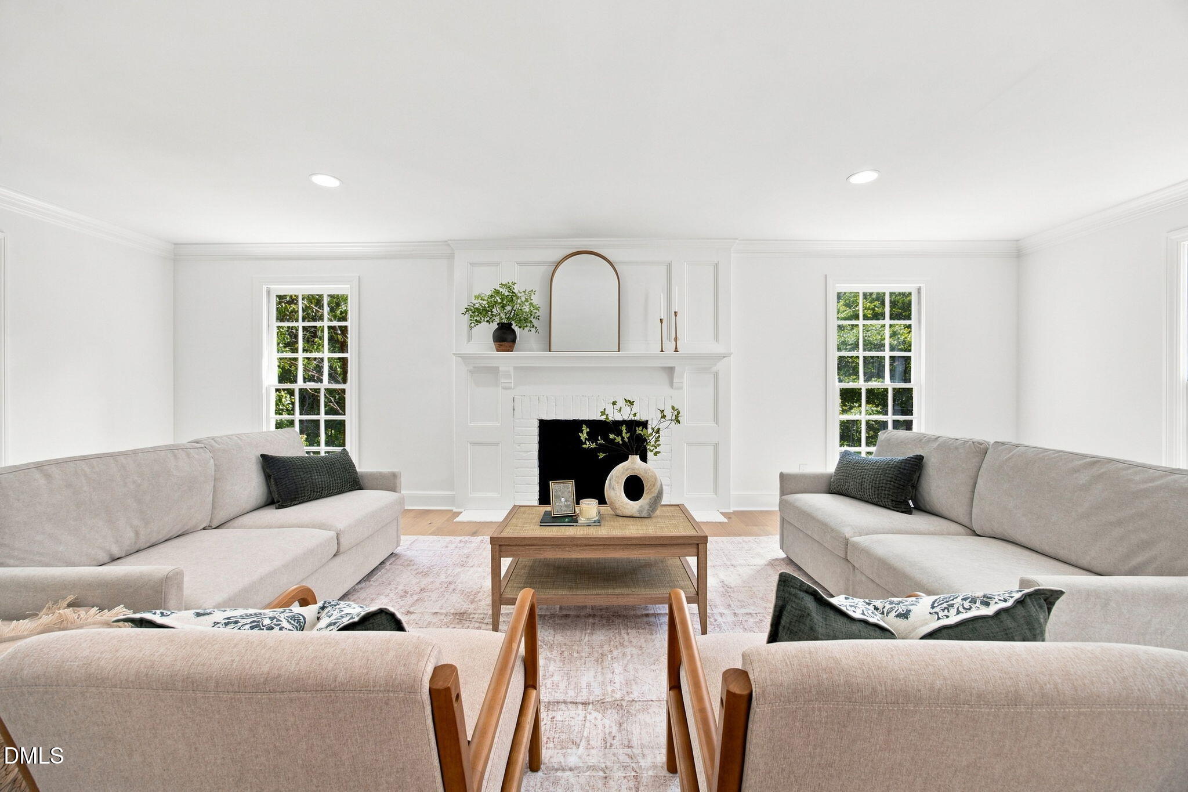
Location, location, location! Nestled on a private, tree-lined 1.25-acre lot in one of North Raleigh's most desirable neighborhoods, this classic brick home offers the perfect blend of space, privacy, and convenience. Enjoy easy access to I-540, premier shopping, dining, and all that North Raleigh has to offer, while taking advantage of neighborhood amenities including a pool, tennis courts, and pickleball. A circular driveway, side-entry garage, and two spacious decks enhance the home's curb appeal and provide plenty of room for outdoor relaxation and entertaining. Inside, the main level features engineered hardwood floors, a kitchen with quartz countertops, fresh interior paint, and a first-floor guest suite. Upstairs, the primary suite offers a private retreat with an elegante bathroom and walk-in closet, along with three additional spacious bedrooms. The oversized bonus room provides endless possibilities as a media room, playroom, home office, or gym. A rare opportunity to own a spacious brick home on over an acre in an unbeatable North Raleigh location!
Save
Ask
Tour
Hide
Share
Listing Snapshot
Price
$1,050,000
Days On Site
50 Days
Bedrooms
5
Inside Area (SqFt)
4,226 sqft
Total Baths
3
Full Baths
3
Partial Baths
N/A
Lot Size
1.26 Acres
Year Built
1979
MLS® Number
10182873
Status
Active
Property Tax
$4,462.41
HOA/Condo/Coop Fees
$93.17 monthly
Sq Ft Source
N/A
Friends & Family
React
Comment
Invite
No Comments Yet
Did you know? You can invite friends and family to your search. They can join your search, rate and discuss listings with you.
Recent Activity
3 weeks ago
Listing updated with changes from the MLS®
3 weeks ago
Status changed to Active
2 months ago
Listing first seen on site
General Features
Acres
1.26
Attached Garage
Yes
Garage
Yes
Garage Spaces
2
Levels
Two
Parking
AttachedGarageConcreteDrivewayGarage Faces SideGarage Door Opener
Property Sub Type
Single Family Residence
Sewer
Septic Tank
Special Circumstances
Standard
SqFt Above
4226
SqFt Total
4226
Style
Traditional
Zoning
R-40W
Interior Features
Appliances
DishwasherElectric Cooktop
Basement
Crawl Space
Cooling
Central AirElectric
Fireplace
Yes
Fireplace Features
Family RoomLiving Room
Fireplaces
2
Flooring
CarpetHardwood
Heating
Forced Air
Interior
Beamed CeilingsCeiling Fan(s)Crown MoldingEntrance FoyerEat-in KitchenKitchen IslandPantryWalk-In Closet(s)High Speed Internet
Laundry Features
Laundry RoomUpper Level
Main Level Bedrooms
1
Bedroom 2
Dimensions - 14.0 x 17.0Level - Main
Bedroom 3
Dimensions - 13.0 x 17.0Level - Second
Bedroom 4
Dimensions - 14.0 x 12.0Level - Second
Bedroom 5
Dimensions - 10.0 x 14.0Level - Second
Bonus Room
Dimensions - 27.0 x 22.0Level - Second
Dining Room
Dimensions - 12.0 x 17.0Level - Main
Entrance Hall
Dimensions - 14.0 x 14.0Level - Main
Family Room
Dimensions - 23.0 x 15.0Level - Main
Kitchen
Dimensions - 13.0 x 18.0Level - Main
Laundry
Dimensions - 7.0 x 6.0Level - Second
Living Room
Dimensions - 25.0 x 15.0Level - Main
Master Bedroom
Dimensions - 14.0 x 18.0Level - Second
Save
Ask
Tour
Hide
Share
Exterior Features
Construction Details
BrickMasonite
Exterior
Private Yard
Lot Features
Back YardFront YardLandscapedFew Trees
Patio And Porch
DeckFront Porch
Roof
Shingle
Community Features
Association Amenities
PoolPond Year RoundTennis Court(s)
Association Fee
$1118.0
Association Fee Frequency
Annually
Financing Terms Available
Contract
Schools
School District
Unknown
Elementary School
Wake - Baileywick Road Elementary
Middle School
Wake - West Millbrook Middle
High School
Wake - Sanderson High
Listing courtesy of Trey Heyward of Heyward Realty
Listings that are marked with an icon are provided courtesy of the Triangle MLS, Inc. of North Carolina, Internet Data Exchange Database. Copyright 2026 Triangle MLS, Inc. of North Carolina. All rights reserved.
Last checked: 2026-09-16 11:08 PM UTC
Neighborhood & Commute
Source: Walkscore
Disclosure: Community information and market data powered by Constellation Data Labs. Information is deemed reliable but not guaranteed.


Did you know? You can invite friends and family to your search. They can join your search, rate and discuss listings with you.