Save
Ask
Tour
Hide
Share
$370,000
27 Days On Site

417 Grove Overlook Lane 200
Wake Forest, NC 27587

For Sale|Condominium|Active
3
Beds
3
Total Baths
2
Full Baths
1
Partial Bath
2,452
SqFt
$151
/SqFt
2026
Built
Subdivision:
Grove 98
County:
Wake
Call Now: 919-404-SHOW
Is this the listing for you? We can help make it yours.
919-404-SHOW
417 Grove Overlook Lane 200417 Grove Overlook Lane 200417 Grove Overlook Lane 200417 Grove Overlook Lane 200
Save
Ask
Tour
Hide
Share

Mortgage Calculator

Monthly Payment (Est.)

$1,688
Calculator powered by Showcase IDX, a Constellation1 Company. Copyright ©2026 Information is deemed reliable but not guaranteed.

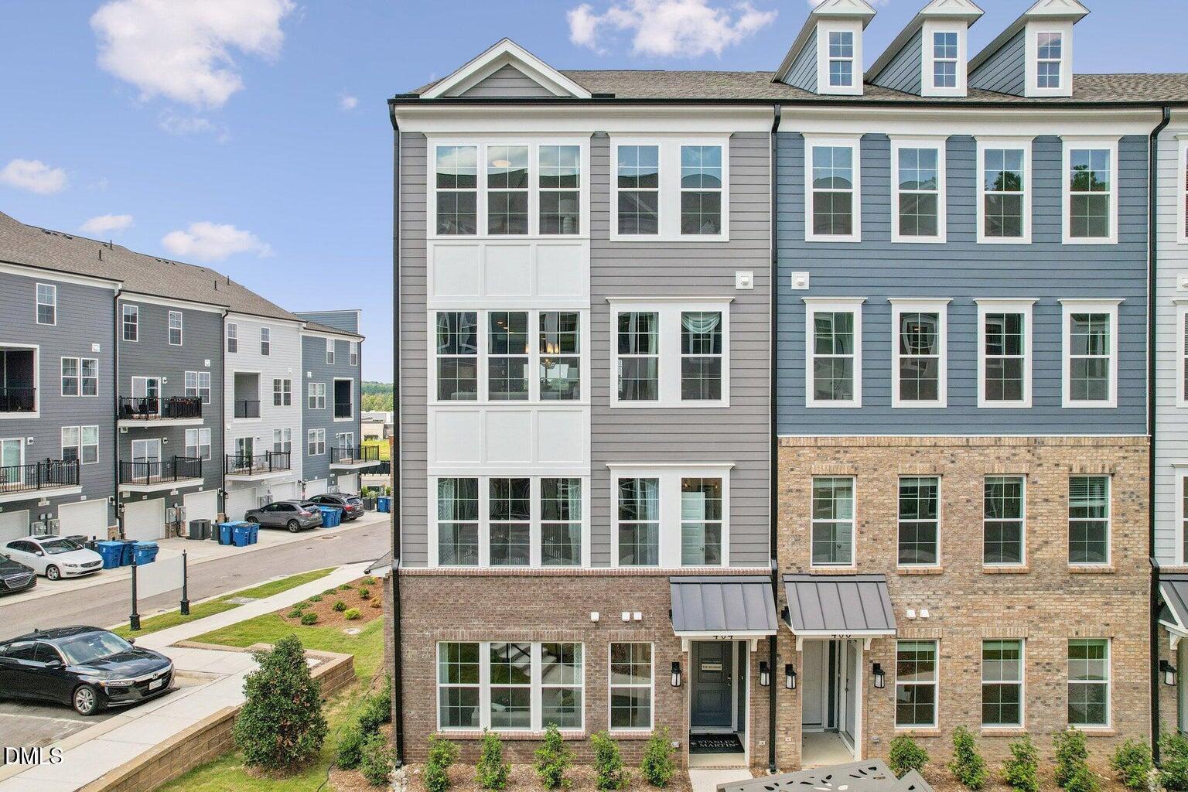
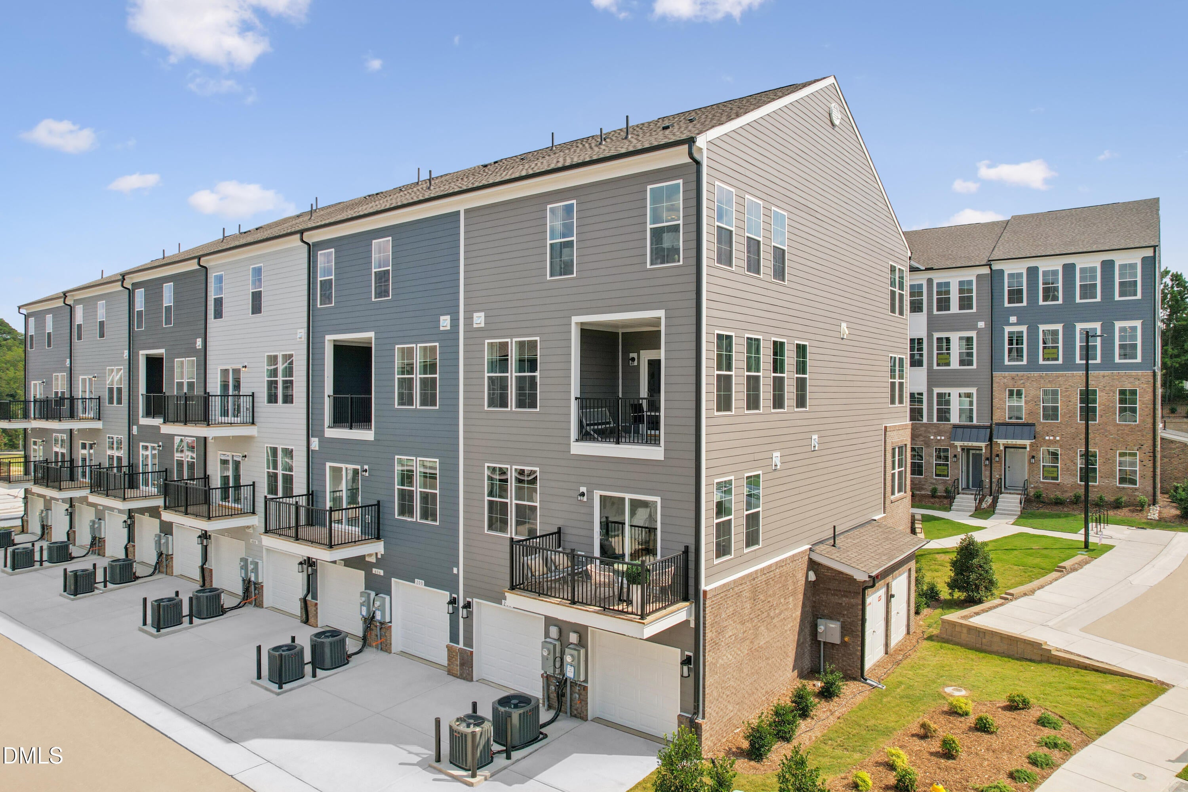
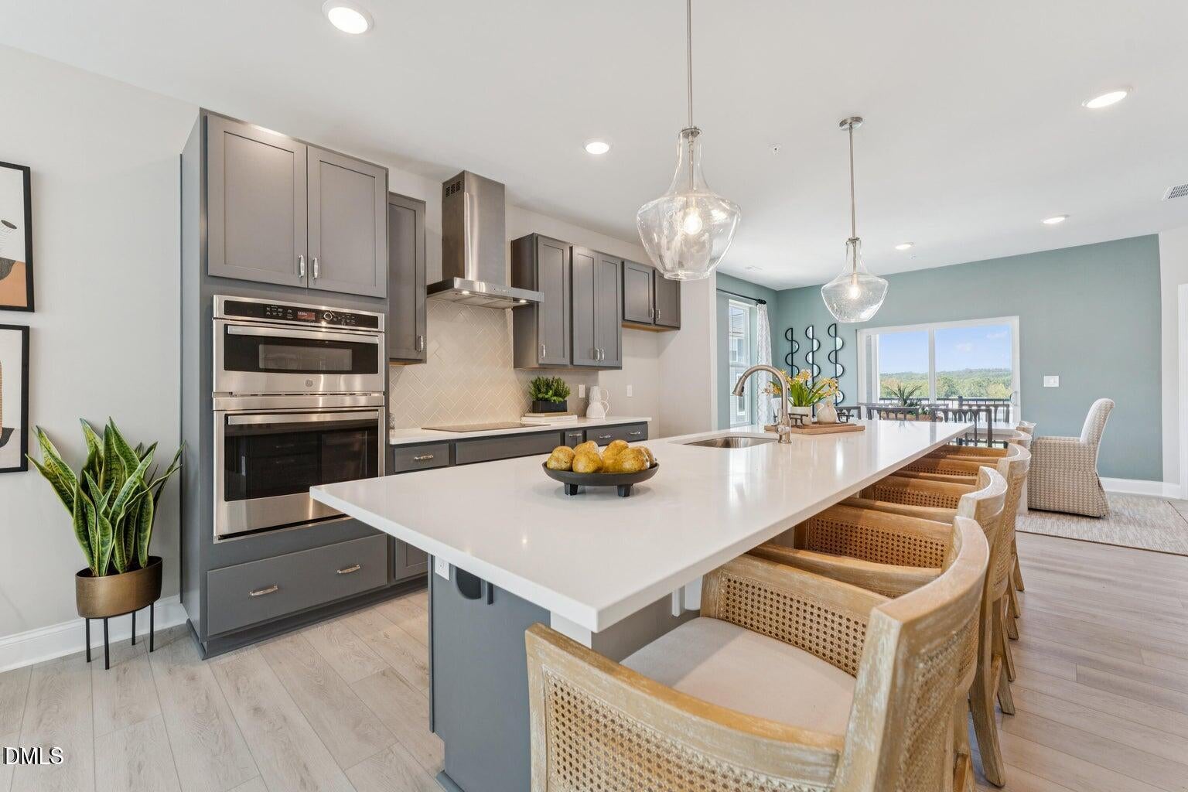
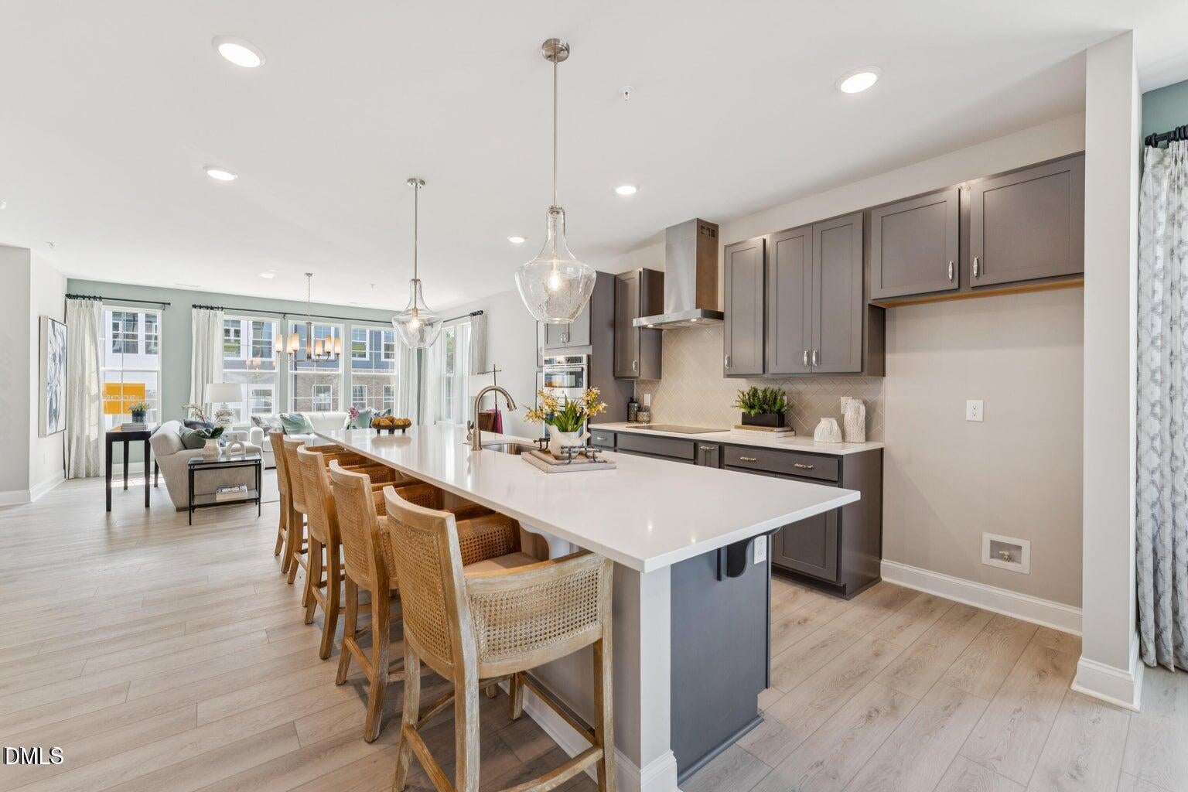
Brand new home with endless nearby conveniences! Welcome to The Julianne, a beautifully designed 3-bedroom, 2.5-bath townhome-style condo by Stanley Martin Homes, conveniently located in the vibrant Grove 98 community. Offering 2,452 square feet of thoughtfully designed living space, this home blends modern finishes, spacious living areas, and everyday functionality. The expansive main level features an open-concept layout with a seamless flow between the kitchen, dining area, and family room. The stylish kitchen showcases pearl-colored cabinetry, grey countertops, an oversized center island, and a walk-in pantry, creating a beautiful and functional space for both daily living and entertaining. The kitchen opens to the bright dining area and spacious family room. A dedicated study on the main level provides a flexible area for a home office, reading space, or additional workspace. Step outside onto the covered balcony, offering a comfortable outdoor retreat perfect for enjoying morning coffee, relaxing after a long day, or taking in the fresh air. Upstairs, the spacious primary suite offers a private retreat with a well-appointed bath and expansive walk-in closet. Two additional bedrooms provide flexibility for guests, family, or additional living needs. A full hall bath and conveniently located upstairs laundry room add to the home's thoughtful design. Located near Grove 98, this home offers convenient access to more than 250,000 square feet of shopping, dining, and entertainment options, including Wegmans, CAVA, Torchy's Tacos, Nothing Bundt Cakes, and more. Historic downtown Wake Forest is less than three miles away, offering local shops, restaurants, community events, and entertainment throughout the year. *This home is currently under construction, with a estimated November/December 2026 delivery date, Please note the photos depict a similar home. Experience modern design, spacious living, and the convenience of being close to everyday amenities in this new Stanley Martin home. Call 919-680-1042 5 today to schedule your private tour and discover The Julianne for yourself.

Save
Ask
Tour
Hide
Share
Listing Snapshot
Price 
$370,000
Days On Site 
27 Days
Bedrooms 
3
Inside Area (SqFt) 
2,452 sqft
Total Baths 
3
Full Baths 
2
Partial Baths 
1
Lot Size 
N/A
Year Built 
2026
MLS® Number 
10182865
Status 
Active
Property Tax 
N/A
HOA/Condo/Coop Fees 
$265 monthly
Sq Ft Source 
N/A
Friends & Family
Recent Activity
yesterdayListing updated with changes from the MLS®
4 weeks agoListing first seen on site
General Features
Attached Garage 
Yes
Foundation 
Slab
Garage 
Yes
Garage Spaces 
1
Green Energy Efficient 
Thermostat
Levels 
Two
Parking 
Additional ParkingConcreteDrivewayGarageGarage Door OpenerGarage Faces RearAttached
Parking Spaces 
2
Property Condition 
New ConstructionUnder Construction
Property Sub Type 
Condominium
Security 
Secured Garage/ParkingSmoke Detector(s)
Sewer 
Public Sewer
Special Circumstances 
Standard
SqFt Above 
2452
SqFt Total 
2452
Style 
Transitional
Water Source 
Public
Interior Features
Appliances 
Built-In Electric OvenDishwasherElectric CooktopElectric Water HeaterStainless Steel Appliance(s)Oven
Cooling 
ElectricHeat Pump
Flooring 
CarpetVinyl
Interior 
High CeilingsKitchen IslandOpen FloorplanPantryRecessed LightingWalk-In Closet(s)
Laundry Features 
Electric Dryer HookupLaundry RoomUpper LevelWasher Hookup
Window Features 
Double Pane WindowsLow Emissivity WindowsScreens
Bedroom 2 
Dimensions - 11.5 x 11.11Level - Upper
Bedroom 3 
Dimensions - 11.4 x 10.11Level - Upper
Dining Room 
Dimensions - 16.1 x 10.5Level - Lower
Kitchen 
Dimensions - 16.1 x 13.1Level - Lower
Laundry 
Level - Upper
Living Room 
Dimensions - 17.7 x 16.6Level - Lower
Master Bedroom 
Dimensions - 15.7 x 17.1Level - Upper
Office 
Dimensions - 10.6 x 10.9Level - Lower
Save
Ask
Tour
Hide
Share
Exterior Features
Construction Details 
BrickFiber CementHardiPlank Type
Roof 
Shingle
Windows/Doors 
Double Pane WindowsLow Emissivity WindowsScreens
Community Features
Association Dues 
265
Community Features 
CurbsSidewalksStreet Lights
Financing Terms Available 
CashFHAVA Loan1031 Exchange
HOA Fee Frequency 
Monthly
Schools
School District
Unknown
Elementary School
Wake - Wake Forest Elementary
Middle School
Wake - Wake Forest Middle School
High School
Wake - Wake Forest High School
Listing courtesy of Jolene Johnson of SM North Carolina Brokerage


Listings that are marked with an icon are provided courtesy of the Triangle MLS, Inc. of North Carolina, Internet Data Exchange Database. Copyright 2026 Triangle MLS, Inc. of North Carolina. All rights reserved.

Last checked: 2026-08-24 05:04 PM UTC

Neighborhood & Commute
Source: Walkscore
Disclosure: Community information and market data powered by Constellation Data Labs. Information is deemed reliable but not guaranteed.
Save
Ask
Tour
Hide
Share