
1978 W Castalia RoadNashville, NC 27856
Mortgage Calculator
Monthly Payment (Est.)
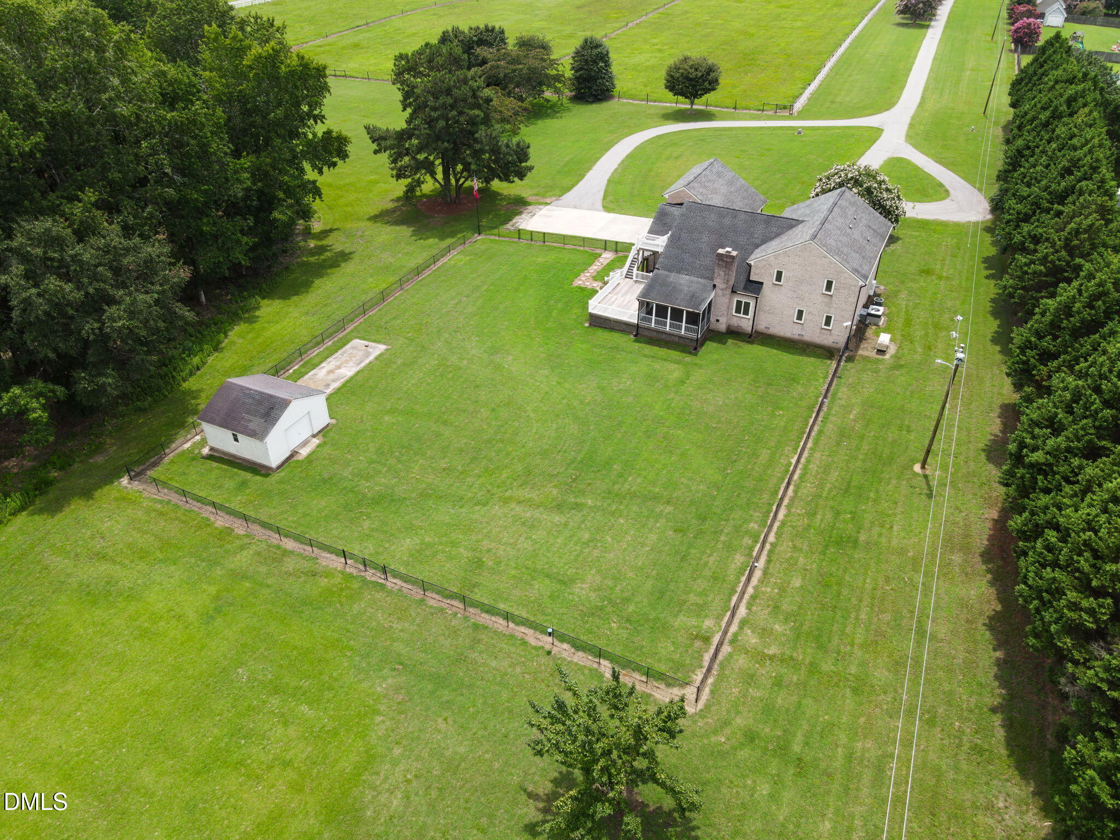
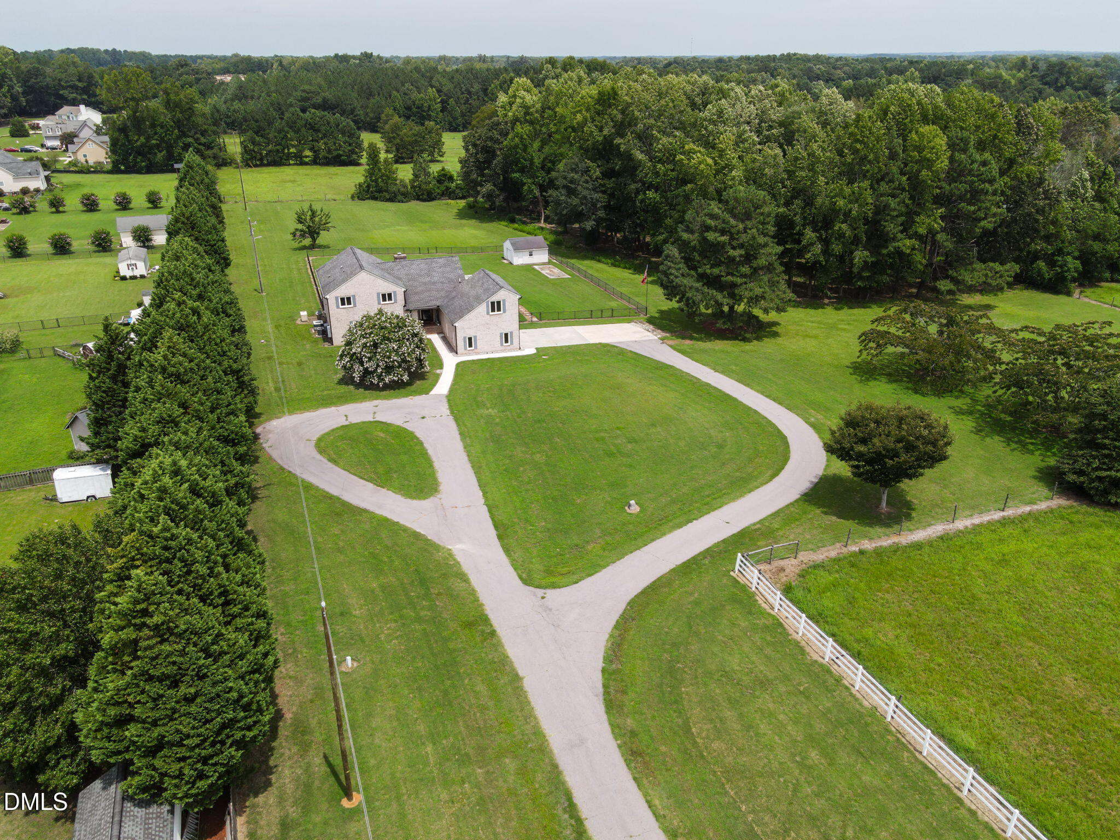
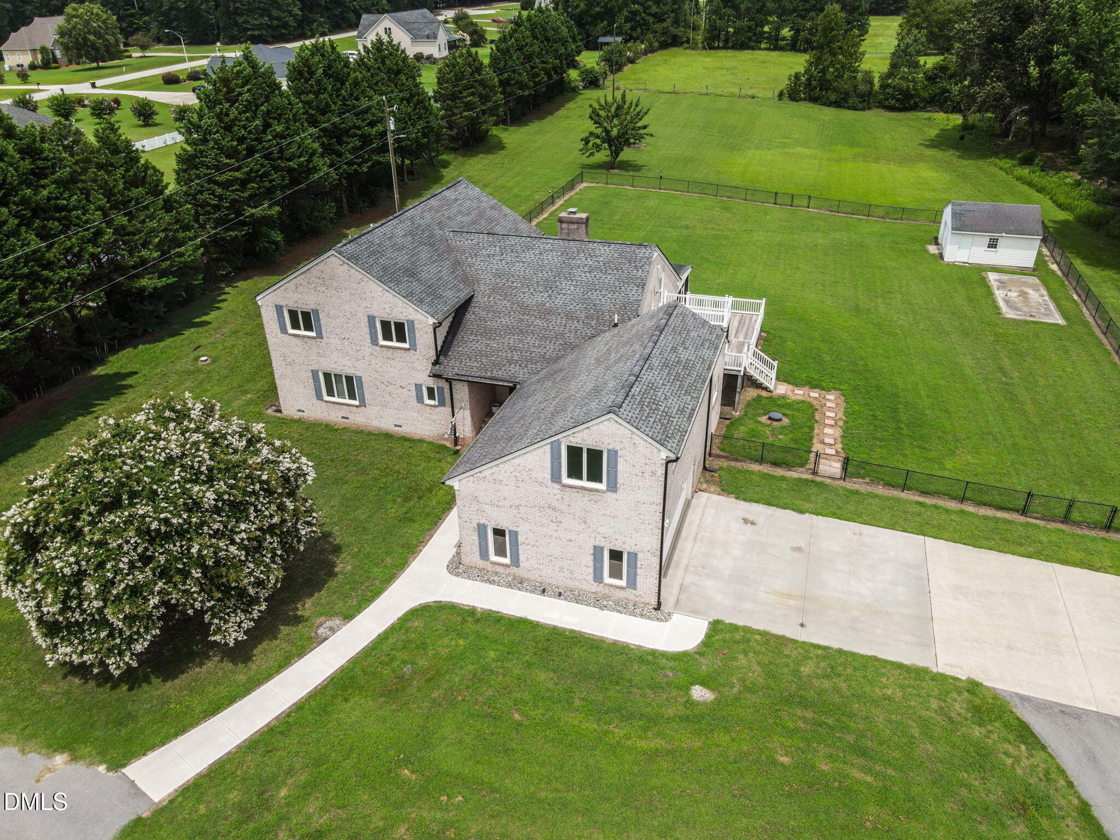
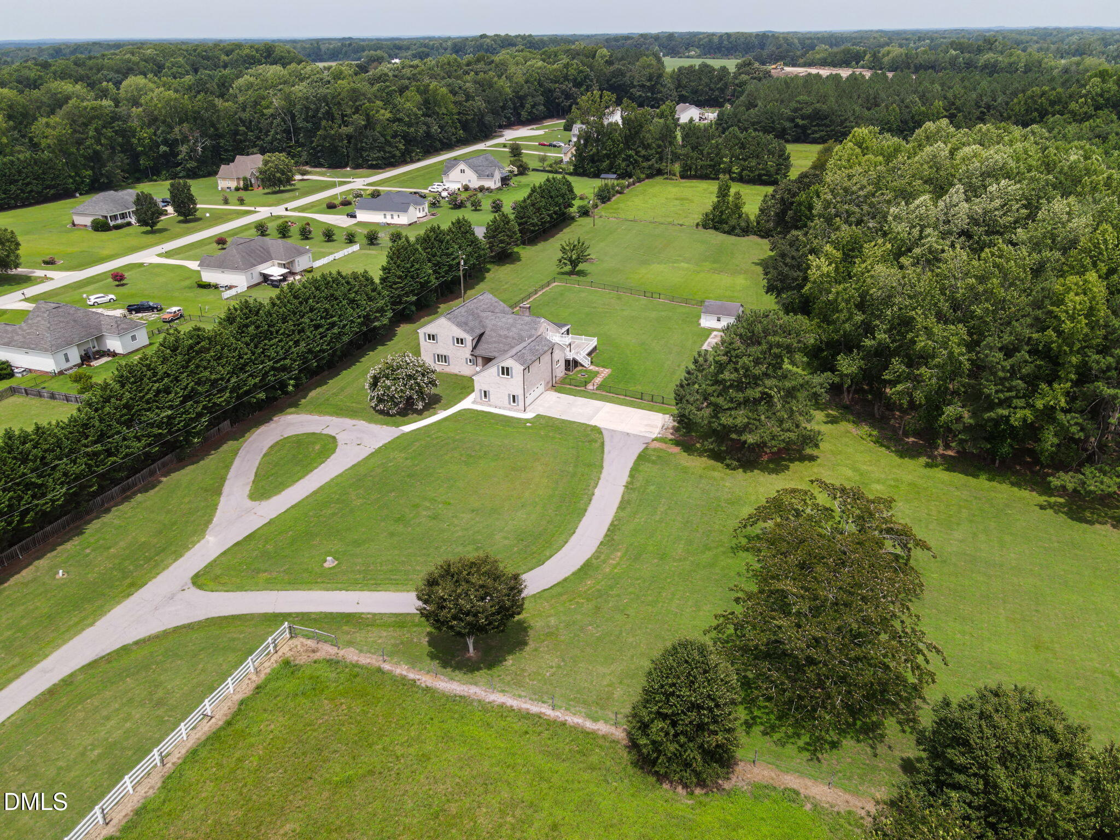
Enter an interest rate to see your estimated monthly payment.6.2 ACRES + PRIVATE APARTMENT + 4,723 SQ FT + NO HOA! A rare opportunity for buyers seeking space, privacy, versatility and multigenerational living! This custom-built Nashville home offers an exceptional amount of living space inside and out, plus a private-entry apartment ideal for extended family, guests, a college student or additional flexible living space. The main residence welcomes you with hardwood floors and a spacious great room with fireplace. The beautifully updated kitchen features granite countertops, subway tile backsplash, abundant cabinetry, new appliances and a gas range. A formal dining room provides plenty of room for entertaining, while the oversized office with custom built-ins overlooks the picturesque front lawn and is ideal for working from home. The main-level primary suite offers generous space and a private bath, while upstairs you'll find four additional bedrooms and a large flex/game room with its own bar area—perfect for a media room, home gym, recreation space, hobby room or second office. One of this property's standout features is the attached private apartment with its own exterior entrance, full kitchen, bedroom, full bath with double vanities, two closets and additional storage—an incredible setup for multigenerational living or long-term guests. Outside, enjoy 6.19 acres, a long circular driveway, fenced backyard, screened porch, attached side-entry garage and an additional 20' x 20' detached garage/workshop with room for hobbies, equipment, boat or additional storage. Major improvements include a whole-house generator, new tankless water heater, new gutters and numerous additional updates. The property is served by private well and septic, and the county water tap has already been paid, providing future flexibility. No HOA! SELLER OFFERING $5,000 TOWARD BUYER CLOSING COSTS OR INTEREST-RATE BUYDOWN WITH ACCEPTABLE OFFER! Appraisal available upon request. With acreage, over 4,700 square feet, separate living quarters, multiple garage/workshop spaces and exceptional privacy, this is a property that truly must be seen to appreciate everything it offers. Schedule your private tour and discover the possibilities at 1978 W Castalia Road!
| 2 months ago | Price changed to $734,900 | |
| 2 months ago | Listing updated with changes from the MLS® | |
| 2 months ago | Listing first seen on site |

Listings that are marked with an icon are provided courtesy of the Triangle MLS, Inc. of North Carolina, Internet Data Exchange Database. Copyright 2026 Triangle MLS, Inc. of North Carolina. All rights reserved.
Last checked: 2026-10-12 12:16 AM UTC
Did you know? You can invite friends and family to your search. They can join your search, rate and discuss listings with you.