Save
Ask
Tour
Hide
Share
$1,650
29 Days On Site

361 Summerwalk Circle
Chapel Hill, NC 27517

For Rent|Condominium|Active
2
Beds
2
Total Baths
2
Full Baths
975
SqFt
$2
/SqFt
1988
Built
Subdivision:
Finley Forest Condos
County:
Orange
Call Now: 919-404-SHOW
Is this the listing for you? We can help make it yours.
919-404-SHOW
361 Summerwalk Circle361 Summerwalk Circle361 Summerwalk Circle361 Summerwalk Circle
Save
Ask
Tour
Hide
Share

Mortgage Calculator

Monthly Payment (Est.)

$8
Calculator powered by Showcase IDX, a Constellation1 Company. Copyright ©2026 Information is deemed reliable but not guaranteed.

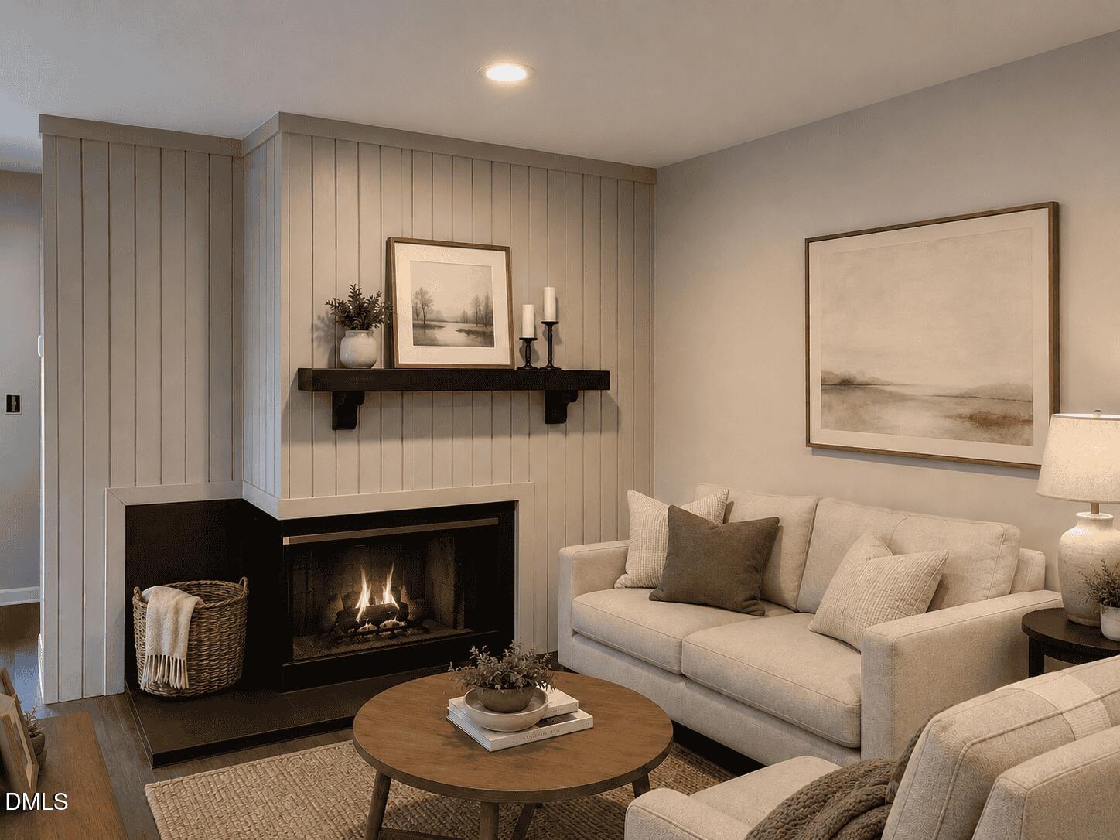
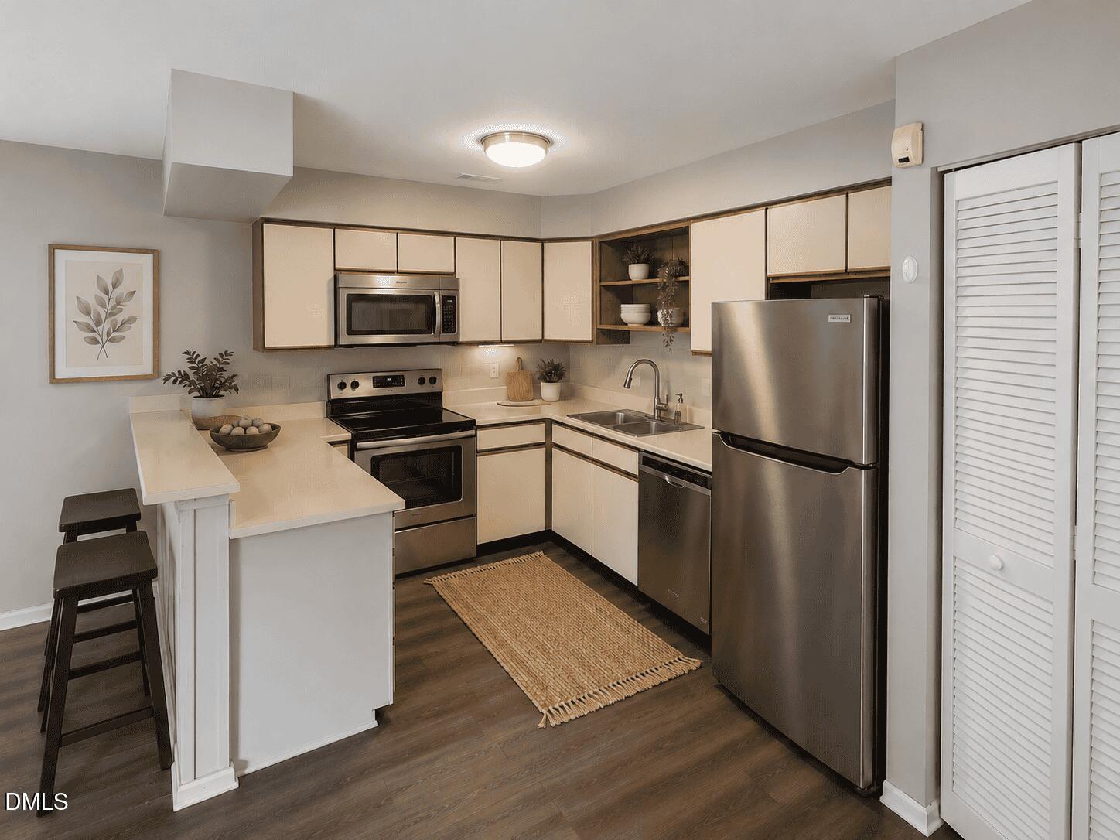
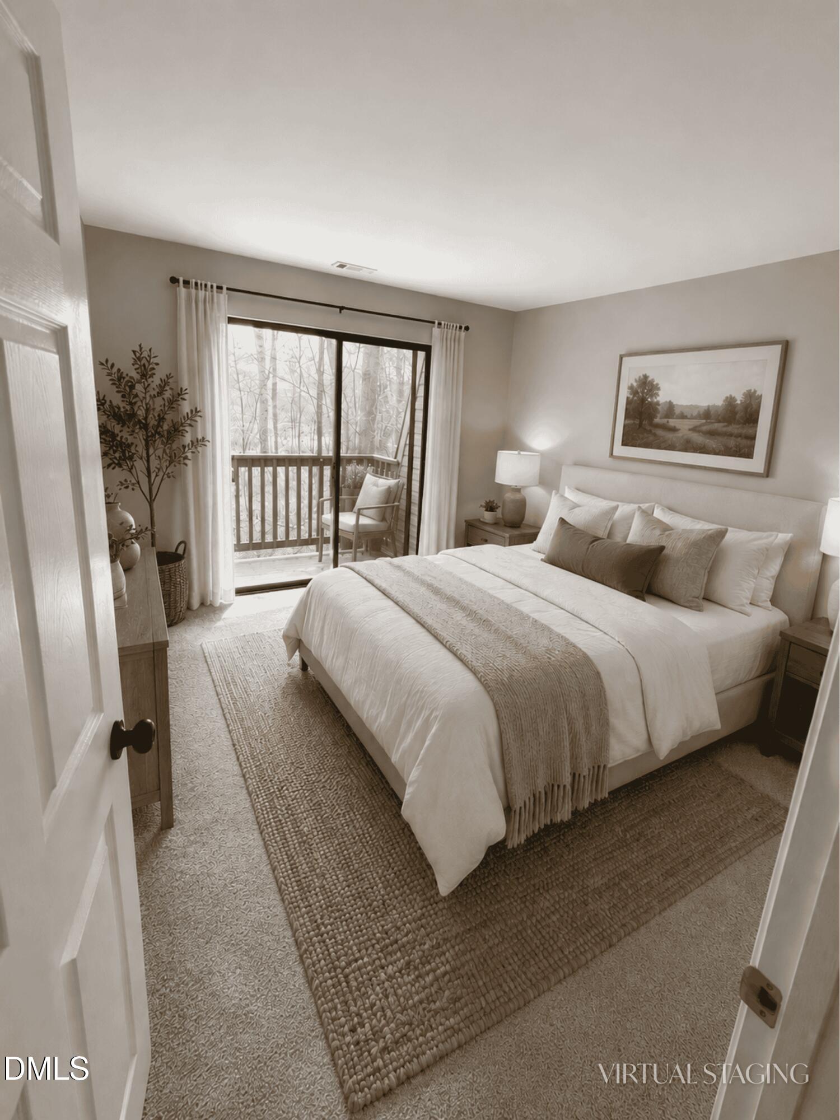
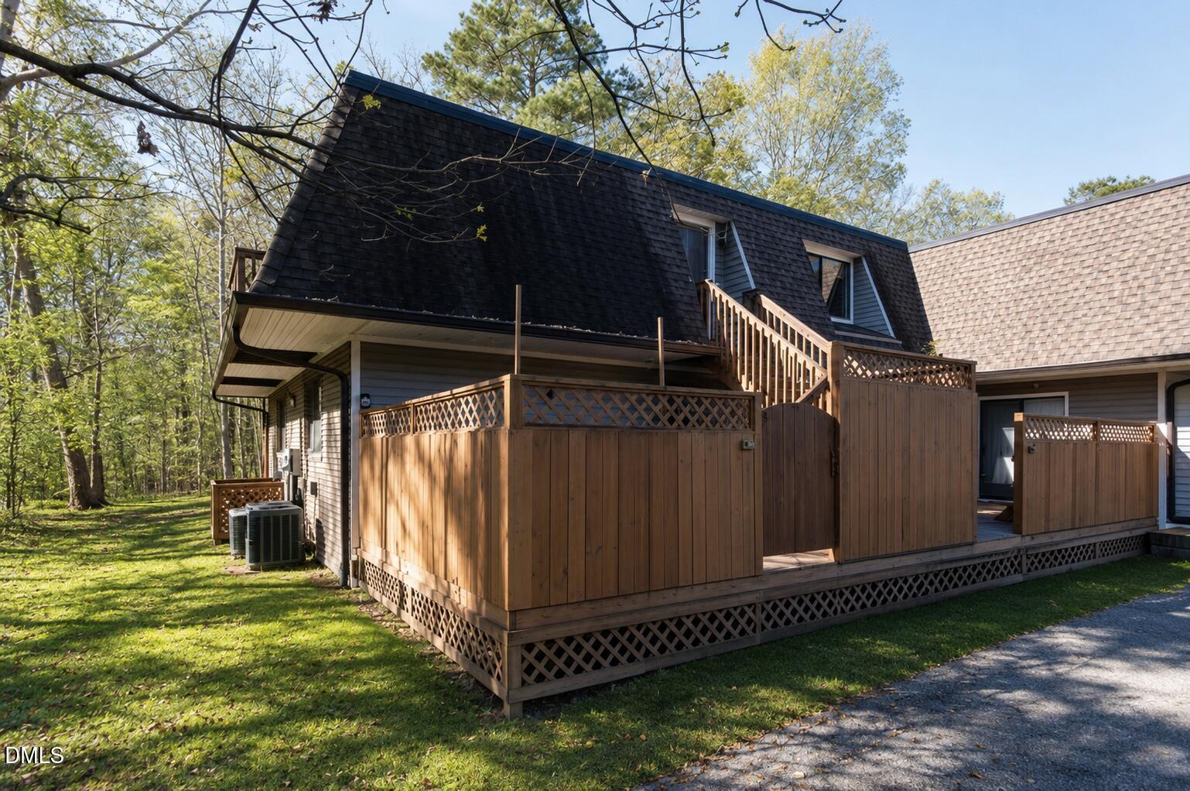
Freshly renovated 2-bedroom, 2-bath end-unit condo in the highly desirable Finley Forest community! Ideally located just minutes from UNC, I-40, Highway 54, shopping, dining, and everyday conveniences. The split-bedroom layout offers added privacy, with each bedroom featuring its own en-suite bathroom, spacious closet, and private balcony. The inviting living room includes a cozy gas-log fireplace, while the large private deck provides the perfect space to relax or entertain. Community amenities include a swimming pool, tennis courts, and playground. Additional features include central air and heat, hardwood floors, dishwasher, in-unit washer and dryer, extra storage, and multiple outdoor living spaces with balconies and a deck. Available for immediate move-in. Rent is $1,850 per month with a $1,850 security deposit. Negotiable lease terms.

Save
Ask
Tour
Hide
Share
Listing Snapshot
Price 
$1,650
Days On Site 
29 Days
Bedrooms 
2
Inside Area (SqFt) 
975 sqft
Total Baths 
2
Full Baths 
2
Partial Baths 
N/A
Lot Size 
N/A
Year Built 
1988
MLS® Number 
10182827
Status 
Active
Property Tax 
N/A
HOA/Condo/Coop Fees 
N/A
Sq Ft Source 
N/A
Friends & Family
Recent Activity
a week agoListing updated with changes from the MLS®
a week agoPrice changed to $1,650
4 weeks agoListing first seen on site
General Features
Available on 
2026-07-28
Lease Term 
Other
Levels 
One
Parking 
AssignedParking Lot
Parking Spaces 
1
Pets 
No
Property Condition 
Updated/Remodeled
Property Sub Type 
Condominium
Sewer 
Public Sewer
SqFt Above 
975
SqFt Total 
975
Utilities 
Electricity ConnectedSewer ConnectedWater Connected
Water Source 
Public
Interior Features
Appliances 
DishwasherDryerElectric RangeFree-Standing RefrigeratorMicrowaveRangeRefrigeratorWasher
Cooling 
Central AirElectric
Fireplace 
Yes
Fireplace Features 
Gas Log
Fireplaces 
1
Flooring 
CarpetVinylWood
Heating 
Electric
Interior 
Breakfast BarPantryRecessed Lighting
Laundry Features 
Laundry Closet
Kitchen 
Level - Main
Living Room 
Level - Main
Master Bedroom 
Level - Main
Save
Ask
Tour
Hide
Share
Exterior Features
Exterior 
Rain Gutters
Fencing 
Other
Lot Features 
Wooded
Patio And Porch 
DeckEnclosed
Community Features
Community Features 
ClubhouseParkPlaygroundPoolTennis Court(s)
Schools
School District
Unknown
Elementary School
Durham - Parkwood Elementary
Middle School
Durham - Sherwood Githens Middle
High School
Durham - Charles E Jordan Sr High School
Listing courtesy of Pamela Racz Tucker of LPT Realty, LLC


Listings that are marked with an icon are provided courtesy of the Triangle MLS, Inc. of North Carolina, Internet Data Exchange Database. Copyright 2026 Triangle MLS, Inc. of North Carolina. All rights reserved.

Last checked: 2026-08-26 04:21 PM UTC

Neighborhood & Commute
Source: Walkscore
Disclosure: Community information and market data powered by Constellation Data Labs. Information is deemed reliable but not guaranteed.
Save
Ask
Tour
Hide
Share