
627 Cedar Grove RoadHillsborough, NC 27278
Mortgage Calculator
Monthly Payment (Est.)
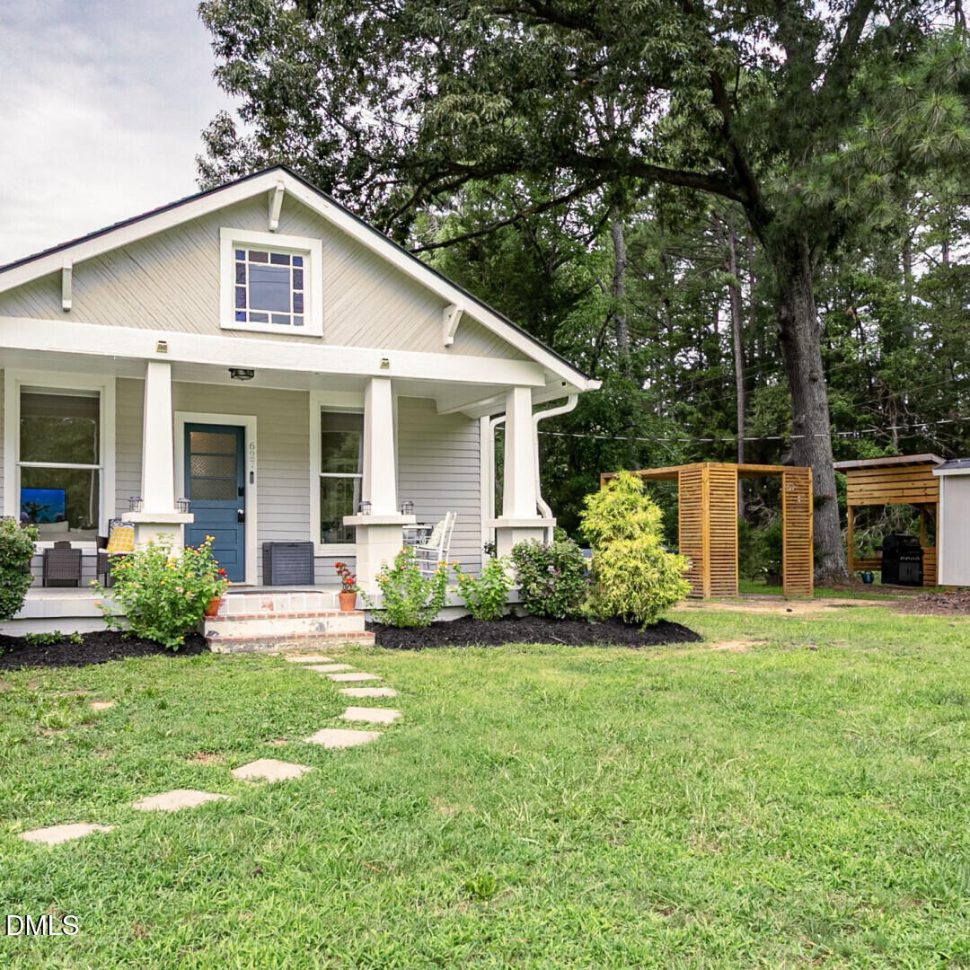
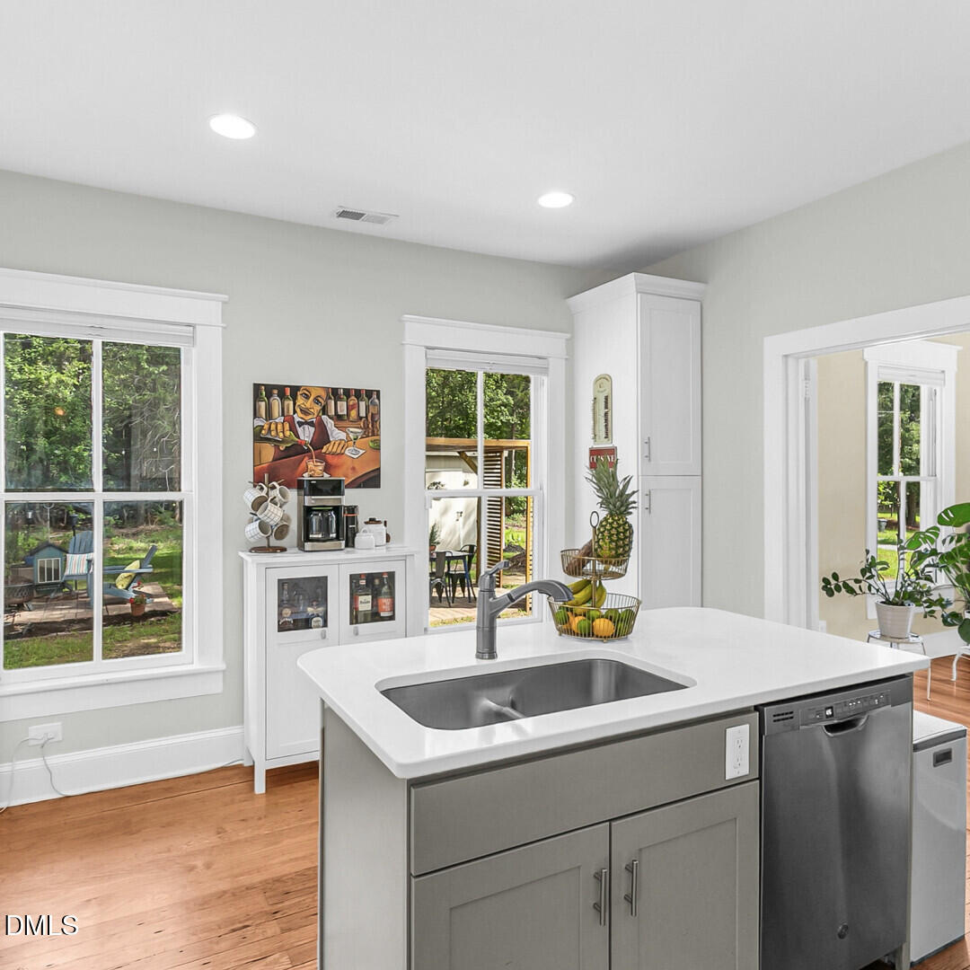
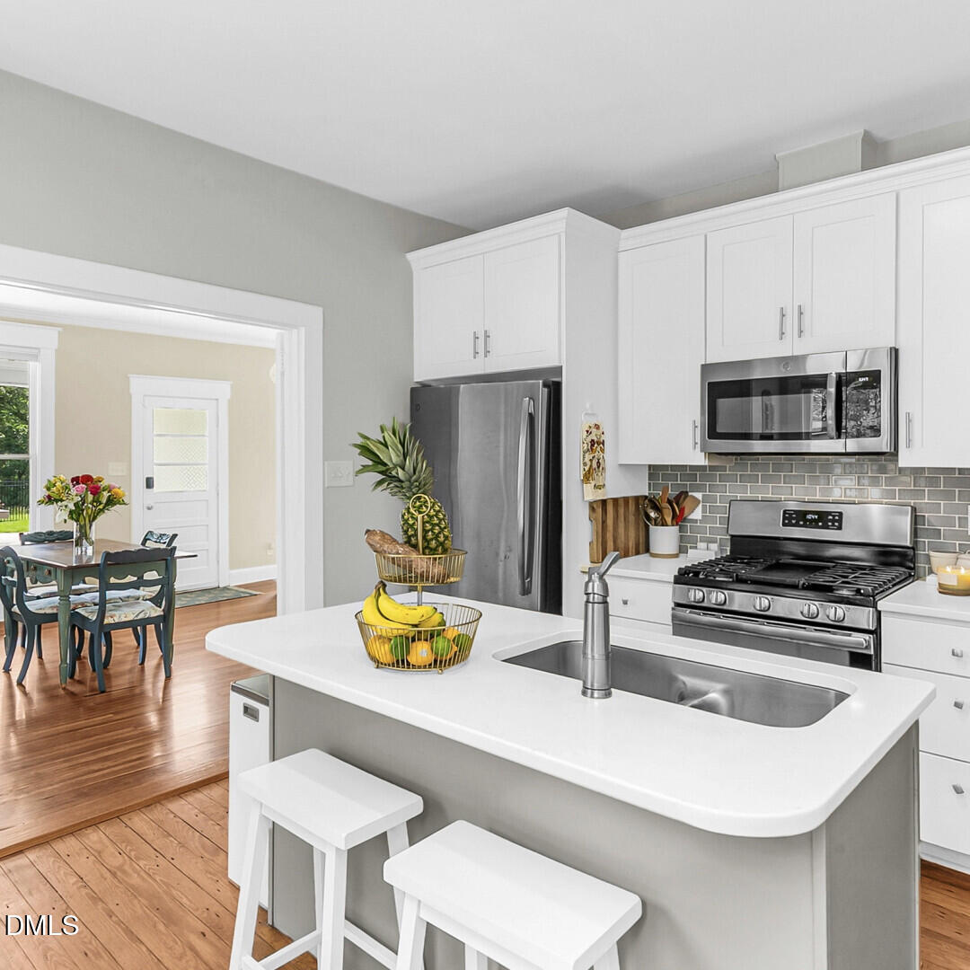
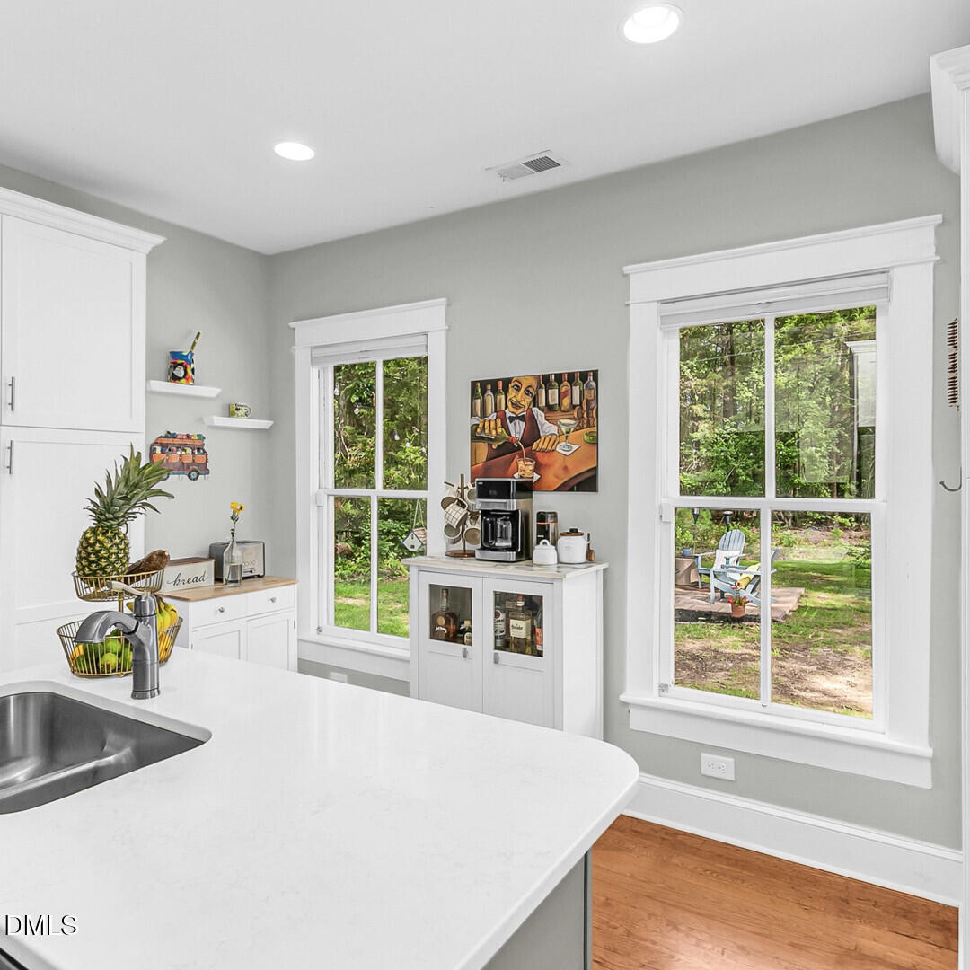
Enter an interest rate to see your estimated monthly payment.Beautifully Renovated 1931 Craftsman — Walkable to the Heart of Historic Downtown Hillsborough Welcome to 627 Cedar Grove Rd, a beautifully renovated Craftsman offering something increasingly hard to find—a beautiful home and a truly walkable lifestyle in downtown Hillsborough. Here, you aren't simply buying a beautiful house; you're buying a lifestyle. Imagine starting your morning with a walk to Weaver Street Market or one of Hillsborough's local coffee shops, picking up fresh produce at the Farmers Market on Saturday's, browsing clothing boutiques and art galleries , stopping for ice cream or handcrafted chocolate, meeting friends for dinner, or enjoying an afternoon at the library—all without getting in your car. River Park and Gold Park are also within walking distance, offering beautiful trails and outdoor spaces to enjoy the natural beauty of the area. This stunning Craftsman beautifully combines the character and craftsmanship of its era with thoughtful modern updates. Original hardwood floors, detailed baseboards, solid-wood doors and window frames, crown molding, original French doors, and large picture windows create a warm, distinctive sense of place while filling the home with natural light. The open-concept floor plan provides an inviting space for everyday living and entertaining. The updated kitchen features a spacious island, quartz countertops, and stainless-steel appliances, while the beautifully renovated bathrooms include a spacious primary bath with a double vanity. The home was remodeled in 2019 by renowned local builder Steve Roberts. Major improvements included the roof, HVAC system, plumbing, and appliances, providing the peace of mind of significant modern updates while preserving the home's original charm. Outside, the generous 13,068-square-foot lot extends your living space and creates a wonderful setting for entertaining, gardening, relaxing, and enjoying the seasons. Gather around the fire pit, cook and entertain in the outdoor kitchen, or unwind beneath the pergola while watching birds and deer pass by. A storage shed with electricity and a built-in workbench provides additional space for hobbies, projects, and storage. And when you're ready to explore beyond Hillsborough, you're ideally positioned for the Triangle, with convenient access to Duke University, UNC, Chapel Hill, and the greater Raleigh-Durham area. 627 Cedar Grove Rd is more than a renovated historic home. It's an opportunity to live the downtown Hillsborough lifestyle—where historic charm, local shops and restaurants, outdoor recreation, community, and everyday convenience are all right outside your door. Come home, park your car, walk downtown, and enjoy the lifestyle you've been looking for.
| 4 weeks ago | Price changed to $465,000 | |
| 4 weeks ago | Listing updated with changes from the MLS® | |
| 2 months ago | Listing first seen on site |

Listings that are marked with an icon are provided courtesy of the Triangle MLS, Inc. of North Carolina, Internet Data Exchange Database. Copyright 2026 Triangle MLS, Inc. of North Carolina. All rights reserved.
Last checked: 2026-09-27 02:24 AM UTC
Did you know? You can invite friends and family to your search. They can join your search, rate and discuss listings with you.