
929 Groveview WyndWendell, NC 27591
Mortgage Calculator
Monthly Payment (Est.)
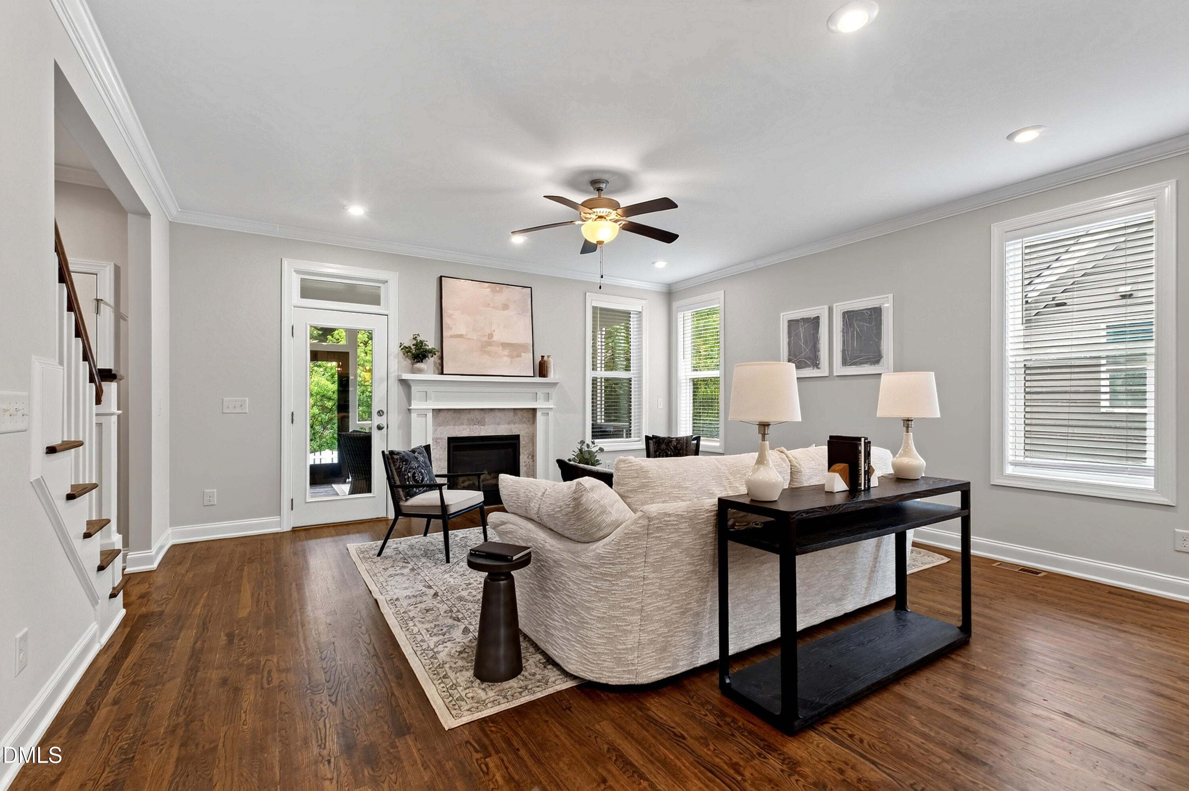
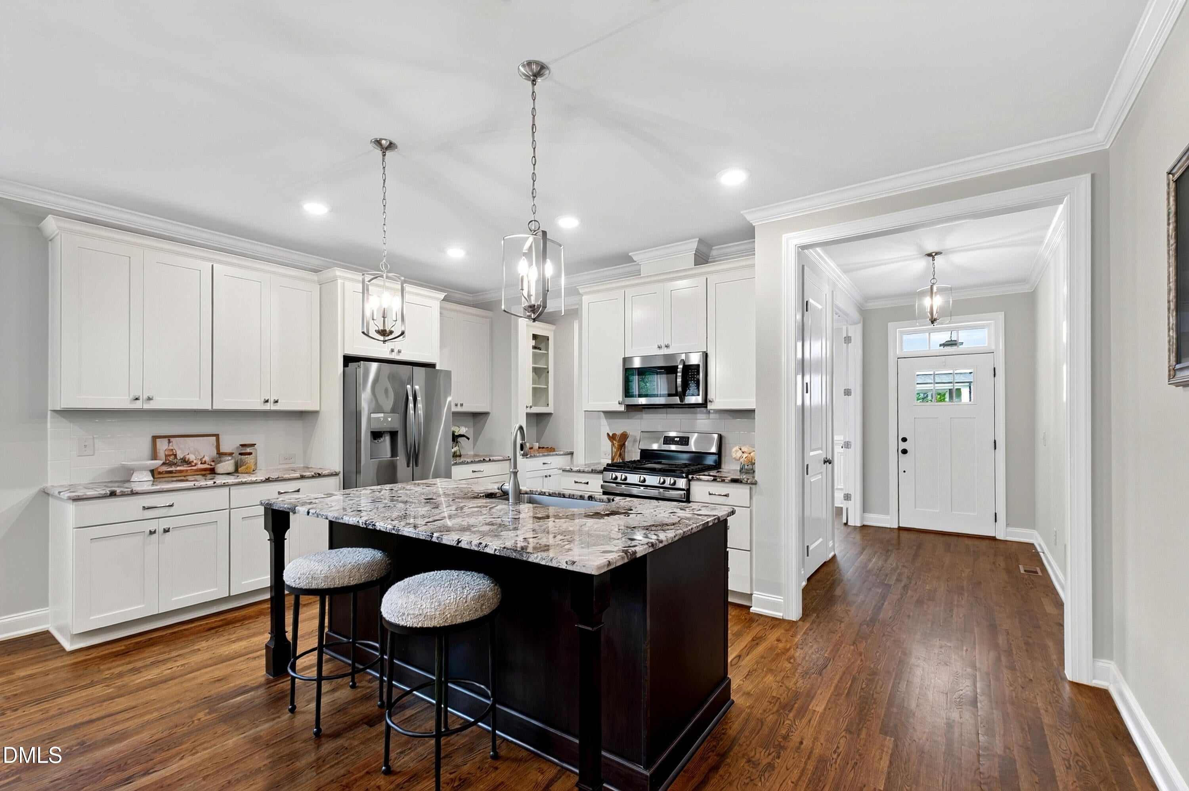
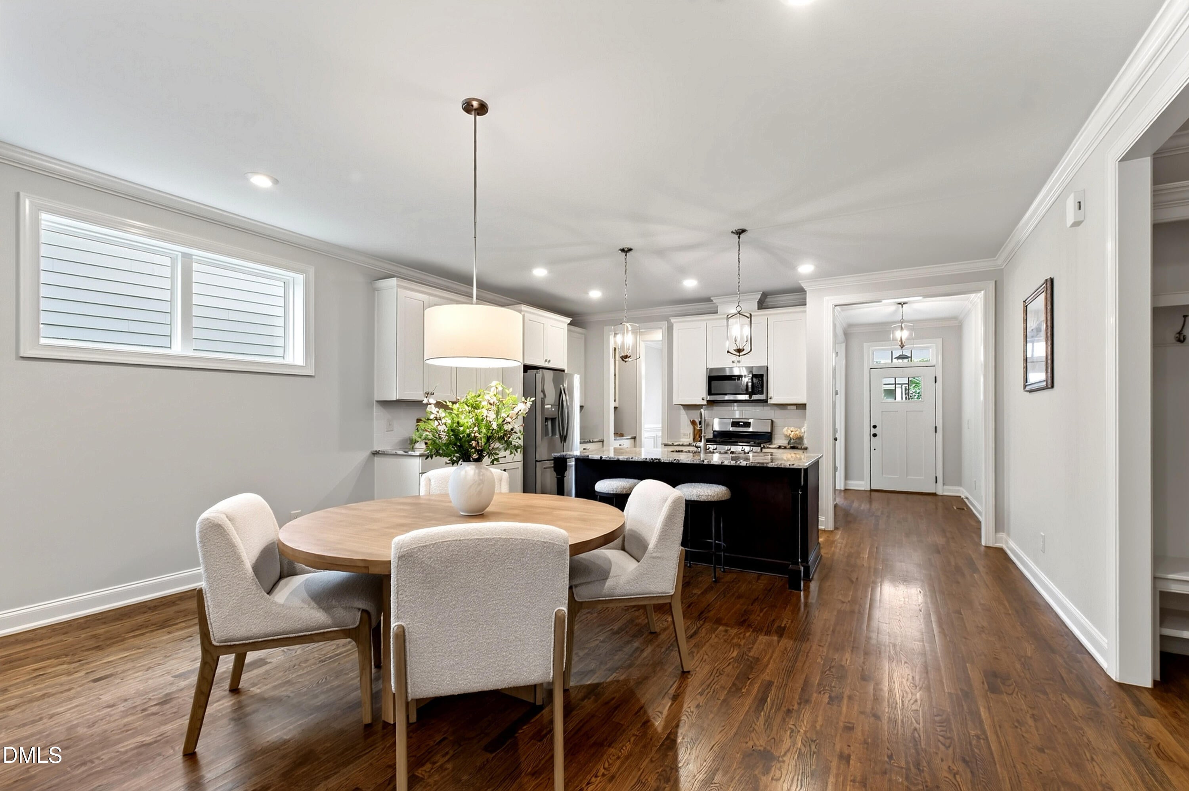
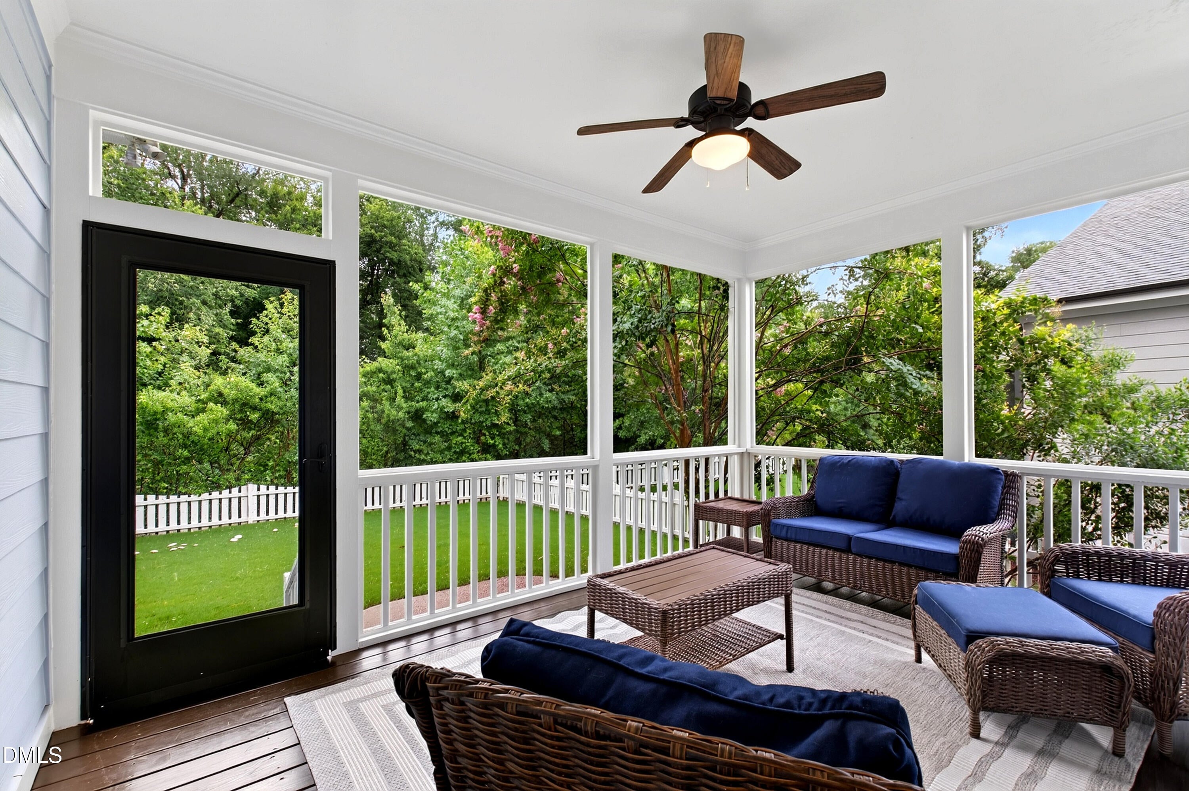
Enter an interest rate to see your estimated monthly payment.** BACK ON THE MARKET DUE TO PREVIOUS BUYER'S FINANCING FALLING THROUGH. ANOTHER OPPORTUNITY TO MAKE THIS HOME YOURS! ** Built by Homes By Dickerson on the Franklin plan, this Wendell Falls home is one of the few in the community to back directly to a wooded tree line, offering rare beauty and privacy. Approximately 2,732 square feet of light-filled, move-in-ready living includes nine-foot ceilings, fresh paint, and new carpet, about fifteen miles east of downtown Raleigh. A covered screened porch looks out to the trees, and a fenced backyard includes a custom-built shed. Inside, the first-floor primary suite pairs a private bath and a generous closet with an adjoining laundry room. A second main-floor bedroom offers a guest room or home office, while a spacious upstairs loft and a large secondary bedroom add flexible living, served by three full baths, and nearly 1,000 square feet of dedicated storage with closet organizers conveys. The open-concept main level connects the family room, dining area, and kitchen, where generous cabinetry and expansive counter space meet abundant natural light. Wendell Falls amenities include a zero-entry saltwater pool, miles of trails, a fitness center, and The Farmhouse with its Farmhouse Cafe, while the Treelight Square town center brings Publix, Starbucks, Parkside Restaurant, and City Barbeque minutes from the door. A wooded lot, exceptional storage, and a first-floor primary suite in a fast-growing town near Raleigh.
| 2 weeks ago | Listing updated with changes from the MLS | |
| 2 weeks ago | Status changed to Active | |
| 3 months ago | Listing first seen on site |

Listings that are marked with an icon are provided courtesy of the Triangle MLS, Inc. of North Carolina, Internet Data Exchange Database. Copyright 2026 Triangle MLS, Inc. of North Carolina. All rights reserved.
Last checked: 2026-10-22 01:41 AM UTC
Did you know? You can invite friends and family to your search. They can join your search, rate and discuss listings with you.