Save
Ask
Tour
Hide
Share
$700,000
56 Days On Site

8824 Woodyhill Road
Raleigh, NC 27613

For Sale|Single Family Residence|Active
4
Beds
3
Total Baths
2
Full Baths
1
Partial Bath
3,019
SqFt
$232
/SqFt
1977
Built
Subdivision:
Springdale Estates
County:
Wake
Call Now: 919-404-SHOW
Is this the listing for you? We can help make it yours.
919-404-SHOW
8824 Woodyhill Road8824 Woodyhill Road8824 Woodyhill Road8824 Woodyhill Road
Save
Ask
Tour
Hide
Share

Mortgage Calculator

Monthly Payment (Est.)

Enter an interest rate to see your estimated monthly payment.
Calculator powered by Showcase IDX, a Constellation1 Company. Copyright ©2026 Information is deemed reliable but not guaranteed.

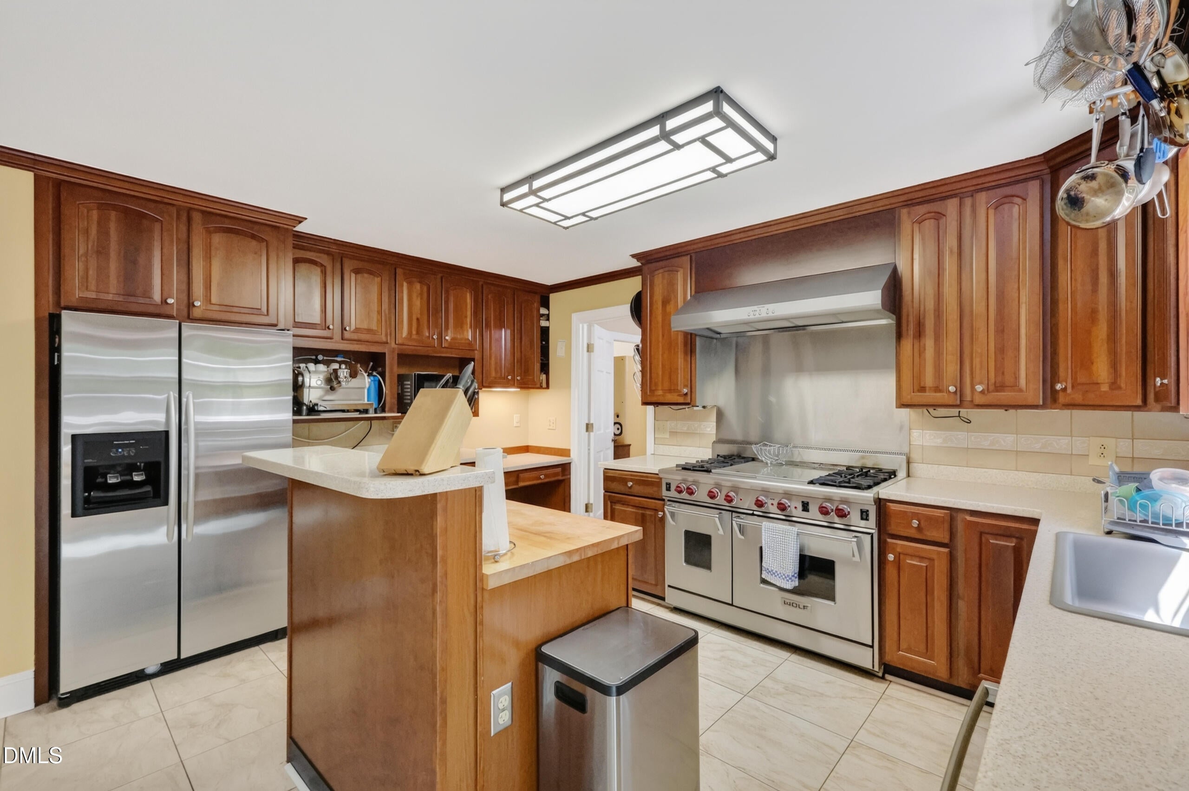
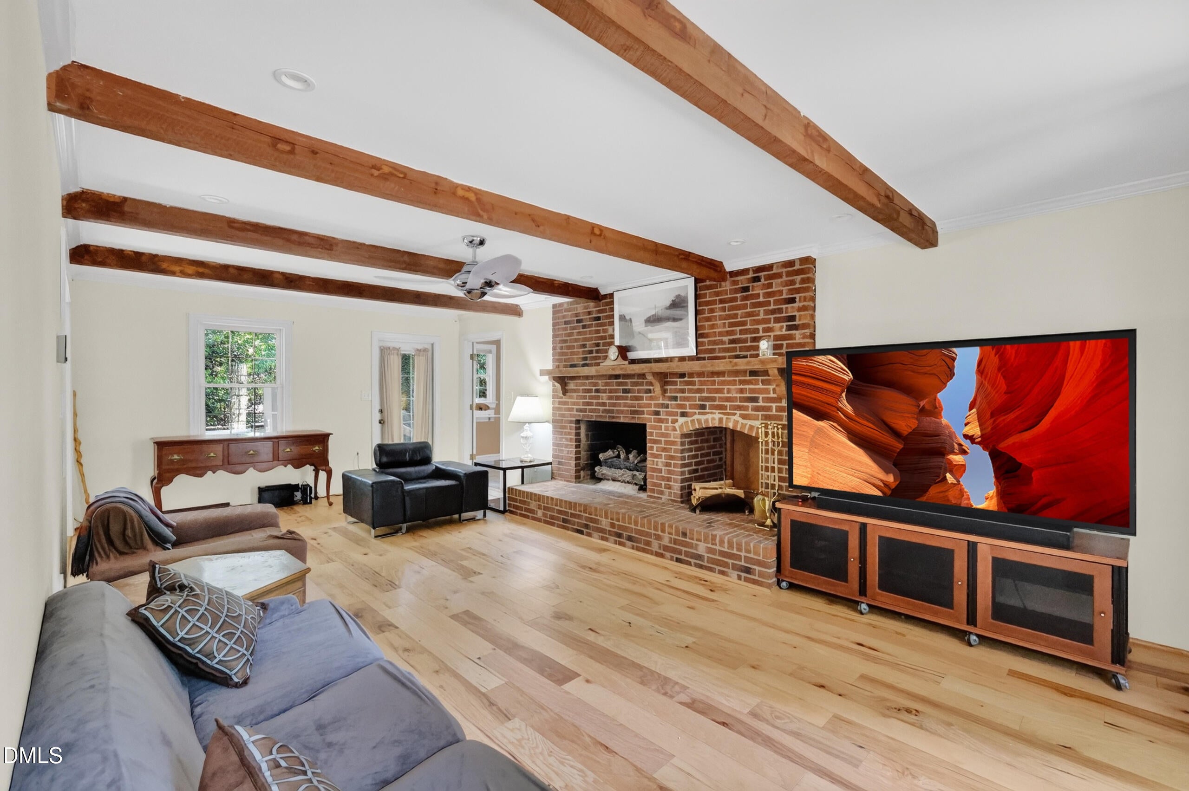
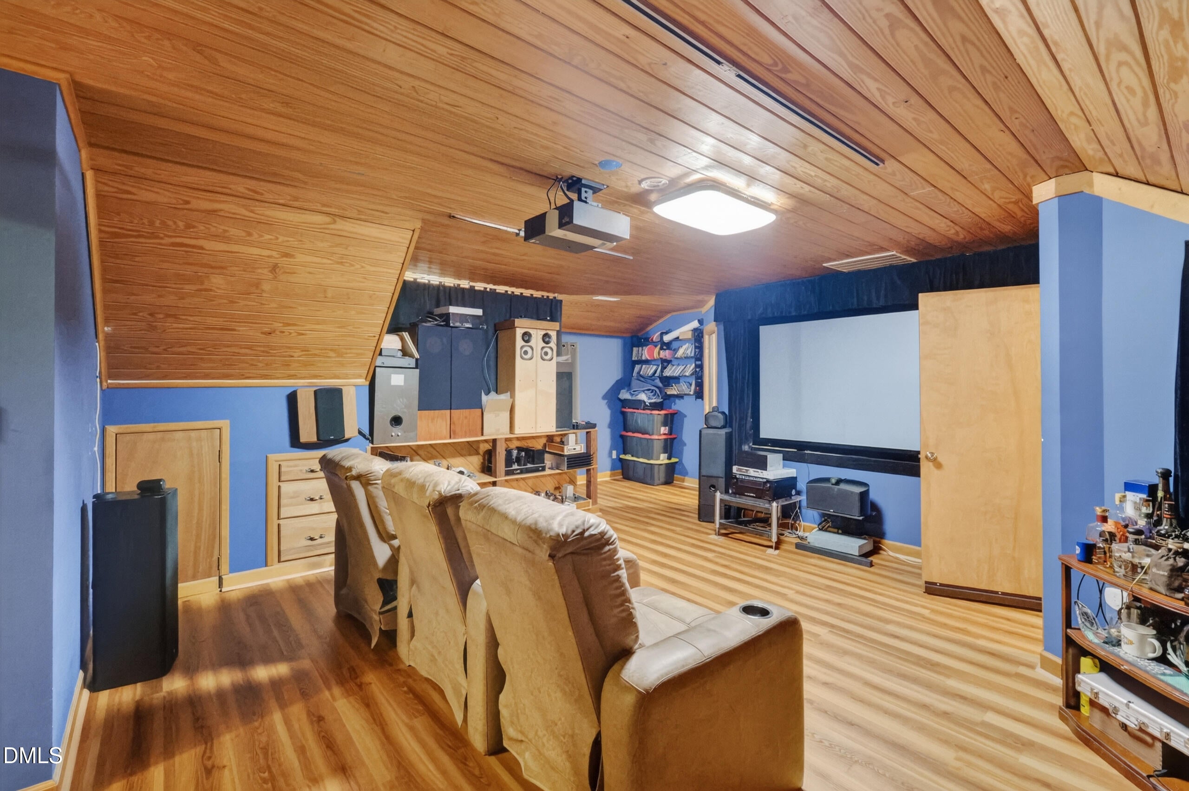
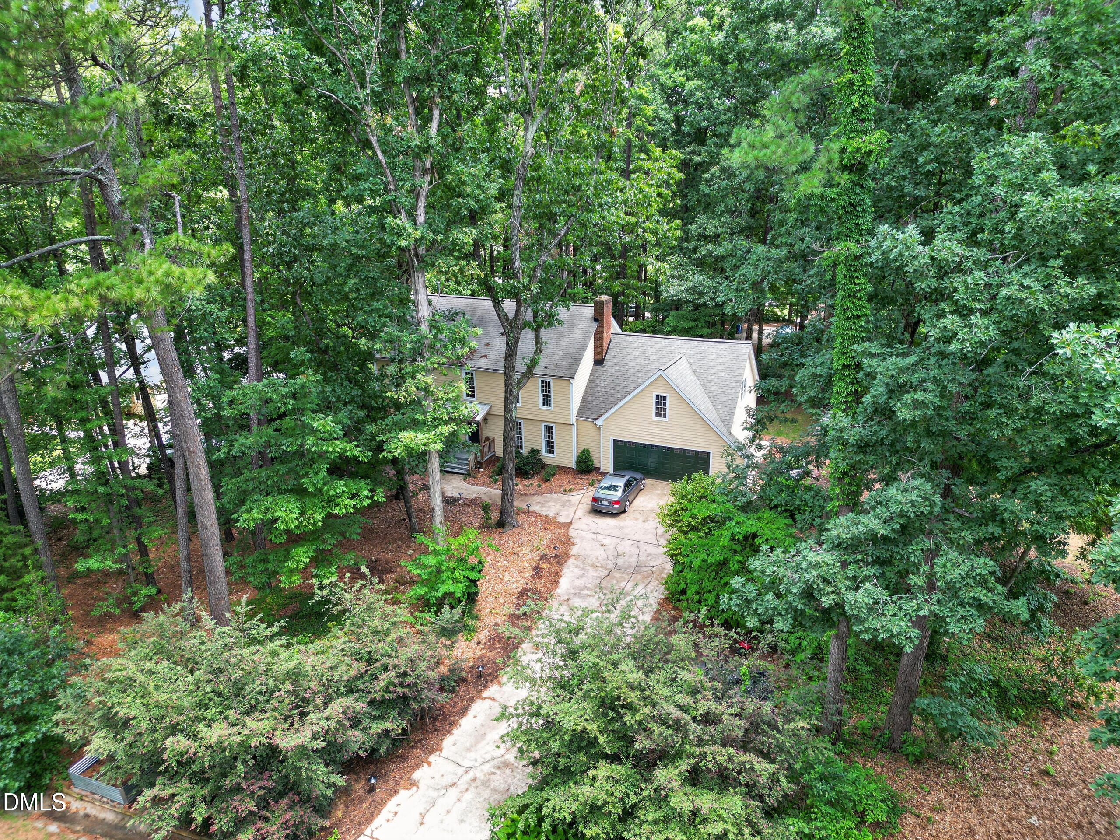
Life feels easier here. Set on a .57-acre homesite at 8824 Woodyhill Road, this 4-bedroom home offers room to gather, room to focus, and the kind of thoughtful updates that make daily living feel effortless. The heart of the home is the updated kitchen, where granite counters, stainless steel appliances, and a 48-inch Wolf dual-fuel range with double ovens, grill, and griddle invite everything from quiet weeknight dinners to holiday cooking. Engineered hickory hardwoods bring warmth, while the masonry fireplace adds a cozy focal point to the living room. Upstairs, all 4 bedrooms create a practical layout, including a spacious primary suite for a peaceful end to the day. The media room with Runco projector offers a fun bonus space for movie nights, gaming, or creative work. Major improvements are already in place, including newer HVAC systems, tankless water heater, updated windows, sealed crawlspace, attic insulation, whole-house generator, and a new septic tank and distribution box installed July 2026. Enjoy a 2-car garage, extra parking, storage building, no city taxes, no mandatory HOA, and a location less than a mile to Leesville schools. Homes with this level of care and flexibility are rare - schedule your showing and experience it in person. Optional HOA membership of $150 annually.

Save
Ask
Tour
Hide
Share
Listing Snapshot
Price 
$700,000
Days On Site 
56 Days
Bedrooms 
4
Inside Area (SqFt) 
3,019 sqft
Total Baths 
3
Full Baths 
2
Partial Baths 
1
Lot Size 
0.57 Acres
Year Built 
1977
MLS® Number 
10182793
Status 
Active
Property Tax 
$3,515.89
HOA/Condo/Coop Fees 
$12.5 monthly
Sq Ft Source 
N/A
Friends & Family
Recent Activity
2 months agoListing first seen on site
2 months agoListing updated with changes from the MLS®
General Features
Acres 
0.57
Attached Garage 
Yes
Direction Faces 
Southwest
Disclosures 
Lead Based PaintSeller Disclosure
Foundation 
See Remarks
Garage 
Yes
Garage Spaces 
2
Levels 
Two
Parking 
AttachedGarageAdditional ParkingDirect AccessDrivewayGarage Faces FrontGarage Door Opener
Parking Spaces 
6
Property Condition 
Updated/Remodeled
Property Sub Type 
Single Family Residence
Sewer 
Septic Tank
Special Circumstances 
Standard
SqFt Above 
3019
SqFt Total 
3019
Style 
TraditionalTransitional
Utilities 
Electricity ConnectedNatural Gas ConnectedPhone AvailableWater ConnectedSewer Connected
Water Source 
Public
Zoning 
R-2
Interior Features
Appliances 
DryerDishwasherGas CooktopGas RangeGas Water HeaterIce MakerRefrigeratorTankless Water HeaterWasherWasher/Dryer
Basement 
Crawl Space
Cooling 
Central AirDualElectric
Fireplace 
Yes
Fireplace Features 
Living RoomMasonry
Fireplaces 
1
Flooring 
Ceramic TileHardwood
Interior 
Beamed CeilingsCeiling Fan(s)Crown MoldingDouble VanityEntrance FoyerEat-in KitchenGranite CountersHigh Speed InternetKitchen IslandPantryStorageWired for Data
Laundry Features 
In Bathroom
Window Features 
Insulated WindowsLow Emissivity Windows
Bedroom 2 
Level - Second
Bedroom 3 
Level - Second
Bedroom 4 
Level - Second
Kitchen 
Level - First
Living Room 
Level - First
Master Bedroom 
Level - Second
Save
Ask
Tour
Hide
Share
Exterior Features
Construction Details 
Cedar
Exterior 
Private YardRain Gutters
Fencing 
None
Lot Features 
Back YardFront YardLandscapedLevelMany TreesNative PlantsPrivateSecludedSprinklers In RearFew Trees
Other Structures 
Storage
Patio And Porch 
Deck
Road Frontage 
State Road
Roof 
AsphaltShingle
Windows/Doors 
Insulated WindowsLow Emissivity Windows
Community Features
Association Fee 
$150.0
Association Fee Frequency 
Annually
Financing Terms Available 
CashConventionalFHAVA Loan
Building Access 
Front
Roads 
Asphalt
Schools
School District
Unknown
Elementary School
Wake - Leesville Road Elementary
Middle School
Wake - Leesville Road Middle
High School
Wake - Leesville Road High
Listing courtesy of Brian Pate of Pate Realty Group


Listings that are marked with an icon are provided courtesy of the Triangle MLS, Inc. of North Carolina, Internet Data Exchange Database. Copyright 2026 Triangle MLS, Inc. of North Carolina. All rights reserved.

Last checked: 2026-09-22 11:50 PM UTC

Neighborhood & Commute
Source: Walkscore
Disclosure: Community information and market data powered by Constellation Data Labs. Information is deemed reliable but not guaranteed.
Save
Ask
Tour
Hide
Share