Save
Ask
Tour
Hide
Share
$785,000
19 Days On Site

537 Oaks End Drive
Holly Springs, NC 27540

For Sale|Single Family Residence|Active
5
Beds
5
Total Baths
4
Full Baths
1
Partial Bath
3,477
SqFt
$226
/SqFt
2021
Built
Subdivision:
12 Oaks
County:
Wake
Call Now: 919-404-SHOW
Is this the listing for you? We can help make it yours.
919-404-SHOW
Upcoming Open Houses
Sat, Aug 15, 12:00 PM - 2:00 PM
537 Oaks End Drive537 Oaks End Drive537 Oaks End Drive537 Oaks End Drive
Save
Ask
Tour
Hide
Share

Mortgage Calculator

Monthly Payment (Est.)

$3,581
Calculator powered by Showcase IDX, a Constellation1 Company. Copyright ©2026 Information is deemed reliable but not guaranteed.

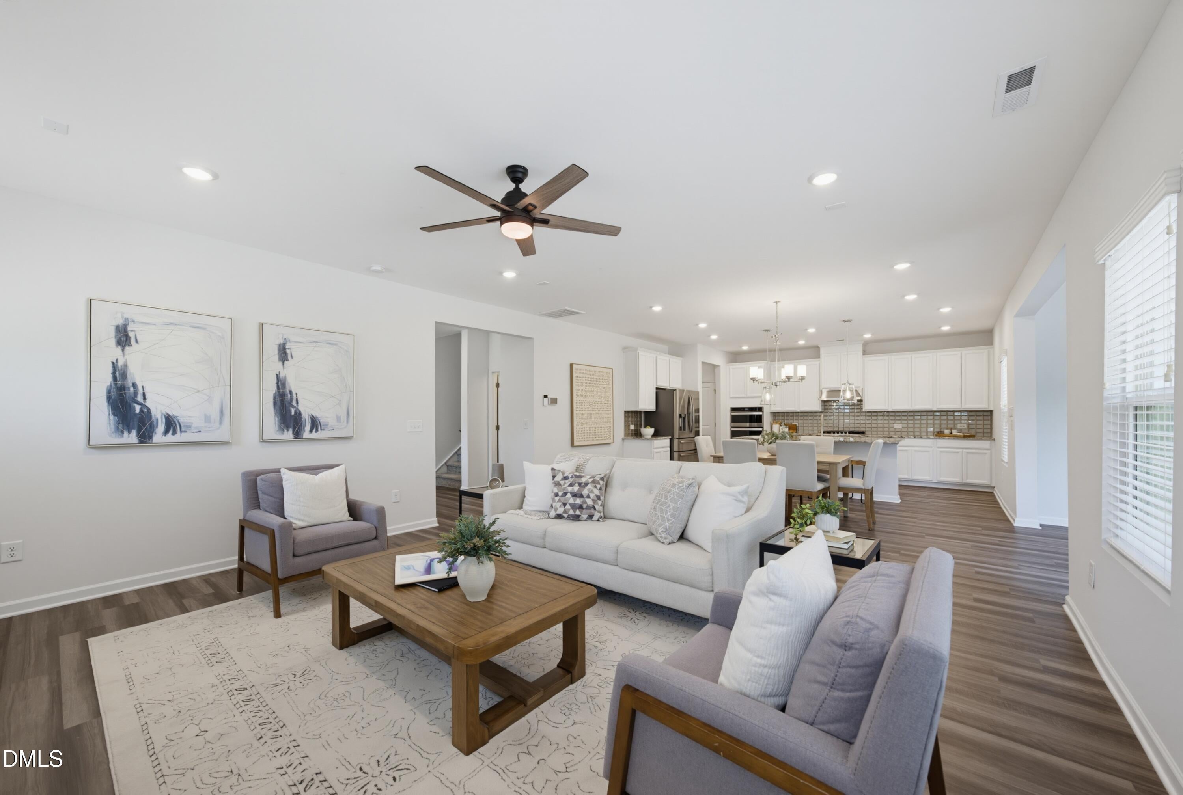
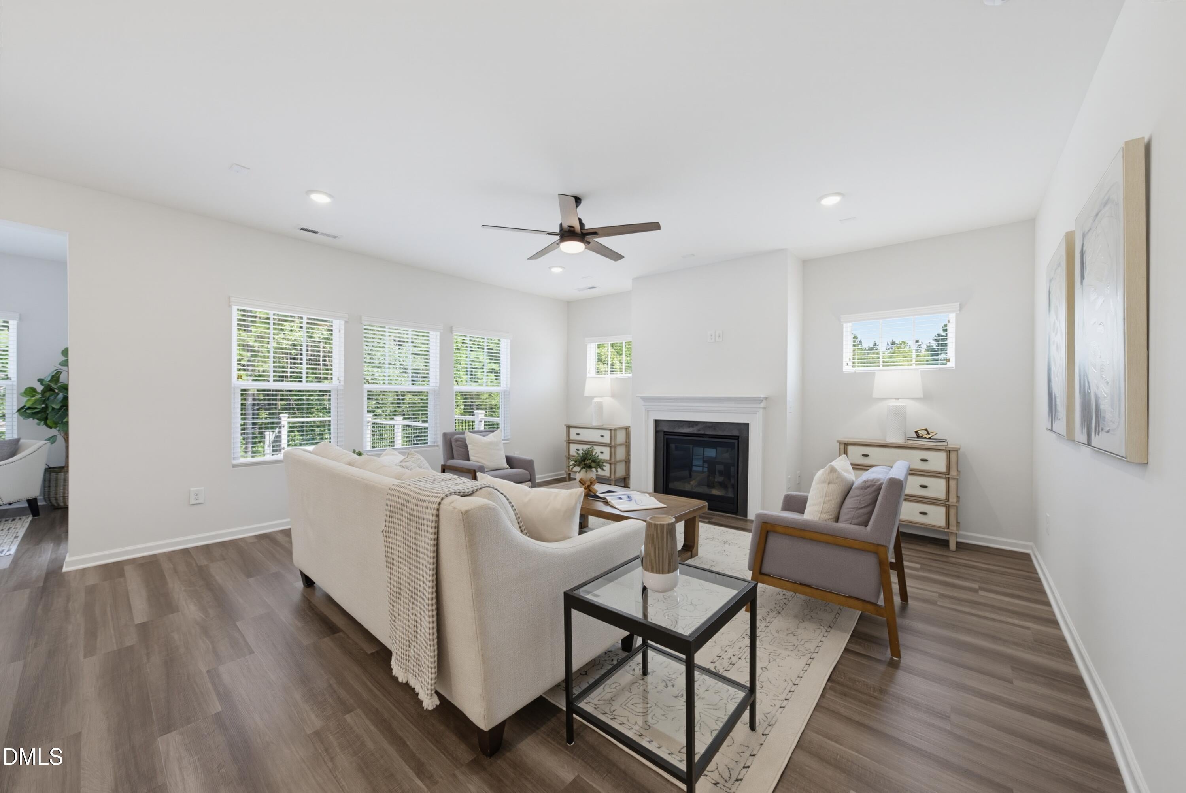
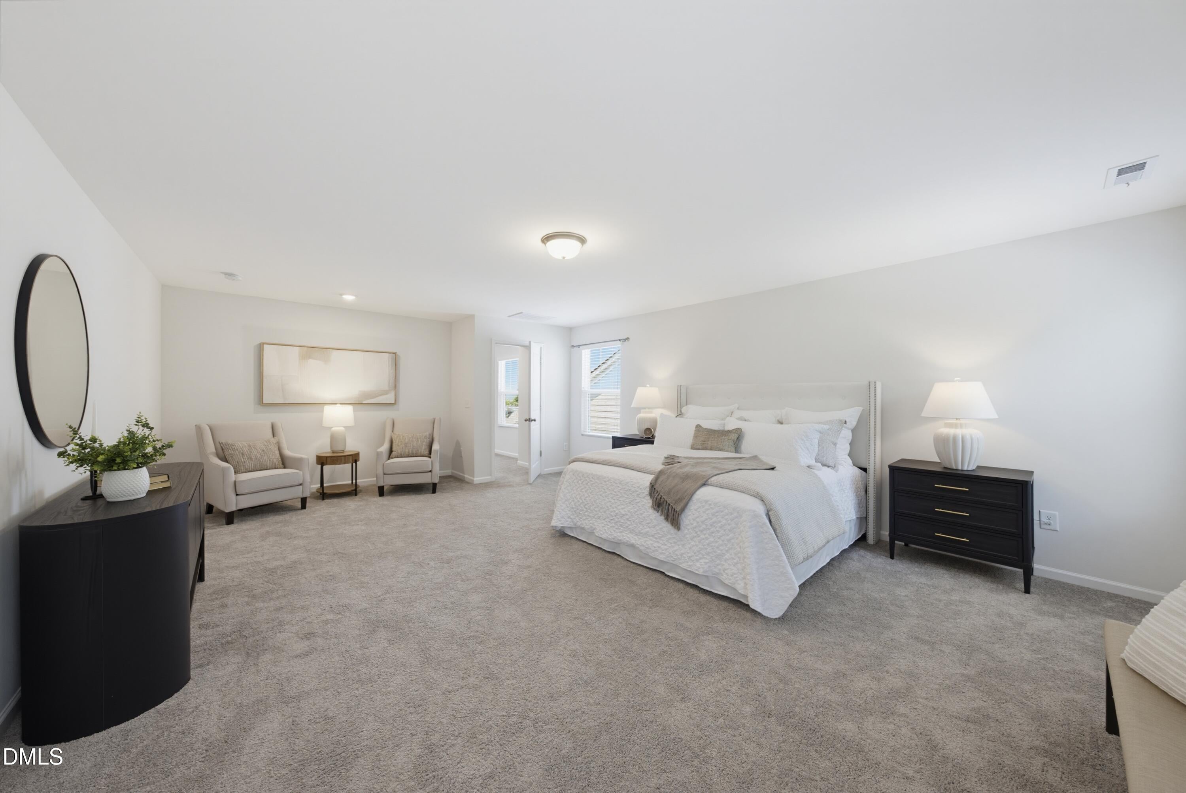
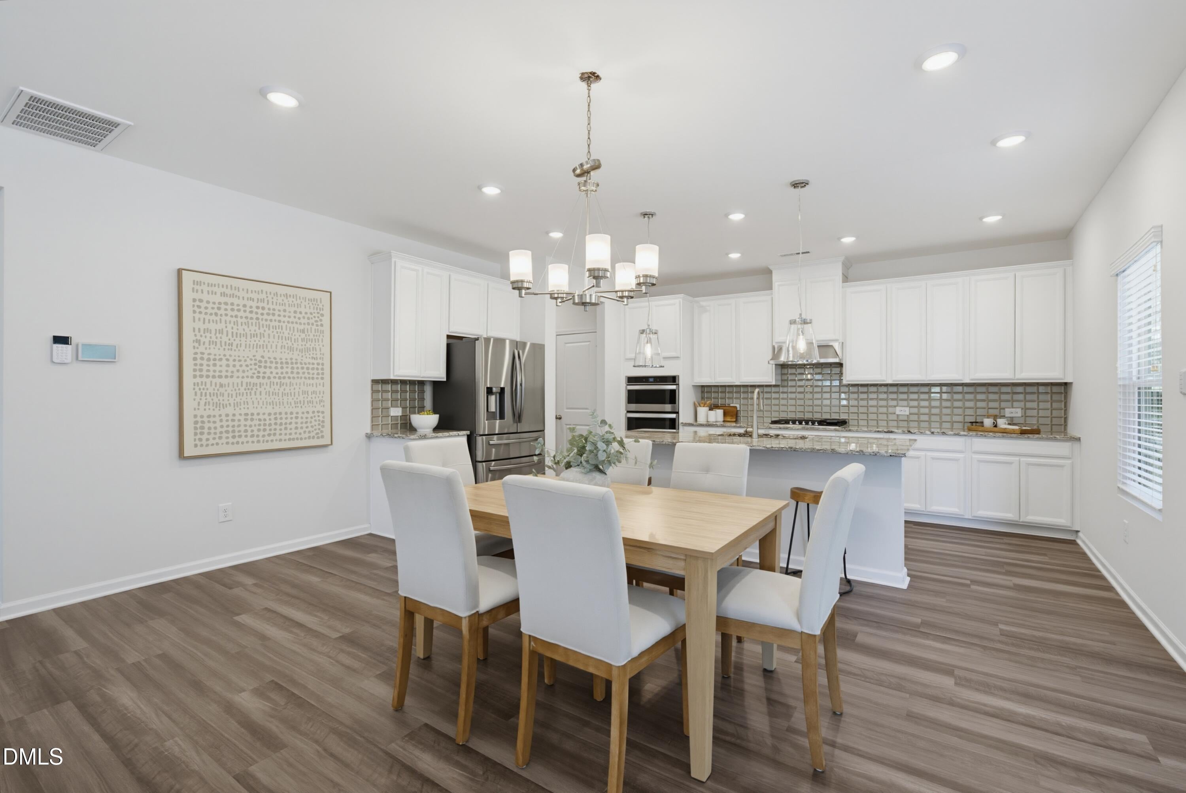
What if you could have the full 12 Oaks lifestyle right outside your door AND one of the most private lots in the neighborhood? This NEARLY NEW, 5 BEDROOM, 4.5 BATH home has only ONE NEIGHBOR, a WOODED BUFFER, greenway access next door leading directly to The Club, and a neighborhood pool just across the cul-de-sac. This combination is incredibly hard to replicate in 12 Oaks. This home is designed for the way people actually want to live. The bright, open floor plan gives everyone room to spread out while still creating spaces that bring people together. With a MAIN-FLOOR SUITE, sunroom, huge loft, and an exceptional number of bathrooms, overnight guests can have their own space, working from home is easy, and busy mornings don't have to mean everyone fighting for a bathroom. Step outside, and it gets even better. The HUGE CUSTOM PATIO and fenced yard feel surprisingly private thanks to the wooded buffer and lack of neighboring homes behind you. There's room for a big table, a grill, kids, dogs, friends, and long evenings outside. And when you're ready to leave home, you barely have to. Greenway access is literally next door. Walk, bike, or hop on the golf cart and head straight to The Club at 12 Oaks. Spend summer afternoons at one of THREE POOLS, meet friends for dinner at the Club, play a round of golf, hit the pickleball or tennis courts, work out, or fill your calendar with neighborhood social events. This sought-after GOLF COMMUNITY offers a lifestyle that makes weekends at home feel like a getaway. Best of all, you don't have to take on a project to get it. This home is UPGRADED, TURNKEY, and truly MOVE-IN READY. Unpack, settle in, and start enjoying everything that makes this particular spot in 12 Oaks so special. And when you do need to leave the neighborhood, I-540 is just 2 MILES AWAY, putting RTP, Raleigh, Durham, and everything growing around Holly Springs within easy reach. PRIVACY when you want it. Community right outside your door. Plenty of space for everyone. This is 12 Oaks living at its best.

Save
Ask
Tour
Hide
Share
Listing Snapshot
Price 
$785,000
Days On Site 
19 Days
Bedrooms 
5
Inside Area (SqFt) 
3,477 sqft
Total Baths 
5
Full Baths 
4
Partial Baths 
1
Lot Size 
0.16 Acres
Year Built 
2021
MLS® Number 
10182765
Status 
Active
Property Tax 
$5,923.31
HOA/Condo/Coop Fees 
$45 monthly
Sq Ft Source 
N/A
Friends & Family
Recent Activity
9 hours agoListing updated with changes from the MLS®
10 hours agoStatus changed to Active
3 weeks agoListing first seen on site
General Features
Acres 
0.16
Attached Garage 
Yes
Foundation 
Slab
Garage 
Yes
Garage Spaces 
2
Green Energy Efficient 
LightingThermostat
Levels 
Two
Parking 
PavedConcreteDrivewayGarageGarage Faces FrontAttached
Property Sub Type 
Single Family Residence
Security 
Security SystemSmoke Detector(s)Closed Circuit Camera(s)
Sewer 
Public Sewer
Special Circumstances 
Standard
SqFt Above 
3477
SqFt Total 
3477
Style 
BungalowCraftsmanTraditional
Utilities 
Electricity ConnectedNatural Gas Connected
Water Source 
Public
Interior Features
Appliances 
CooktopDishwasherDisposalGas CooktopMicrowaveOvenRange Hood
Cooling 
Ceiling Fan(s)Central AirGasZoned
Fireplace 
Yes
Fireplace Features 
Family RoomGas Log
Fireplaces 
1
Flooring 
CarpetVinylTile
Heating 
None
Interior 
Ceiling Fan(s)Double VanityEat-in KitchenEntrance FoyerGranite CountersHigh CeilingsHigh Speed InternetIn-Law FloorplanKitchen IslandOpen FloorplanPantryRecessed LightingStorageWalk-In Closet(s)Wired for DataWired for Sound
Laundry Features 
Laundry RoomUpper Level
Main Level Bedrooms 
1
Window Features 
Insulated Windows
Bedroom 2 
Dimensions - 12.5 x 11.8Level - Second
Bedroom 3 
Dimensions - 12.3 x 11.0Level - Second
Bedroom 4 
Dimensions - 11.7 x 10.5Level - Second
Bedroom 5 
Dimensions - 12.0 x 11.5Level - First
Breakfast Room 
Dimensions - 10.1 x 17.5Level - First
Dining Room 
Dimensions - 12.4 x 12.6Level - First
Entrance Hall 
Dimensions - 8.5 x 15.3Level - First
Family Room 
Dimensions - 16.0 x 17.0Level - First
Kitchen 
Dimensions - 9.6 x 22.3Level - First
Laundry 
Dimensions - 8.3 x 11.0Level - Second
Loft 
Dimensions - 12.9 x 20.4Level - Second
Master Bedroom 
Dimensions - 16.2 x 23.0Level - Second
Sunroom 
Dimensions - 11.4 x 8.11Level - First
Save
Ask
Tour
Hide
Share
Exterior Features
Construction Details 
Brick VeneerFiber CementHardiPlank TypeStone Veneer
Exterior 
Private YardRain GuttersTennis Court(s)
Fencing 
Back YardGateVinyl
Lot Features 
Back YardCity LotClose to ClubhouseCul-De-SacFront YardLandscapedNear Golf CoursePrivateViews
Patio And Porch 
Front PorchPatio
Road Frontage 
City Street
Roof 
Shingle
View 
Forest
Waterview 
Forest
Windows/Doors 
Insulated Windows
Community Features
Association Dues 
45
Community Features 
ClubhouseFitness CenterGolfParkPlaygroundPoolRestaurantSidewalksStreet LightsTennis Court(s)Other
Financing Terms Available 
CashConventional
HOA Fee Frequency 
Monthly
Roads 
Paved
Schools
School District
Unknown
Elementary School
Wake - Woods Creek Elementary
Middle School
Wake - Lufkin Road Middle
High School
Wake - Apex Friendship High
Listing courtesy of Ashley Quinn of Premier Agents Network


Listings that are marked with an icon are provided courtesy of the Triangle MLS, Inc. of North Carolina, Internet Data Exchange Database. Copyright 2026 Triangle MLS, Inc. of North Carolina. All rights reserved.

Last checked: 2026-08-15 03:11 AM UTC

Neighborhood & Commute
Source: Walkscore
Disclosure: Community information and market data powered by Constellation Data Labs. Information is deemed reliable but not guaranteed.
Save
Ask
Tour
Hide
Share