
Save
Ask
Tour
Hide
$249,900
29 Days On Site
3732 Yorktown PlaceRaleigh, NC 27609
For Sale|Condominium|Active
1
Bed
2
Total Baths
1
Full Bath
1
Partial Bath
837.07
SqFt
$299
/SqFt
1966
Built
Subdivision:
Georgetown North
County:
Wake
Call Now: 919-404-SHOW
Is this the listing for you? We can help make it yours.
919-404-SHOW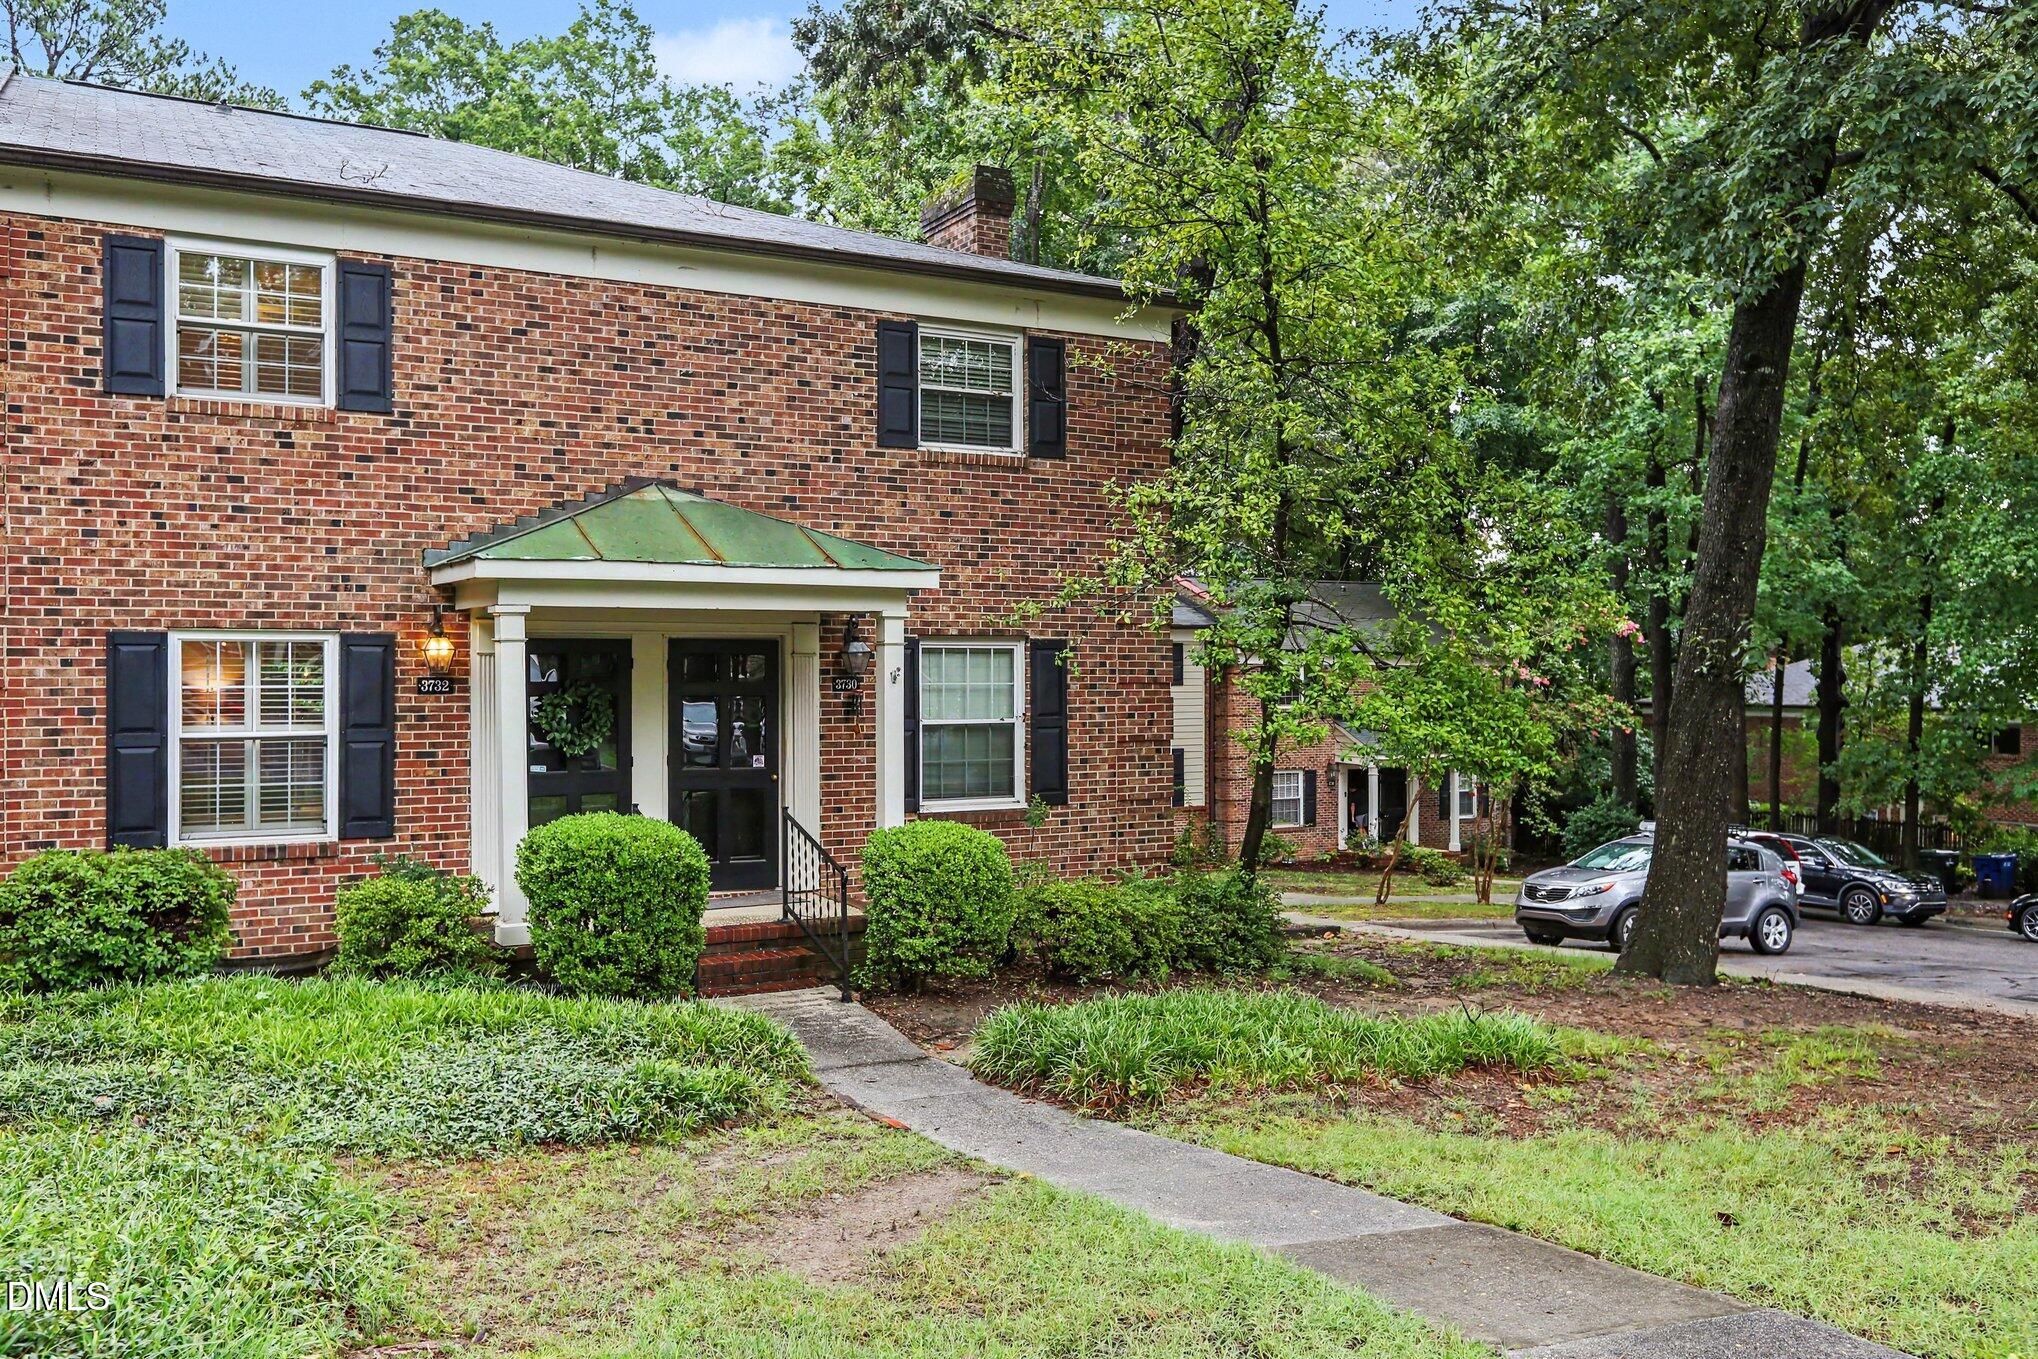
Save
Ask
Tour
Hide
Mortgage Calculator
Monthly Payment (Est.)
$1,140Calculator powered by Showcase IDX, a Constellation1 Company. Copyright ©2026 Information is deemed reliable but not guaranteed.
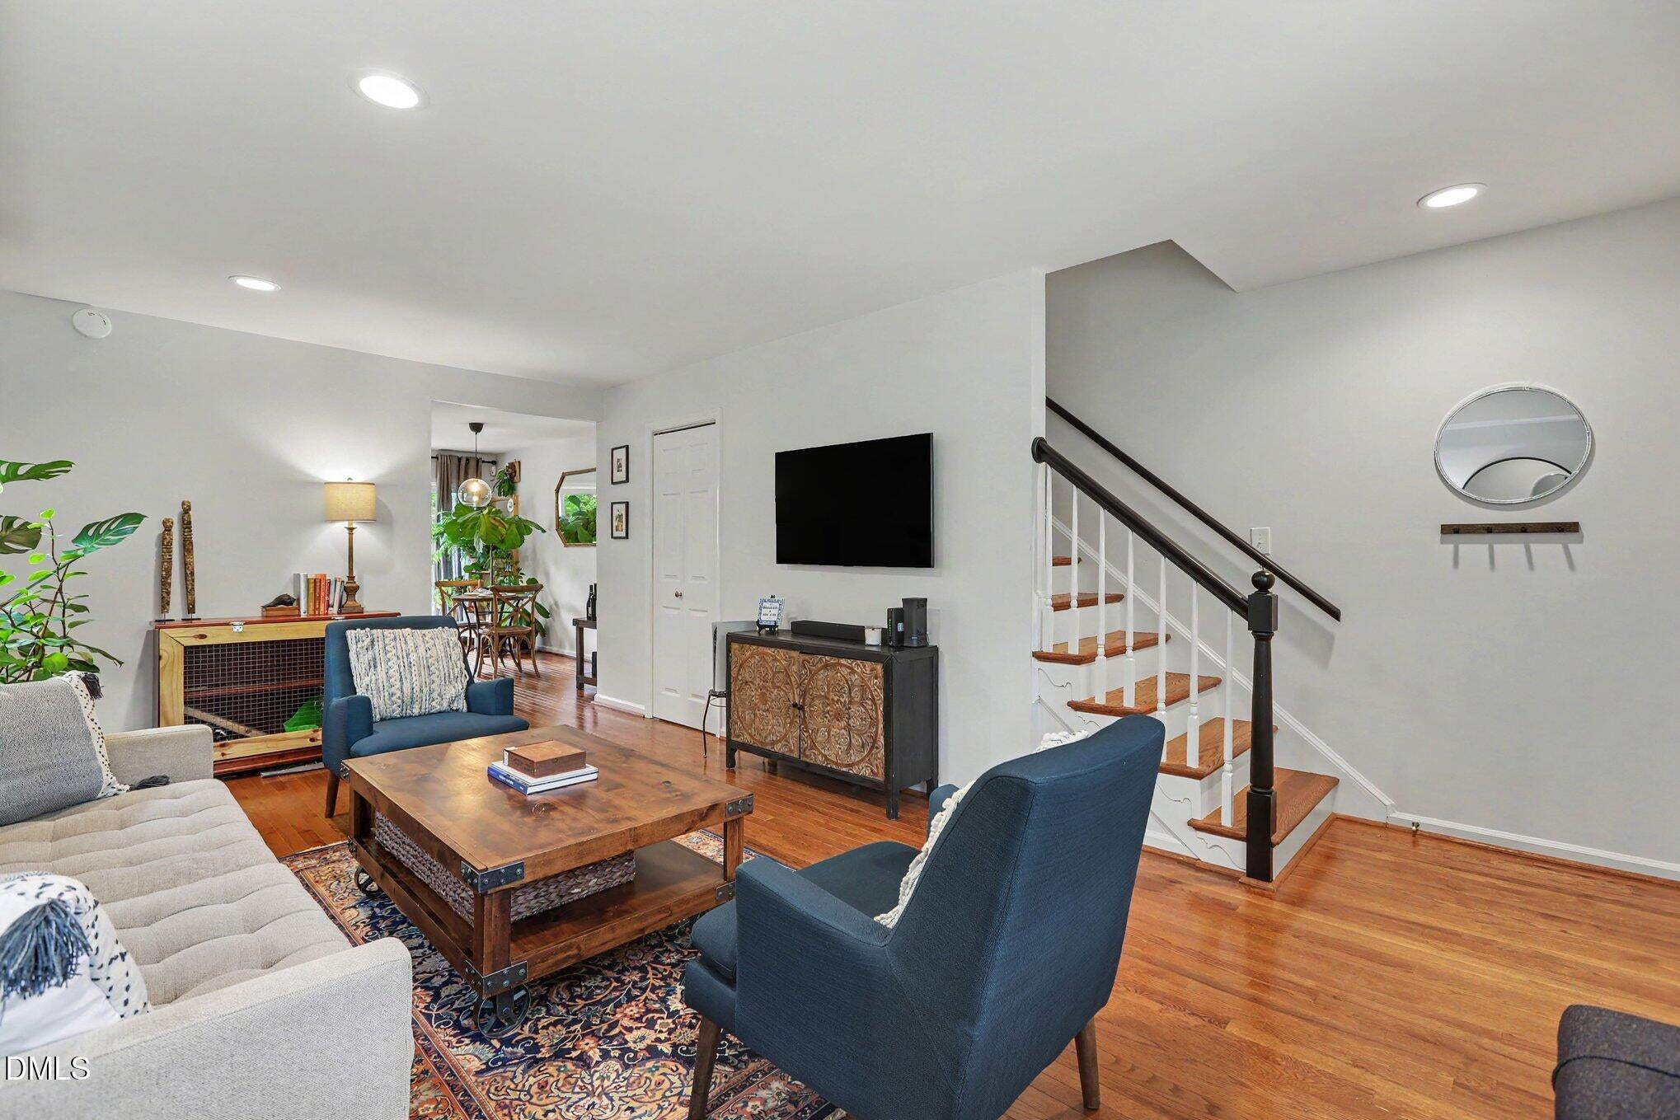
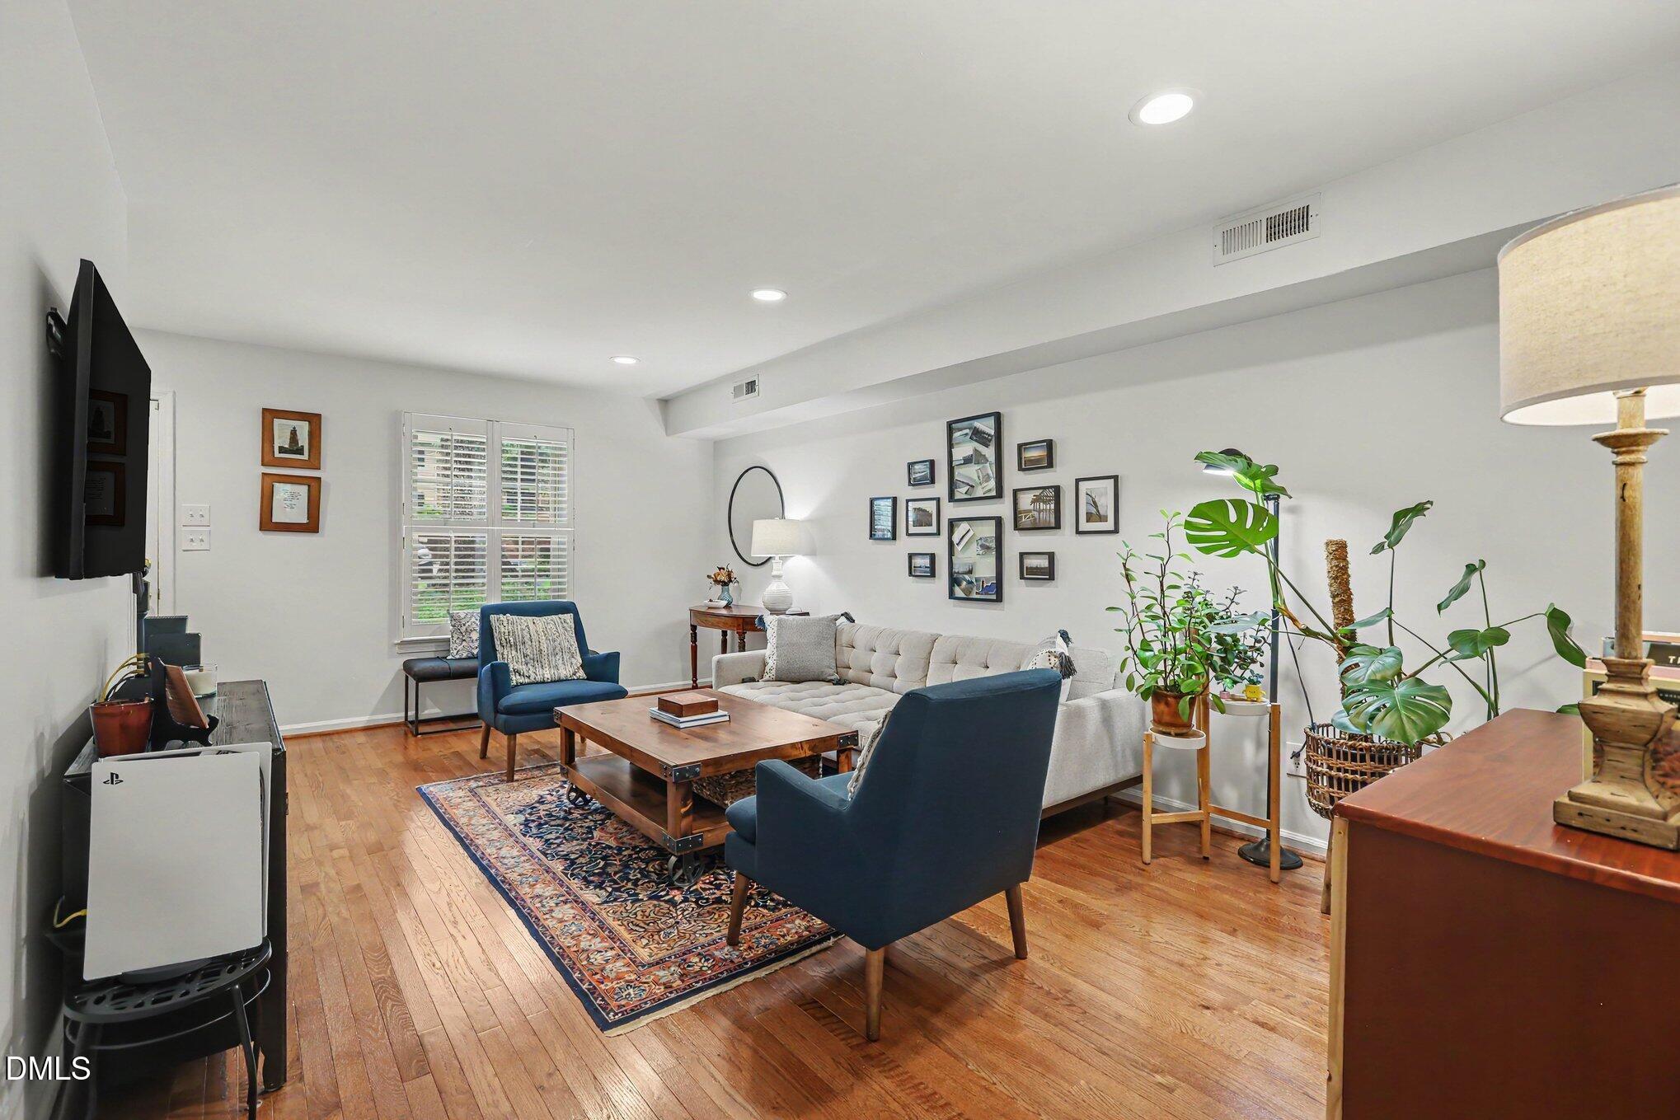
Wonderfully renovated townhome-style condo in Georgetown North! This 1 bedroom, 1.5 bathroom home has an amazing Inside the Beltline location. Updated flooring in the large, open living room. Beautiful kitchen with stainless appliances, butcher block countertops, recessed lighting, tile backsplash. Half bath located on first floor. Generous bedroom size and renovated bathroom - tile surround updated in 2025. Gas Pack replaced in 2021. HOA covers gas, water, sewer, additional storage, and pool! Private back patio with gate opening to green space. All of the amenities of North Hills only moments from your door - grocery, movie theater, amazing restaurants, incredible shopping. Convenient to I-440 and Downtown Raleigh.
Save
Ask
Tour
Hide
Listing Snapshot
Price
$249,900
Days On Site
29 Days
Bedrooms
1
Inside Area (SqFt)
837.07 sqft
Total Baths
2
Full Baths
1
Partial Baths
1
Lot Size
N/A
Year Built
1966
MLS® Number
10182652
Status
Active
Property Tax
$2,454.02
HOA/Condo/Coop Fees
$354.64 monthly
Sq Ft Source
N/A
Friends & Family
Recent Activity
| a week ago | Listing updated with changes from the MLS® | |
| a week ago | Price changed to $249,900 | |
| 4 weeks ago | Status changed to Active | |
| 4 weeks ago | Listing first seen on site |
General Features
Levels
Two
Parking
AssignedOff StreetOn Street
Parking Spaces
1
Property Sub Type
Condominium
Security
Smoke Detector(s)
Sewer
Public Sewer
Special Circumstances
Standard
SqFt Above
837.07
SqFt Total
837.07
Style
ColonialTraditional
Utilities
Cable AvailableElectricity ConnectedNatural Gas ConnectedSewer ConnectedWater Connected
Water Source
Public
Zoning
OX-3
Interior Features
Appliances
DishwasherGas RangeGas Water HeaterMicrowaveOvenStainless Steel Appliance(s)
Cooling
Ceiling Fan(s)Central Air
Flooring
HardwoodTileWood
Heating
Forced AirNatural GasNone
Interior
Beamed CeilingsBreakfast BarCeiling Fan(s)ChandelierEntrance FoyerRecessed Lighting
Laundry Features
In KitchenIn UnitInsideLaundry ClosetMain Level
Dining Room
Dimensions - 79.0 x 1410.0Level - Main
Living Room
Dimensions - 155.0 x 1810.0Level - Main
Master Bedroom
Dimensions - 13.0 x 166.0Level - Second
Save
Ask
Tour
Hide
Exterior Features
Construction Details
Brick
Exterior
Private YardRain Gutters
Fencing
Back YardFencedWood
Lot Features
WoodedLandscapedMany Trees
Other Structures
Storage
Patio And Porch
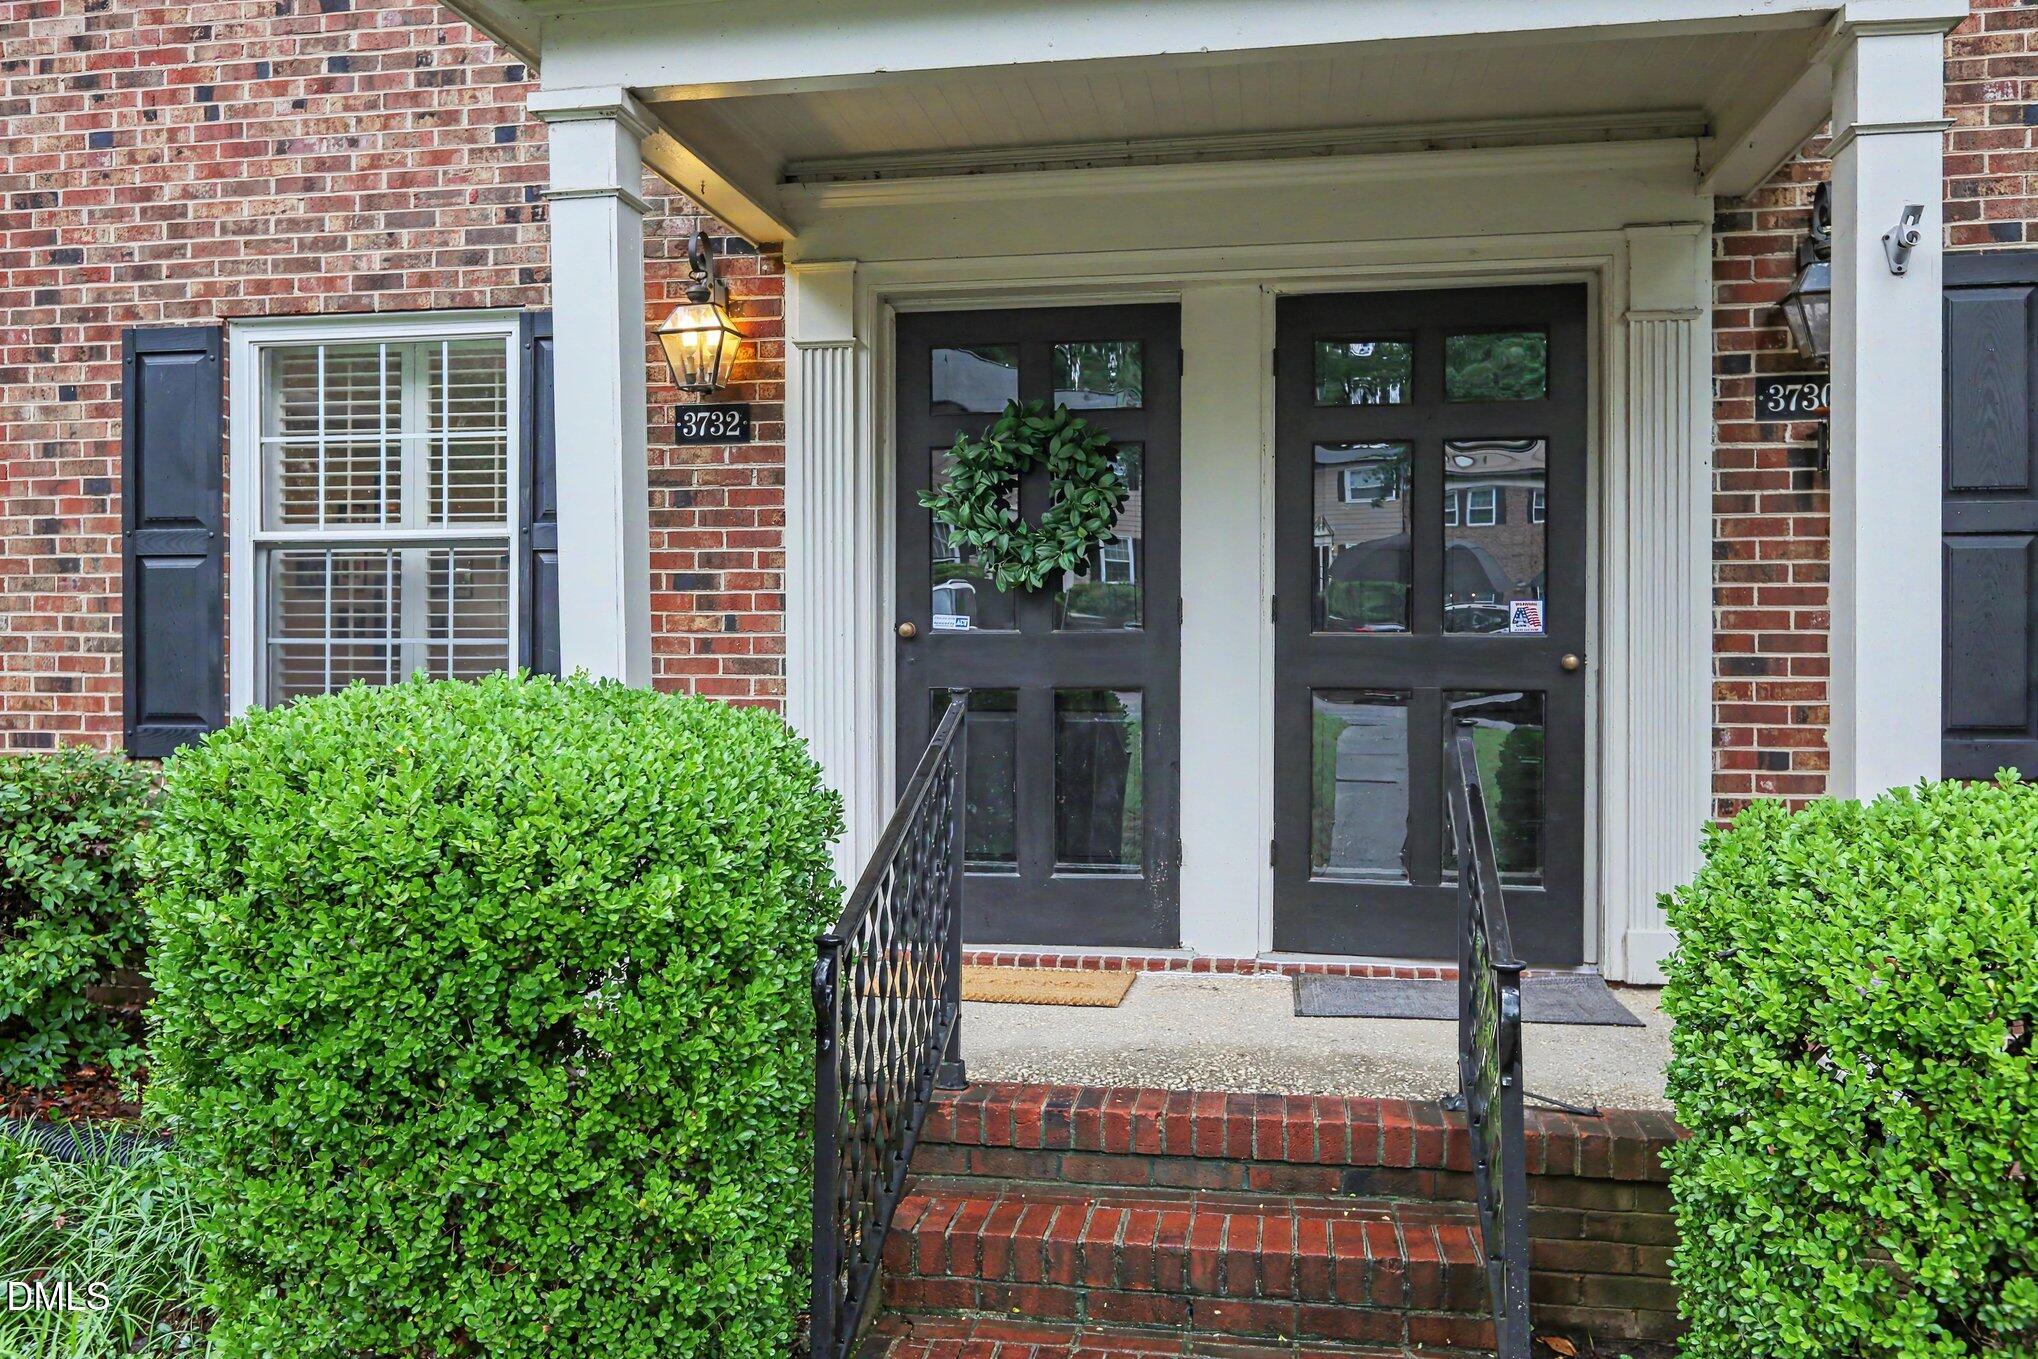
CoveredEnclosedFront PorchPatio
Roof
Shingle
View
Neighborhood
Waterview
Neighborhood
Windows/Doors
Sliding Doors
Community Features
Association Dues
354.64
Building Access
Front
Community Features
CurbsPoolSidewalksStreet Lights
Financing Terms Available
CashConventionalVA Loan
HOA Fee Frequency
Monthly
Roads
Asphalt
School District
wcpss.net
Schools
School District
wcpss.net
Elementary School
Wake - Joyner Elementary
Middle School
Wake - Oberlin Middle
High School
Wake - Needham Broughton High
Listing courtesy of Tim Lehan of Steele Residential

Listings that are marked with an icon are provided courtesy of the Triangle MLS, Inc. of North Carolina, Internet Data Exchange Database. Copyright 2026 Triangle MLS, Inc. of North Carolina. All rights reserved.
Last checked: 2026-08-26 11:10 AM UTC
Listings that are marked with an icon are provided courtesy of the Triangle MLS, Inc. of North Carolina, Internet Data Exchange Database. Copyright 2026 Triangle MLS, Inc. of North Carolina. All rights reserved.
Last checked: 2026-08-26 11:10 AM UTC
Neighborhood & Commute
Source: Walkscore
Disclosure: Community information and market data powered by Constellation Data Labs. Information is deemed reliable but not guaranteed.
Save
Ask
Tour
Hide
Did you know? You can invite friends and family to your search. They can join your search, rate and discuss listings with you.