
Save
Ask
Tour
Hide
$425,000
New Listing
1104 Palace Garden WayRaleigh, NC 27603
Townhouse|Coming Soon
3
Beds
3
Total Baths
2
Full Baths
1
Partial Bath
2,202
SqFt
$193
/SqFt
2009
Built
Subdivision:
Renaissance Park
County:
Wake
Call Now: 919-404-SHOW
Is this the listing for you? We can help make it yours.
919-404-SHOW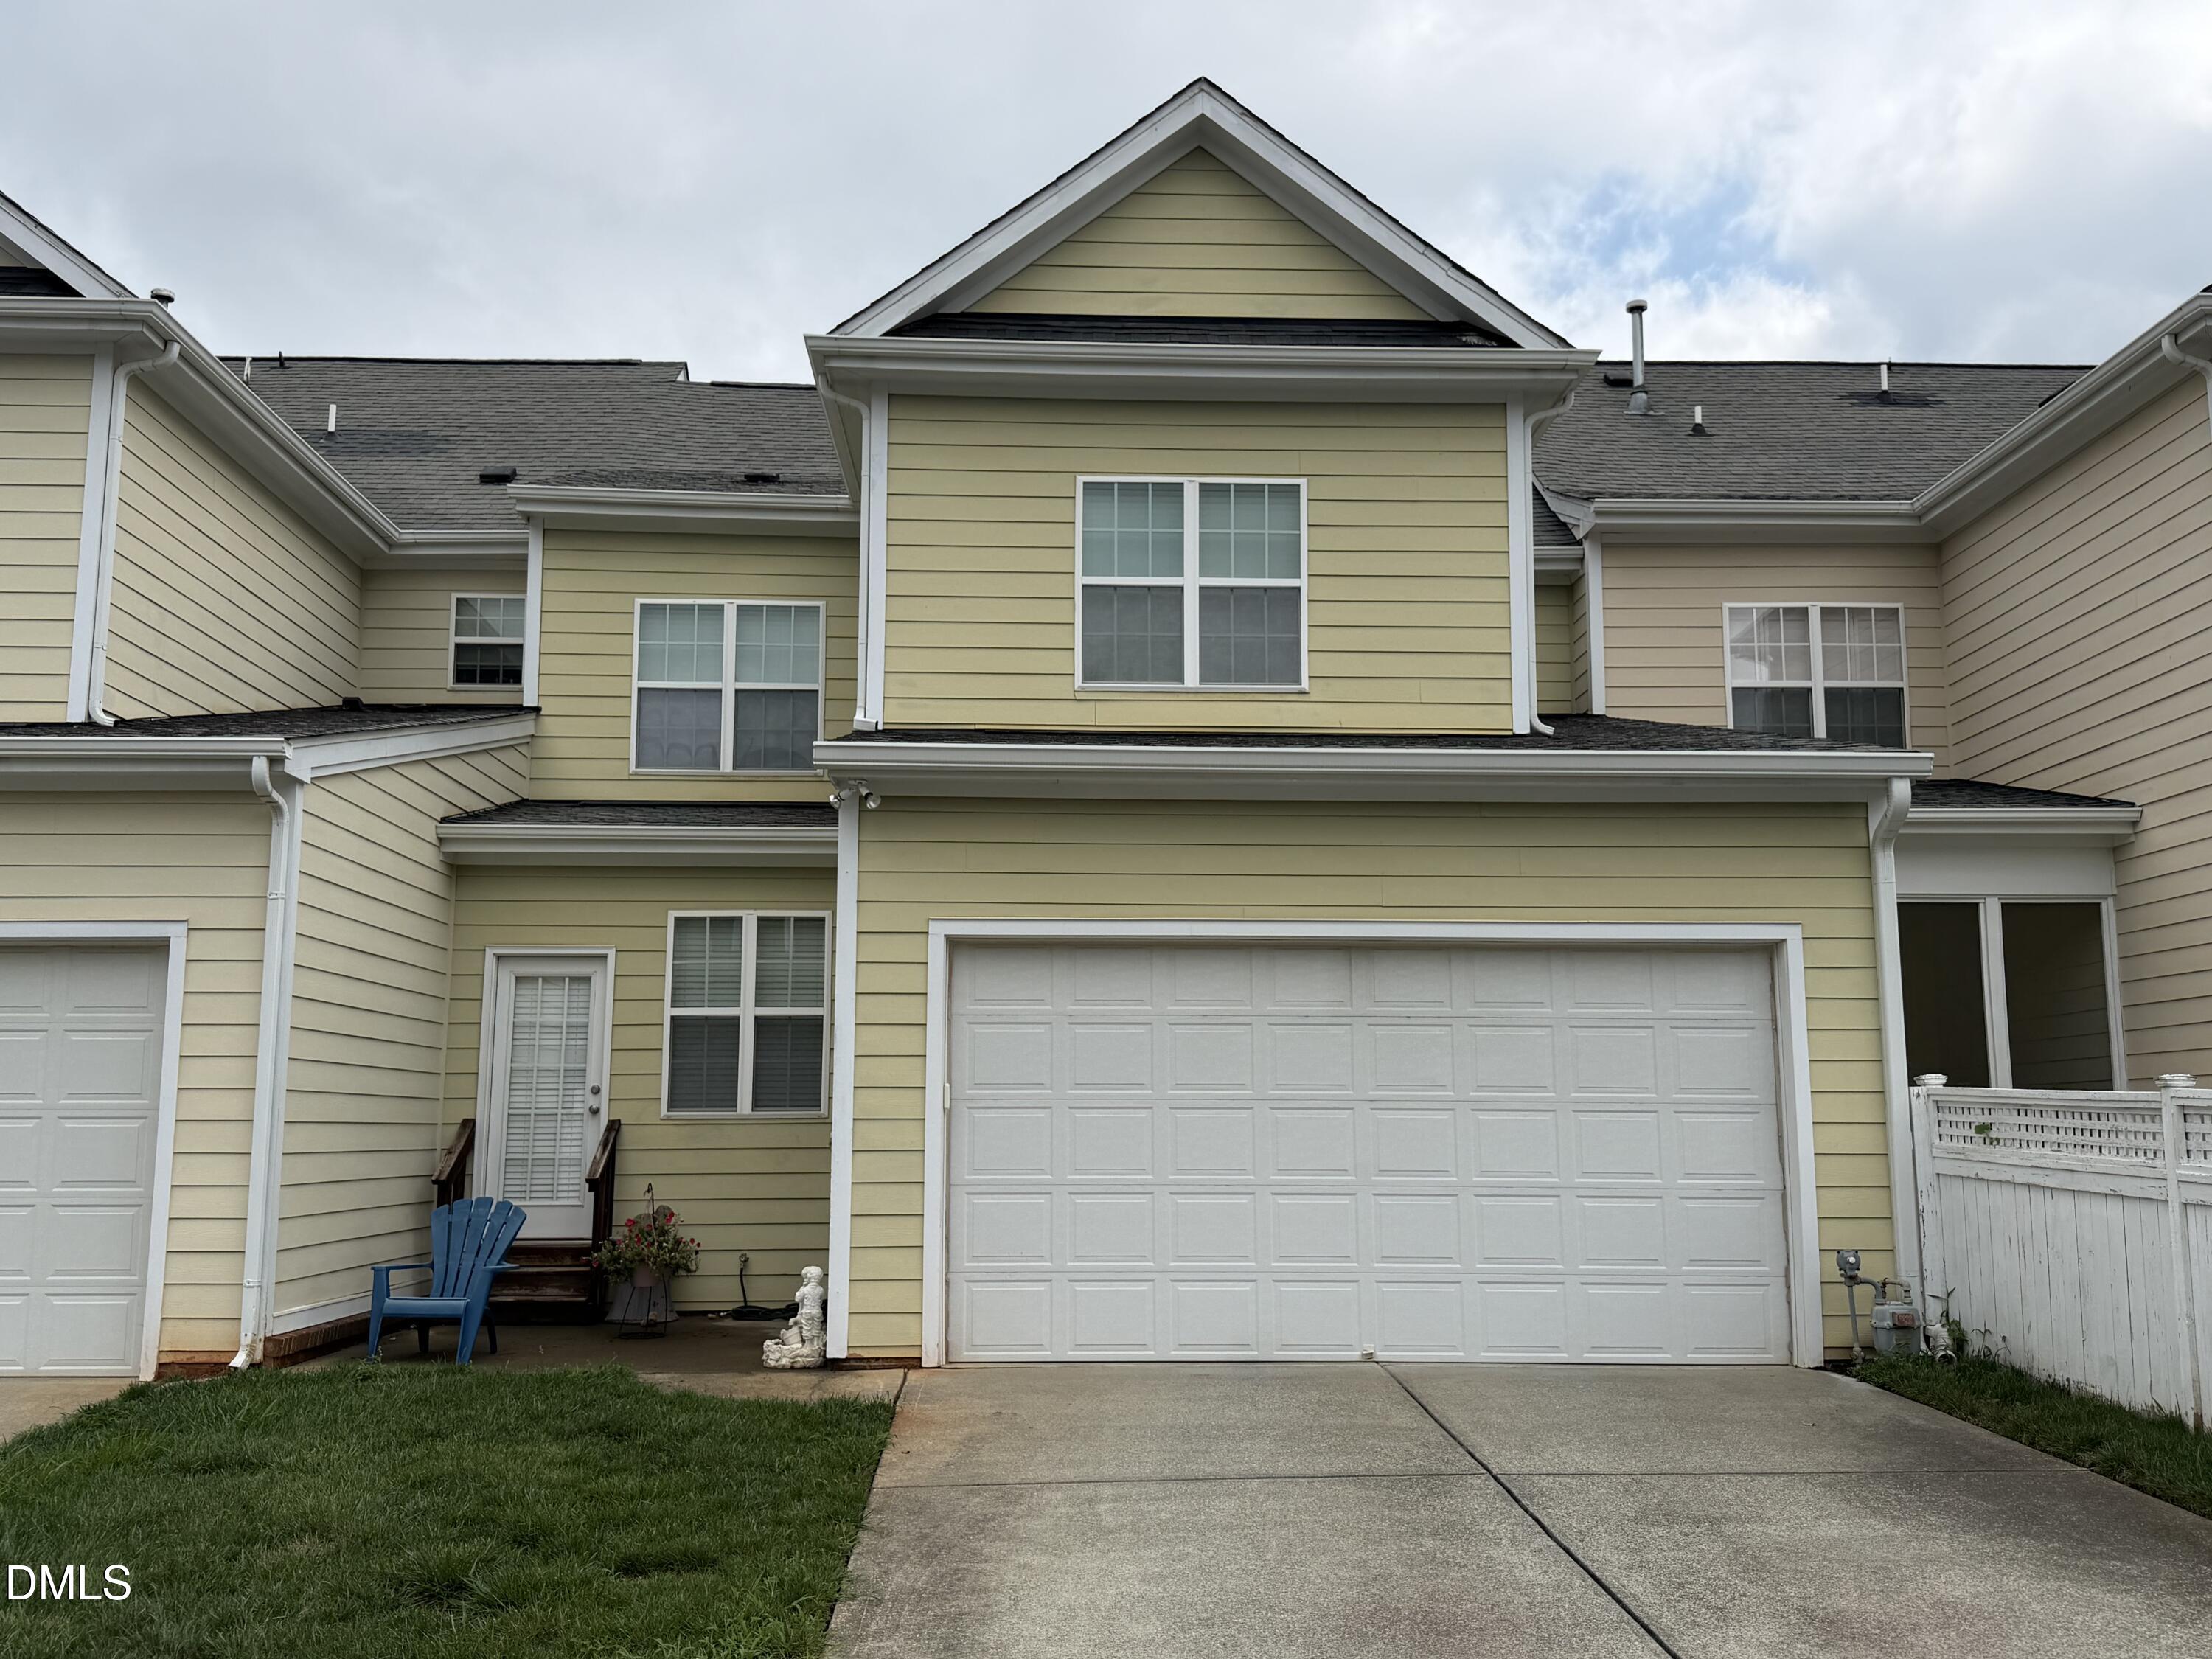
Save
Ask
Tour
Hide
Mortgage Calculator
Monthly Payment (Est.)
$1,939Calculator powered by Showcase IDX, a Constellation1 Company. Copyright ©2026 Information is deemed reliable but not guaranteed.
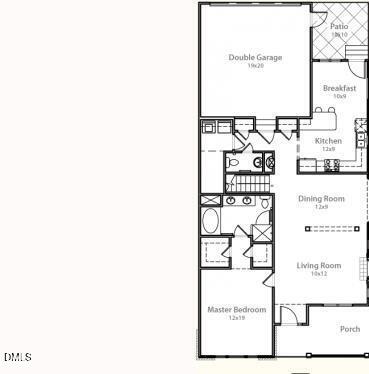
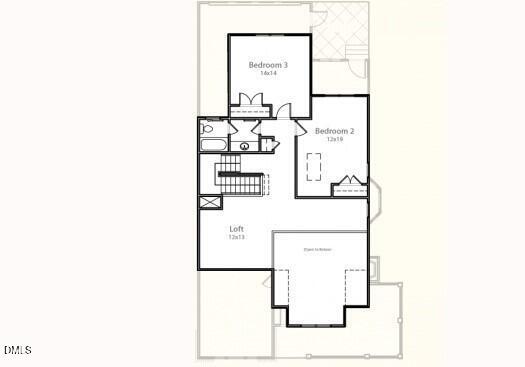
Welcome to Renaissance Park, full of amenities, conveniently located within minutes of downtown, and easy access to I-40! Unique townhome lives large with a first floor primary bedroom, two car garage and open floor plan. Enjoy soaring ceilings, wood floors in all the living areas, and upgraded kitchen with stainless steel appliances and granite counters . The primary bedroom has two walk in closets, spacious bath, and vaulted ceilings. Upstairs, you'll find two oversized bedrooms, a shared bath, and open loft overlooking the family room. Community Jr. Olympic sized pool hosts a neighborhood swim team. There are 2 tennis/pickleball courts, sand volleyball court, recently renovated fitness center, playground, and clubhouse.
Save
Ask
Tour
Hide
Listing Snapshot
Price
$425,000
Days On Site
0 Days
Bedrooms
3
Inside Area (SqFt)
2,202 sqft
Total Baths
3
Full Baths
2
Partial Baths
1
Lot Size
0.06 Acres
Year Built
2009
MLS® Number
10182646
Status
Coming Soon
Property Tax
$3,713.55
HOA/Condo/Coop Fees
$84.48 monthly
Sq Ft Source
N/A
Friends & Family
Recent Activity
| 6 hours ago | Listing updated with changes from the MLS® | |
| 6 hours ago | Listing first seen on site |
General Features
Acres
0.06
Attached Garage
Yes
Foundation
Slab
Garage
Yes
Garage Spaces
2
Levels
Two
Parking
PavedDrivewayGarageOn StreetAttached
Parking Spaces
4
Property Sub Type
Townhouse
Sewer
Public Sewer
Special Circumstances
Standard
SqFt Above
2202
SqFt Total
2202
Style
Transitional
Utilities
Cable ConnectedElectricity ConnectedNatural Gas ConnectedSewer ConnectedWater Connected
Water Source
Public
Zoning
PD
Interior Features
Appliances
DishwasherDisposalDryerElectric RangeMicrowaveRefrigeratorWasher
Cooling
Ceiling Fan(s)Central AirElectricZoned
Flooring
CarpetCeramic TileWood
Interior
BarCathedral Ceiling(s)Ceiling Fan(s)Crown MoldingDouble VanityGranite CountersHigh CeilingsHigh Speed InternetOpen FloorplanPantryMaster DownstairsRecessed LightingVaulted Ceiling(s)Walk-In Closet(s)
Laundry Features
Electric Dryer HookupLaundry RoomMain Level
Main Level Bedrooms
1
Window Features
Blinds
Bedroom 2
Dimensions - 12.0 x 19.0Level - Second
Bedroom 3
Dimensions - 14.0 x 14.0Level - Second
Breakfast Room
Dimensions - 10.0 x 9.0Level - Main
Family Room
Dimensions - 19.0 x 24.0Level - Main
Kitchen
Dimensions - 13.0 x 8.0Level - Main
Loft
Dimensions - 13.0 x 13.0Level - Second
Master Bedroom
Dimensions - 12.0 x 19.0Level - Main
Save
Ask
Tour
Hide
Exterior Features
Construction Details
Fiber Cement
Exterior
Rain Gutters
Fencing
None
Patio And Porch
Front PorchPatio
Road Frontage
AlleyCity Street
Roof
Shingle
Windows/Doors
Blinds
Community Features
Association Dues
253.45
Community Features
ClubhouseCurbsFitness CenterPlaygroundPoolSidewalksStreet LightsTennis Court(s)
Financing Terms Available
CashConventionalFHAVA Loan
HOA Fee Frequency
Quarterly
Roads
Alley PavedPaved
Schools
School District
Unknown
Elementary School
Wake - Smith Elementary
Middle School
Wake - North Garner Middle
High School
Wake - Garner High
Listing courtesy of Dawn Brenengen of Trailwood Realty, LLC

Listings that are marked with an icon are provided courtesy of the Triangle MLS, Inc. of North Carolina, Internet Data Exchange Database. Copyright 2026 Triangle MLS, Inc. of North Carolina. All rights reserved.
Last checked: 2026-07-27 08:52 PM UTC
Listings that are marked with an icon are provided courtesy of the Triangle MLS, Inc. of North Carolina, Internet Data Exchange Database. Copyright 2026 Triangle MLS, Inc. of North Carolina. All rights reserved.
Last checked: 2026-07-27 08:52 PM UTC
Neighborhood & Commute
Source: Walkscore
Disclosure: Community information and market data powered by Constellation Data Labs. Information is deemed reliable but not guaranteed.
Save
Ask
Tour
Hide
Did you know? You can invite friends and family to your search. They can join your search, rate and discuss listings with you.