
Save
Ask
Tour
Hide
$432,000
New Listing
9706 Renfield DriveRaleigh, NC 27617
For Sale|Townhouse|Active
3
Beds
3
Total Baths
2
Full Baths
1
Partial Bath
1,954
SqFt
$221
/SqFt
2005
Built
Subdivision:
Harrington Pointe
County:
Wake
Call Now: 919-404-SHOW
Is this the listing for you? We can help make it yours.
919-404-SHOWUpcoming Open Houses
Fri, Jul 31, 2:00 PM - 6:00 PM
Save
Ask
Tour
Hide
Mortgage Calculator
Monthly Payment (Est.)
$1,971Calculator powered by Showcase IDX, a Constellation1 Company. Copyright ©2026 Information is deemed reliable but not guaranteed.
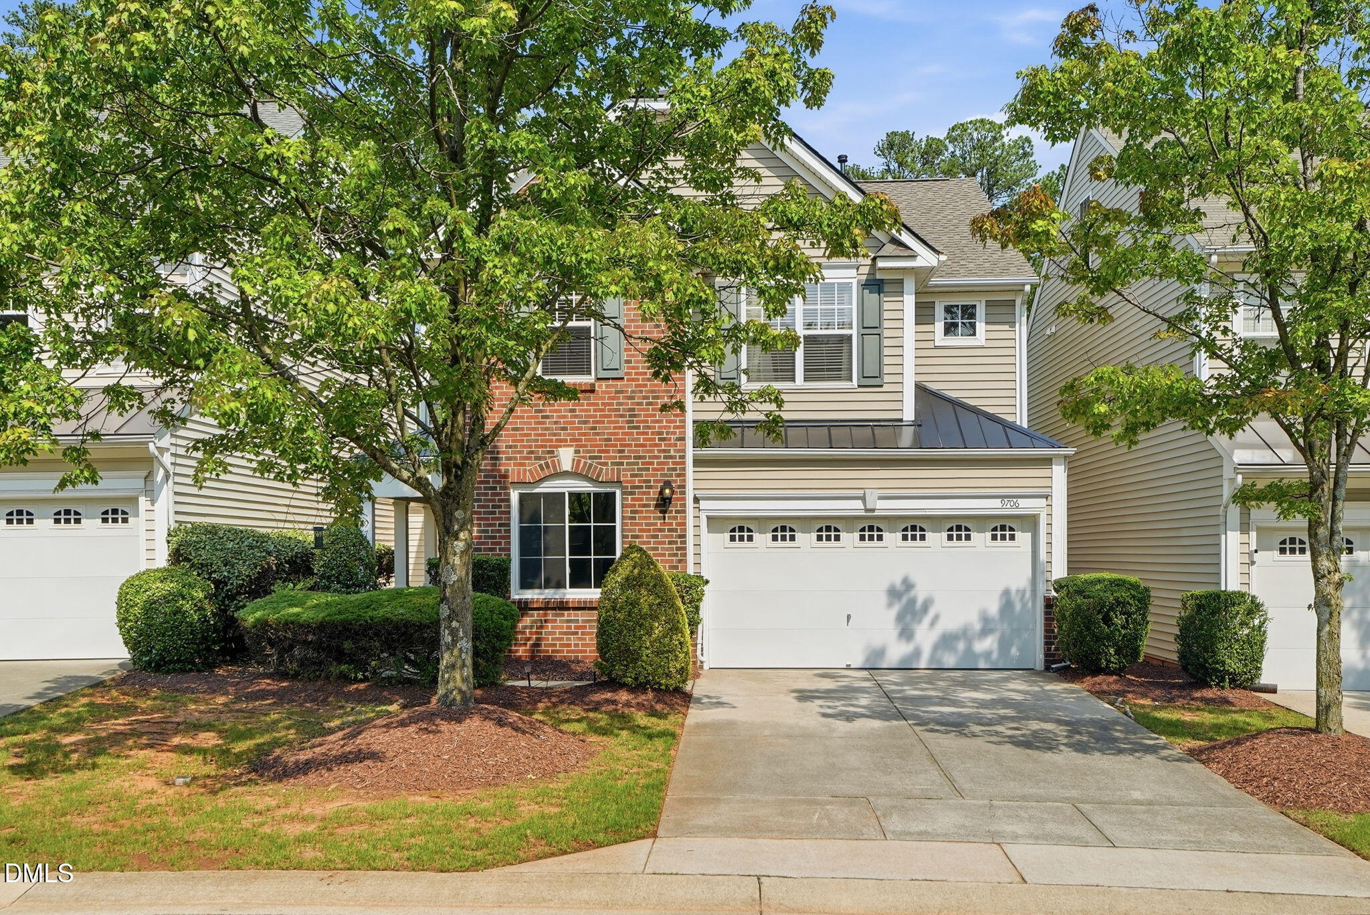
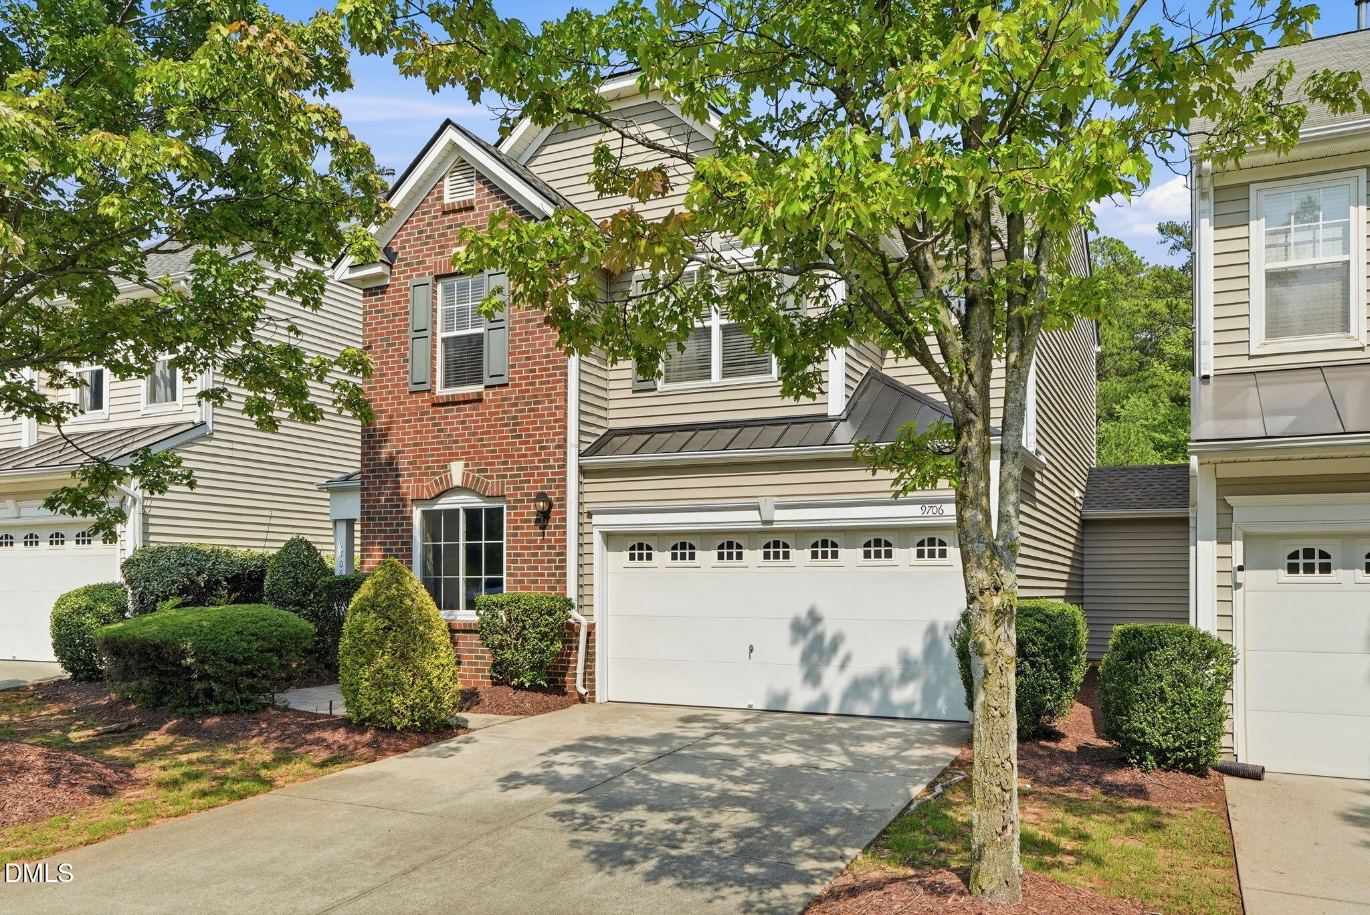
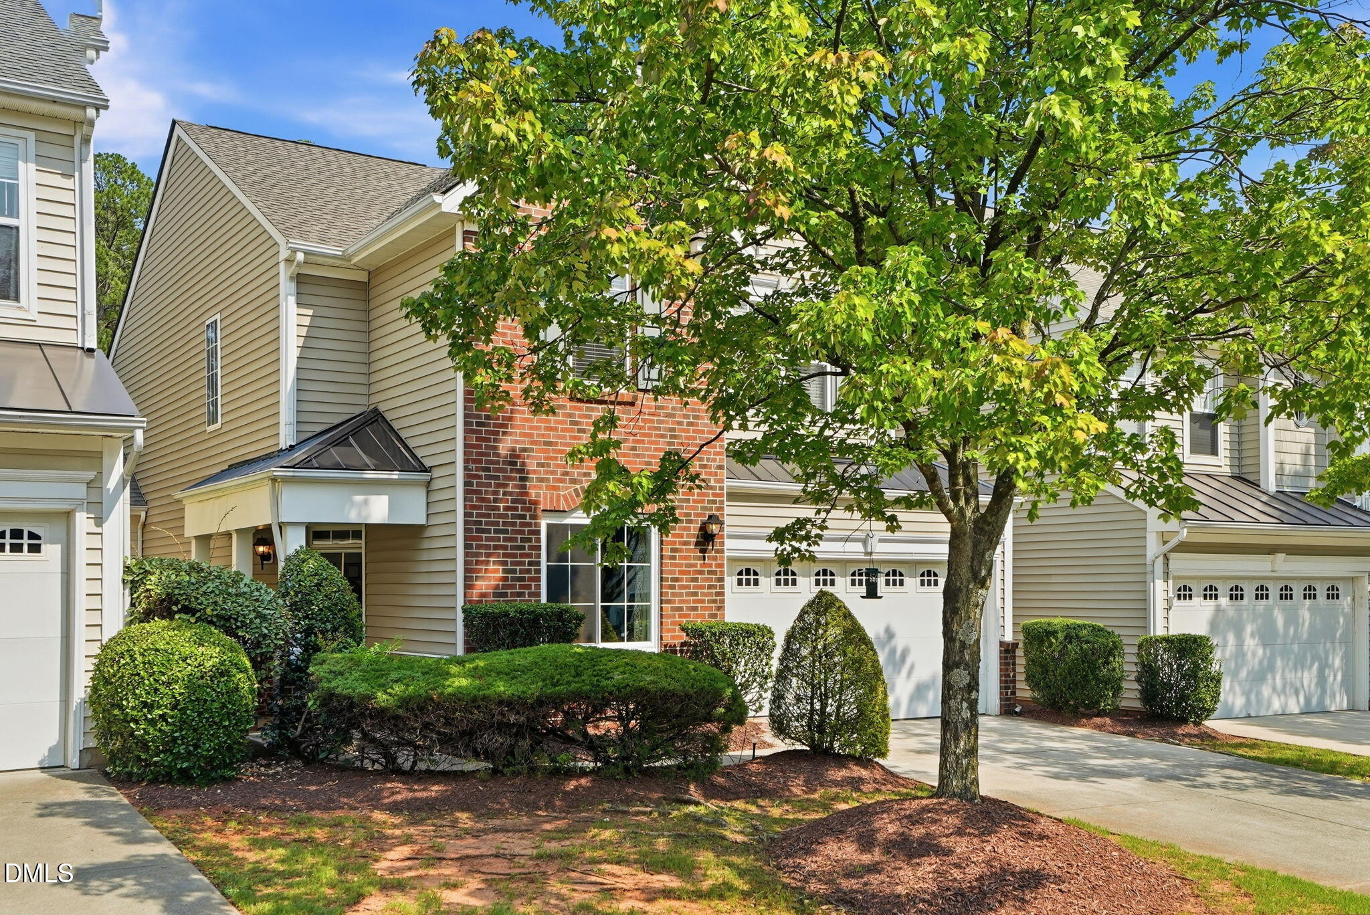
Welcome to Harrington Pointe! This well-maintained townhome offers exceptional privacy with no shared living walls—homes are connected only by exterior storage rooms. Enjoy time on your patio overlooking HOA-maintained green space, with the community pool nearby and quick access to I-540, Brier Creek Commons, RDU Airport, RTP, shopping, and dining. HOA dues include lawn maintenance! Inside, hardwood floors span the main level, complemented by a dedicated office and an upstairs loft that provide flexible living space. The spacious primary suite features a large walk-in closet, soaking tub, and separate walk-in shower. Solar panels reduce utility costs and new roof in 2025.
Save
Ask
Tour
Hide
Listing Snapshot
Price
$432,000
Days On Site
0 Days
Bedrooms
3
Inside Area (SqFt)
1,954 sqft
Total Baths
3
Full Baths
2
Partial Baths
1
Lot Size
0.08 Acres
Year Built
2005
MLS® Number
10182643
Status
Active
Property Tax
$3,845.68
HOA/Condo/Coop Fees
$156 monthly
Sq Ft Source
N/A
Friends & Family
Recent Activity
| 4 hours ago | Listing updated with changes from the MLS® | |
| 7 hours ago | Listing first seen on site |
General Features
Acres
0.08
Attached Garage
Yes
Energy Features
Solar
Foundation
Concrete PerimeterSlab
Garage
Yes
Garage Spaces
2
Levels
Two
Parking
AttachedDrivewayGarageOn Street
Parking Spaces
4
Property Sub Type
Townhouse
Security
Smoke Detector(s)
Sewer
Public Sewer
Special Circumstances
Standard
SqFt Above
1954
SqFt Total
1954
Style
Transitional
Water Source
Public
Zoning
R-4
Interior Features
Appliances
DishwasherDryerFree-Standing Electric RangeFree-Standing RefrigeratorGas Water HeaterMicrowaveRefrigeratorWasher
Cooling
Ceiling Fan(s)Central Air
Fireplace
Yes
Fireplace Features
GasLiving Room
Fireplaces
1
Flooring
CarpetHardwoodTileWood
Heating
Forced AirNatural Gas
Interior
Ceiling Fan(s)ChandelierCrown MoldingDouble VanityGranite CountersHigh CeilingsKitchen IslandNatural WoodworkRecessed LightingSoaking TubVaulted Ceiling(s)Walk-In Closet(s)
Laundry Features
InsideLaundry RoomUpper Level
Window Features
Blinds
Bathroom 2
Dimensions - 8.75 x 4.9Level - Second
Bathroom 3
Dimensions - 2.9 x 5.75Level - Main
Bedroom 2
Dimensions - 9.9 x 13.08Level - Second
Bedroom 3
Dimensions - 9.75 x 11.0Level - Second
Dining Room
Dimensions - 13.25 x 8.08Level - Main
Entrance Hall
Dimensions - 9.25 x 11.0Level - Main
Kitchen
Dimensions - 13.75 x 11.42Level - Main
Laundry
Dimensions - 7.25 x 6.0Level - Second
Living Room
Dimensions - 19.75 x 18.0Level - Main
Loft
Dimensions - 11.42 x 12.25Level - Second
Master Bathroom
Dimensions - 10.0 x 11.33Level - Second
Master Bedroom
Dimensions - 13.25 x 19.08Level - Second
Office
Dimensions - 9.9 x 10.75Level - Main
Save
Ask
Tour
Hide
Exterior Features
Construction Details
BrickVinyl Siding
Exterior
Rain GuttersStorage
Lot Features
Back YardClose to Clubhouse
Patio And Porch
Patio
Road Frontage
City Street
Roof
Shingle
View
NeighborhoodTrees/Woods
Waterview
NeighborhoodTrees/Woods
Windows/Doors
Blinds
Community Features
Association Dues
156
Community Features
PoolSidewalksSuburban
Financing Terms Available
CashConventionalFHAVA Loan
HOA Fee Frequency
Monthly
Schools
School District
Unknown
Elementary School
Wake - Sycamore Creek Elementary
Middle School
Wake - Pine Hollow Middle School
High School
Wake - Leesville Road High
Listing courtesy of Nic Platter of LPT Realty, LLC

Listings that are marked with an icon are provided courtesy of the Triangle MLS, Inc. of North Carolina, Internet Data Exchange Database. Copyright 2026 Triangle MLS, Inc. of North Carolina. All rights reserved.
Last checked: 2026-07-27 08:52 PM UTC
Listings that are marked with an icon are provided courtesy of the Triangle MLS, Inc. of North Carolina, Internet Data Exchange Database. Copyright 2026 Triangle MLS, Inc. of North Carolina. All rights reserved.
Last checked: 2026-07-27 08:52 PM UTC
Neighborhood & Commute
Source: Walkscore
Disclosure: Community information and market data powered by Constellation Data Labs. Information is deemed reliable but not guaranteed.
Save
Ask
Tour
Hide
Did you know? You can invite friends and family to your search. They can join your search, rate and discuss listings with you.