
1528 Lake Adventure CourtRaleigh, NC 27613
Mortgage Calculator
Monthly Payment (Est.)
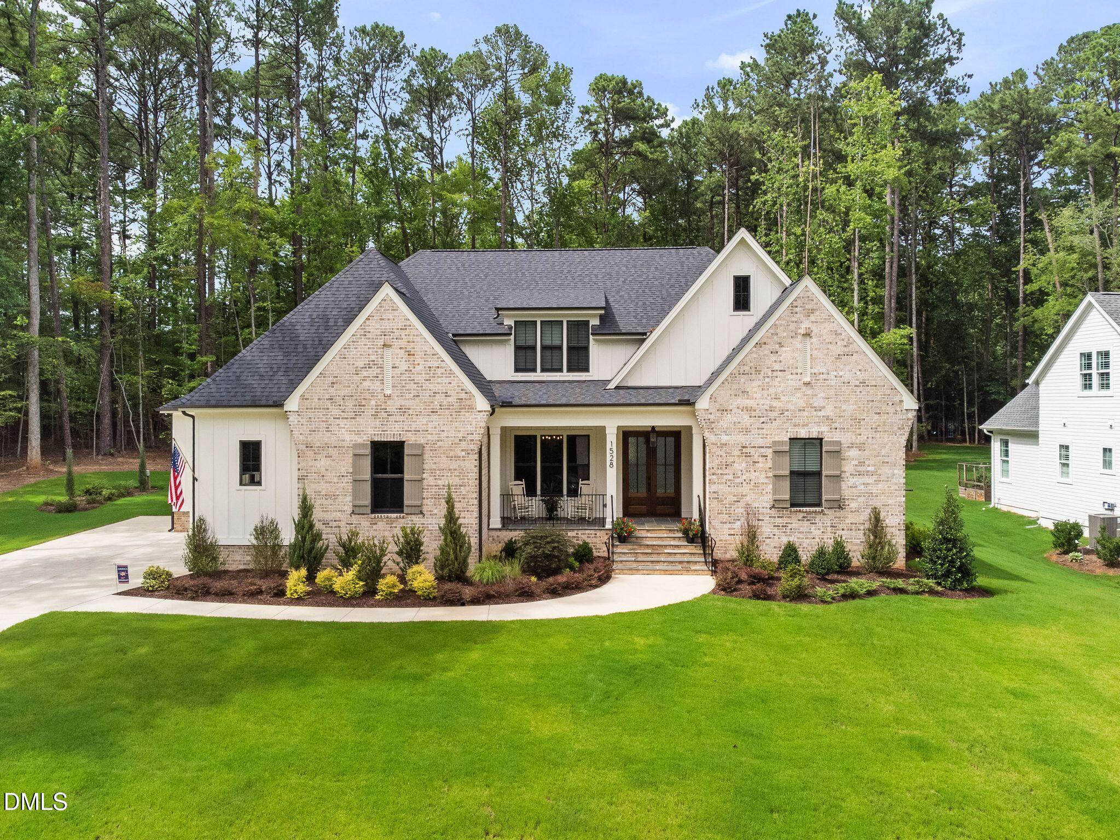
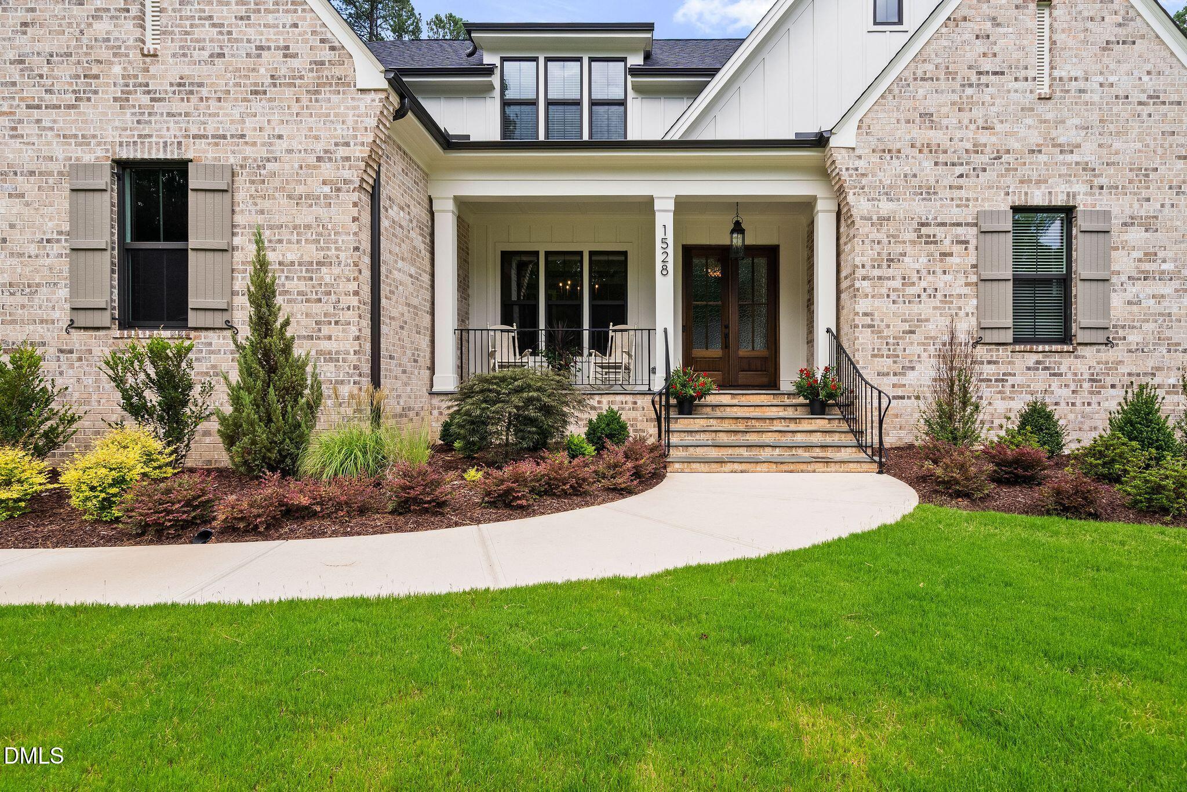
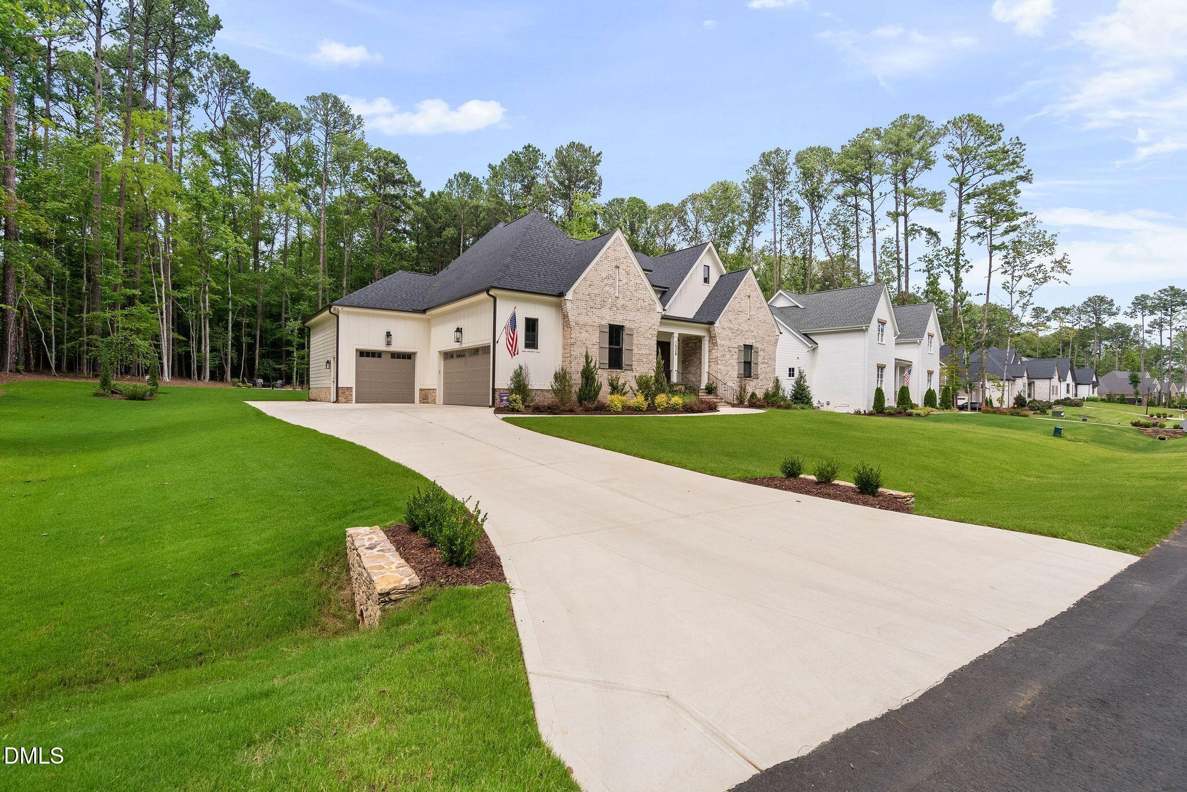
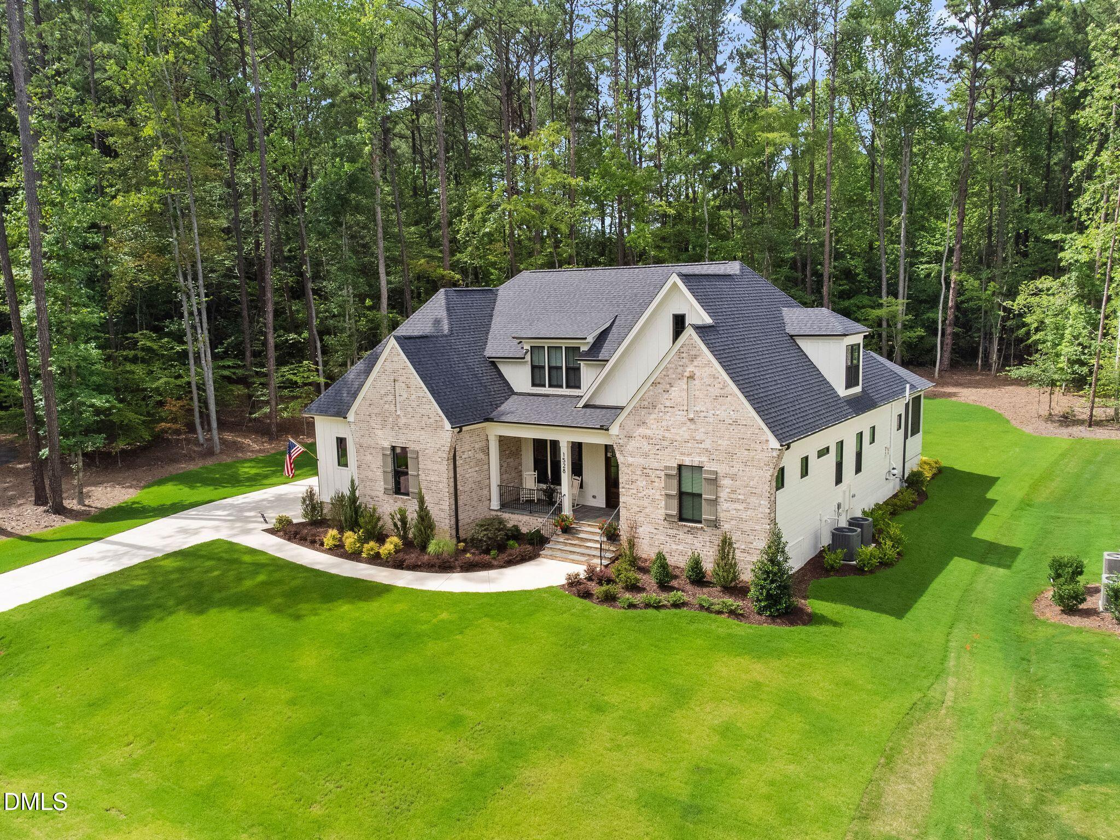
$7,300Welcome home to a place where comfort meets tranquility. Thoughtfully designed for both everyday living and effortless entertaining, this exceptional home offers peaceful spaces to relax, gather, and recharge. The main level features three bedrooms, including a serene primary retreat complete with a luxurious bath featuring a free-standing tub, walk-in shower, dual vanities, and an enormous walk-in closet. Two additional first-floor bedrooms provide flexibility for guests, family, or beautifully appointed home offices. At the heart of the home, the eat-in kitchen invites connection with generous bar seating, a cozy breakfast nook, and an expansive walk-in pantry. Flowing seamlessly into the family room, you'll find custom lighted bookshelves and a gas fireplace that create the perfect backdrop for quiet evenings or memorable gatherings. Upstairs, two spacious bedrooms each enjoy their own private en suite bath, offering comfort and privacy for family or visitors. A convenient mini bar, expansive bonus room, and dedicated media room provide endless possibilities for recreation, movie nights, or entertaining. Ample walk-in attic storage ensures everything has its place. Step outside to embrace the peaceful surroundings. The screened porch overlooks a level, spacious backyard where a charming fire pit area invites evenings under the stars. Completing the home is an oversized driveway leading to a three-car garage featuring durable epoxy flooring and an EV charger for modern convenience. Enjoy exceptional water quality with the house-house water filtration and softener. Blending timeless elegance with exceptional functionality, this home offers a peaceful retreat designed to be enjoyed for years to come.
| 2 months ago | Status changed to Active | |
| 2 months ago | Listing updated with changes from the MLS® | |
| 2 months ago | Listing first seen on site |

Listings that are marked with an icon are provided courtesy of the Triangle MLS, Inc. of North Carolina, Internet Data Exchange Database. Copyright 2026 Triangle MLS, Inc. of North Carolina. All rights reserved.
Last checked: 2026-09-19 08:44 AM UTC
Did you know? You can invite friends and family to your search. They can join your search, rate and discuss listings with you.