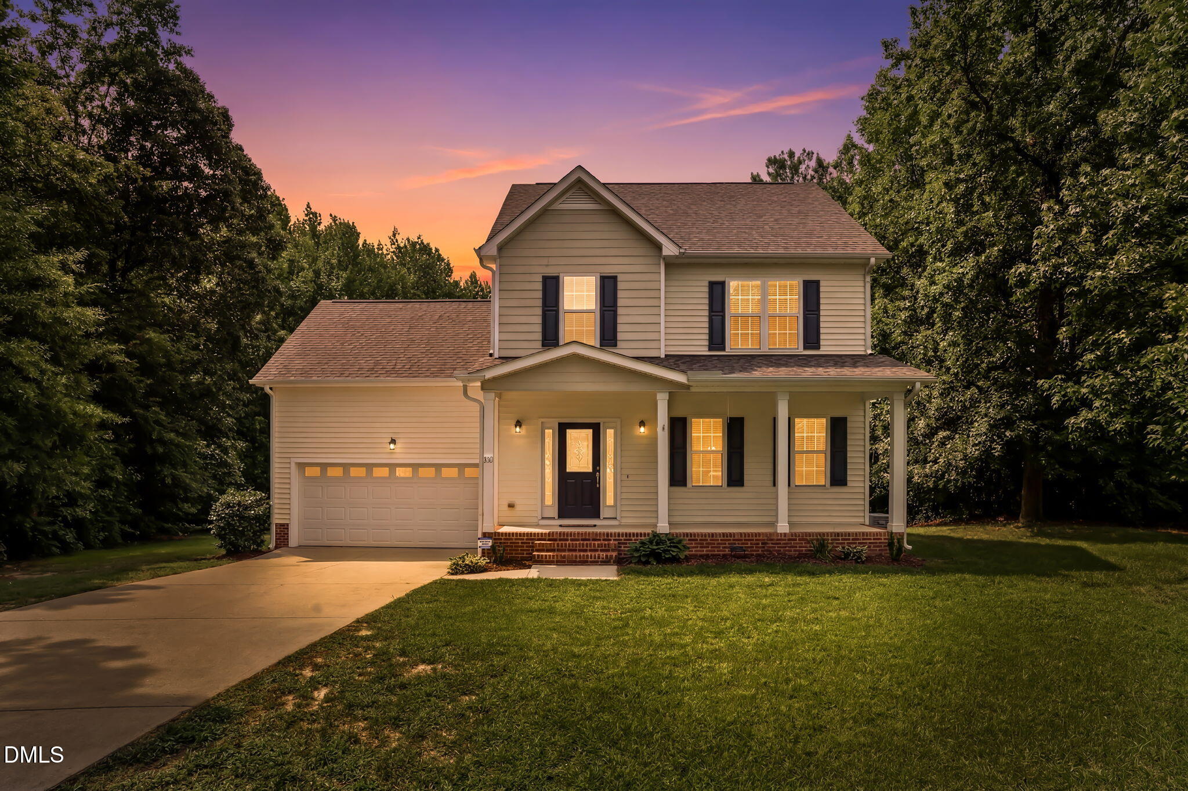
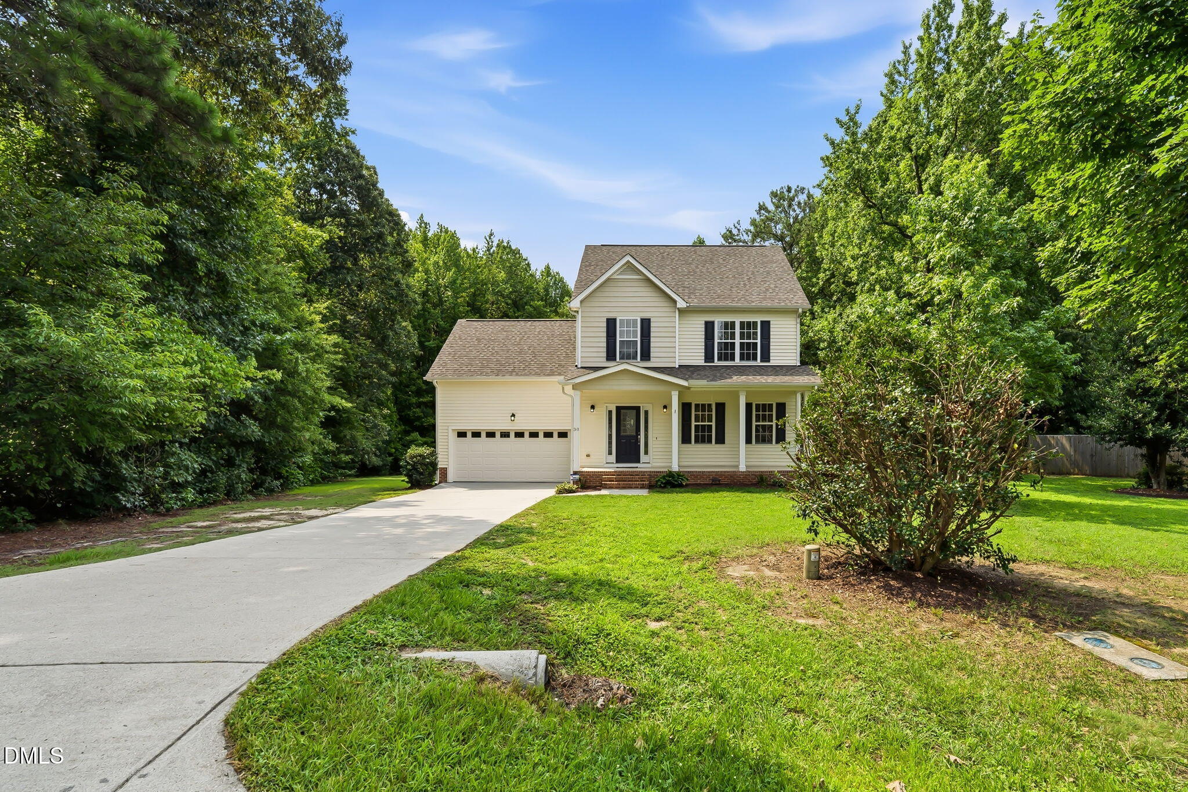
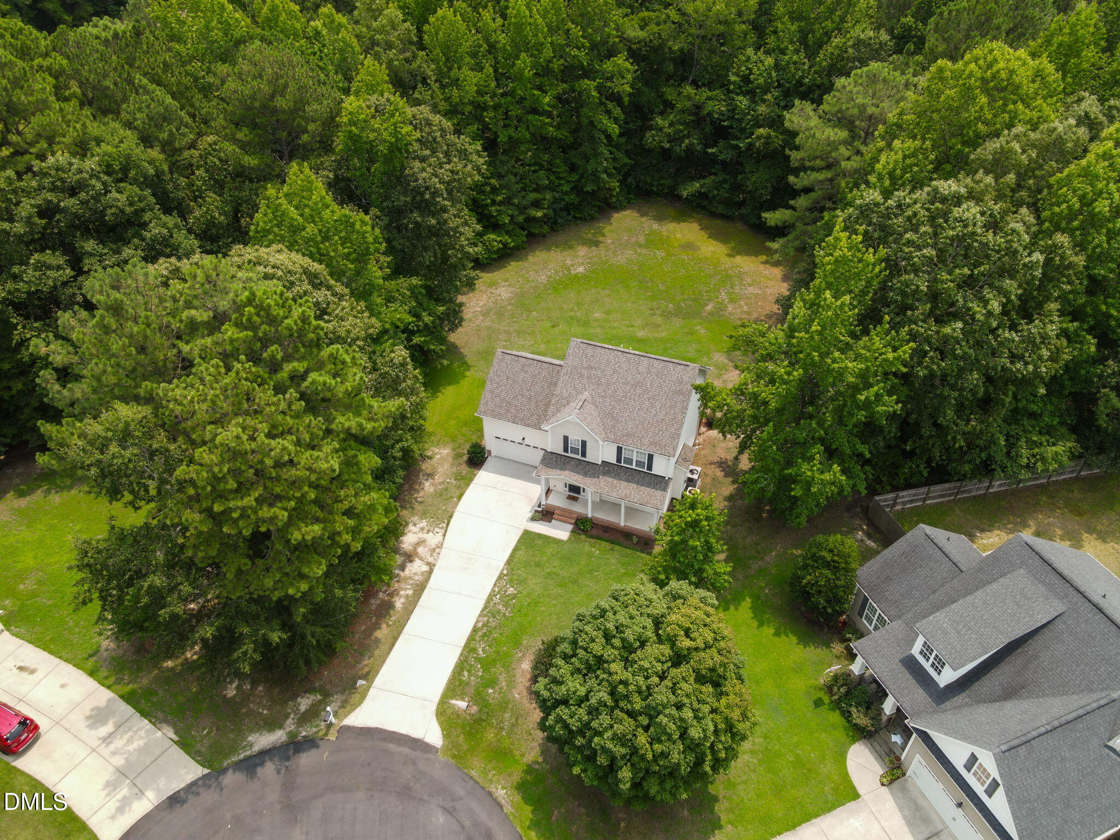
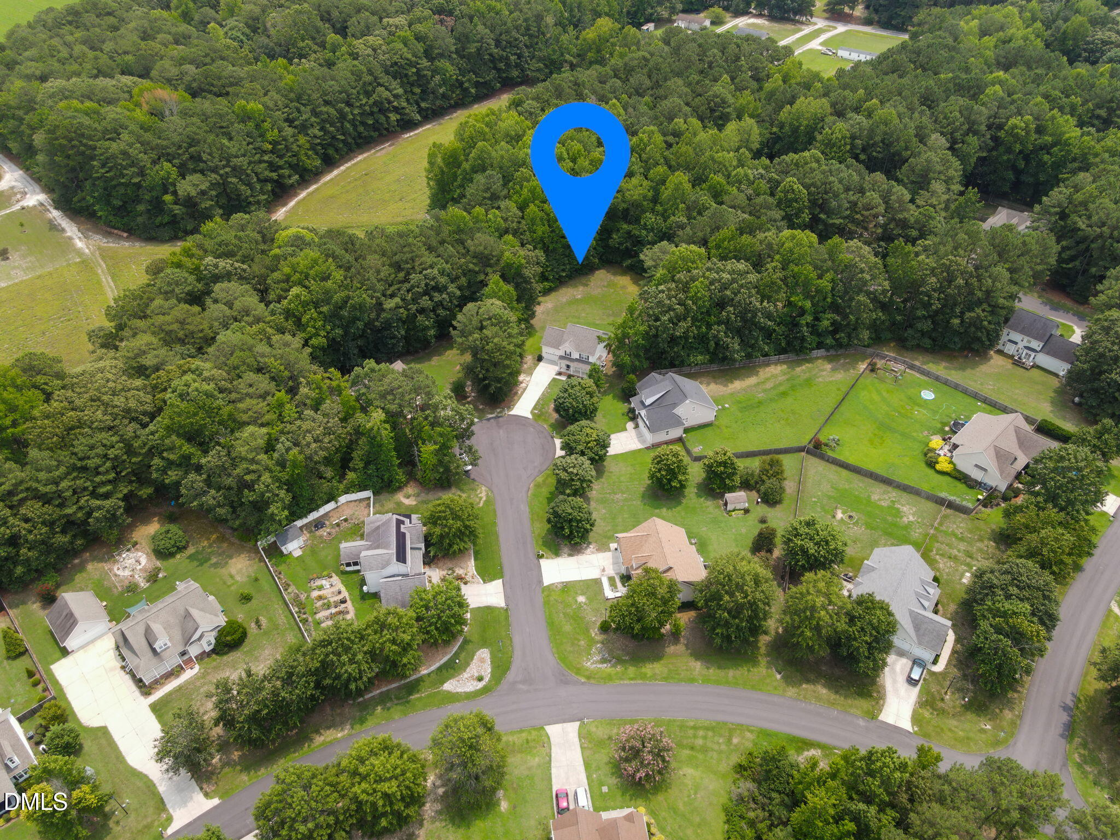
***$3000 SELLER PAID CLOSING COSTS*** This move-in ready 3 bed, 2.5 bath gem sits on 0.69 private acres in a peaceful cul-de-sac, just 10 minutes to downtown Louisburg, 25 to Wake Forest, and 30 to Raleigh. A spacious, private backyard offers a true country feel, while shopping and dining are still just minutes away. Beautifully updated throughout: new roof (2025), new upstairs HVAC (2026), downstairs HVAC (2023-2024), sleek new stainless appliances including the fridge, fresh new carpet and kitchen flooring, crisp new paint throughout, updated light fixtures, and a new half bath toilet. You'll love the new sliding glass doors and freshly refurbished deck with new boards, railings, and steps, plus a finished two-car garage. The house, driveway, and deck have all been power washed and the deck freshly sealed, with new lattice added for a polished finish. Septic pumped July 2026 for extra peace of mind. Move-in ready, lovingly maintained, and priced with seller-paid $3000.00 closing costs included!
Save
Ask
Tour
Hide
Share
Listing Snapshot
Price
$334,400
Days On Site
83 Days
Bedrooms
3
Inside Area (SqFt)
1,832 sqft
Total Baths
3
Full Baths
2
Partial Baths
1
Lot Size
0.6556 Acres
Year Built
2006
MLS® Number
10182588
Status
Active
Property Tax
$1,884.58
HOA/Condo/Coop Fees
$12.5 monthly
Sq Ft Source
N/A
Friends & Family
React
Comment
Invite
No Comments Yet
Did you know? You can invite friends and family to your search. They can join your search, rate and discuss listings with you.
Recent Activity
a month ago
Price changed to $334,400
a month ago
Listing updated with changes from the MLS®
3 months ago
Listing first seen on site
General Features
Acres
0.6556
Attached Garage
Yes
Garage
Yes
Garage Spaces
2
Levels
Two
Parking
AttachedGarageConcreteDrivewayGarage Door Opener
Property Sub Type
Single Family Residence
Security
PrewiredSmoke Detector(s)Security System
Sewer
Septic Tank
Special Circumstances
Standard
SqFt Above
1832
SqFt Total
1832
Style
Traditional
Utilities
Cable Connected
Water Source
Public
Zoning
FCO R-30
Interior Features
Appliances
DishwasherElectric Water HeaterFree-Standing Electric RangeIce MakerMicrowaveRefrigeratorSelf Cleaning OvenStainless Steel Appliance(s)
Dimensions - 18.1 x 21.1Level - MainDescription - 2-Car Garage
Save
Ask
Tour
Hide
Share
Exterior Features
Construction Details
Vinyl Siding
Exterior
LightingPrivate YardRain Gutters
Fencing
None
Lot Features
Back YardClearedLandscapedLevelPie Shaped LotPrivate
Patio And Porch
CoveredDeckFront Porch
Road Frontage
State Road
Roof
Shingle
View
Trees/Woods
Waterview
Trees/Woods
Windows/Doors
Blinds
Community Features
Association Amenities
None
Association Fee
$150.0
Association Fee Frequency
Annually
Community Features
Suburban
Financing Terms Available
CashFHAUSDA LoanVA Loan
Roads
Asphalt
Schools
School District
Unknown
Elementary School
Franklin - Louisburg Elementary
Middle School
Franklin - Bunn Middle
High School
Franklin - Bunn High
Listing courtesy of Kimberly McKinney of RE/MAX Reliance
Listings that are marked with an icon are provided courtesy of the Triangle MLS, Inc. of North Carolina, Internet Data Exchange Database. Copyright 2026 Triangle MLS, Inc. of North Carolina. All rights reserved.
Last checked: 2026-10-18 12:18 AM UTC
Neighborhood & Commute
Source: Walkscore
Disclosure: Community information and market data powered by Constellation Data Labs. Information is deemed reliable but not guaranteed.


Did you know? You can invite friends and family to your search. They can join your search, rate and discuss listings with you.