Save
Ask
Tour
Hide
Share
$360,000
New Listing

1341 Crabtree Boulevard
Raleigh, NC 27610

For Sale|Single Family Residence|Active
3
Beds
2
Total Baths
2
Full Baths
1,114
SqFt
$323
/SqFt
2006
Built
Subdivision:
Lockwood
County:
Wake
Call Now: 919-404-SHOW
Is this the listing for you? We can help make it yours.
919-404-SHOW
1341 Crabtree Boulevard1341 Crabtree Boulevard1341 Crabtree Boulevard1341 Crabtree Boulevard
Save
Ask
Tour
Hide
Share

Mortgage Calculator

Monthly Payment (Est.)

$1,642
Calculator powered by Showcase IDX, a Constellation1 Company. Copyright ©2026 Information is deemed reliable but not guaranteed.

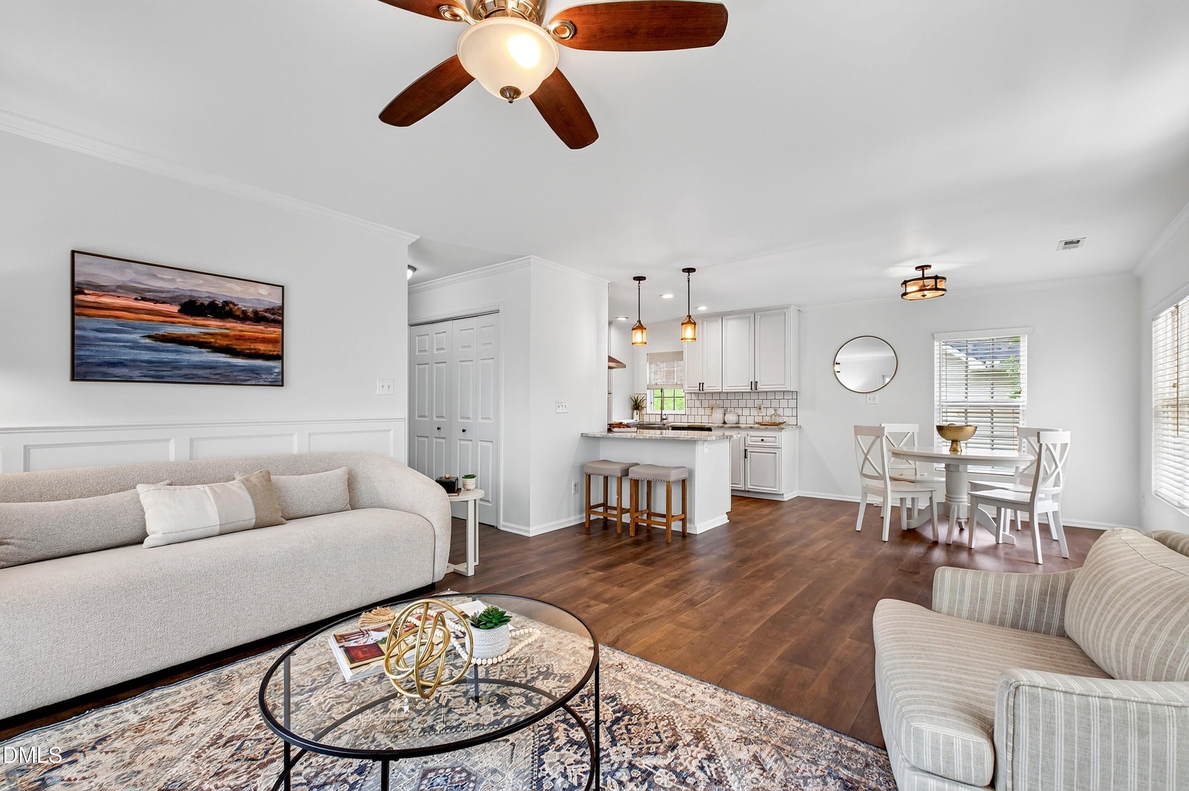
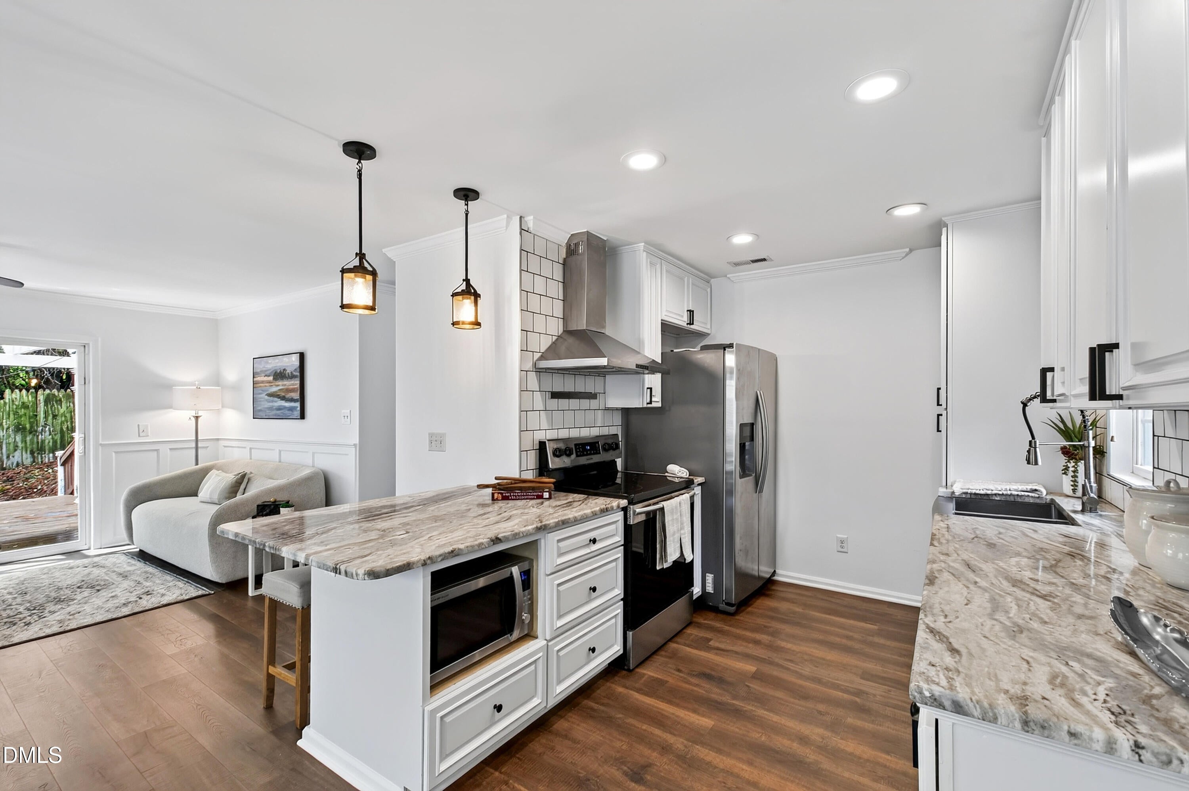
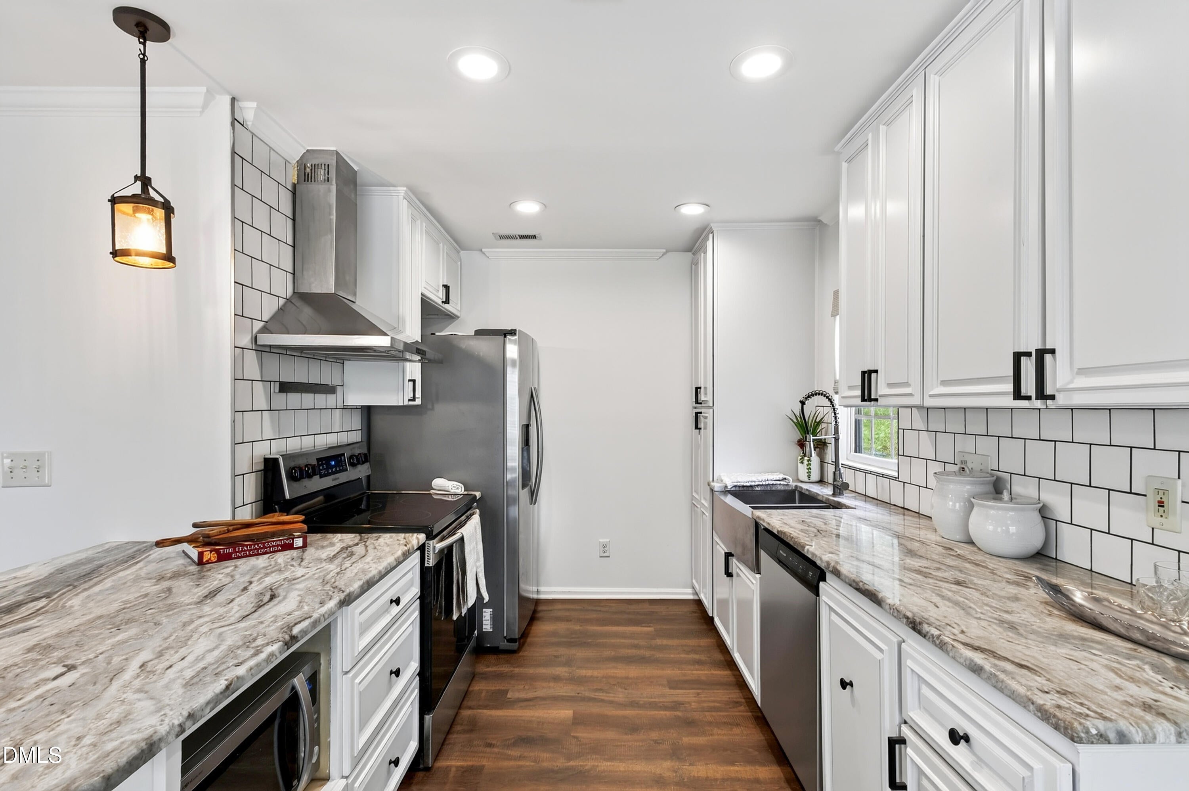
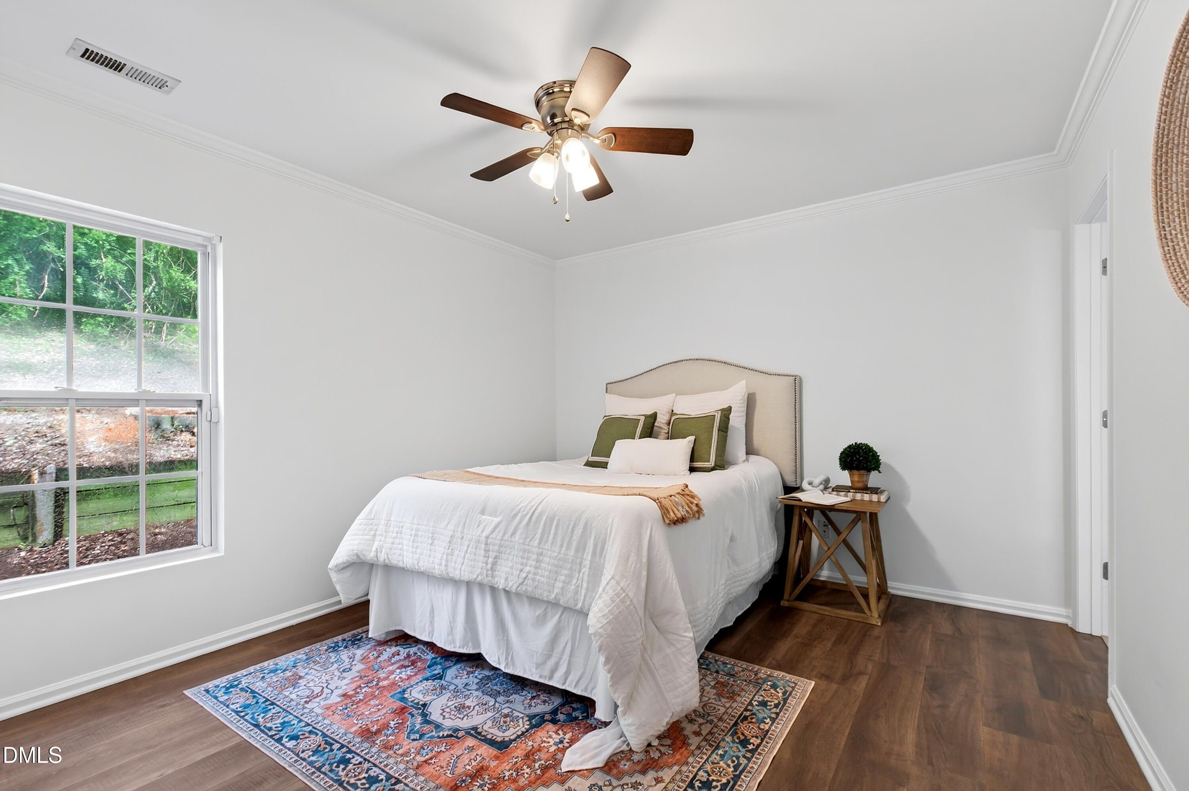
Just minutes from Downtown Raleigh, this beautifully updated ranch offers the perfect blend of comfort, convenience, and outdoor living. Featuring 3 bedrooms and 2 full baths, the fully refreshed interior includes an updated kitchen with granite countertops, stainless steel appliances, an apron-front sink, and stylish finishes throughout. Durable engineered hardwood flooring flows through the main living areas, creating a warm and inviting feel. Outside, you'll enjoy the spacious deck with pergola, patio, and fire pit—ideal for entertaining or relaxing in your private, fenced backyard. This home is tucked away at the end of a quiet street with direct access to the greenway, offering a peaceful setting while remaining just minutes from Downtown Raleigh, Gateway Plaza, local breweries, restaurants, parks, and major commuter routes. Whether you're looking for your first home, a low-maintenance lifestyle, or an investment close to the city's amenities, this home is worth a look!

Save
Ask
Tour
Hide
Share
Listing Snapshot
Price 
$360,000
Days On Site 
0 Days
Bedrooms 
3
Inside Area (SqFt) 
1,114 sqft
Total Baths 
2
Full Baths 
2
Partial Baths 
N/A
Lot Size 
0.25 Acres
Year Built 
2006
MLS® Number 
10182581
Status 
Active
Property Tax 
$3,353.66
HOA/Condo/Coop Fees 
N/A
Sq Ft Source 
N/A
Friends & Family
Recent Activity
9 hours agoListing updated with changes from the MLS®
9 hours agoListing first seen on site
General Features
Acres 
0.25
Foundation 
Slab
Levels 
One
Parking 
DrivewayParking Pad
Parking Spaces 
2
Property Condition 
Updated/Remodeled
Property Sub Type 
Single Family Residence
Security 
Smoke Detector(s)
Sewer 
Public Sewer
Special Circumstances 
Standard
SqFt Above 
1114
SqFt Total 
1114
Style 
BungalowCottage
Water Source 
Public
Zoning 
R-6
Interior Features
Appliances 
DishwasherElectric RangeFree-Standing Electric RangeMicrowaveOvenRange HoodRefrigeratorStainless Steel Appliance(s)
Cooling 
Ceiling Fan(s)Central Air
Flooring 
VinylTile
Interior 
Breakfast BarCeiling Fan(s)Crown MoldingOpen FloorplanRecessed LightingStone Counters
Laundry Features 
In HallLaundry Closet
Main Level Bedrooms 
3
Bedroom 2 
Dimensions - 10.6 x 11.7Level - Main
Bedroom 3 
Dimensions - 10.6 x 10.9Level - Main
Dining Room 
Dimensions - 9.3 x 10.6Level - Main
Family Room 
Dimensions - 12.3 x 14.6Level - Main
Kitchen 
Dimensions - 9.6 x 11.0Level - Main
Master Bedroom 
Dimensions - 11.3 x 12.0Level - Main
Save
Ask
Tour
Hide
Share
Exterior Features
Construction Details 
Vinyl Siding
Exterior 
Fire PitPrivate YardStorage
Fencing 
Wood
Lot Features 
Back YardGentle SlopingSloped
Other Structures 
OutbuildingPergolaShed(s)Storage
Patio And Porch 
CoveredDeckFront PorchPatioPorchSide Porch
Roof 
AsphaltShingle
View 
Trees/Woods
Waterview 
Trees/Woods
Community Features
Financing Terms Available 
CashConventional
Roads 
Asphalt
School District 
https://wcpss.net
Schools
School District
https://wcpss.net
Elementary School
Wake - Powell Elementary
Middle School
Wake - Martin Middle
High School
Wake - William G Enloe High
Listing courtesy of Annette Holt of Compass -- Cary


Listings that are marked with an icon are provided courtesy of the Triangle MLS, Inc. of North Carolina, Internet Data Exchange Database. Copyright 2026 Triangle MLS, Inc. of North Carolina. All rights reserved.

Last checked: 2026-07-26 10:02 PM UTC

Neighborhood & Commute
Source: Walkscore
Disclosure: Community information and market data powered by Constellation Data Labs. Information is deemed reliable but not guaranteed.
Save
Ask
Tour
Hide
Share