
Save
Ask
Tour
Hide
$272,900
53 Days On Site
412 Barrington Key DriveZebulon, NC 27597
For Sale|Townhouse|Active
3
Beds
3
Total Baths
2
Full Baths
1
Partial Bath
1,761
SqFt
$155
/SqFt
2026
Built
Subdivision:
Barrington
County:
Wake
Call Now: 919-404-SHOW
Is this the listing for you? We can help make it yours.
919-404-SHOWUpcoming Open Houses
Sat, Sep 19, 1:00 PM - 4:00 PM
Sun, Sep 20, 1:00 PM - 4:00 PM
Sat, Sep 26, 1:00 PM - 4:00 PM
Sun, Sep 27, 1:00 PM - 4:00 PM
Save
Ask
Tour
Hide
Mortgage Calculator
Monthly Payment (Est.)
$1,245Calculator powered by Showcase IDX, a Constellation1 Company. Copyright ©2026 Information is deemed reliable but not guaranteed.
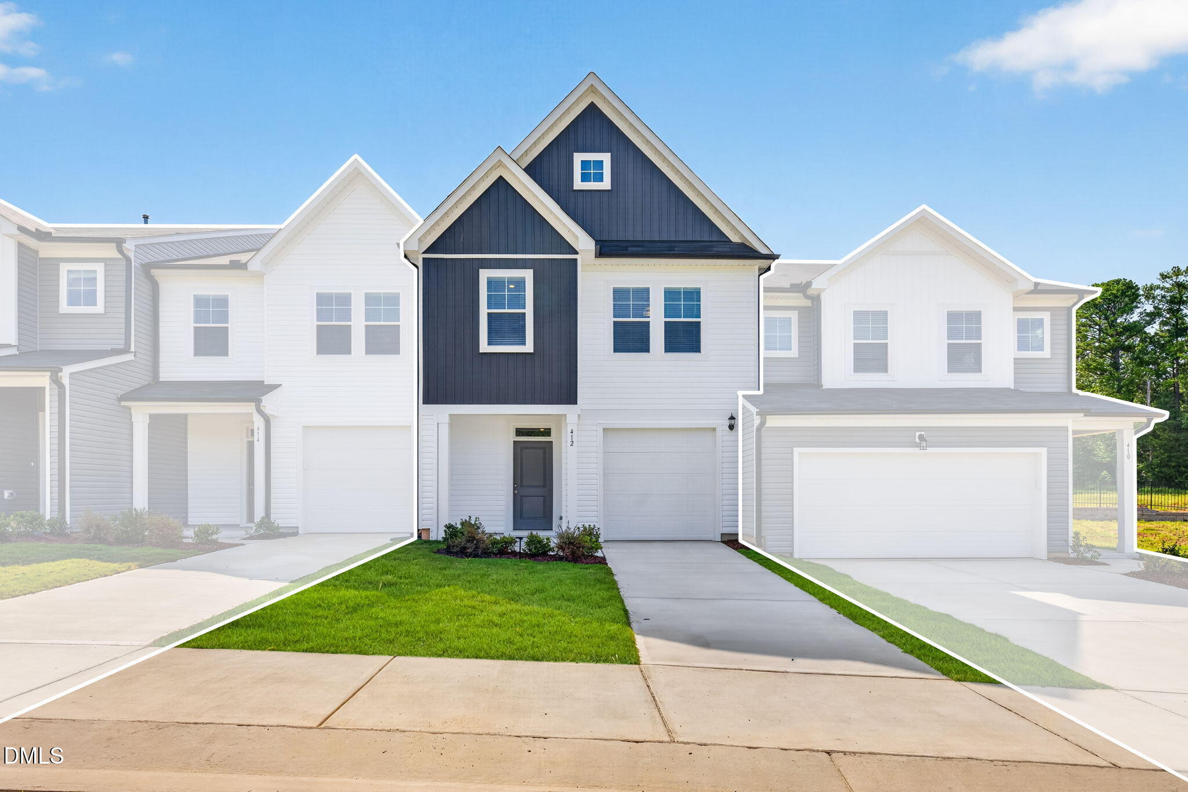
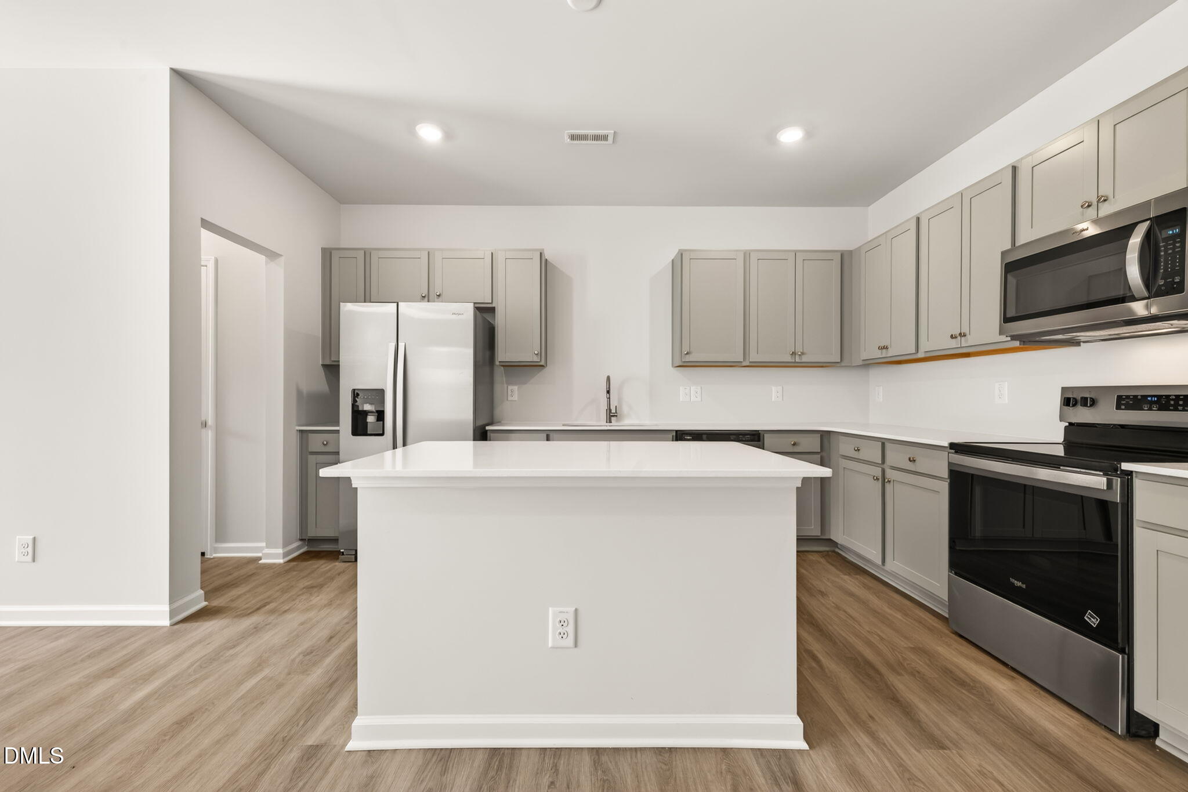
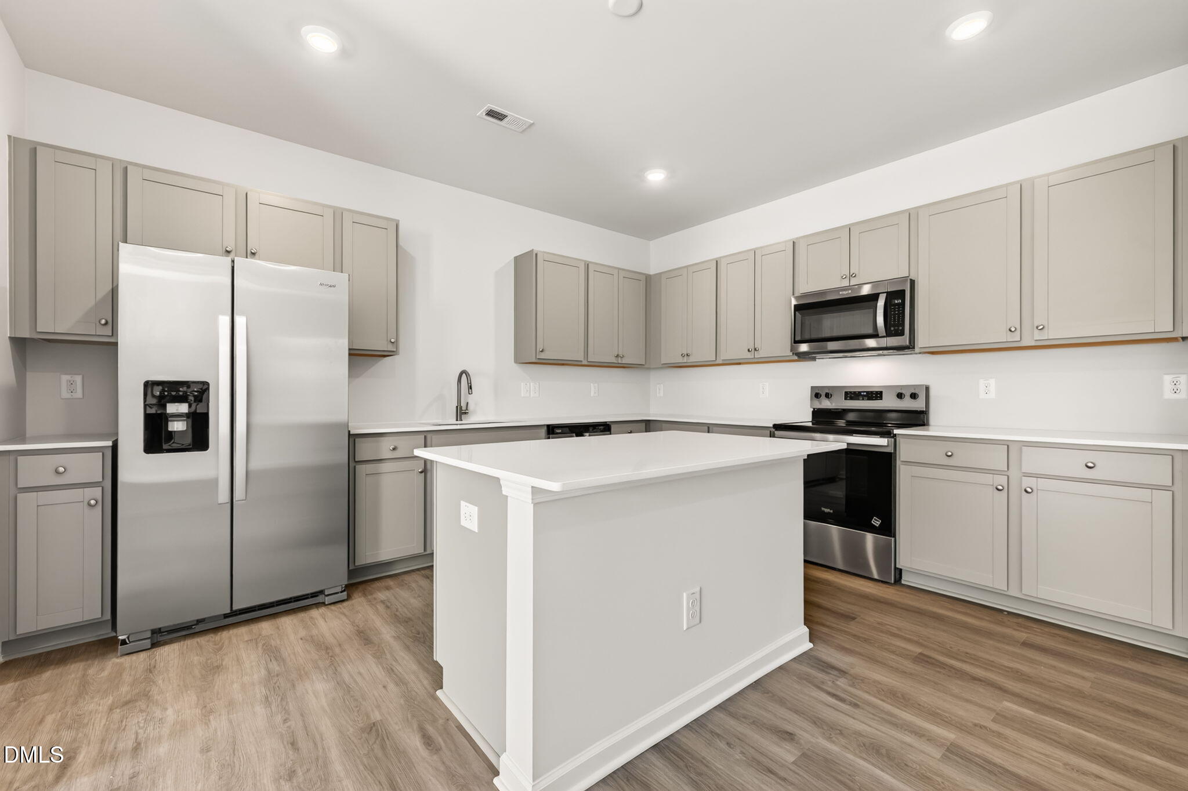
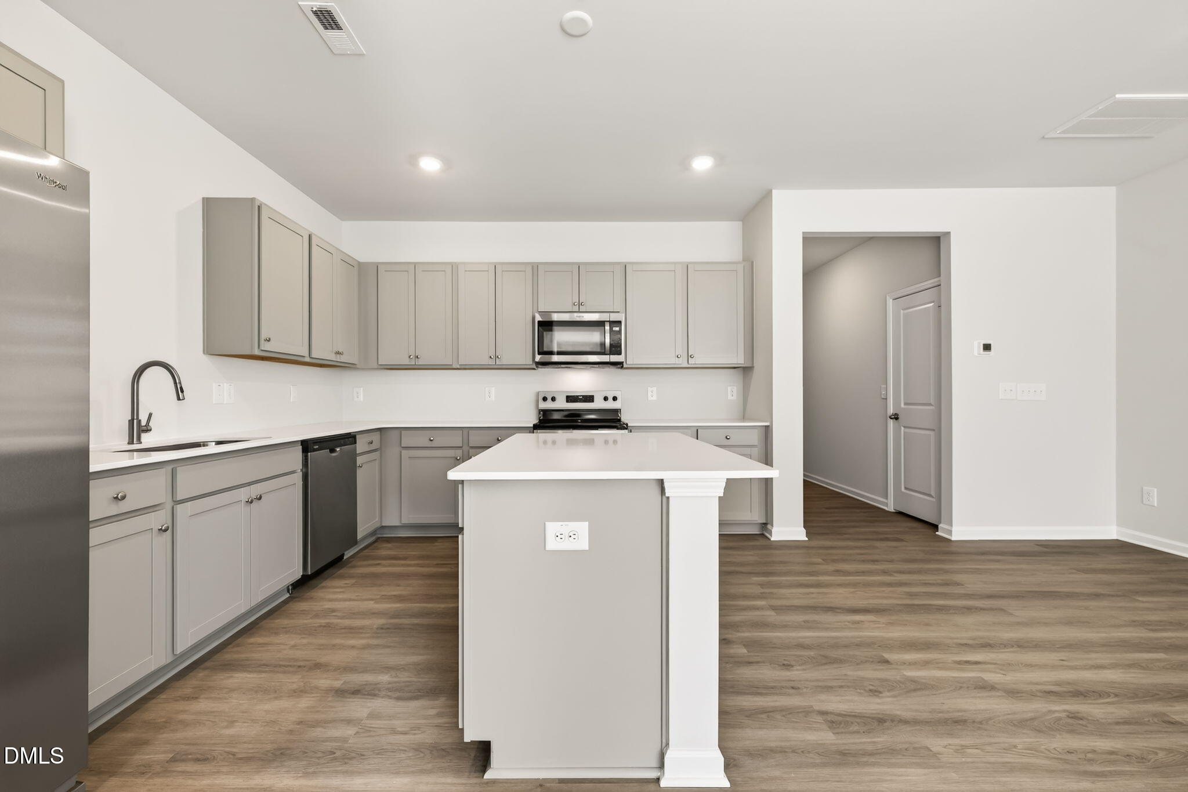
Introducing the Kenley plan by Dream Finders Homes. Feel the new standard of living with this 2-story townhome. Discover a first floor that balances relaxation and functionality, featuring a spacious living room, a well-appointed kitchen with a walk-in pantry, and a casual dining space. The convenience continues with a powder room and a walk-in storage closet. On the second floor, find tranquility in the owner's suite with a walk-in closet and adjacent loft. A dedicated laundry room adds practicality, while two additional bedrooms offer versatility for your needs. This townhome redefines modern living, where design meets purpose for an exceptional lifestyle.
Save
Ask
Tour
Hide
Listing Snapshot
Price
$272,900
Days On Site
53 Days
Bedrooms
3
Inside Area (SqFt)
1,761 sqft
Total Baths
3
Full Baths
2
Partial Baths
1
Lot Size
0.06 Acres
Year Built
2026
MLS® Number
10182576
Status
Active
Property Tax
$668.46
HOA/Condo/Coop Fees
$169 monthly
Sq Ft Source
N/A
Friends & Family
Recent Activity
| 3 weeks ago | Price changed to $272,900 | |
| 3 weeks ago | Listing updated with changes from the MLS® | |
| 2 months ago | Listing first seen on site |
General Features
Acres
0.06
Attached Garage
Yes
Foundation
Slab
Garage
Yes
Garage Spaces
1
Home Warranty
Yes
Levels
Two
Parking
AttachedGarageDriveway
Parking Spaces
2
Property Condition
New ConstructionUnder Construction
Property Sub Type
Townhouse
Sewer
Public Sewer
Special Circumstances
Standard
SqFt Above
1761
SqFt Total
1761
Style
CraftsmanTraditionalTransitional
Utilities
Cable AvailableElectricity ConnectedNatural Gas ConnectedUnderground UtilitiesWater Connected
Water Source
Public
Interior Features
Appliances
DishwasherElectric RangeIce MakerMicrowaveRefrigeratorTankless Water HeaterWasher/DryerWater Heater
Cooling
Central Air
Flooring
CarpetLaminateTileVinyl
Heating
Heat PumpSpace Heater
Interior
Kitchen IslandPantry
Window Features
Blinds
Master Bedroom
Level - Main
Save
Ask
Tour
Hide
Exterior Features
Construction Details
Attic/Crawl Hatchway(s) InsulatedGlassVinyl Siding
Lot Features
Back Yard
Patio And Porch
Patio
Roof
Shingle
Windows/Doors
Blinds
Community Features
Association Amenities
Maintenance GroundsPlaygroundPoolSport Court
Association Fee
$81.0
Association Fee Frequency
Monthly
Additional Association Fee
$88.0
Additional Association Fee Frequency
Monthly
Community Features
ClubhouseParkPoolStreet LightsSidewalks
Financing Terms Available
1031 ExchangeCashConventionalFHAUSDA LoanVA Loan
Roads
Asphalt
Schools
School District
Unknown
Elementary School
Wake County Schools
Middle School
Wake County Schools
High School
Wake County Schools
Listing courtesy of Matt Goss of Dream Finders Realty LLC

Listings that are marked with an icon are provided courtesy of the Triangle MLS, Inc. of North Carolina, Internet Data Exchange Database. Copyright 2026 Triangle MLS, Inc. of North Carolina. All rights reserved.
Last checked: 2026-09-17 04:13 PM UTC
Listings that are marked with an icon are provided courtesy of the Triangle MLS, Inc. of North Carolina, Internet Data Exchange Database. Copyright 2026 Triangle MLS, Inc. of North Carolina. All rights reserved.
Last checked: 2026-09-17 04:13 PM UTC
Neighborhood & Commute
Source: Walkscore
Disclosure: Community information and market data powered by Constellation Data Labs. Information is deemed reliable but not guaranteed.
Save
Ask
Tour
Hide
Did you know? You can invite friends and family to your search. They can join your search, rate and discuss listings with you.