Save
Ask
Tour
Hide
Share
$510,000
New Listing

6220 King Croydon Court
Raleigh, NC 27603

For Sale|Single Family Residence|Active
3
Beds
3
Total Baths
2
Full Baths
1
Partial Bath
2,513
SqFt
$203
/SqFt
1994
Built
Subdivision:
Hampton Ridge
County:
Wake
Call Now: 919-404-SHOW
Is this the listing for you? We can help make it yours.
919-404-SHOW
6220 King Croydon Court6220 King Croydon Court6220 King Croydon Court6220 King Croydon Court
Save
Ask
Tour
Hide
Share

Mortgage Calculator

Monthly Payment (Est.)

$2,327
Calculator powered by Showcase IDX, a Constellation1 Company. Copyright ©2026 Information is deemed reliable but not guaranteed.

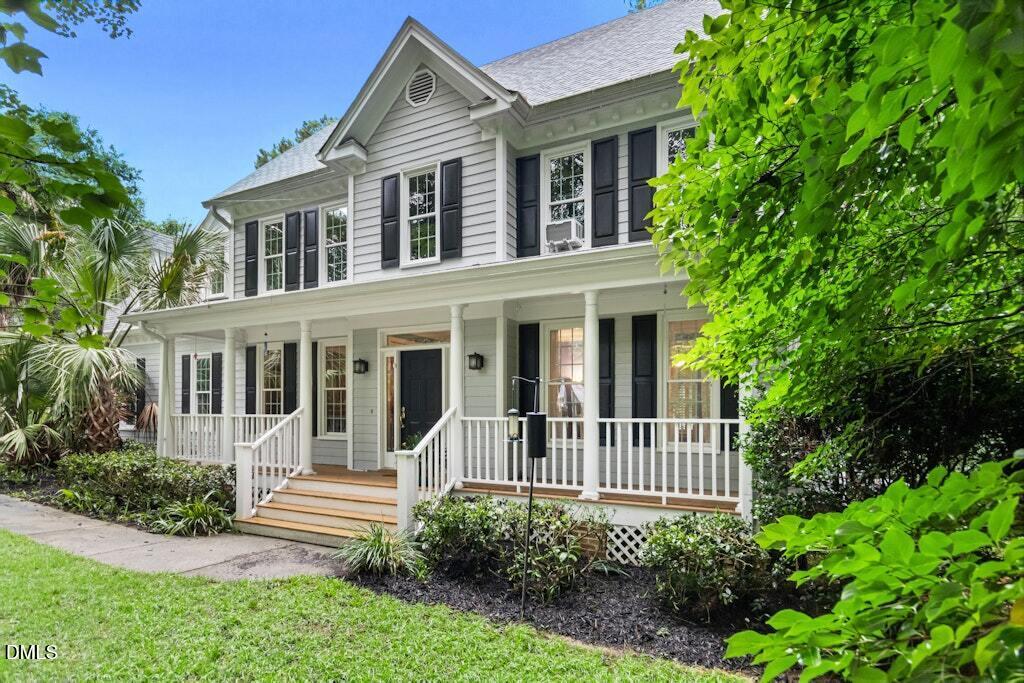
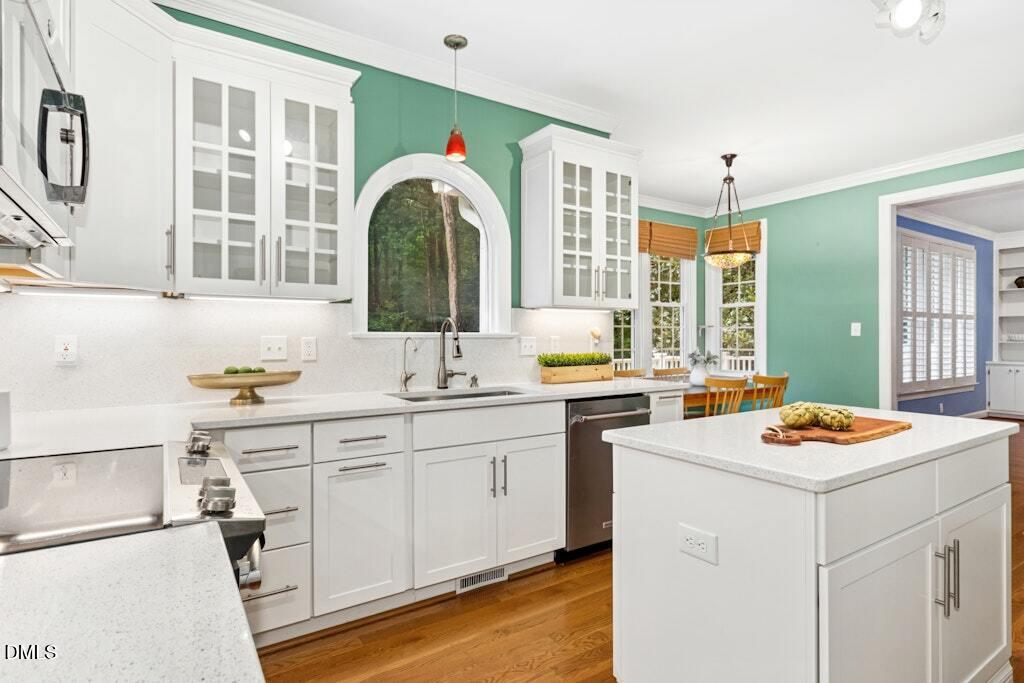
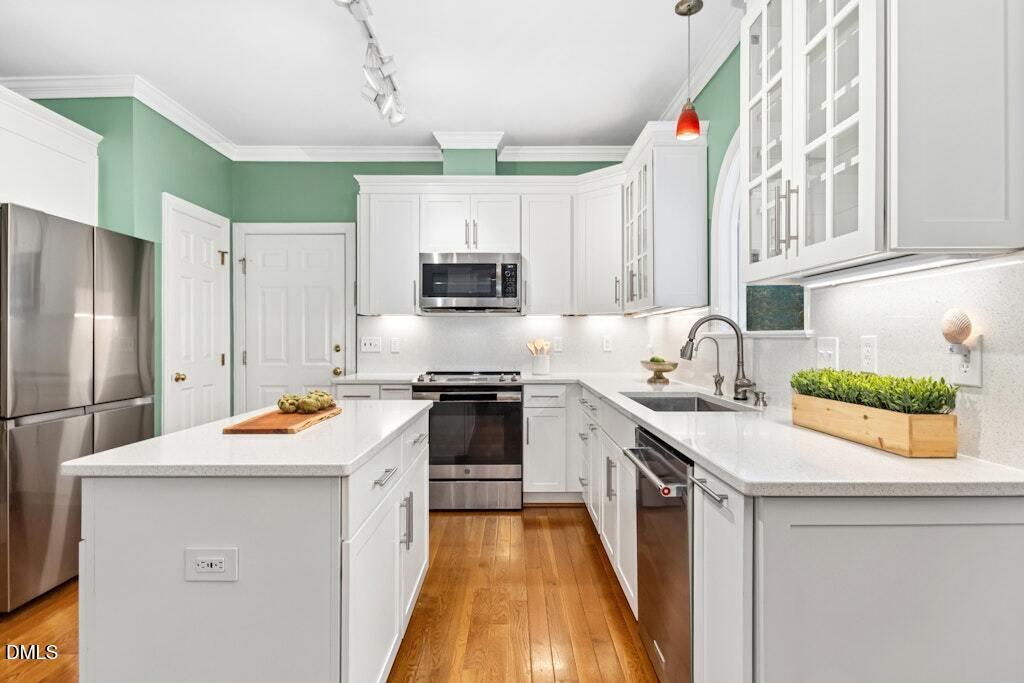
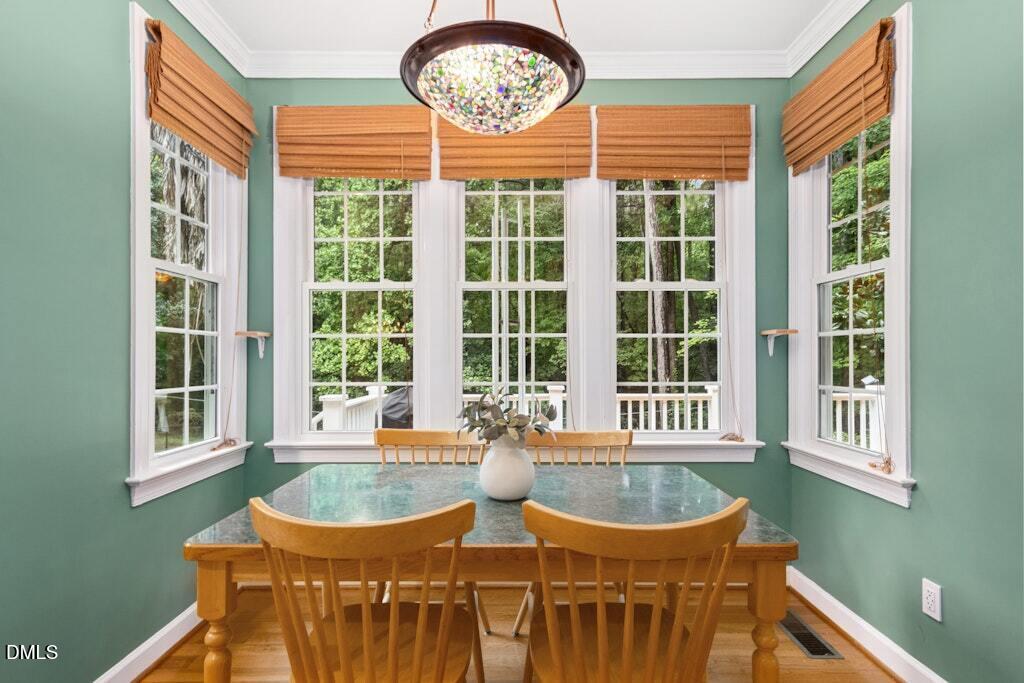
Imagine pulling up to this lovely secluded traditional home on an acre and a half, in a cul-de-sac within a beautifully established subdvision and with NO HOA! This lovely home features a beautifully updated kitchen, a cozy family room with fireplace and built-ins, a formal dining room and hardwoods gleaming throughout the first floor. The second floor is freshly painted and ready for it's new owners. This 3 bedroom home lives very large too with a huge bonus room plus over 600 sq ft of unfinished attic space. The outdoor spaces boast a large deck, perfect for entertaining, and a front porch with enough room for your rocking chairs, porch swing or even a hamock! There's a shipping container on the property too, so imagine your man cave or she shed! Shopping is 5-10 minutes, Downtown Raleigh is 26 minutes and RDU in 30 minutes. This land in Raleigh is increasingly hard to find!

Save
Ask
Tour
Hide
Share
Listing Snapshot
Price 
$510,000
Days On Site 
0 Days
Bedrooms 
3
Inside Area (SqFt) 
2,513 sqft
Total Baths 
3
Full Baths 
2
Partial Baths 
1
Lot Size 
1.52 Acres
Year Built 
1994
MLS® Number 
10182565
Status 
Active
Property Tax 
$2,955.68
HOA/Condo/Coop Fees 
N/A
Sq Ft Source 
N/A
Friends & Family
Recent Activity
an hour agoListing updated with changes from the MLS®
2 hours agoListing first seen on site
General Features
Acres 
1.52
Attached Garage 
Yes
Garage 
Yes
Garage Spaces 
2
Levels 
Two
Parking 
DrivewayElectric Vehicle Charging Station(s)Attached
Property Sub Type 
Single Family Residence
Sewer 
Septic Tank
Special Circumstances 
Standard
SqFt Above 
2513
SqFt Total 
2513
Style 
Traditional
Water Source 
Public
Zoning 
R-30
Interior Features
Appliances 
DishwasherDryerElectric OvenRange HoodRefrigeratorWasher
Cooling 
Central Air
Fireplace 
Yes
Fireplace Features 
Family RoomWood Burning
Fireplaces 
1
Flooring 
CarpetTileWood
Heating 
ElectricHeat PumpNone
Interior 
BookcasesEat-in KitchenKitchen IslandSoaking TubStone CountersWalk-In Closet(s)
Laundry Features 
Electric Dryer HookupLaundry RoomWasher Hookup
Bedroom 2 
Dimensions - 12.5 x 11.0Level - Second
Bedroom 3 
Dimensions - 11.7 x 12.0Level - Second
Bonus Room 
Dimensions - 14.5 x 18.8Level - Second
Breakfast Room 
Dimensions - 9.4 x 10.2Level - Main
Dining Room 
Dimensions - 12.5 x 11.0Level - Main
Family Room 
Dimensions - 14.6 x 14.7Level - Main
Kitchen 
Dimensions - 10.6 x 13.7Level - Main
Living Room 
Dimensions - 14.7 x 10.0Level - Main
Master Bedroom 
Dimensions - 14.6 x 16.0Level - Second
Other 
Level - ThirdDescription - Unfinished Attic
Save
Ask
Tour
Hide
Share
Exterior Features
Construction Details 
Fiber Cement
Fencing 
Back Yard
Lot Features 
Wooded
Other Structures 
OtherSee Remarks
Patio And Porch 
DeckPorch
Roof 
Shingle
Community Features
Financing Terms Available 
CashConventionalFHAVA Loan
School District 
https://osageo.wcpss.net/assignment-lookup/
Schools
School District
https://osageo.wcpss.net/assignment-lookup/
Elementary School
Wake - Rand Road Elementary
Middle School
Wake - North Garner Middle
High School
Wake - Garner High
Listing courtesy of Melinda Gaye Griengl Schott of Daymark Realty


Listings that are marked with an icon are provided courtesy of the Triangle MLS, Inc. of North Carolina, Internet Data Exchange Database. Copyright 2026 Triangle MLS, Inc. of North Carolina. All rights reserved.

Last checked: 2026-07-25 10:24 PM UTC

Neighborhood & Commute
Source: Walkscore
Disclosure: Community information and market data powered by Constellation Data Labs. Information is deemed reliable but not guaranteed.
Save
Ask
Tour
Hide
Share