Save
Ask
Tour
Hide
Share
$924,000
New Listing

209 Castle Frk Court
Holly Springs, NC 27540

For Sale|Single Family Residence|Active
5
Beds
5
Total Baths
5
Full Baths
3,104
SqFt
$298
/SqFt
2026
Built
Subdivision:
Addison West
County:
Wake
Call Now: 919-404-SHOW
Is this the listing for you? We can help make it yours.
919-404-SHOW
209 Castle Frk Court209 Castle Frk Court209 Castle Frk Court209 Castle Frk Court
Save
Ask
Tour
Hide
Share

Mortgage Calculator

Monthly Payment (Est.)

$4,216
Calculator powered by Showcase IDX, a Constellation1 Company. Copyright ©2026 Information is deemed reliable but not guaranteed.

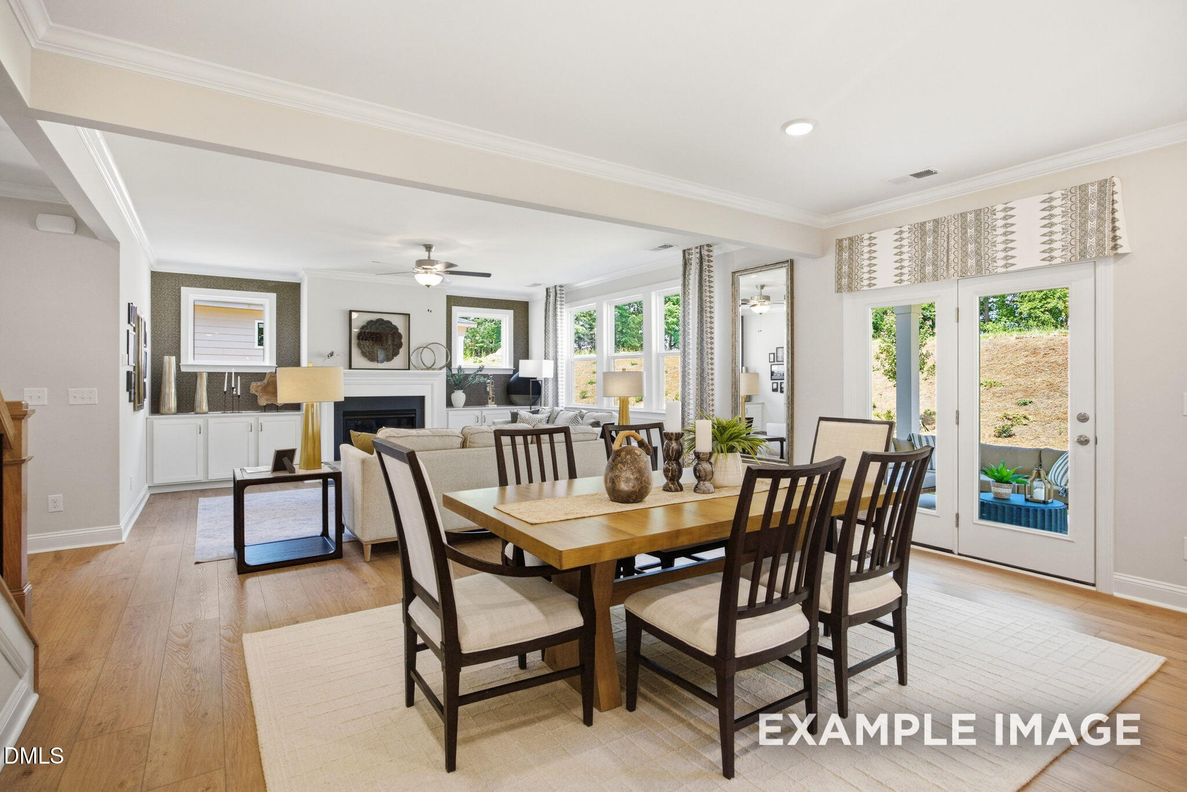
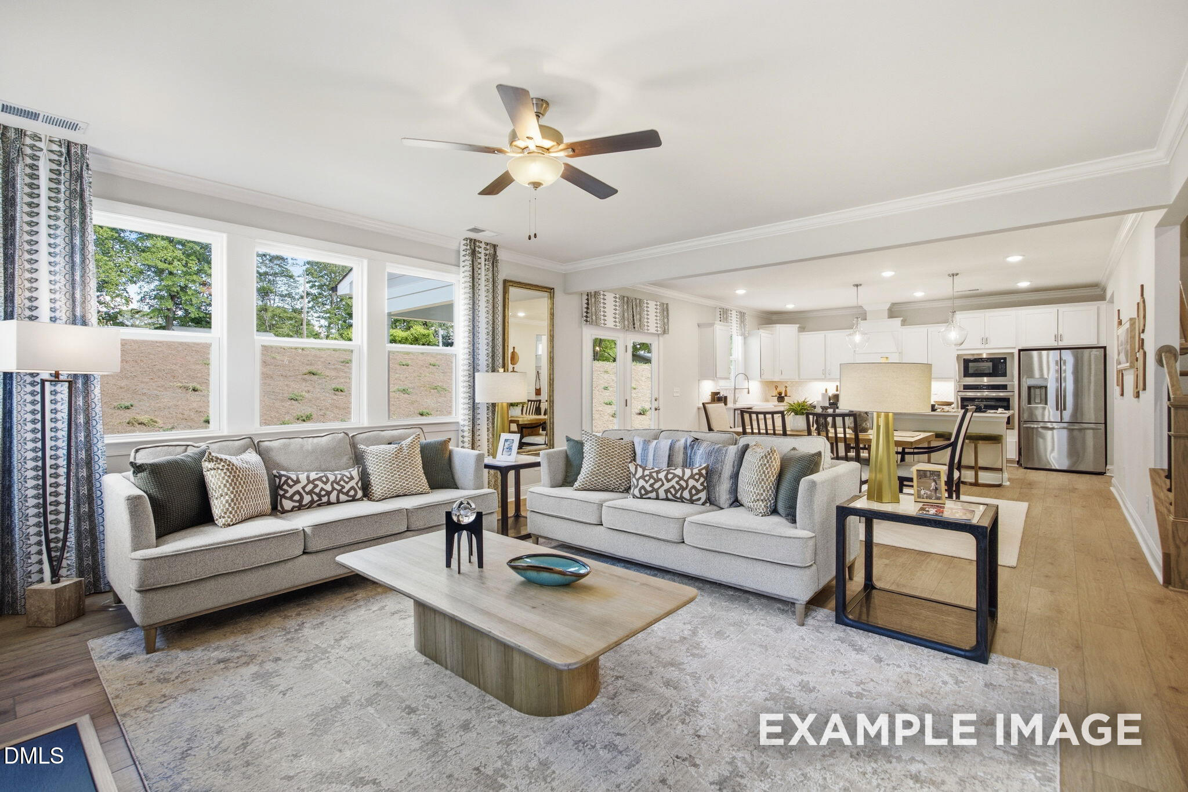
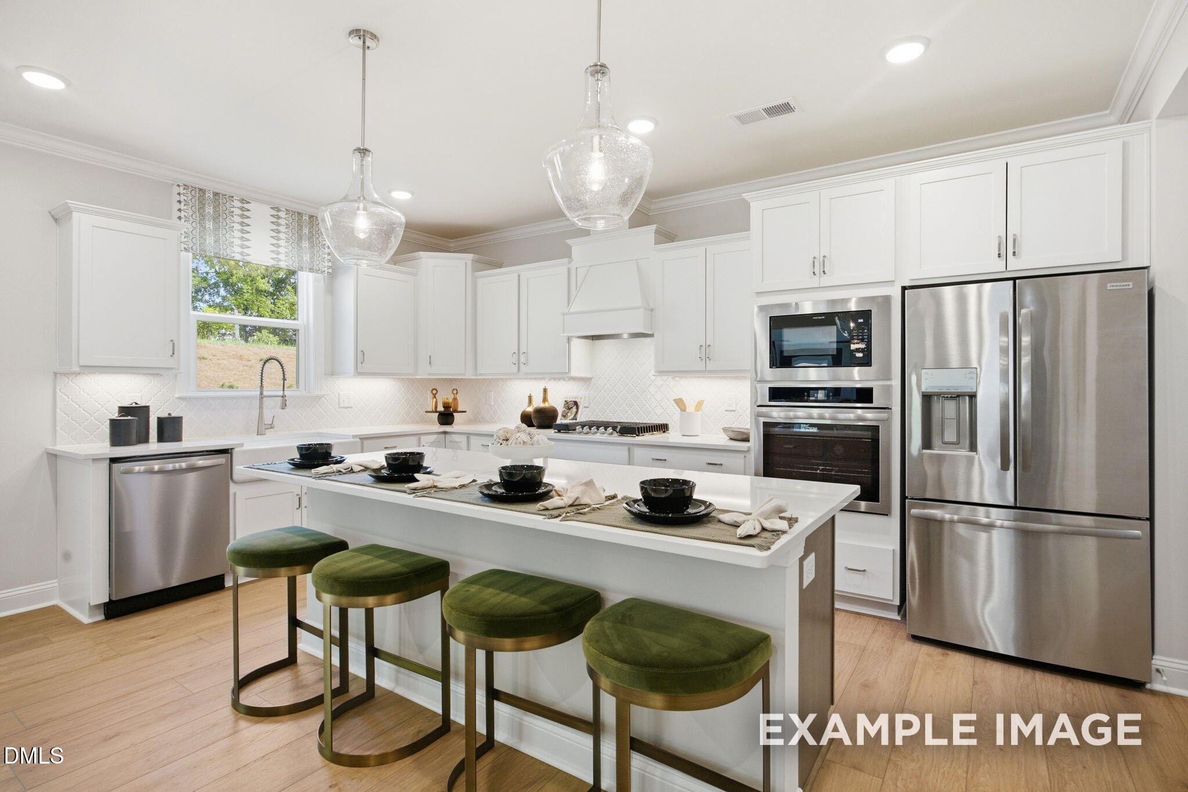
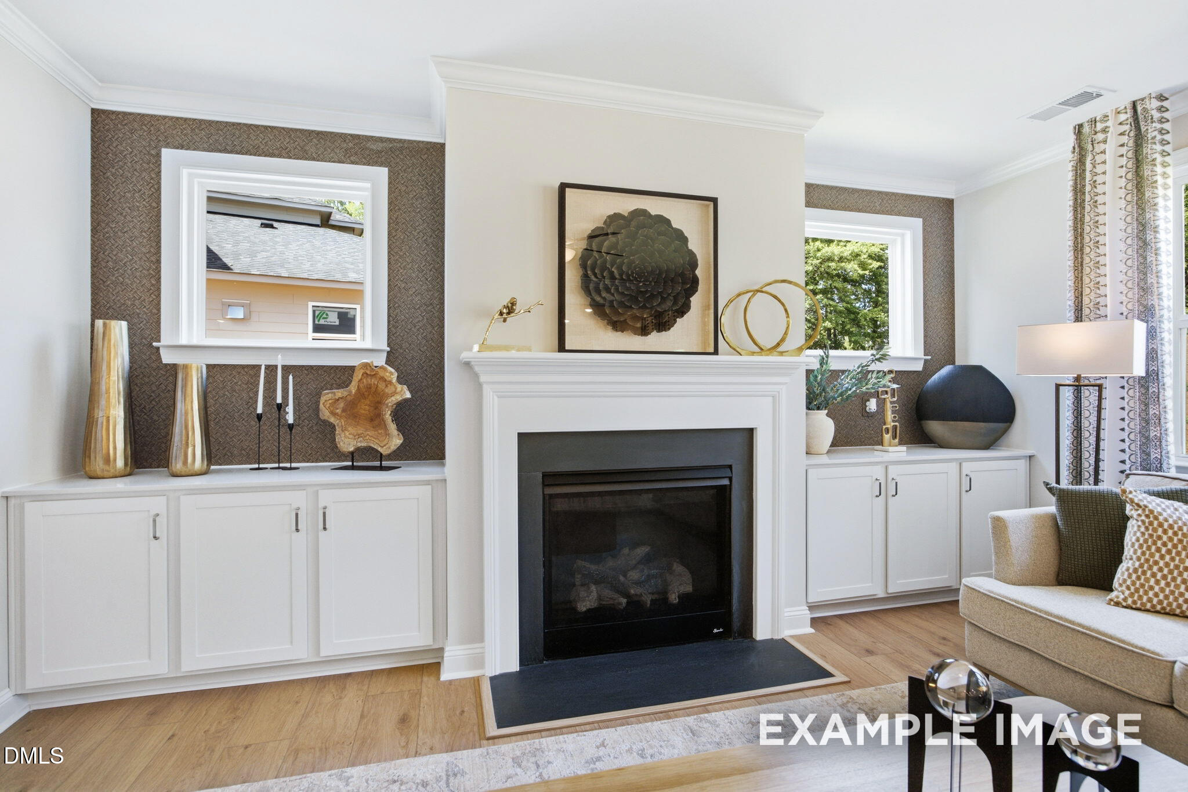
Welcome to the Hickory II E in Holly Springs. Start packing your bags because this home is ready for move-in by the end of December. Located in Addison West, the residence features an open floor plan anchored by a gourmet kitchen with quartz countertops. The living room includes a fireplace framed by custom built-in cabinets, creating a warm focal point. A first-floor guest room offers convenience, while the second floor hosts a private primary suite with a deluxe bath. For additional recreation space, the third floor includes a media room and full bath. Enjoy the outdoors from your screened porch. Residents enjoy access to The Club at 12 Oaks, which includes three pools, tennis courts, and a fitness center. This home also features a two-car garage and is near excellent schools and dining. Schedule your visit today!

Save
Ask
Tour
Hide
Share
Listing Snapshot
Price 
$924,000
Days On Site 
0 Days
Bedrooms 
5
Inside Area (SqFt) 
3,104 sqft
Total Baths 
5
Full Baths 
5
Partial Baths 
N/A
Lot Size 
0.23 Acres
Year Built 
2026
MLS® Number 
10182555
Status 
Active
Property Tax 
$0.86
HOA/Condo/Coop Fees 
$100 monthly
Sq Ft Source 
N/A
Friends & Family
Recent Activity
6 hours agoListing updated with changes from the MLS®
6 hours agoListing first seen on site
General Features
Acres 
0.23
Attached Garage 
Yes
Garage 
Yes
Garage Spaces 
2
Levels 
Three Or More
Parking 
Attached
Property Condition 
New Construction
Property Sub Type 
Single Family Residence
Sewer 
Public Sewer
Special Circumstances 
Standard
SqFt Above 
3104
SqFt Total 
3104
Style 
Traditional
Water Source 
Public
Interior Features
Appliances 
DishwasherDisposalGas CooktopMicrowaveTankless Water HeaterOven
Basement 
Crawl Space
Cooling 
Central AirElectric
Fireplace 
Yes
Fireplaces 
1
Flooring 
CarpetCeramic TileVinyl
Interior 
Crown MoldingHigh CeilingsKitchen IslandOpen FloorplanPantryWalk-In Closet(s)
Laundry Features 
Laundry Room
Main Level Bedrooms 
1
Bedroom 2 
Level - Main
Bedroom 3 
Level - Second
Bedroom 4 
Level - Second
Bedroom 5 
Level - Second
Kitchen 
Level - Main
Laundry 
Level - Second
Living Room 
Level - Main
Master Bedroom 
Level - Second
Media Room 
Level - Third
Save
Ask
Tour
Hide
Share
Exterior Features
Construction Details 
Fiber Cement
Patio And Porch 
Screened
Roof 
Shingle
Community Features
Association Dues 
100
Community Features 
ClubhouseCurbsFitness CenterPlaygroundPoolSidewalksStreet LightsTennis Court(s)
Financing Terms Available 
CashConventional
HOA Fee Frequency 
Monthly
Schools
School District
Unknown
Elementary School
Wake - Oakview Elementary School
Middle School
Wake - Apex Friendship Middle
High School
Wake - Felton Grove High
Listing courtesy of Amy C. King of Davidson Homes Realty, LLC


Listings that are marked with an icon are provided courtesy of the Triangle MLS, Inc. of North Carolina, Internet Data Exchange Database. Copyright 2026 Triangle MLS, Inc. of North Carolina. All rights reserved.

Last checked: 2026-07-26 12:28 AM UTC

Neighborhood & Commute
Source: Walkscore
Disclosure: Community information and market data powered by Constellation Data Labs. Information is deemed reliable but not guaranteed.
Save
Ask
Tour
Hide
Share