
Save
Ask
Tour
Hide
$469,000
82 Days On Site
47 Hawk Point RoadChapel Hill, NC 27516
Single Family Residence|Pending
3
Beds
3
Total Baths
2
Full Baths
1
Partial Bath
1,751
SqFt
$268
/SqFt
2018
Built
Subdivision:
Briar Chapel
County:
Chatham
Call Now: 919-404-SHOW
Is this the listing for you? We can help make it yours.
919-404-SHOW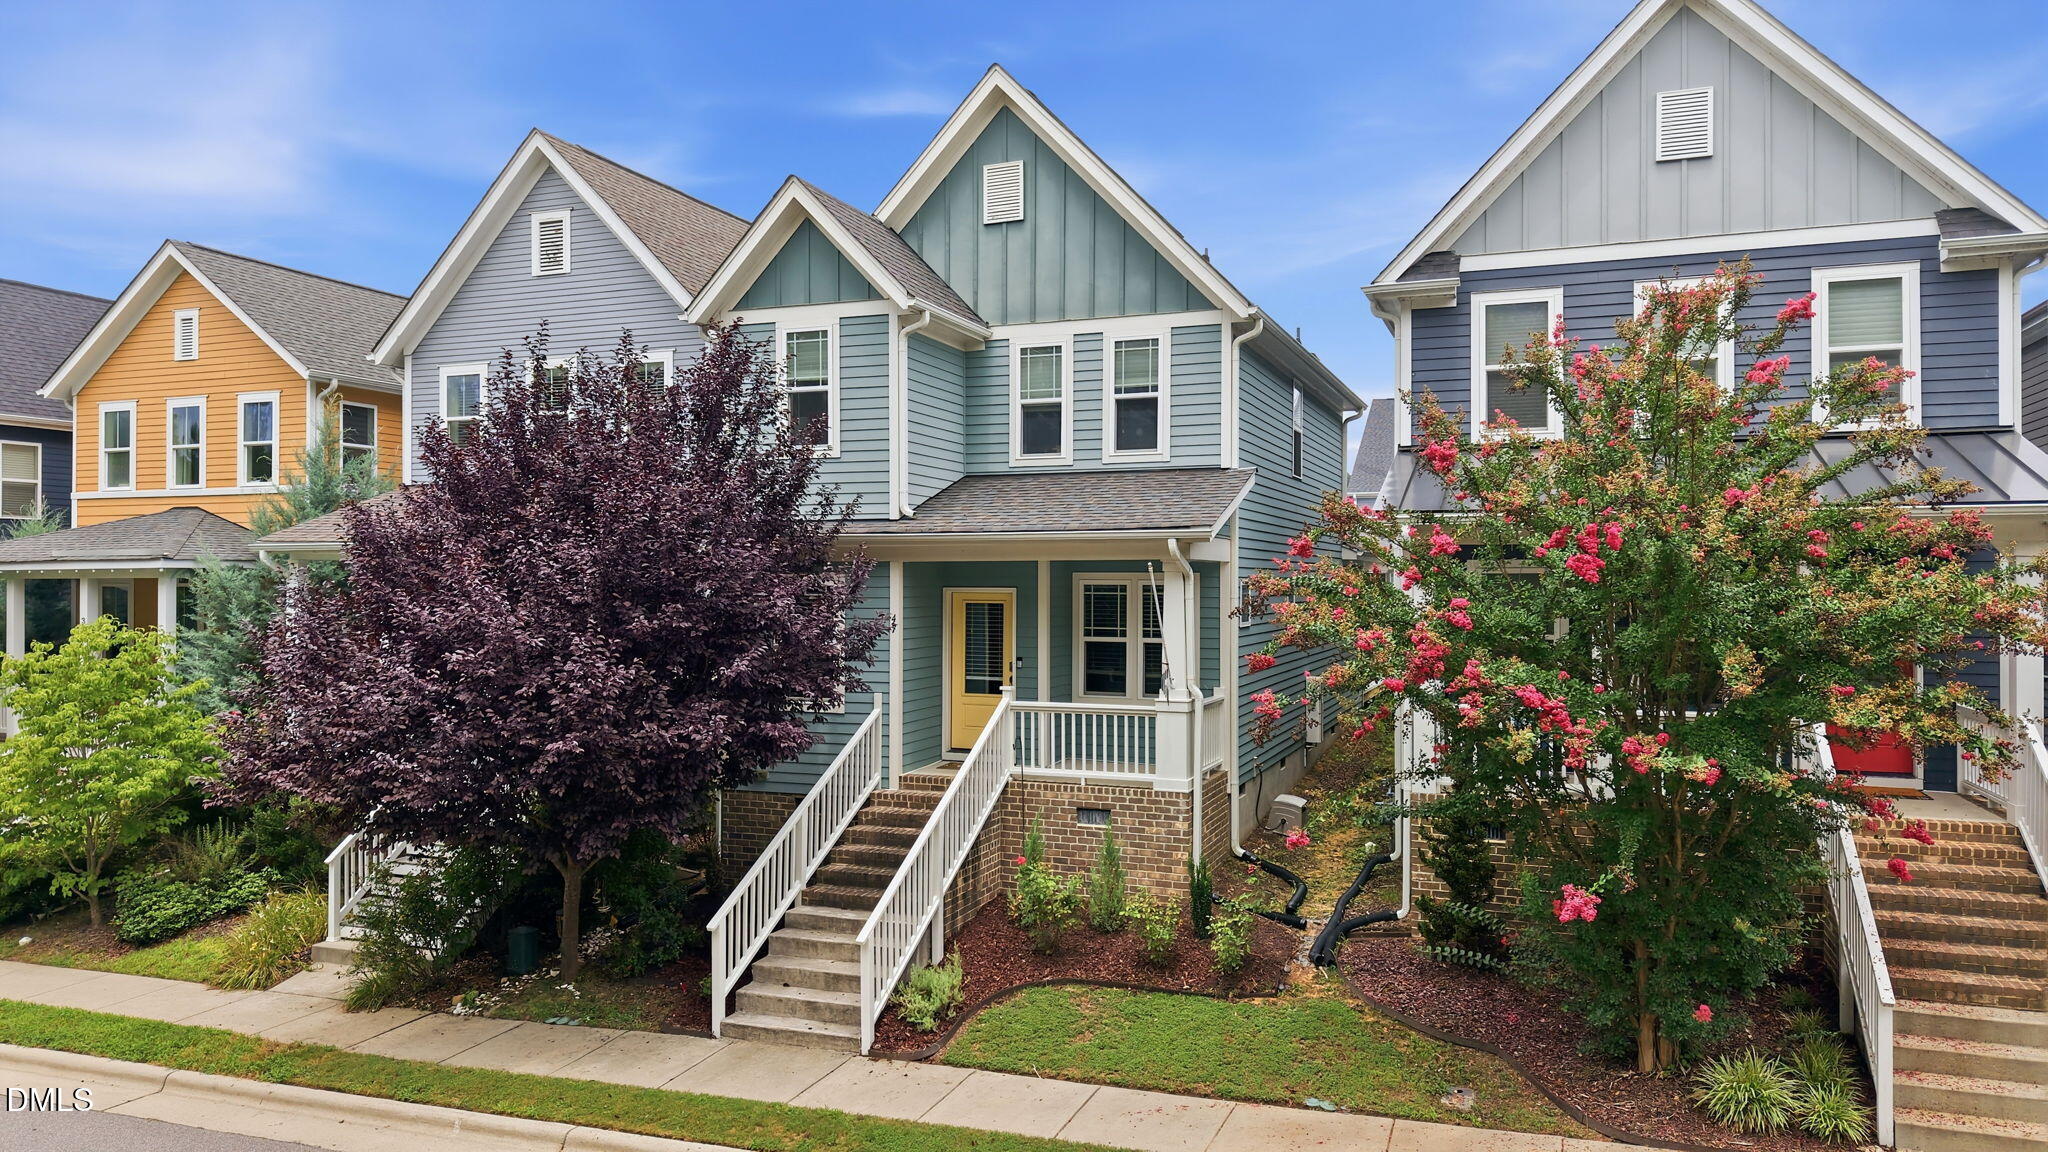
Save
Ask
Tour
Hide
Mortgage Calculator
Monthly Payment (Est.)
Enter an interest rate to see your estimated monthly payment.Calculator powered by Showcase IDX, a Constellation1 Company. Copyright ©2026 Information is deemed reliable but not guaranteed.
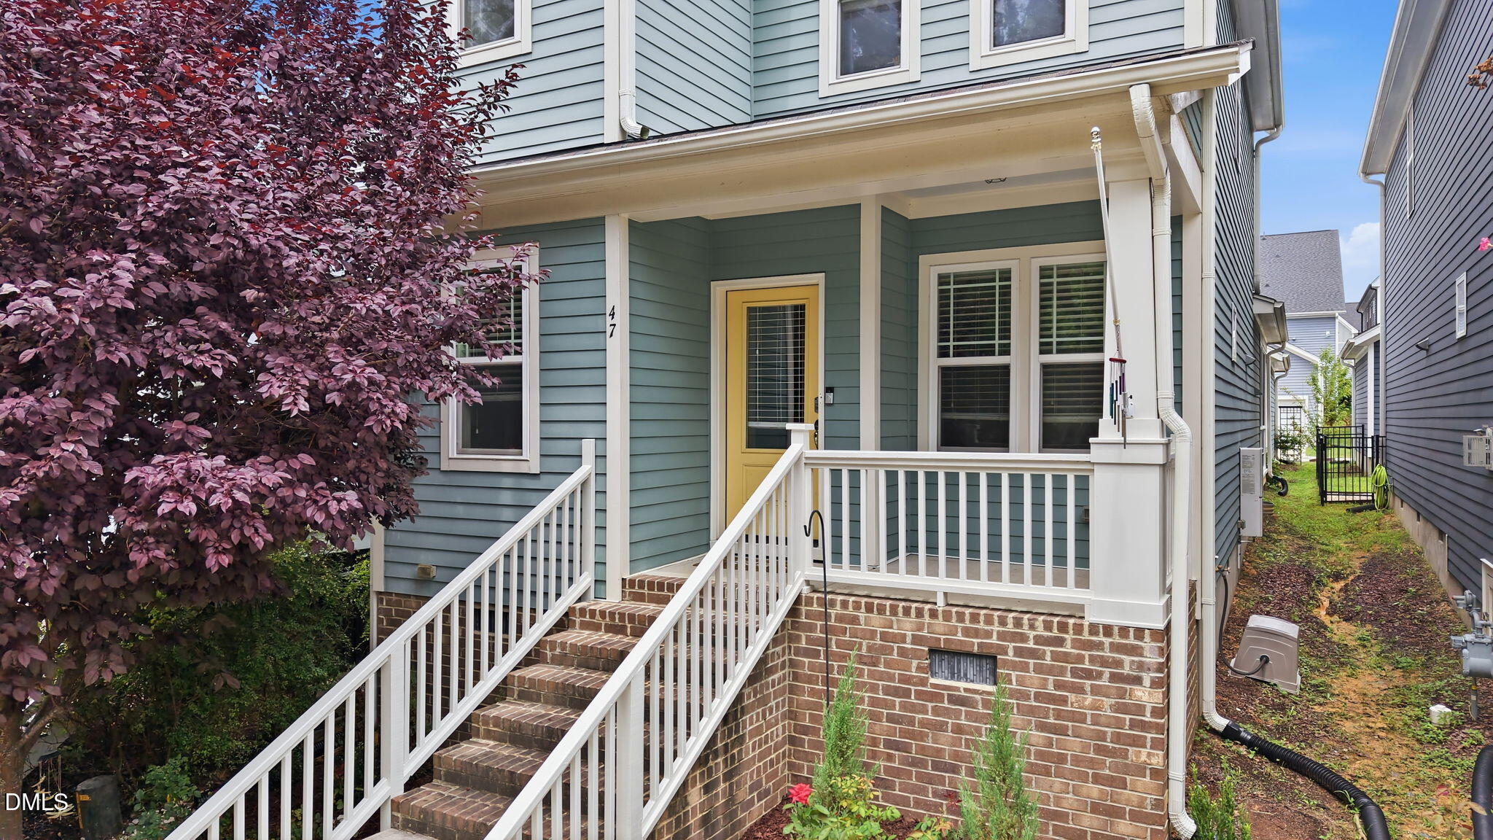
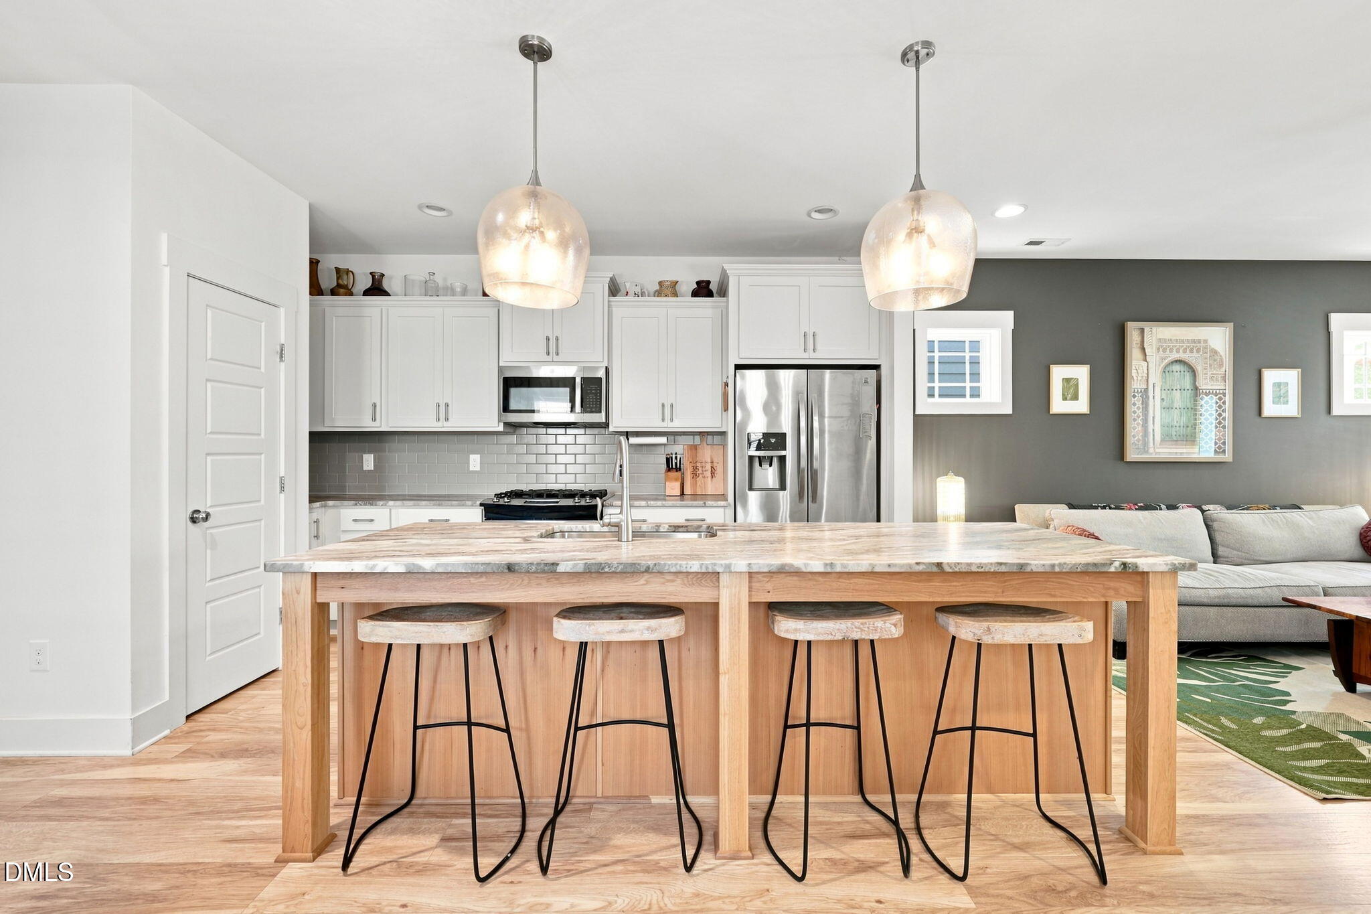
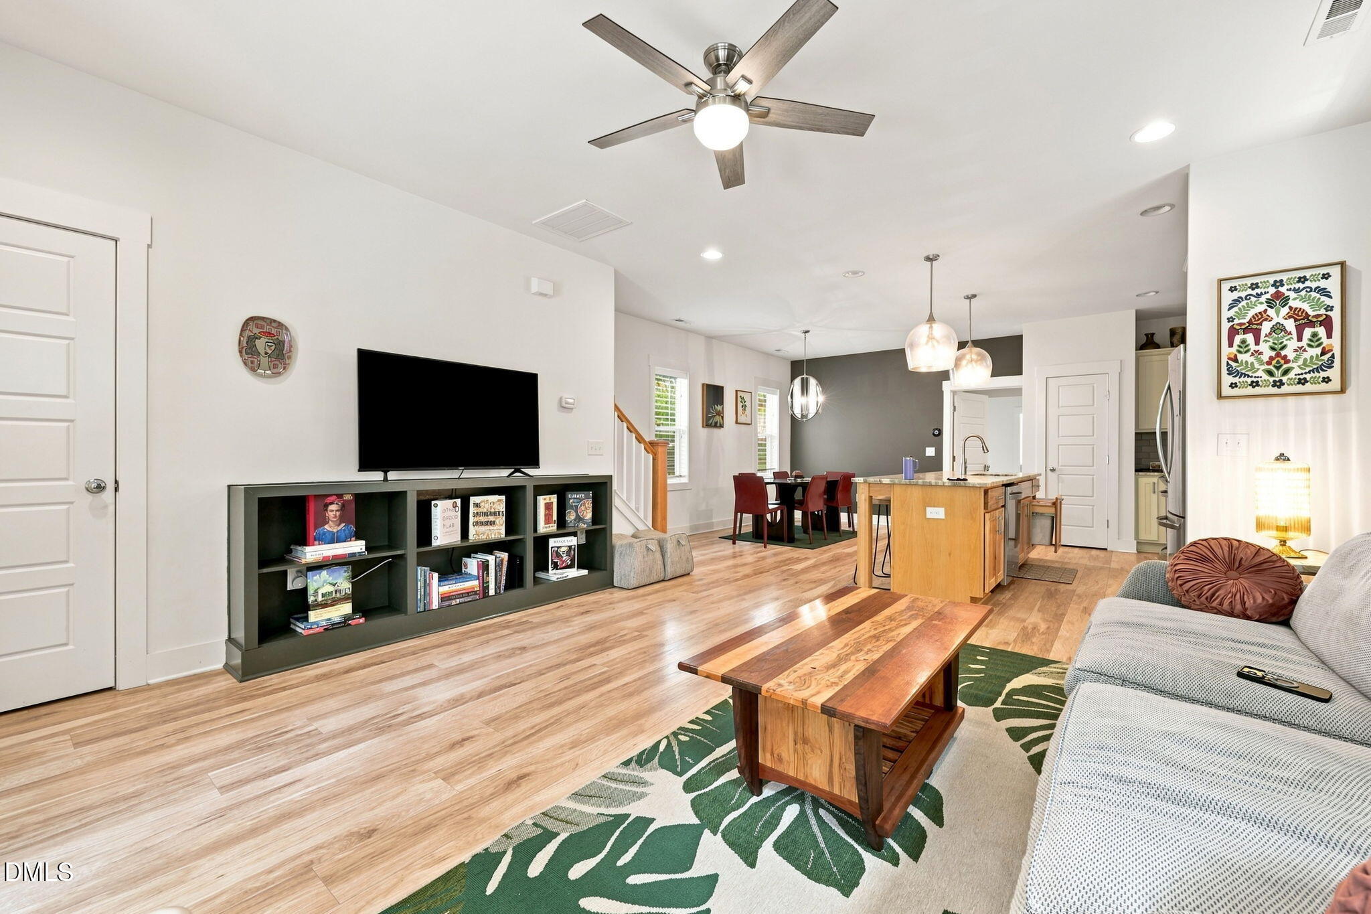
Welcome to this charming 3-bedroom, 2.5-bathroom single-family residence located in the Briar Chapel community of Chapel Hill, NC. This well-curated home offers comfortable living spaces thoughtfully designed for modern living. The property sits on a 3,180 square-foot lot, providing a practical outdoor setting. A 2-car garage provides tons of storage and convinent to charge your electrical vehicle. This residence presents an excellent opportunity for those seeking to establish their home in the Briar Chapel area. We have created life long memories in this beautiful space. Now is your turn to keep the magic going. Disclaimer, the listing agent is also owner of the property.
Save
Ask
Tour
Hide
Listing Snapshot
Price
$469,000
Days On Site
82 Days
Bedrooms
3
Inside Area (SqFt)
1,751 sqft
Total Baths
3
Full Baths
2
Partial Baths
1
Lot Size
0.073 Acres
Year Built
2018
MLS® Number
10182544
Status
Pending
Property Tax
$3,298.18
HOA/Condo/Coop Fees
$200.5 monthly
Sq Ft Source
N/A
Friends & Family
Recent Activity
| 2 months ago | Listing updated with changes from the MLS® | |
| 2 months ago | Status changed to Pending | |
| 3 months ago | Listing first seen on site |
General Features
Acres
0.073
Direction Faces
Southwest
Disclosures
Seller Disclosure
Foundation
Brick/MortarSlabOther
Garage
Yes
Garage Spaces
2
Levels
Two
Parking
ConcreteDetachedDrivewayGarage Faces SideGarage
Property Sub Type
Single Family Residence
Security
Smoke Detector(s)
Sewer
Public Sewer
Special Circumstances
Standard
SqFt Above
1073
SqFt Below
678
SqFt Total
1751
Style
Craftsman
Water Source
Public
Interior Features
Appliances
Built-In Gas RangeDishwasherExhaust FanGas CooktopGas OvenGas RangeMicrowaveOvenRangeRange Hood
Cooling
Attic FanCentral AirDualWall Unit(s)Zoned
Flooring
TileWood
Heating
Central
Interior
Built-in FeaturesCeiling Fan(s)Eat-in KitchenHigh Speed InternetNatural WoodworkPantryRecessed LightingWalk-In Closet(s)In-Law FloorplanMaster Downstairs
Laundry Features
Main Level
Main Level Bedrooms
1
Window Features
BlindsWindow Treatments
Bedroom 2
Level - Second
Bedroom 3
Level - Second
Loft
Master Bedroom
Level - First
Office
Level - Second
Save
Ask
Tour
Hide
Exterior Features
Construction Details
Board & Batten SidingBrickFiber CementOther
Exterior
OtherRain Gutters
Fencing
None
Frontage
Other
Lot Features
LandscapedOther
Other Structures
Garage(s)
Patio And Porch
Front PorchRear Porch
Road Frontage
Other
Roof
OtherShingle
View
Other
Waterview
Other
Windows/Doors
BlindsWindow Treatments
Community Features
Accessibility Features
Accessible Washer/Dryer
Association Amenities
ClubhouseDog ParkExercise CourseFitness CenterMaintenance GroundsPlaygroundPool
Association Fee
$200.5
Association Fee Frequency
Monthly
Community Features
CurbsClubhouseFitness CenterOtherParkPlaygroundPoolRestaurantStreet LightsSidewalksTennis Court(s)
Financing Terms Available
CashConventional
Roads
Asphalt
Schools
School District
Unknown
Elementary School
Chatham - Chatham Grove Elementary
Middle School
Chatham - Margaret B Pollard Middle School
High School
Chatham - Seaforth High School
Listing courtesy of RRemida Shkoza of SERHANT North Carolina LLC

Listings that are marked with an icon are provided courtesy of the Triangle MLS, Inc. of North Carolina, Internet Data Exchange Database. Copyright 2026 Triangle MLS, Inc. of North Carolina. All rights reserved.
Last checked: 2026-10-16 08:16 AM UTC
Listings that are marked with an icon are provided courtesy of the Triangle MLS, Inc. of North Carolina, Internet Data Exchange Database. Copyright 2026 Triangle MLS, Inc. of North Carolina. All rights reserved.
Last checked: 2026-10-16 08:16 AM UTC
Neighborhood & Commute
Source: Walkscore
Disclosure: Community information and market data powered by Constellation Data Labs. Information is deemed reliable but not guaranteed.
Save
Ask
Tour
Hide
Did you know? You can invite friends and family to your search. They can join your search, rate and discuss listings with you.